


Property
Beds
3
Full Baths
2
1/2 Baths
1
Year Built
1975
Sq.Footage
2,200
WOW! WATERFRONT, BEAUTIFULLY RENOVATED, MOVE-IN READY, THIS ONE HAS IT ALL! Peaceful, inviting, and filled with thoughtful details, this 2,200 sq. ft. 3 bedroom, 2.5 bath sprawling rancher is tucked along the waters of Leonards Mill Pond in Chestnut Hills. Beautiful renovations include brand-new flooring, baseboards, lighting, an updated kitchen with granite countertops, and a fully renovated primary en suite bath, and much more! The sprawling one-level layout includes a spacious living room, Family room with fireplace, dining room, off of the thoughtfully designed kitchen that leads to an expansive sunroom overlooking the water, creating a picture-perfect setting for morning coffee, entertaining, or quiet evenings watching the sunset. Enjoy kayaking, paddleboarding, boating, or simply the stillness of the water just beyond your backyard. More than move-in ready, this is a home that feels special from the moment you walk through the door.
Features & Amenities
Interior
-
Other Interior Features
Kitchen Island, Pantry, Built-in Features
-
Total Bedrooms
3
-
Bathrooms
2
-
1/2 Bathrooms
1
-
Above Grade Finished Area
2200.0
-
Basement YN
NO
-
Cooling YN
YES
-
Cooling
Central Air, Heat Pump, Other, Electric
-
Fireplace YN
YES
-
Heating YN
YES
-
Heating
Electric, Heat Pump
-
Main Level Bedrooms
3
-
Pet friendly
Cats OK, Dogs OK, Yes
Exterior
-
Garage
Yes
-
Garage spaces
1
-
Construction Materials
Frame, Vinyl Siding
-
Parking
Garage Door Opener, Asphalt, Garage, Driveway, Attached
-
Pool
No
-
Waterfront YN
YES
-
View
Water, Pond
Area & Lot
-
Lot Features
Waterfront
-
Lot Size(acres)
0.4
-
Lot Size(square feet)
17,600
-
Property Type
Residential
-
Property Sub Type
Single Family Residence
-
Architectural Style
Ranch/Rambler
Price
-
Sales Price
$425,000
-
Tax Amount
$2,690
-
Financing Options
Cash, Conventional, FHA, VA, USDA
-
Sq. Footage
2,200
-
Price/SqFt
$193
HOA
-
Association
YES
-
Association Fee
$40
-
Association Fee Frequency
Annually
-
Association Fee Includes
N/A
School District
-
Elementary School
BEAVER RUN
-
Middle School
WICOMICO
-
High School
WICOMICO
Property Features
-
New Construction
NO
-
Senior Community YN
NO
-
Sewer
Septic Tank
-
Tax Lot
10
-
Water Source
Private
Schedule a Showing
Showing scheduled successfully.
Mortgage calculator
Estimate your monthly mortgage payment, including the principal and interest, property taxes, and HOA. Adjust the values to generate a more accurate rate.
Your payment
Principal and Interest:
$
Property taxes:
$
HOA fees:
$
Total loan payment:
$
Total interest amount:
$
Location
County
WICOMICO
Elementary School
BEAVER RUN
Middle School
WICOMICO
High School
WICOMICO
Listing Courtesy of ASHLEY BROSNAHAN , Long & Foster Real Estate, Inc.
RealHub Information is provided exclusively for consumers' personal, non-commercial use, and it may not be used for any purpose other than to identify prospective properties consumers may be interested in purchasing. All information deemed reliable but not guaranteed and should be independently verified. All properties are subject to prior sale, change or withdrawal. RealHub website owner shall not be responsible for any typographical errors, misinformation, misprints and shall be held totally harmless.


* Listings on this website come from the FMLS IDX Compilation and may be held by brokerage firms other than the owner of this website. The listing brokerage is identified in any listing details. Information is deemed reliable but is not guaranteed. If you believe any FMLS listing contains material that infringes your copyrighted work please click here to review our DMCA policy and learn how to submit a takedown request.© 2024 FMLS.
Related Properties
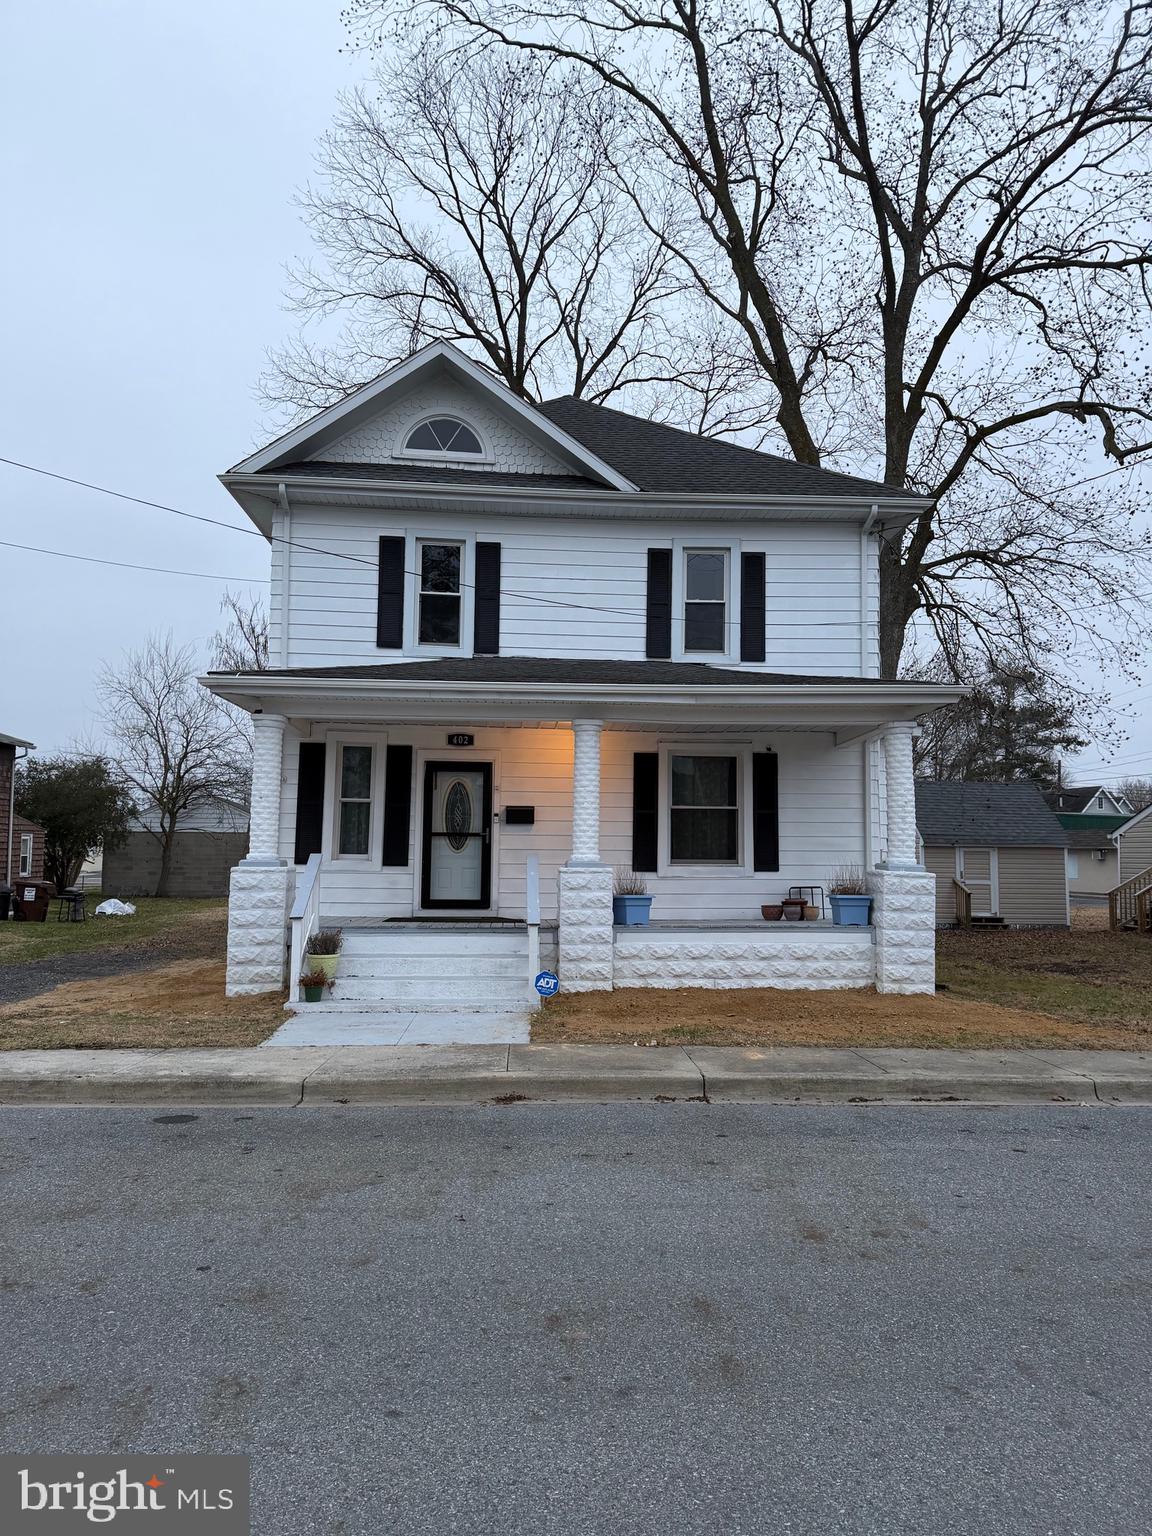
DELMAR
402 N 2ND STREET
4 Beds
2 Baths
2,250 Sq.Ft.
$359,900
MLS#: DESU2102486
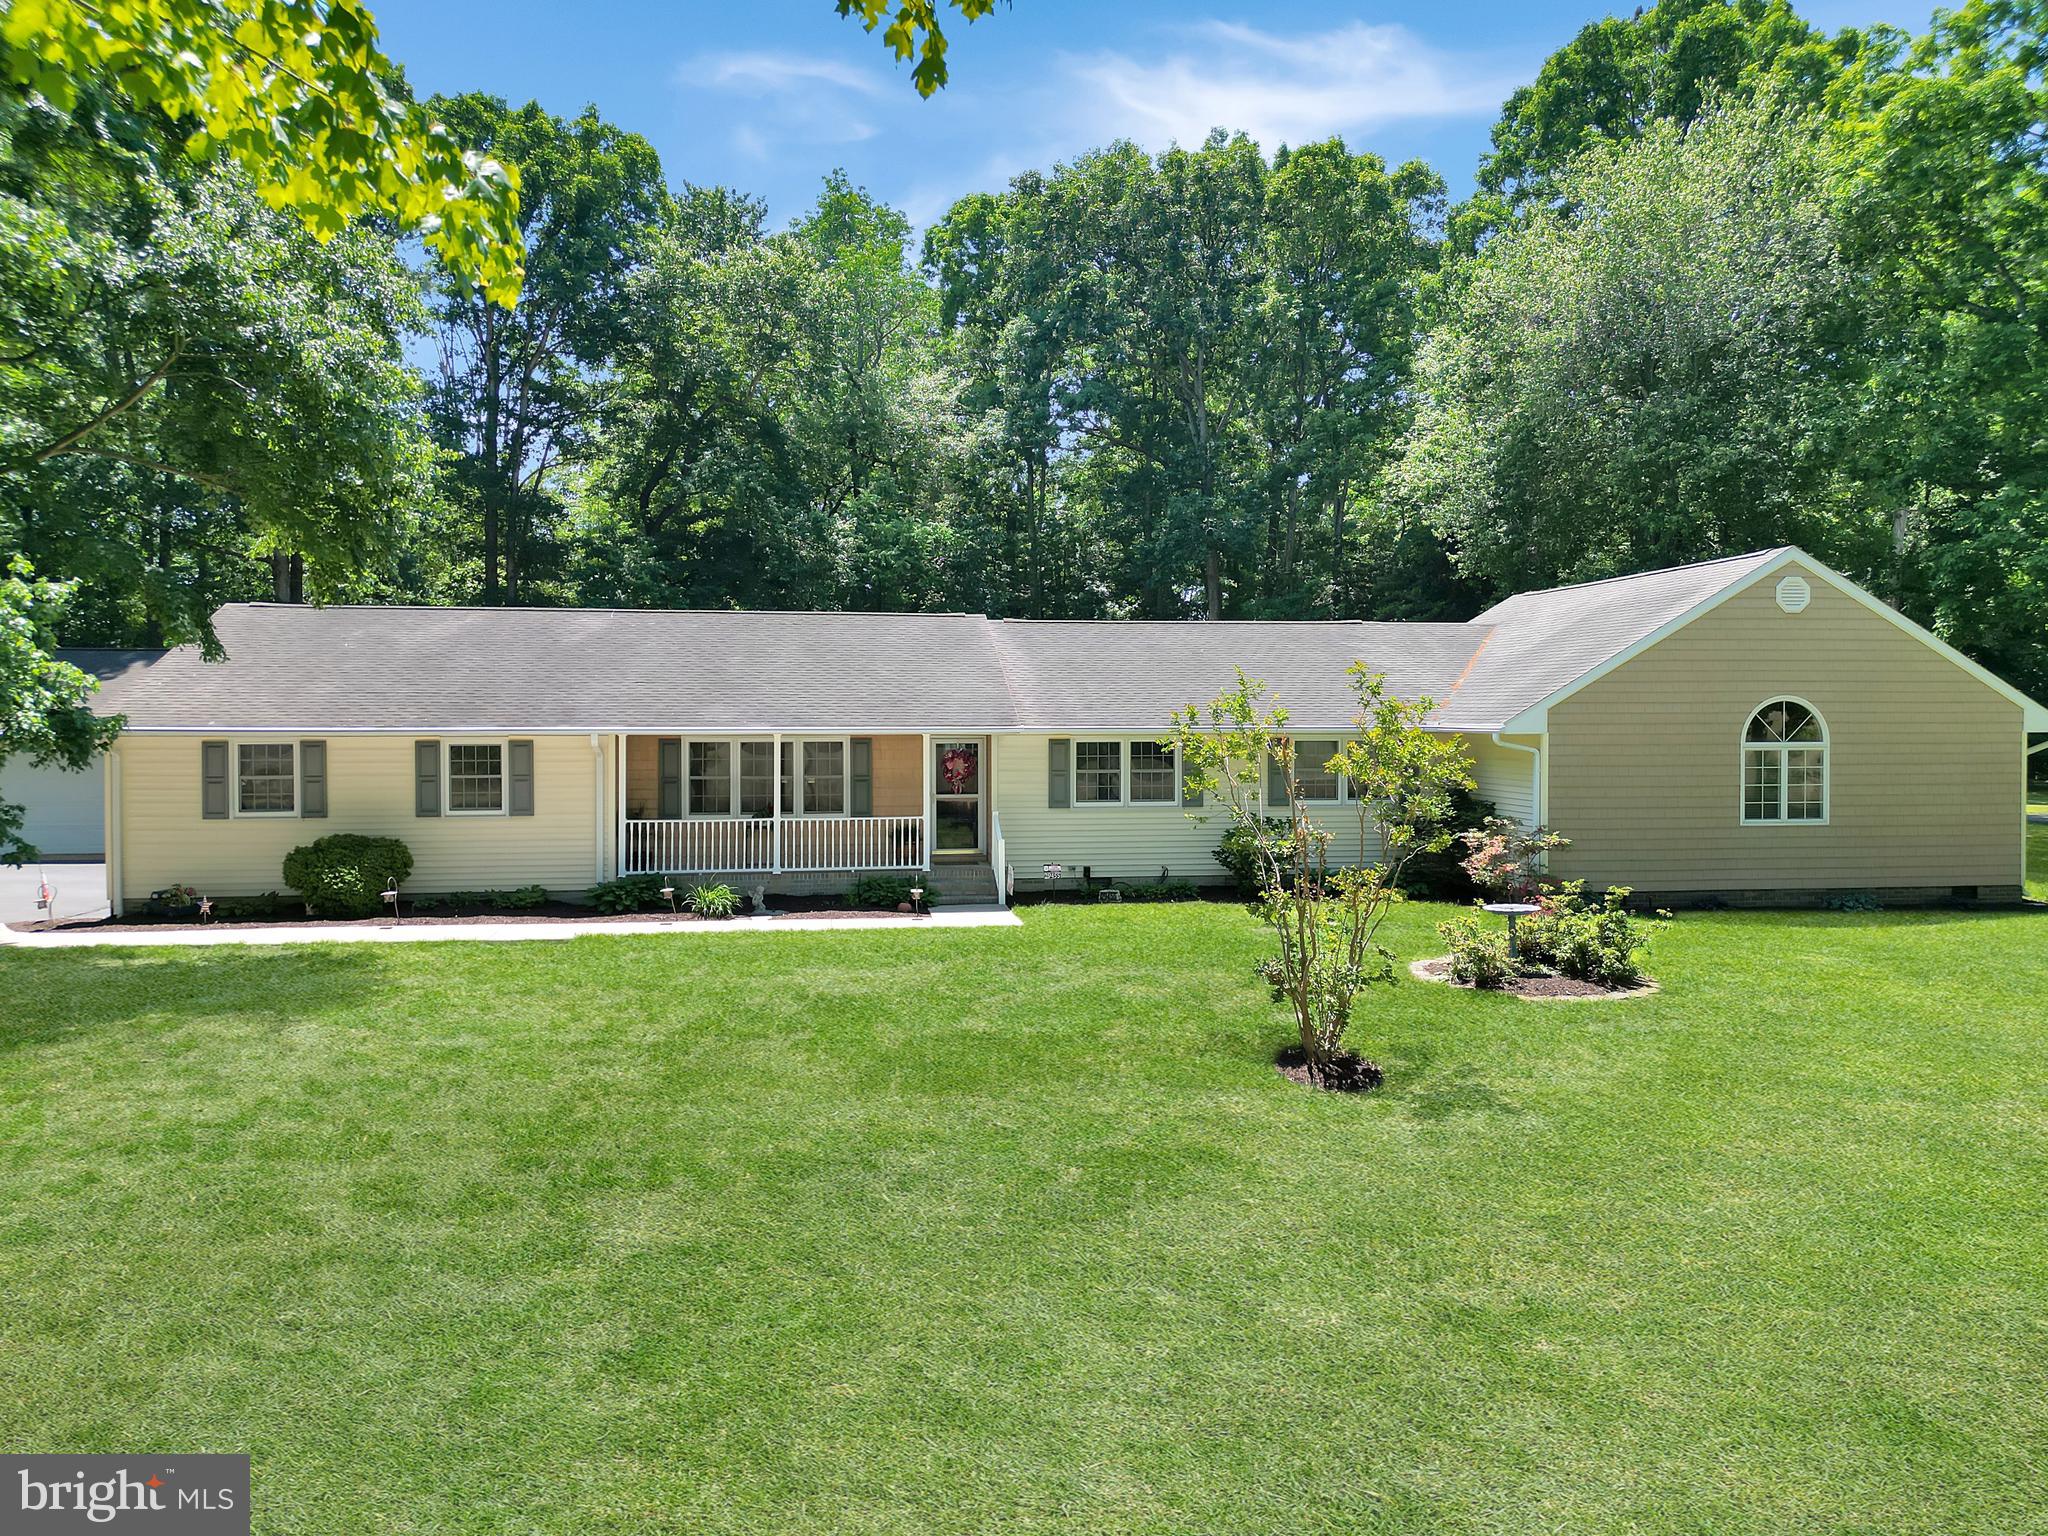
DELMAR
29455 W LINE ROAD
4 Beds
2 Baths
3,000 Sq.Ft.
$449,900
MLS#: MDWC2023124
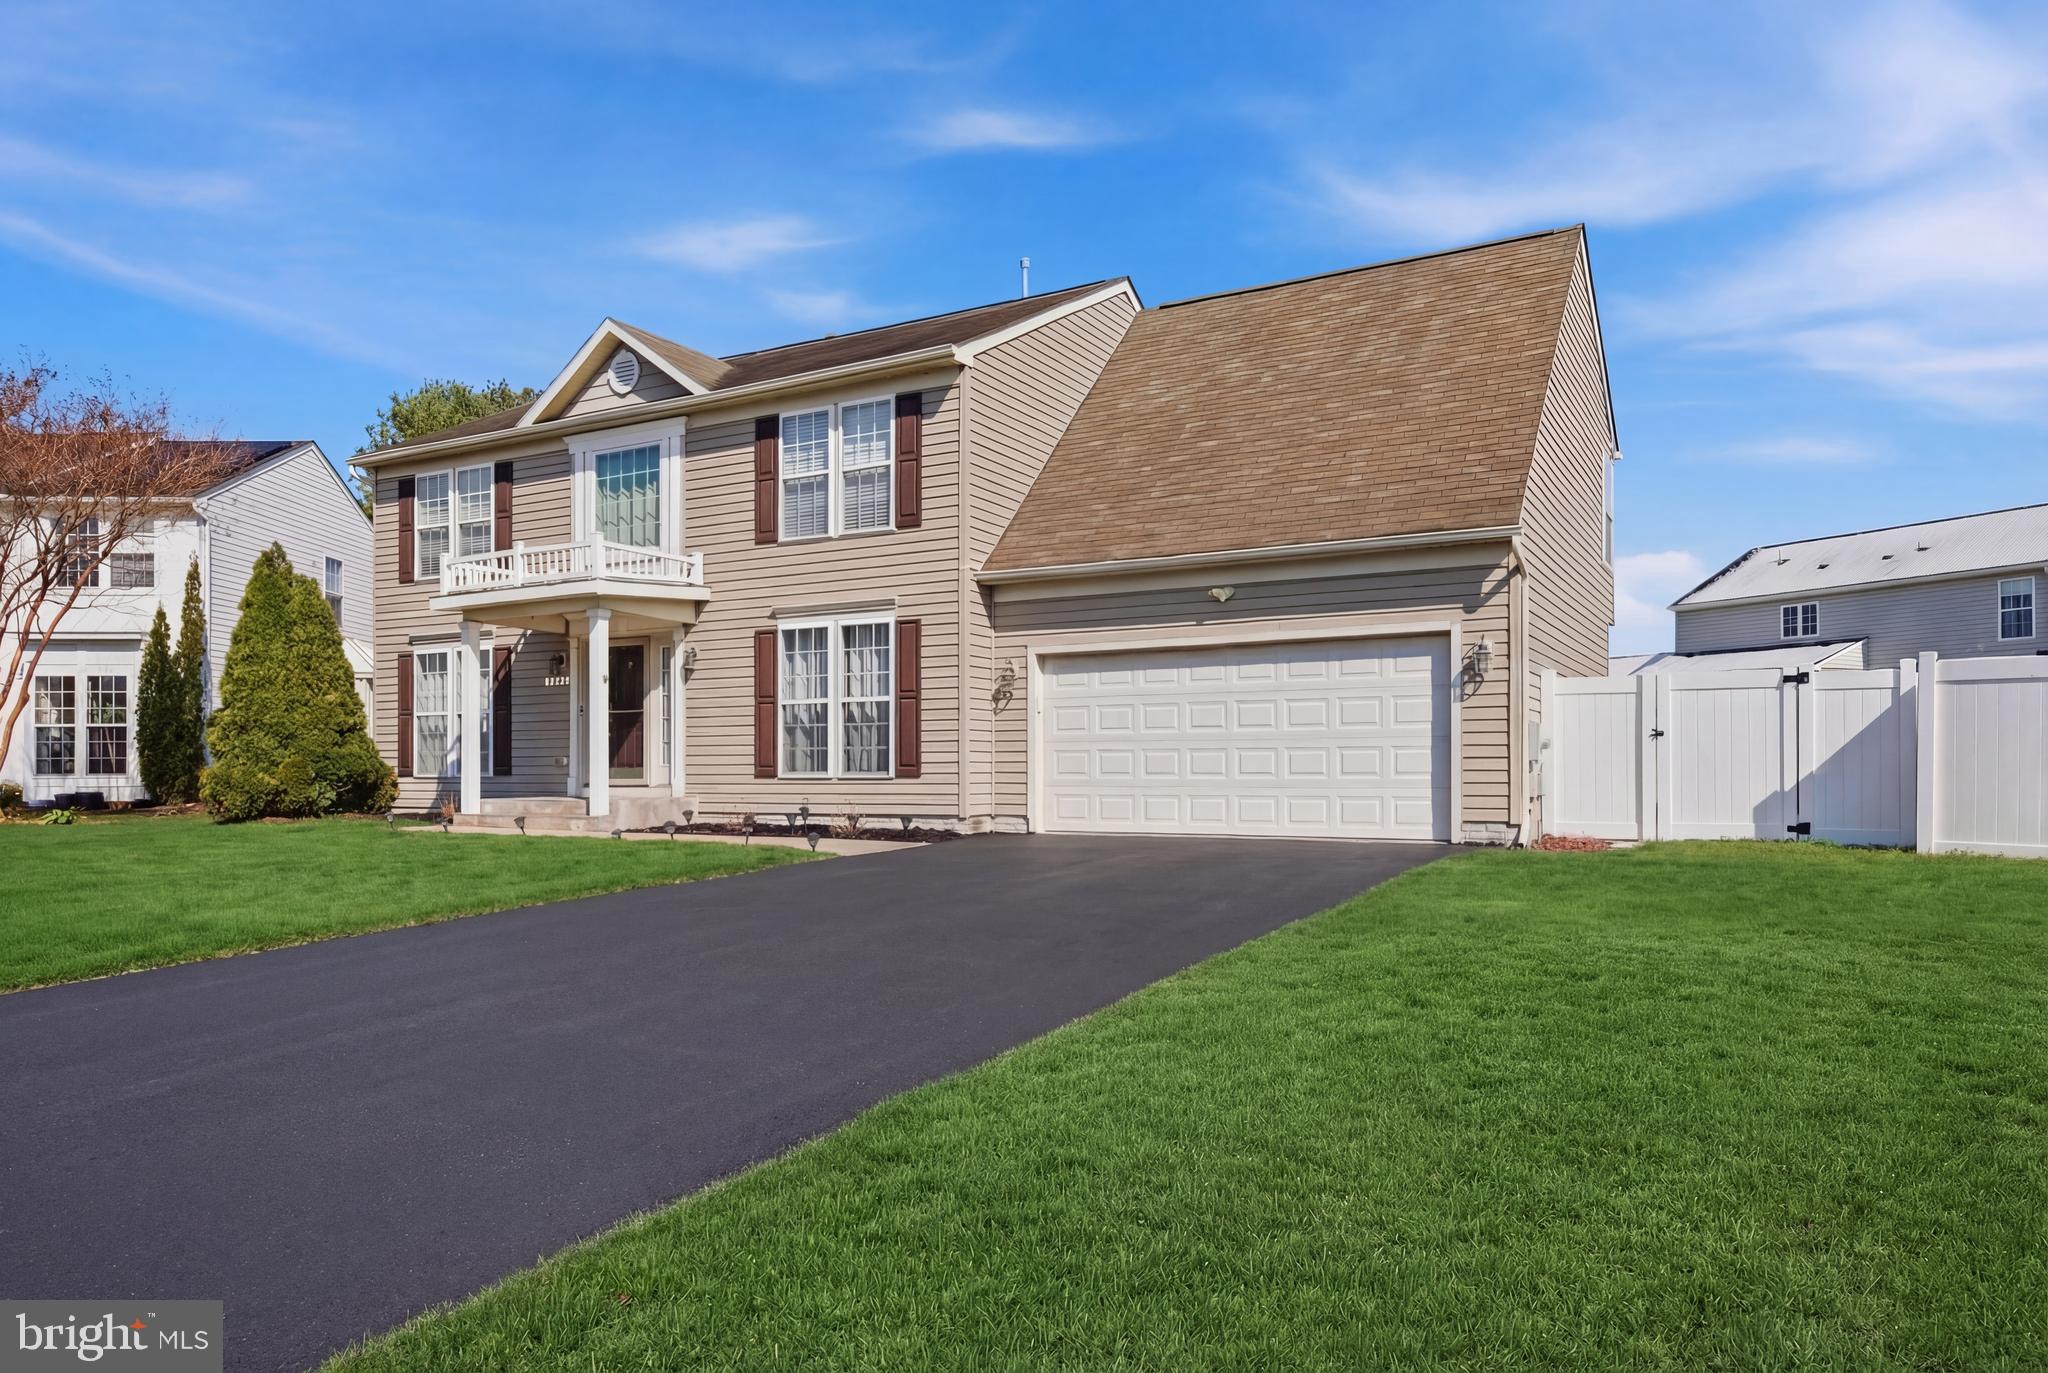
DELMAR
9167 DRAWBRIDGE DRIVE
4 Beds
2 Baths
2,344 Sq.Ft.
$474,900
MLS#: MDWC2021894

DELMAR
30331 MALLARD DRIVE
3 Beds
2 Baths
1,993 Sq.Ft.
$369,900
MLS#: MDWC2023818
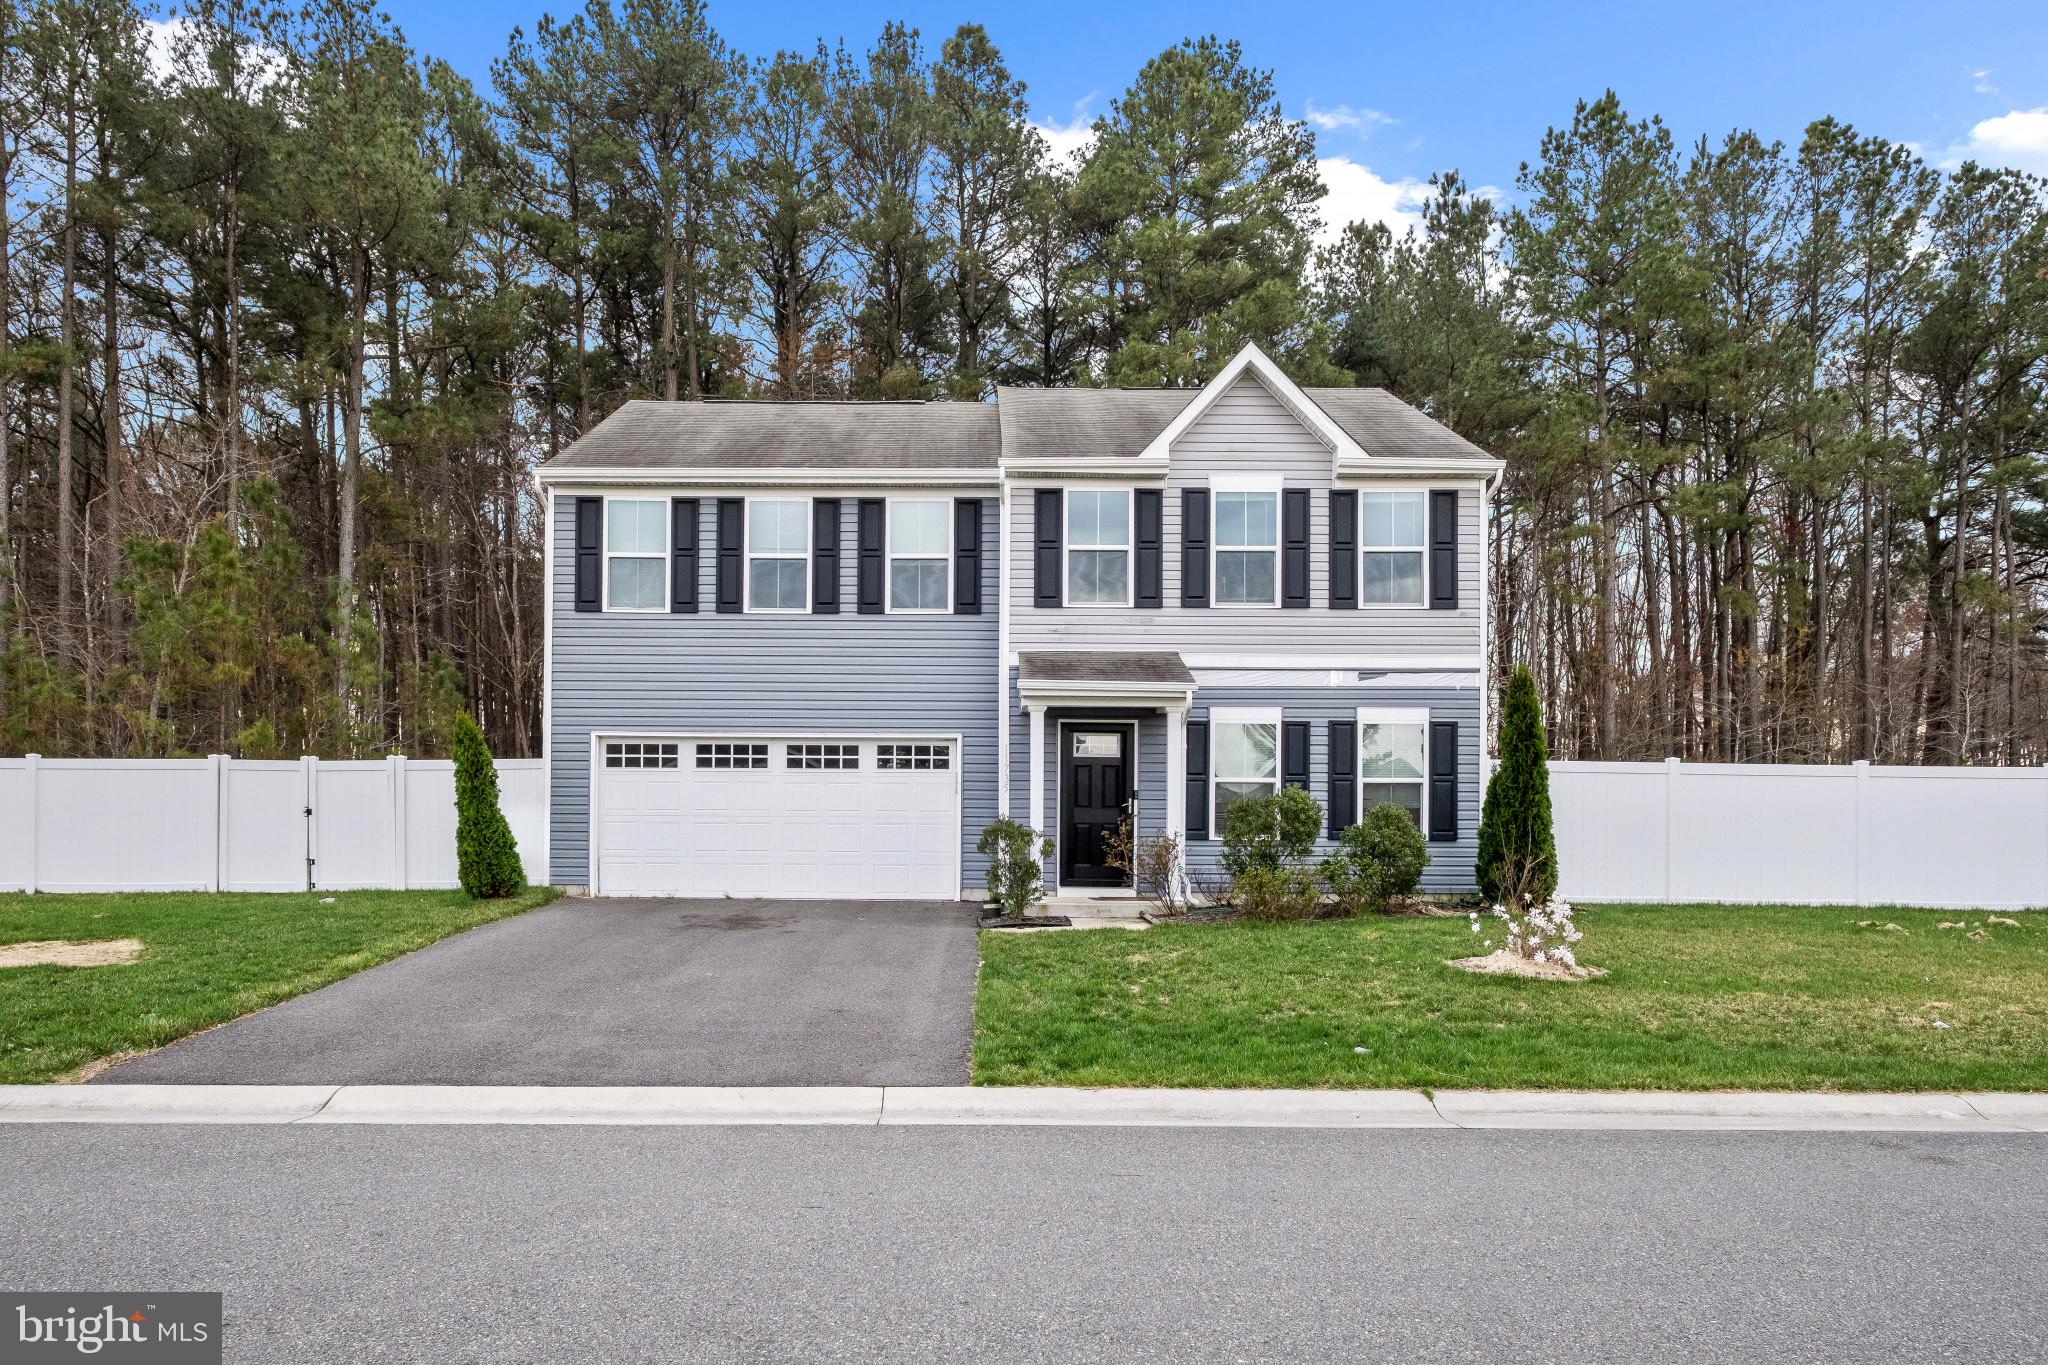
DELMAR
11735 BUCKINGHAM DRIVE
4 Beds
2 Baths
1,900 Sq.Ft.
$368,000
MLS#: DESU2103908
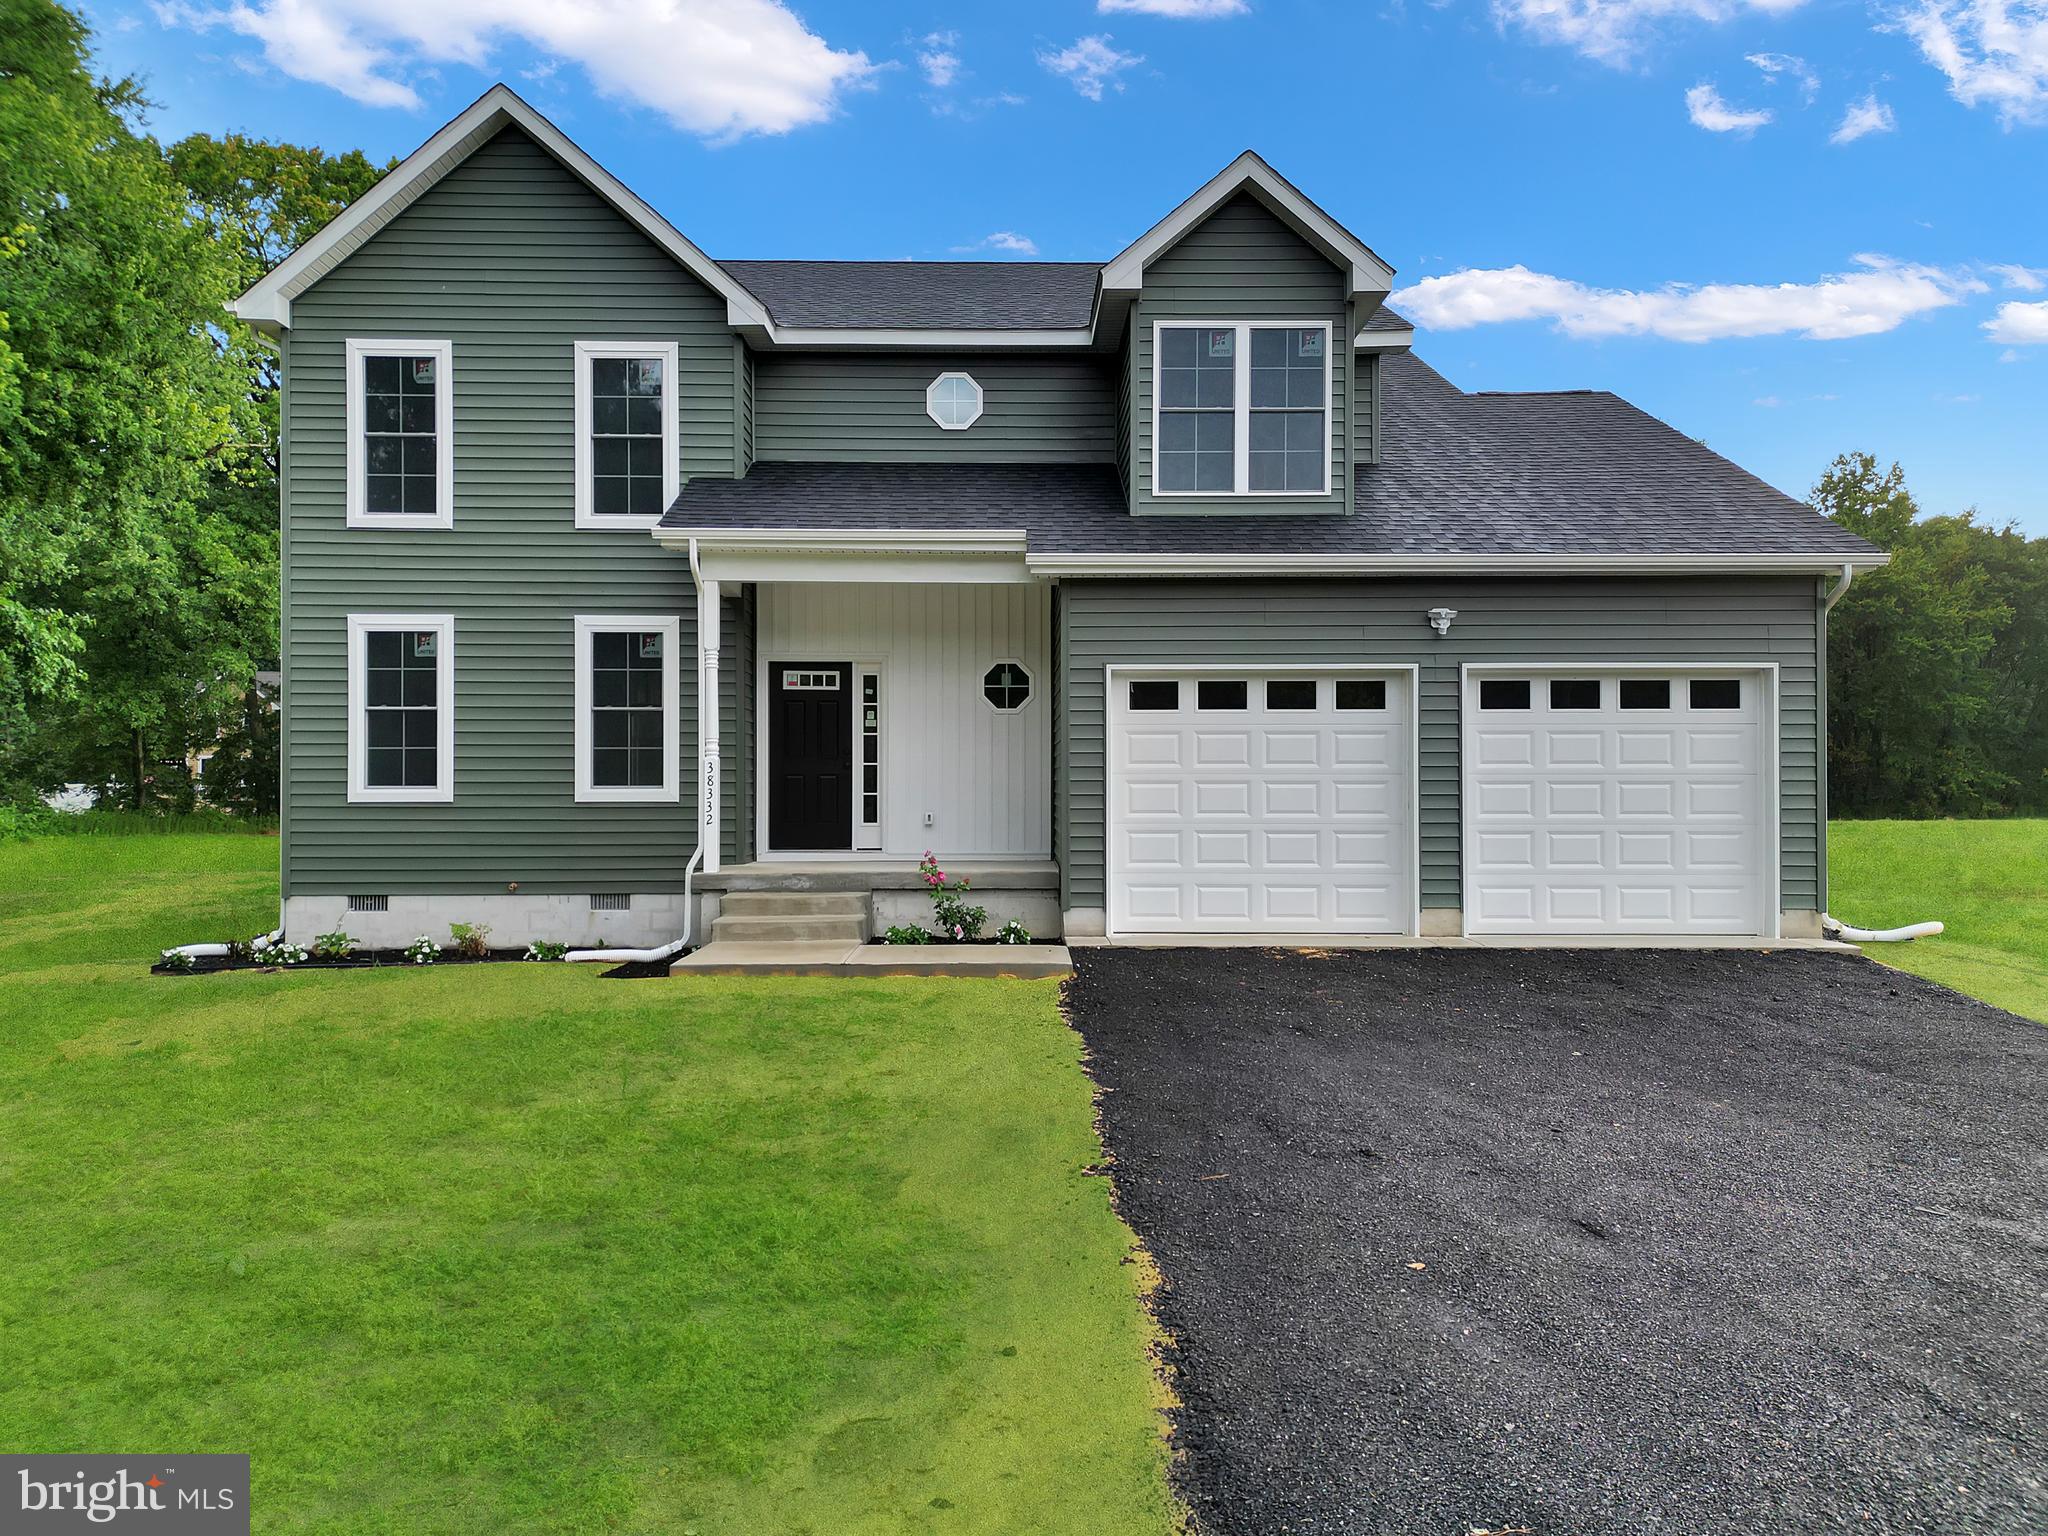
DELMAR
38332 WHALEYS ROAD
4 Beds
2 Baths
2,400 Sq.Ft.
$475,000
MLS#: DESU2102114

DELMAR
38198 N 2ND STREET
3 Beds
2 Baths
1,839 Sq.Ft.
$389,900
MLS#: DESU2118348

DELMAR
8539 E MARLBORO DRIVE
3 Beds
3 Baths
1,908 Sq.Ft.
$499,900
MLS#: MDWC2023408

DELMAR
8816 WOOD CREEK PARKWAY
4 Beds
2 Baths
2,445 Sq.Ft.
$359,990
MLS#: MDWC2023810
.png)