


Property
Beds
3
Full Baths
2
1/2 Baths
2
Year Built
2023
Sq.Footage
3,290
One of Bryans Road's strongest space-for-the-money opportunities is hiding in plain sight. Offered at $465,000, this 2023 four-level end-unit townhome delivers approximately 3,290 finished square feet, a two-car garage, wooded side exposure, and room to live, work, host, and unwind on separate levels. The sunlit main level connects the living, dining, and kitchen spaces with wide-plank flooring and an easy entertaining flow. The kitchen features granite countertops, linen-painted cabinetry, designer tile backsplash, stainless appliances, gas cooking, and generous prep and storage space. Upstairs, the spacious primary suite includes a spa-inspired bath with dual vanity, upgraded tile, and an oversized shower, along with two additional bedrooms and a full hall bath. The finished entry level adds a recreation or work-from-home zone, powder room, and direct access to the two-car garage. The fourth-level loft opens to a private rooftop deck - an ideal setting for morning coffee, container gardening, entertaining, or quiet evenings. End-unit windows and a wooded view add light and privacy. Bryans Village residents enjoy lawn care, trash and snow removal, common areas, walking paths, a dog park, pickleball, picnic space, and playgrounds. The location offers access to MD 210 toward National Harbor, I-495/I-295, Washington, DC, Northern Virginia, Joint Base Anacostia-Bolling, and Naval Support Facility Indian Head. Qualified buyers may be eligible for a $5,000 lender grant. Seller may provide up to $10,000 toward an approved buyer-choice closing-cost or rate-buydown strategy with an acceptable offer. Program availability, appraisal information, concessions, and financing terms are subject to documentation, seller approval, lender approval, and buyer eligibility. Schedule a private showing and compare the space, payment options, and value for yourself.
Features & Amenities
Interior
-
Total Bedrooms
3
-
Bathrooms
2
-
1/2 Bathrooms
2
-
Above Grade Finished Area
3290.0
-
Basement YN
YES
-
Cooling YN
YES
-
Cooling
Other, Electric
-
Fireplace YN
NO
-
Heating YN
YES
-
Heating
Natural Gas, Heat Pump
-
Pet friendly
N/A
Exterior
-
Garage
Yes
-
Garage spaces
2
-
Construction Materials
Brick
-
Parking
Garage, Driveway, Basement, Attached
-
Pool
No
-
Waterfront YN
NO
-
View
Trees/Woods
Area & Lot
-
Lot Size(acres)
0.06
-
Lot Size(square feet)
2,744
-
Property Type
Residential
-
Property Sub Type
Townhouse
-
Architectural Style
Contemporary
Price
-
Sales Price
$465,000
-
Tax Amount
$6,676
-
Financing Options
Cash, Conventional, FHA, USDA, VA
-
Sq. Footage
3,290
-
Price/SqFt
$141
HOA
-
Association
YES
-
Association Fee
$116
-
Association Fee Frequency
Monthly
-
Association Fee Includes
N/A
School District
-
Elementary School
J. C. PARKS
-
Middle School
MATTHEW HENSON
-
High School
HENRY E. LACKEY
Property Features
-
New Construction
NO
-
Association Amenities
Playground
-
Foundation Details
Slab
-
Senior Community YN
NO
-
Sewer
Public Sewer
-
Water Source
Public
Schedule a Showing
Showing scheduled successfully.
Mortgage calculator
Estimate your monthly mortgage payment, including the principal and interest, property taxes, and HOA. Adjust the values to generate a more accurate rate.
Your payment
Principal and Interest:
$
Property taxes:
$
HOA fees:
$
Total loan payment:
$
Total interest amount:
$
Location
County
CHARLES
Elementary School
J. C. PARKS
Middle School
MATTHEW HENSON
High School
HENRY E. LACKEY
Listing Courtesy of Reshawna Leaven , KW United
RealHub Information is provided exclusively for consumers' personal, non-commercial use, and it may not be used for any purpose other than to identify prospective properties consumers may be interested in purchasing. All information deemed reliable but not guaranteed and should be independently verified. All properties are subject to prior sale, change or withdrawal. RealHub website owner shall not be responsible for any typographical errors, misinformation, misprints and shall be held totally harmless.


* Listings on this website come from the FMLS IDX Compilation and may be held by brokerage firms other than the owner of this website. The listing brokerage is identified in any listing details. Information is deemed reliable but is not guaranteed. If you believe any FMLS listing contains material that infringes your copyrighted work please click here to review our DMCA policy and learn how to submit a takedown request.© 2024 FMLS.
Related Properties
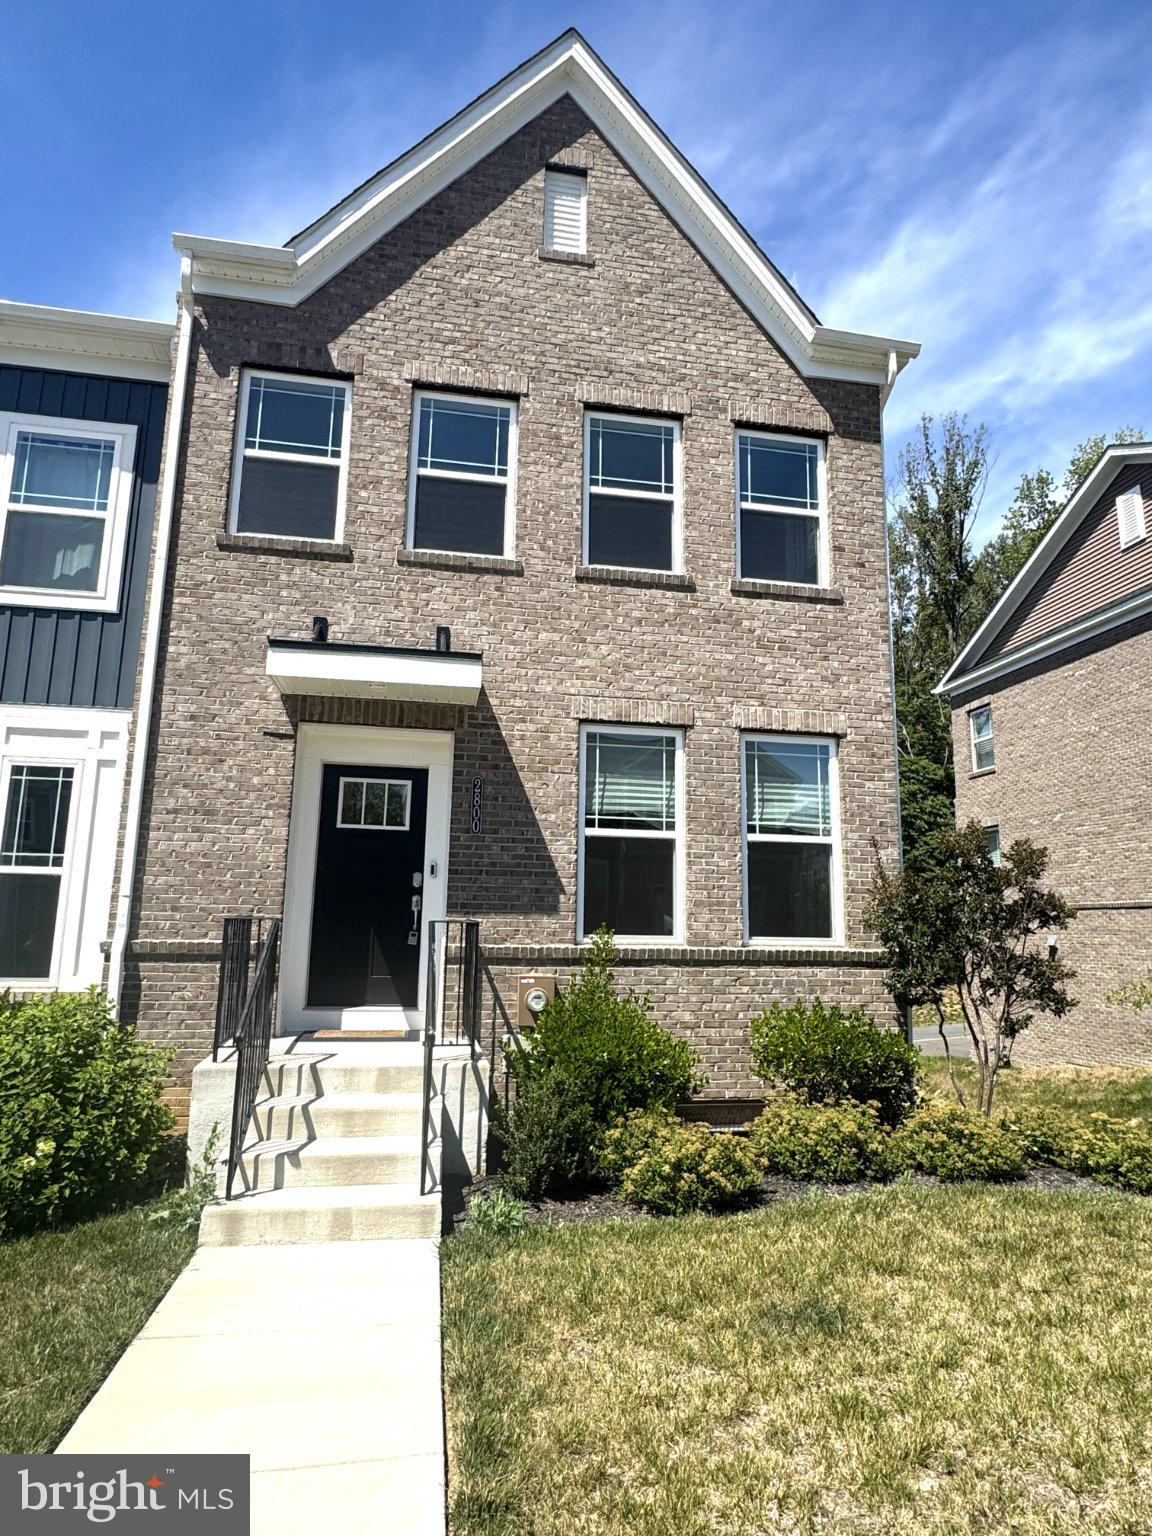
BRYANS ROAD
2800 BRIDGEWATER DRIVE
3 Beds
2 Baths
2,205 Sq.Ft.
$419,900
MLS#: MDCH2057624

BRYANS ROAD
2832 COPPERSMITH PLACE
3 Beds
2 Baths
2,264 Sq.Ft.
$434,900
MLS#: MDCH2057826

BRYANS ROAD
6723 MCCORMICK DRIVE
4 Beds
3 Baths
2,648 Sq.Ft.
$535,000
MLS#: MDCH2058070
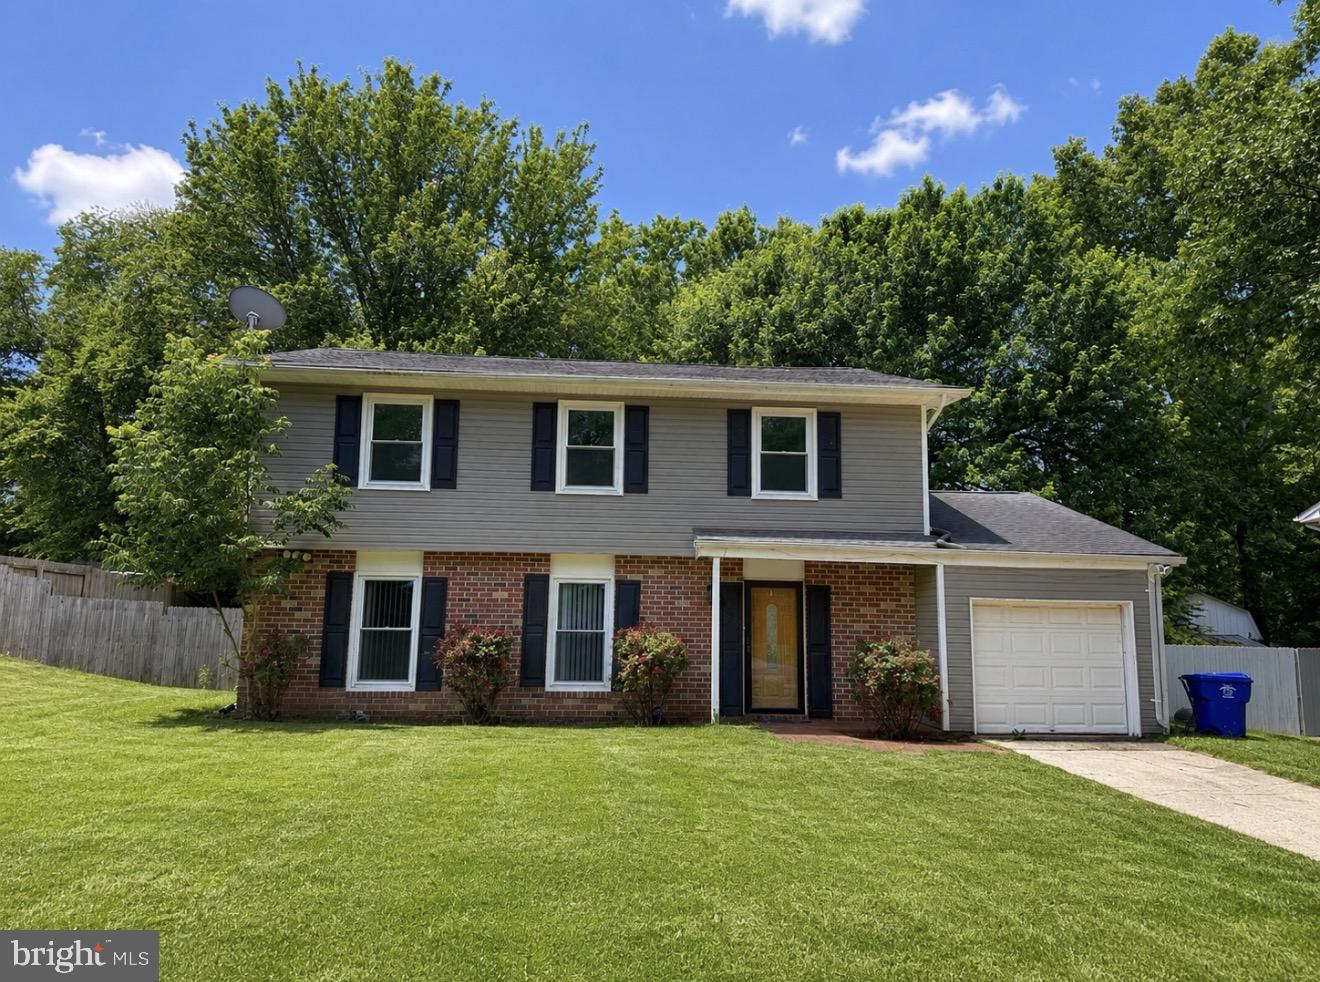
BRYANS ROAD
2063 RED SPRUCE COURT
4 Beds
2 Baths
1,970 Sq.Ft.
$410,000
MLS#: MDCH2055848
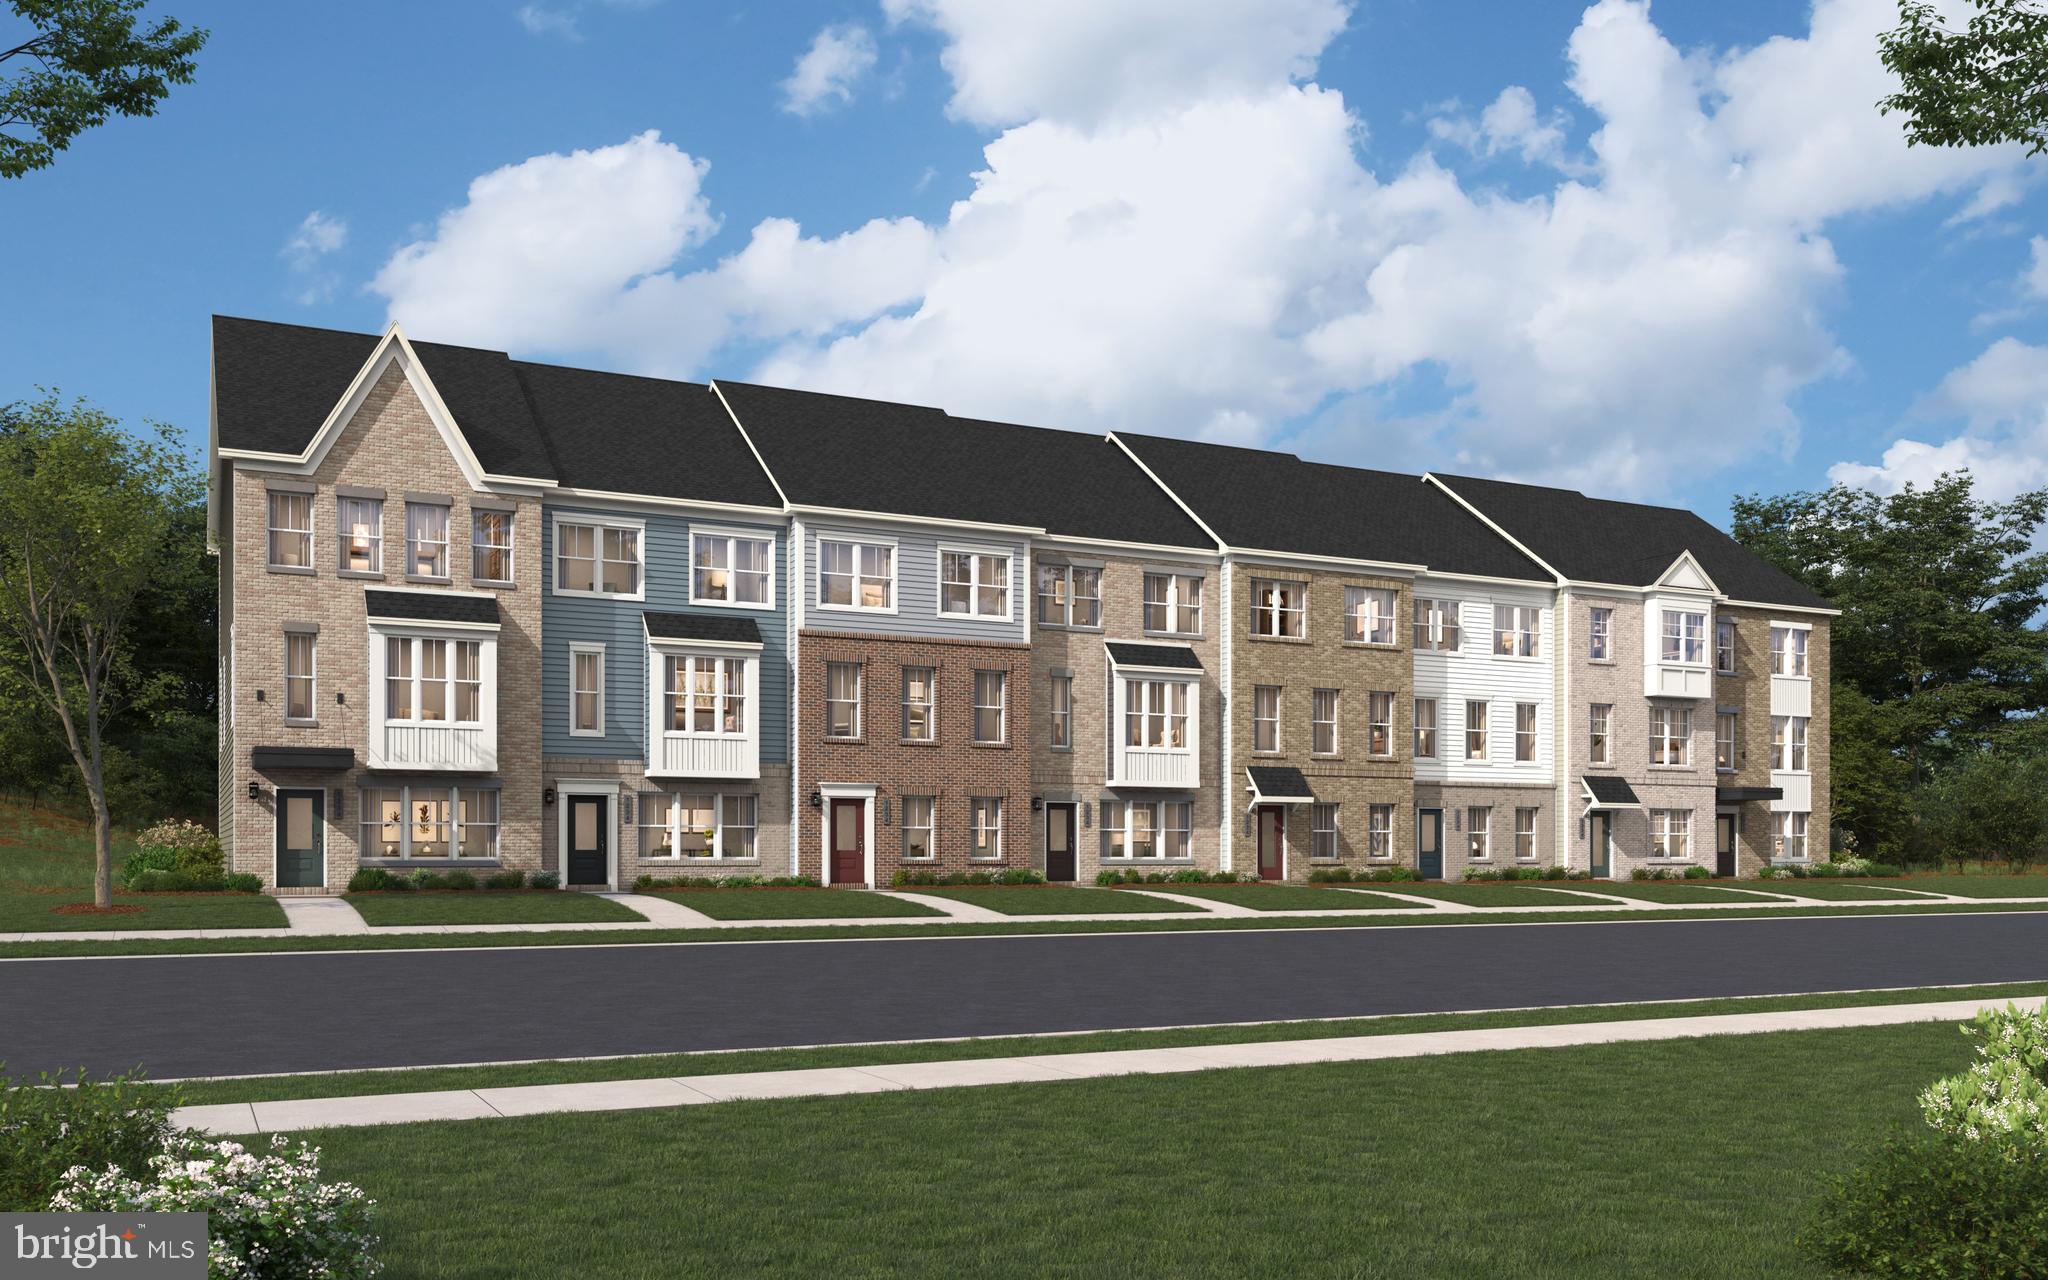
BRYANS ROAD
6776 STAPLEFORD PLACE
3 Beds
2 Baths
2,333 Sq.Ft.
$499,990
MLS#: MDCH2052696
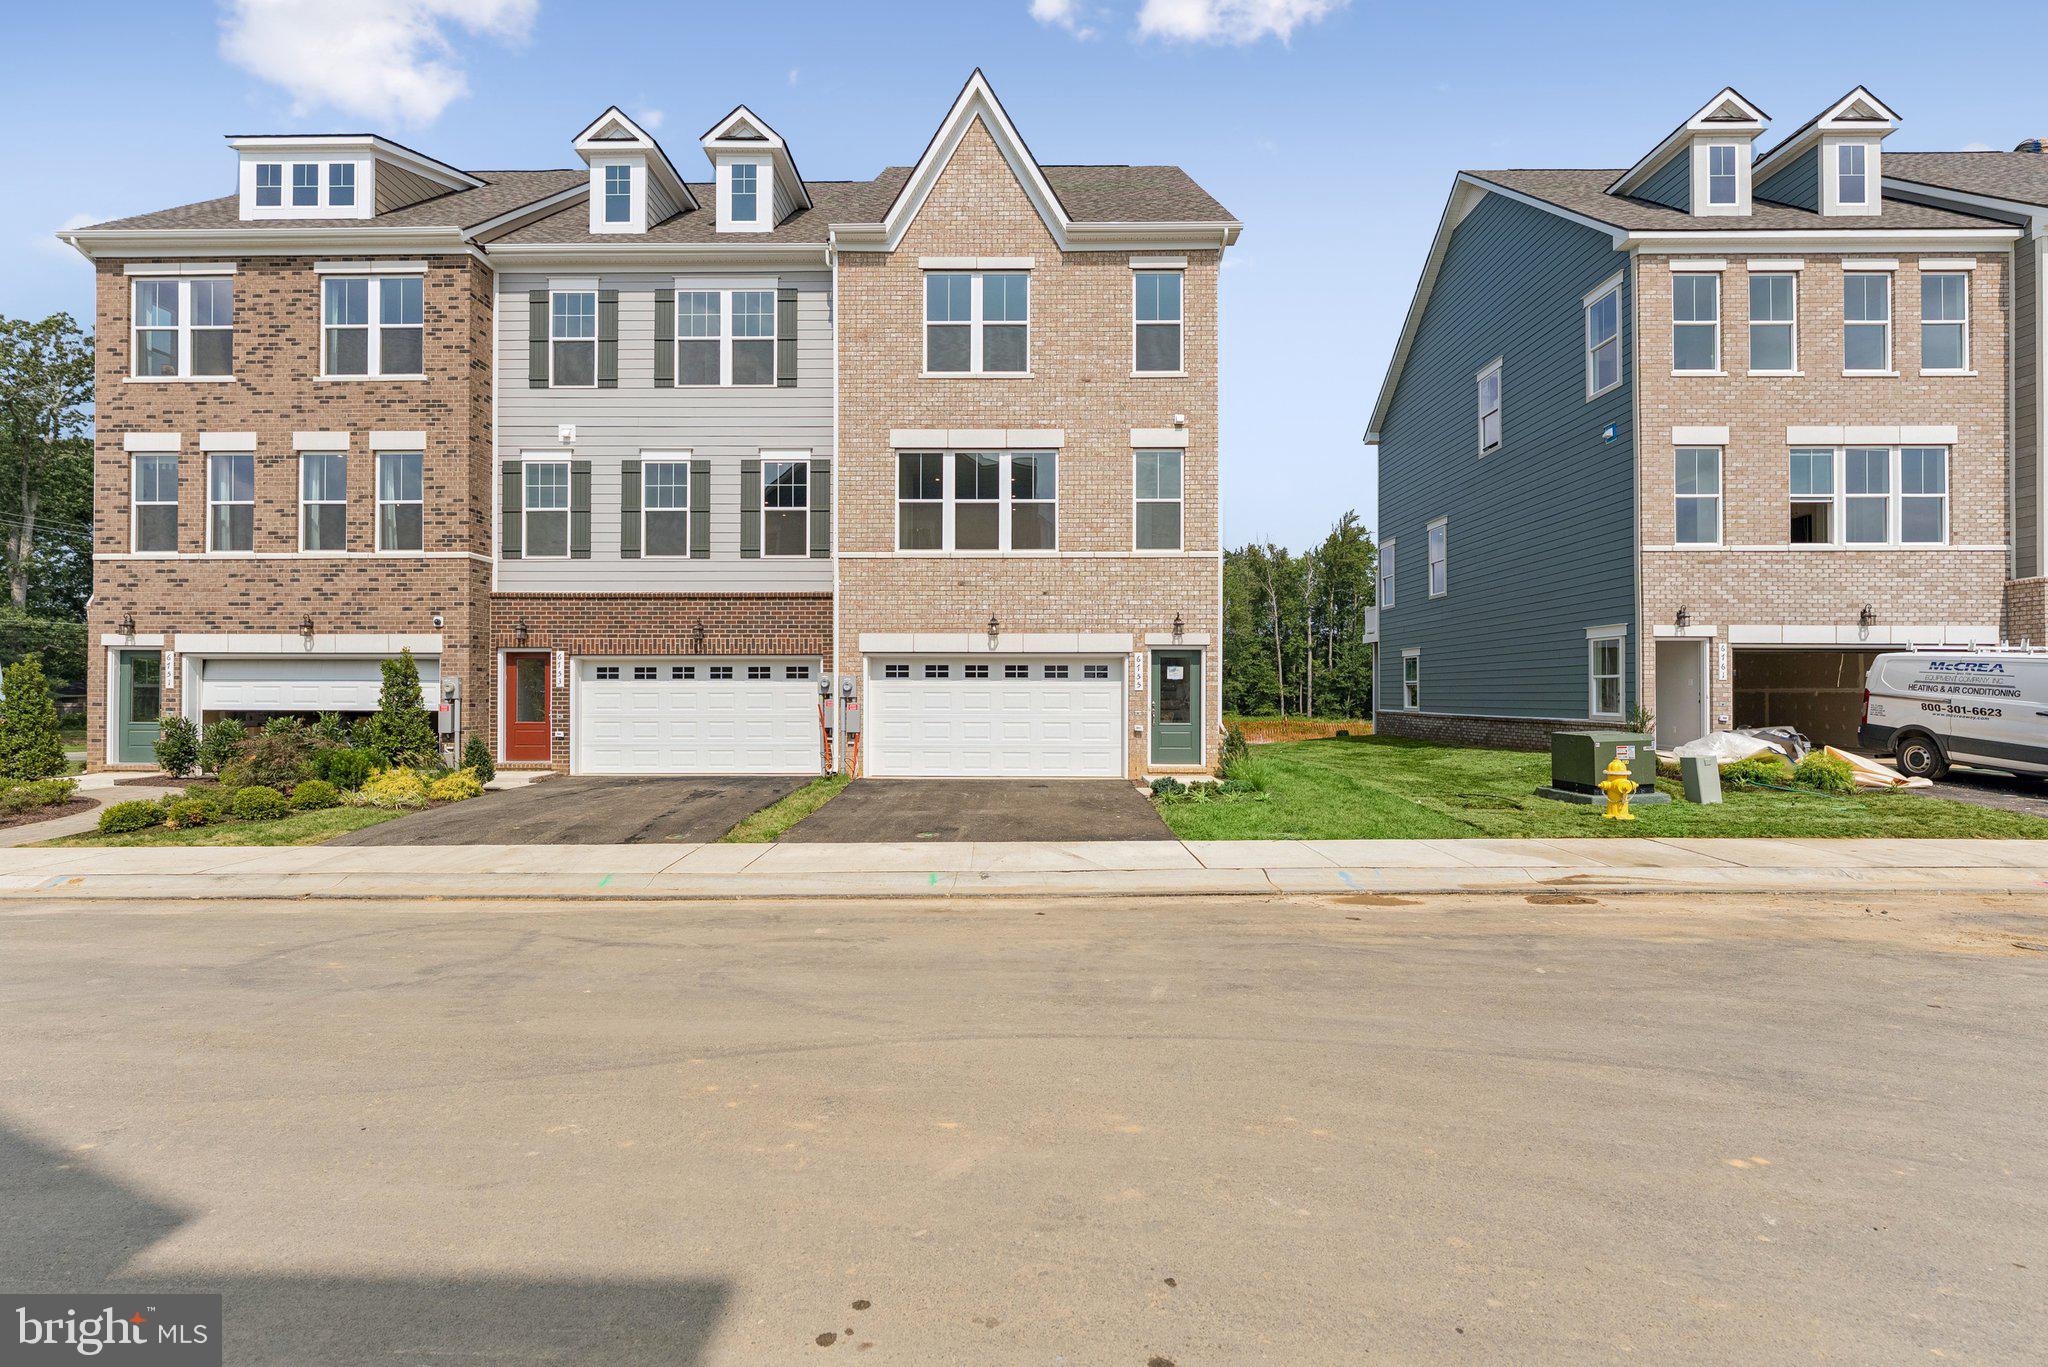
BRYANS ROAD
3158 ICEHOUSE PLACE
3 Beds
3 Baths
2,625 Sq.Ft.
$479,990
MLS#: MDCH2052694
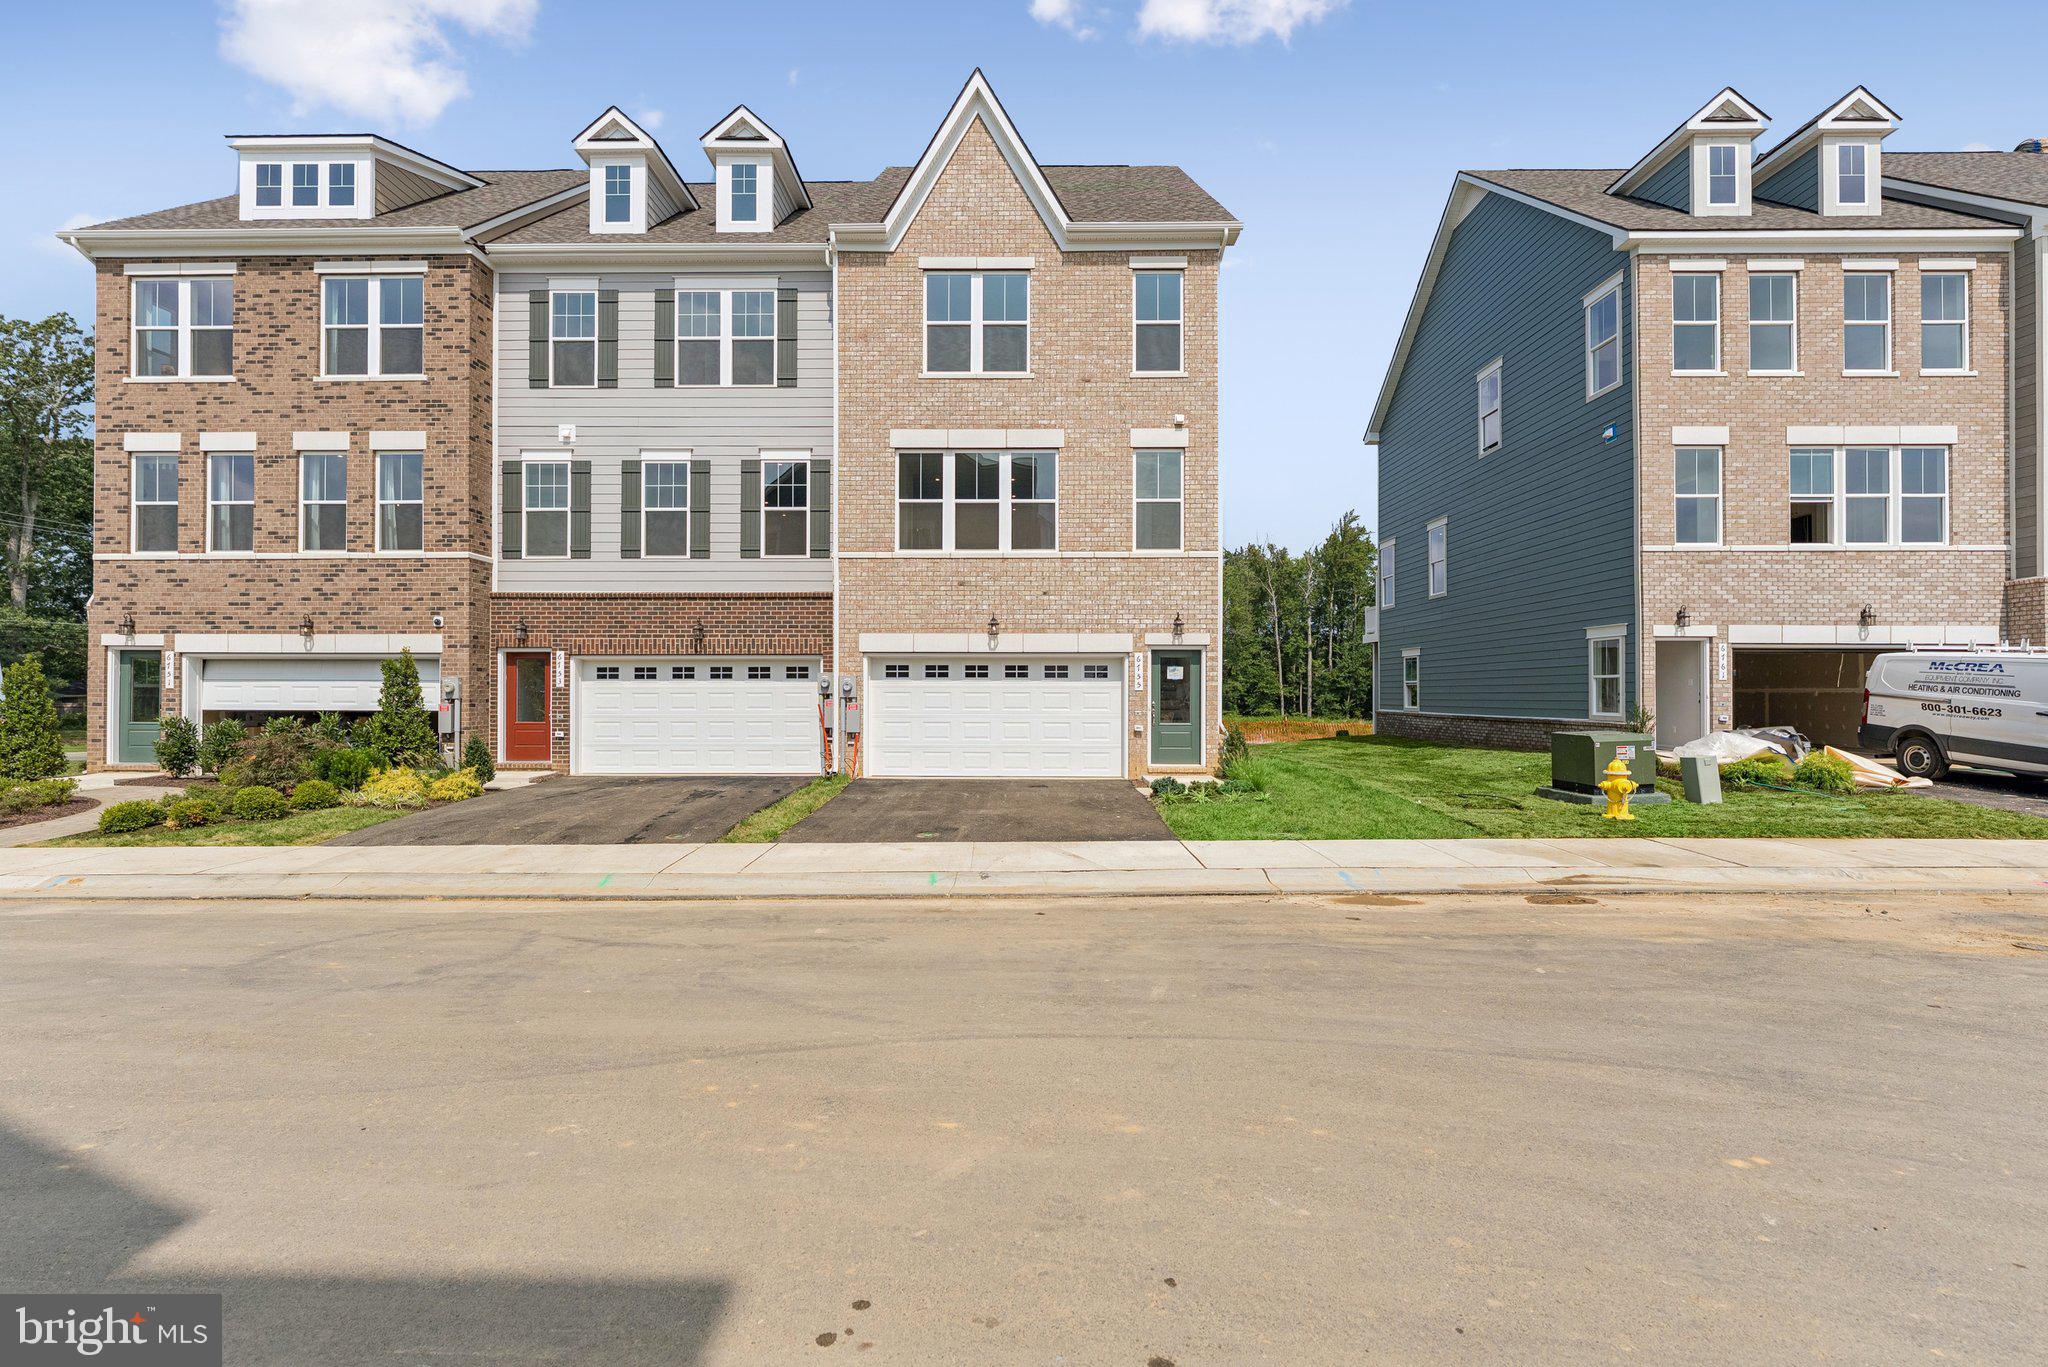
BRYANS ROAD
3156 ICEHOUSE PLACE
3 Beds
3 Baths
2,229 Sq.Ft.
$469,990
MLS#: MDCH2053122

BRYANS ROAD
2209 JASON COURT
3 Beds
2 Baths
1,760 Sq.Ft.
$434,500
MLS#: MDCH2055320

BRYANS ROAD
6715 MCCORMICK DRIVE
4 Beds
2 Baths
2,701 Sq.Ft.
$550,000
MLS#: MDCH2058526
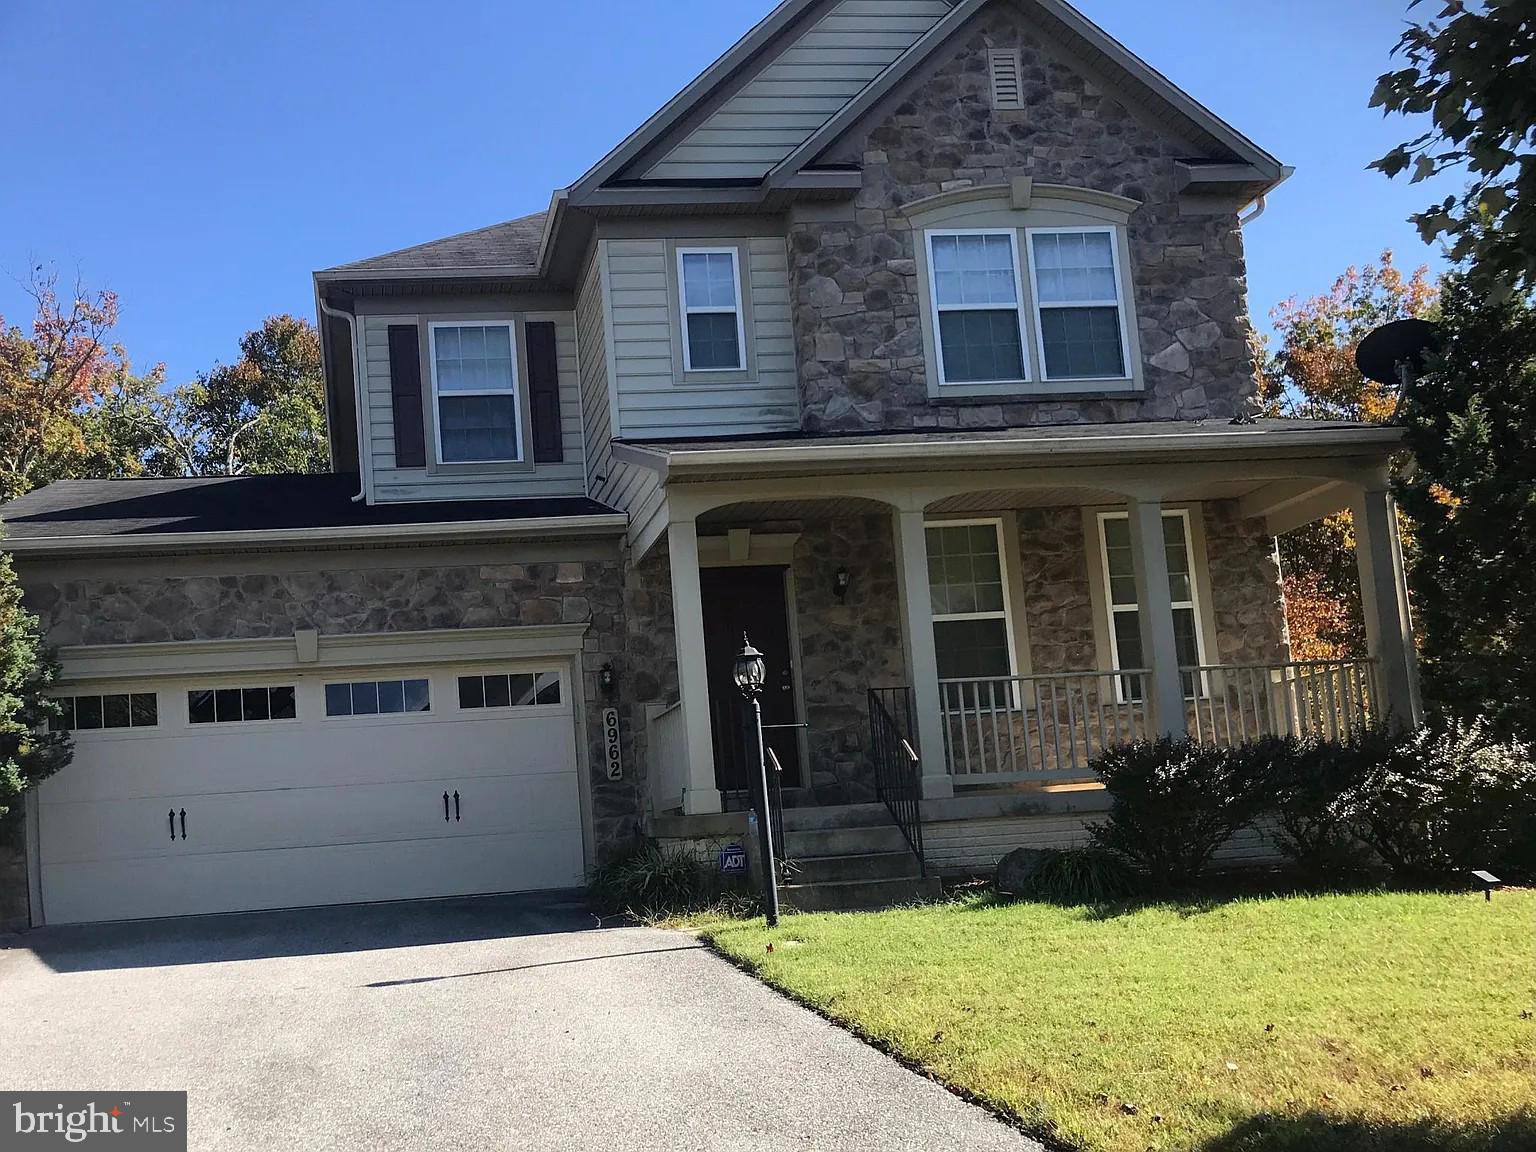
BRYANS ROAD
6962 SPARKS COURT
3 Beds
2 Baths
2,328 Sq.Ft.
$488,000
MLS#: MDCH2056634
.png)