


Property
Beds
4
Full Baths
2
1/2 Baths
1
Year Built
1990
Sq.Footage
2,326
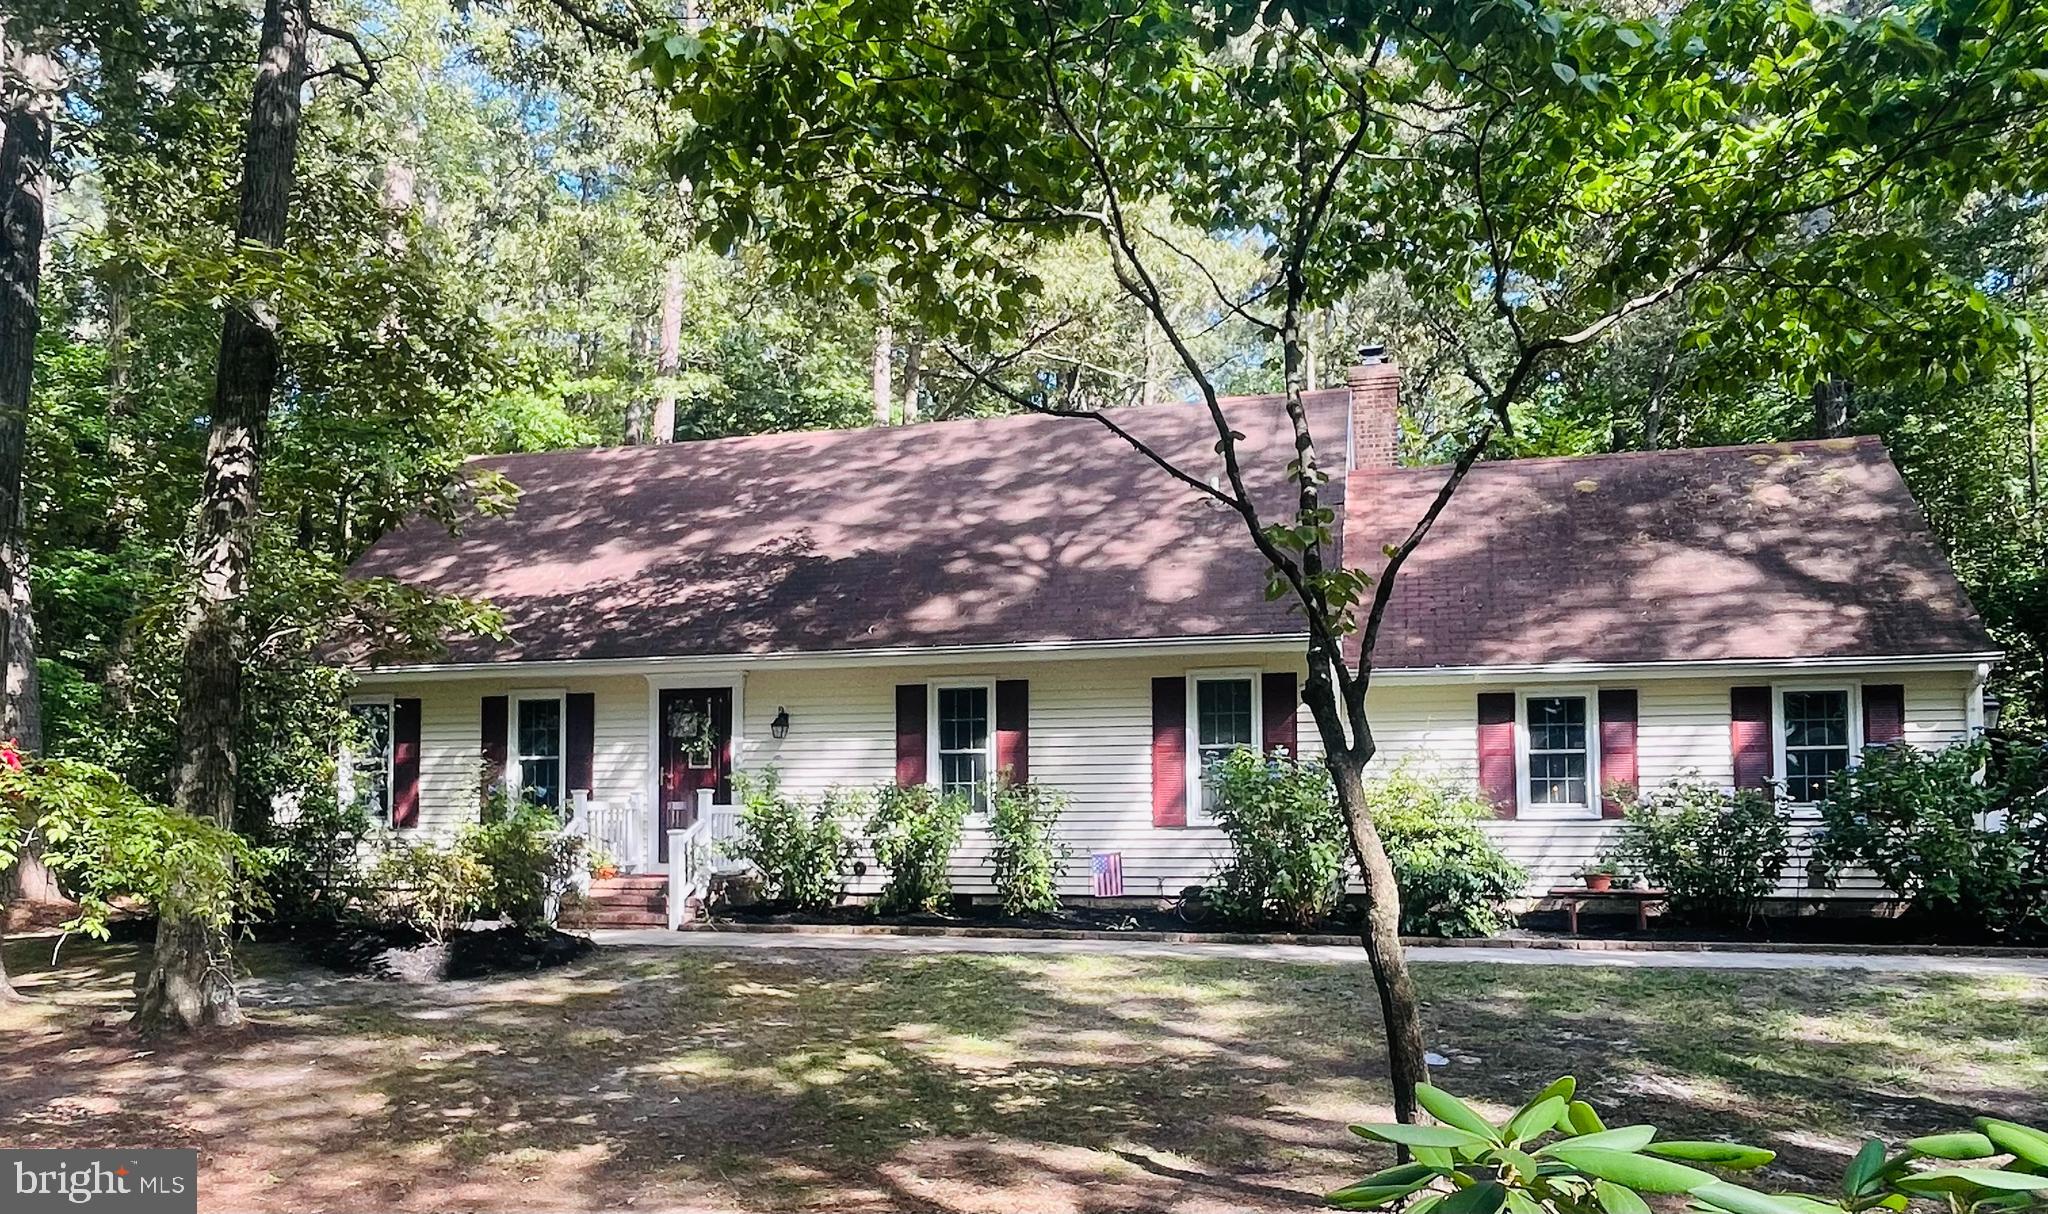
Welcome to an exceptional, fully renovated Colonial in Hidden Acres, one of Salisbury’s most beautiful established communities, known for its spacious homesites and peaceful, country-like setting. Thoughtfully transformed from top to bottom, this impressive residence blends timeless architecture with fresh, sophisticated finishes and the ease of truly move-in-ready living. The gracious main level is designed for both everyday comfort and effortless entertaining. A spacious living room anchored by a corner fireplace flows seamlessly into the dining room and expansive new kitchen. The heart of the home, this beautifully reimagined kitchen offers abundant cabinetry and counter space, gleaming quartz countertops, breakfast-bar seating, and all-new stainless steel appliances. Just beyond the dining room, a light-filled sun room wrapped in windows captures lovely views of the backyard and opens directly to the deck, an inviting setting for morning coffee, relaxed evenings, and entertaining outdoors. A rare main-level primary suite creates a private retreat of its own, complete with a generous walk-in closet and spectacular new ensuite bath. A marble tile surround creates a luxurious backdrop for the soaking tub and oversized rain shower, delivering a serene, spa-like experience at home. A large laundry room and conveniently located powder room complete the main level. Upstairs, three generously sized bedrooms provide wonderful flexibility for family and guests. One offers a walk-in closet and direct access to the beautifully renovated Jack-and-Jill bath, creating the feel and functionality of a second primary suite while still allowing hall access for the additional bedrooms. The extensive renovation continues throughout the property with a new roof, new HVAC, new flooring, renovated kitchen and baths, fresh paint, and even a freshly finished epoxy garage floor, just a sampling of the many improvements made to this remarkable home. An attached garage and wide driveway with additional parking area add everyday convenience. Hidden Acres offers the tranquility and space of a rural setting while keeping everything Salisbury has to offer within easy reach. Salisbury University, Tidal Health, the airport, shopping, dining, and everyday conveniences are just minutes away, while the beaches and attractions of Ocean City are approximately 30 minutes from home. Beautifully updated, exceptionally spacious, and ideally located, this Hidden Acres Colonial offers the rare combination of two primary-suite options, sophisticated renovations, generous indoor and outdoor living spaces, and a setting that feels worlds away, without sacrificing convenience. Additional highlights include an oversized attached garage and a spacious rear deck overlooking the flat, tree-lined backyard. Situated on 0.97 acres backing to Walston Branch Creek, this private setting offers peaceful surroundings while remaining convenient to Route 13, Route 50, the Salisbury airport and area amenities. This dream home is truly like new!
Features & Amenities
Interior
-
Other Interior Features
Eat-in Kitchen, Ceiling Fan(s), Pantry, Recessed Lighting, Walk-In Closet(s), Cathedral Ceiling(s), Crown Molding, Open Floorplan, Soaking Tub
-
Total Bedrooms
4
-
Bathrooms
2
-
1/2 Bathrooms
1
-
Above Grade Finished Area
2326.0
-
Basement YN
NO
-
Cooling YN
YES
-
Cooling
Central Air, Ceiling Fan(s), Electric
-
Fireplace YN
YES
-
Heating YN
YES
-
Heating
Electric, Zoned, Heat Pump
-
Main Level Bedrooms
1
-
Pet friendly
N/A
Exterior
-
Garage
Yes
-
Garage spaces
1
-
Construction Materials
Frame, Vinyl Siding
-
Parking
Oversized, Paved, Garage, Parking Lot, Driveway, Attached
-
Patio and Porch Features
Patio, Porch, Deck, Screened
-
Pool
No
-
Waterfront YN
NO
-
View
Trees/Woods
Area & Lot
-
Lot Features
Wooded, Cleared
-
Lot Size(acres)
1.0
-
Lot Size(square feet)
43,560
-
Property Type
Residential
-
Property Sub Type
Single Family Residence
-
Architectural Style
Colonial, Coastal
Price
-
Sales Price
$465,000
-
Tax Amount
$2,323
-
Sq. Footage
2,326
-
Price/SqFt
$199
HOA
-
Association
No
School District
-
Elementary School
N/A
-
Middle School
N/A
-
High School
N/A
Property Features
-
New Construction
NO
-
Senior Community YN
NO
-
Sewer
Septic Tank
-
Tax Lot
1B
-
Water Source
Well
Schedule a Showing
Showing scheduled successfully.
Mortgage calculator
Estimate your monthly mortgage payment, including the principal and interest, property taxes, and HOA. Adjust the values to generate a more accurate rate.
Your payment
Principal and Interest:
$
Property taxes:
$
HOA fees:
$
Total loan payment:
$
Total interest amount:
$
Location
County
WICOMICO
Elementary School
Middle School
High School
Listing Courtesy of Nicole Schreibstein Abbott, Northrop Realty
RealHub Information is provided exclusively for consumers' personal, non-commercial use, and it may not be used for any purpose other than to identify prospective properties consumers may be interested in purchasing. All information deemed reliable but not guaranteed and should be independently verified. All properties are subject to prior sale, change or withdrawal. RealHub website owner shall not be responsible for any typographical errors, misinformation, misprints and shall be held totally harmless.

Salesperson, Realtor
Dan DeBlock
Call Dan today to schedule a private showing.

* Listings on this website come from the FMLS IDX Compilation and may be held by brokerage firms other than the owner of this website. The listing brokerage is identified in any listing details. Information is deemed reliable but is not guaranteed. If you believe any FMLS listing contains material that infringes your copyrighted work please click here to review our DMCA policy and learn how to submit a takedown request.© 2024 FMLS.
Related Properties

SALISBURY
1503 MOUNT HERMON ROAD
5 Beds
3 Baths
2,939 Sq.Ft.
$420,000
MLS#: MDWC2024130
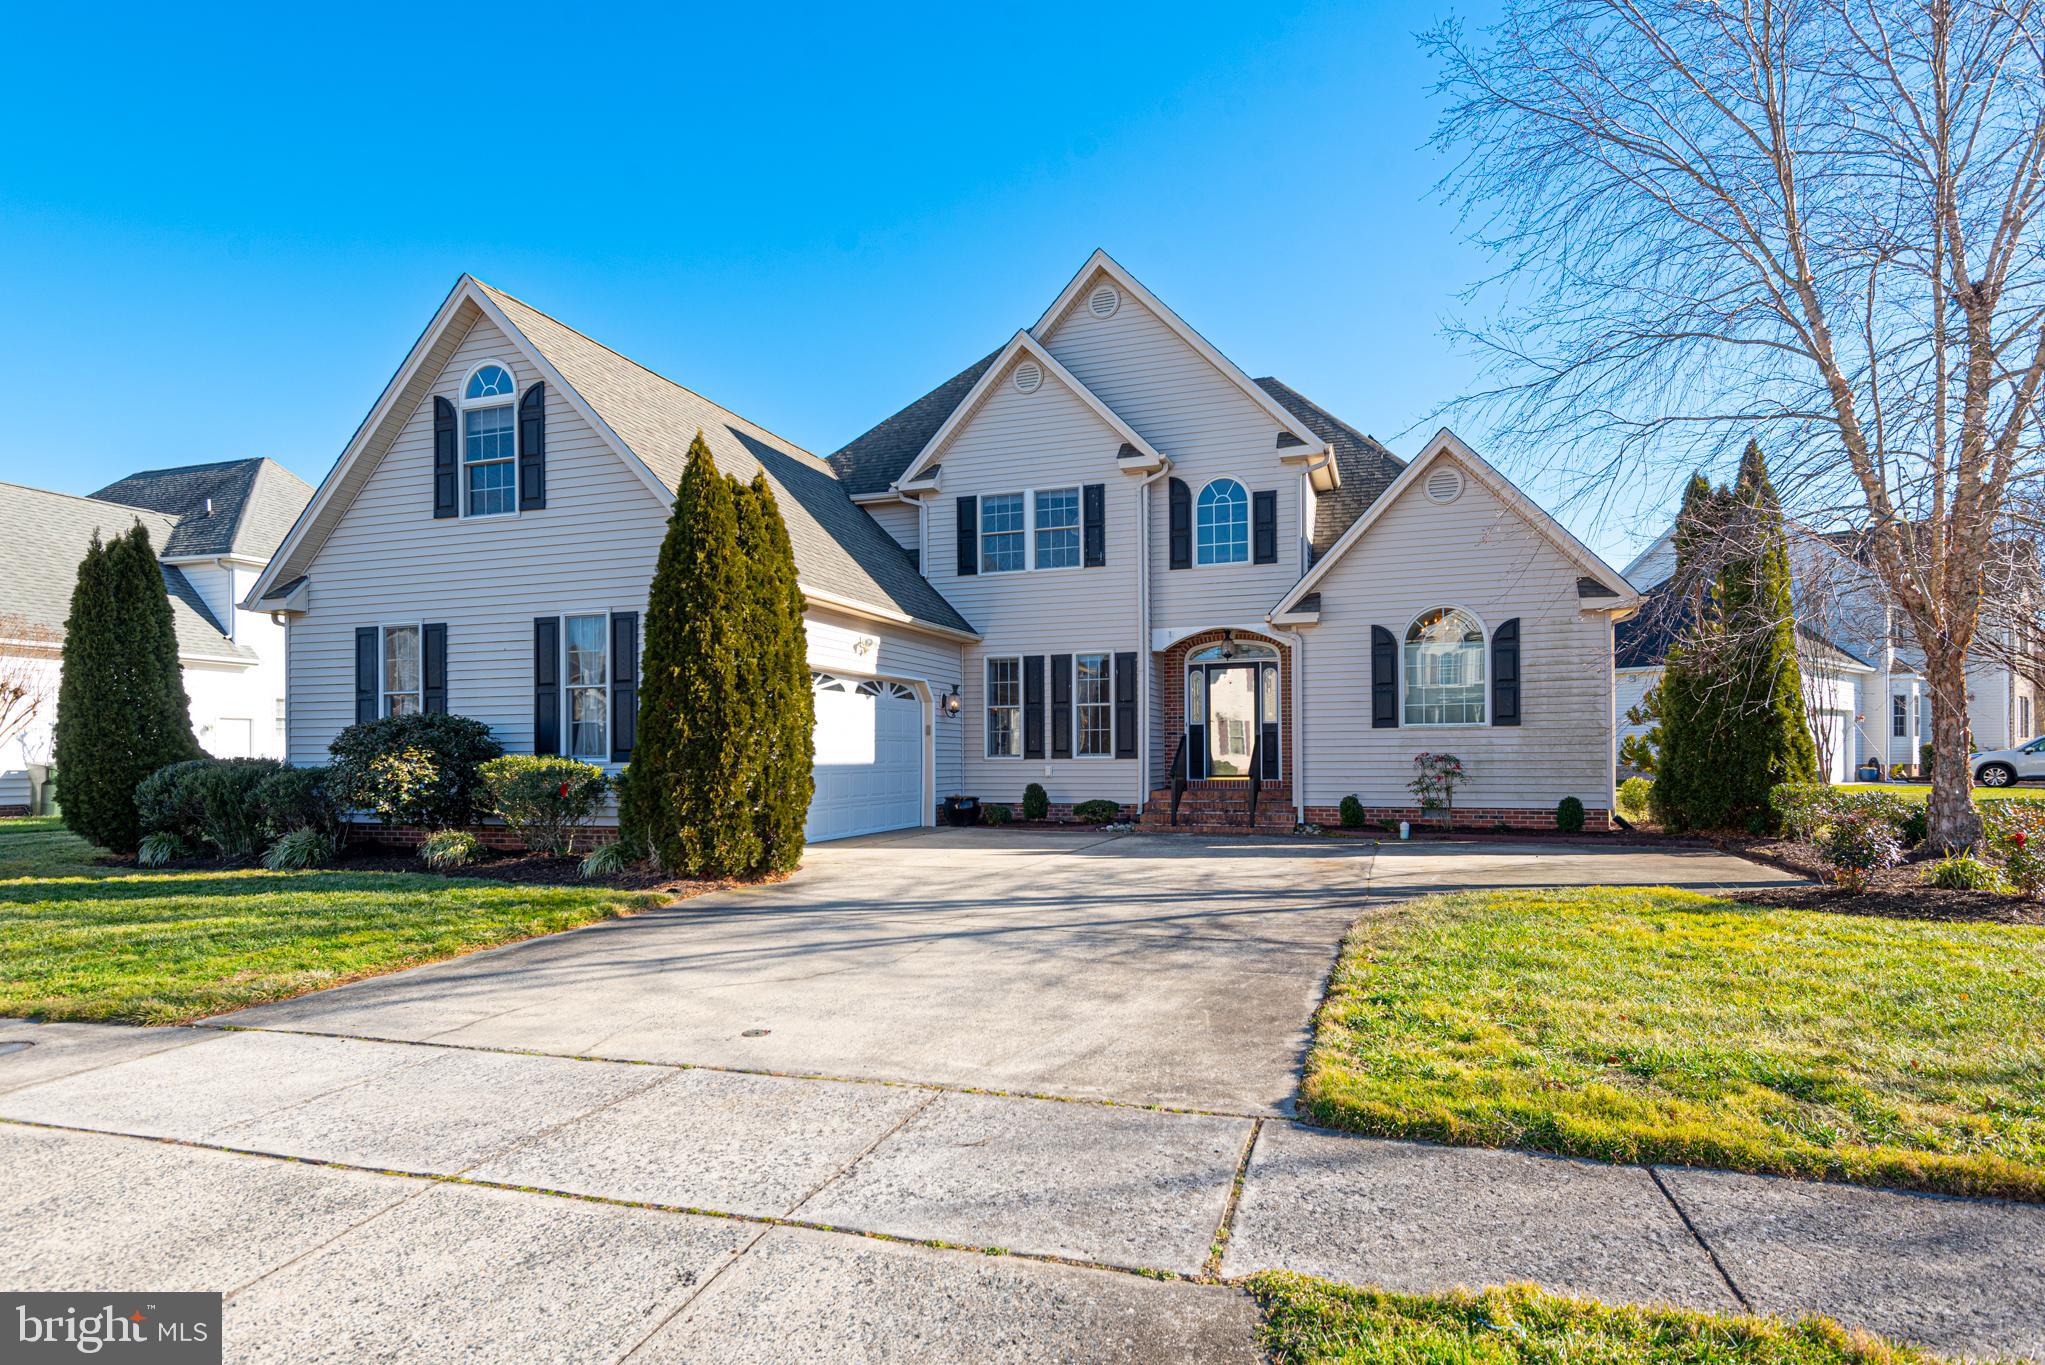
SALISBURY
6023 TARRY TOWN ROAD
4 Beds
2 Baths
3,281 Sq.Ft.
$445,000
MLS#: MDWC2021152
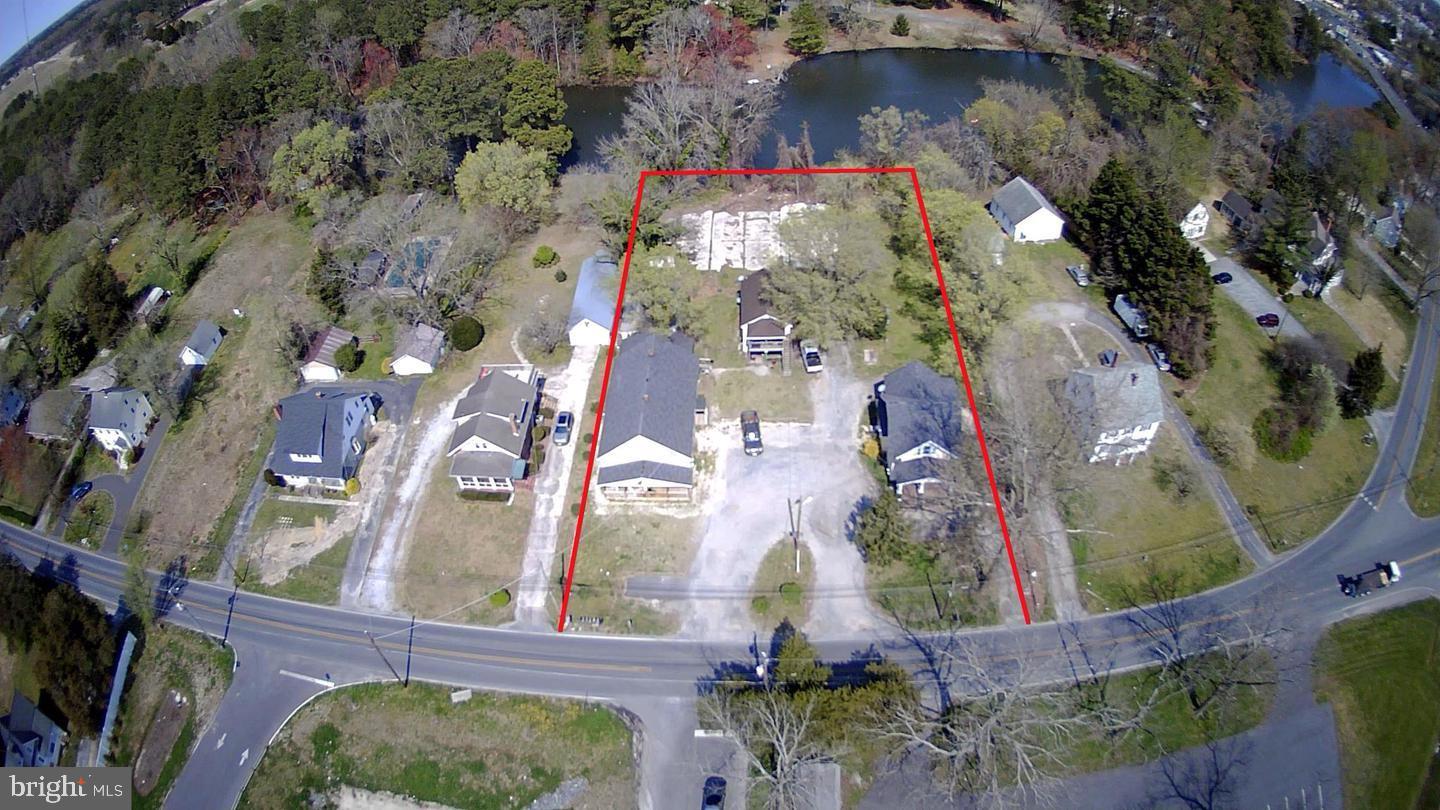
SALISBURY
28650 OLD QUANTICO ROAD
10 Beds
7 Baths
6,048 Sq.Ft.
$379,900
MLS#: MDWC2020928
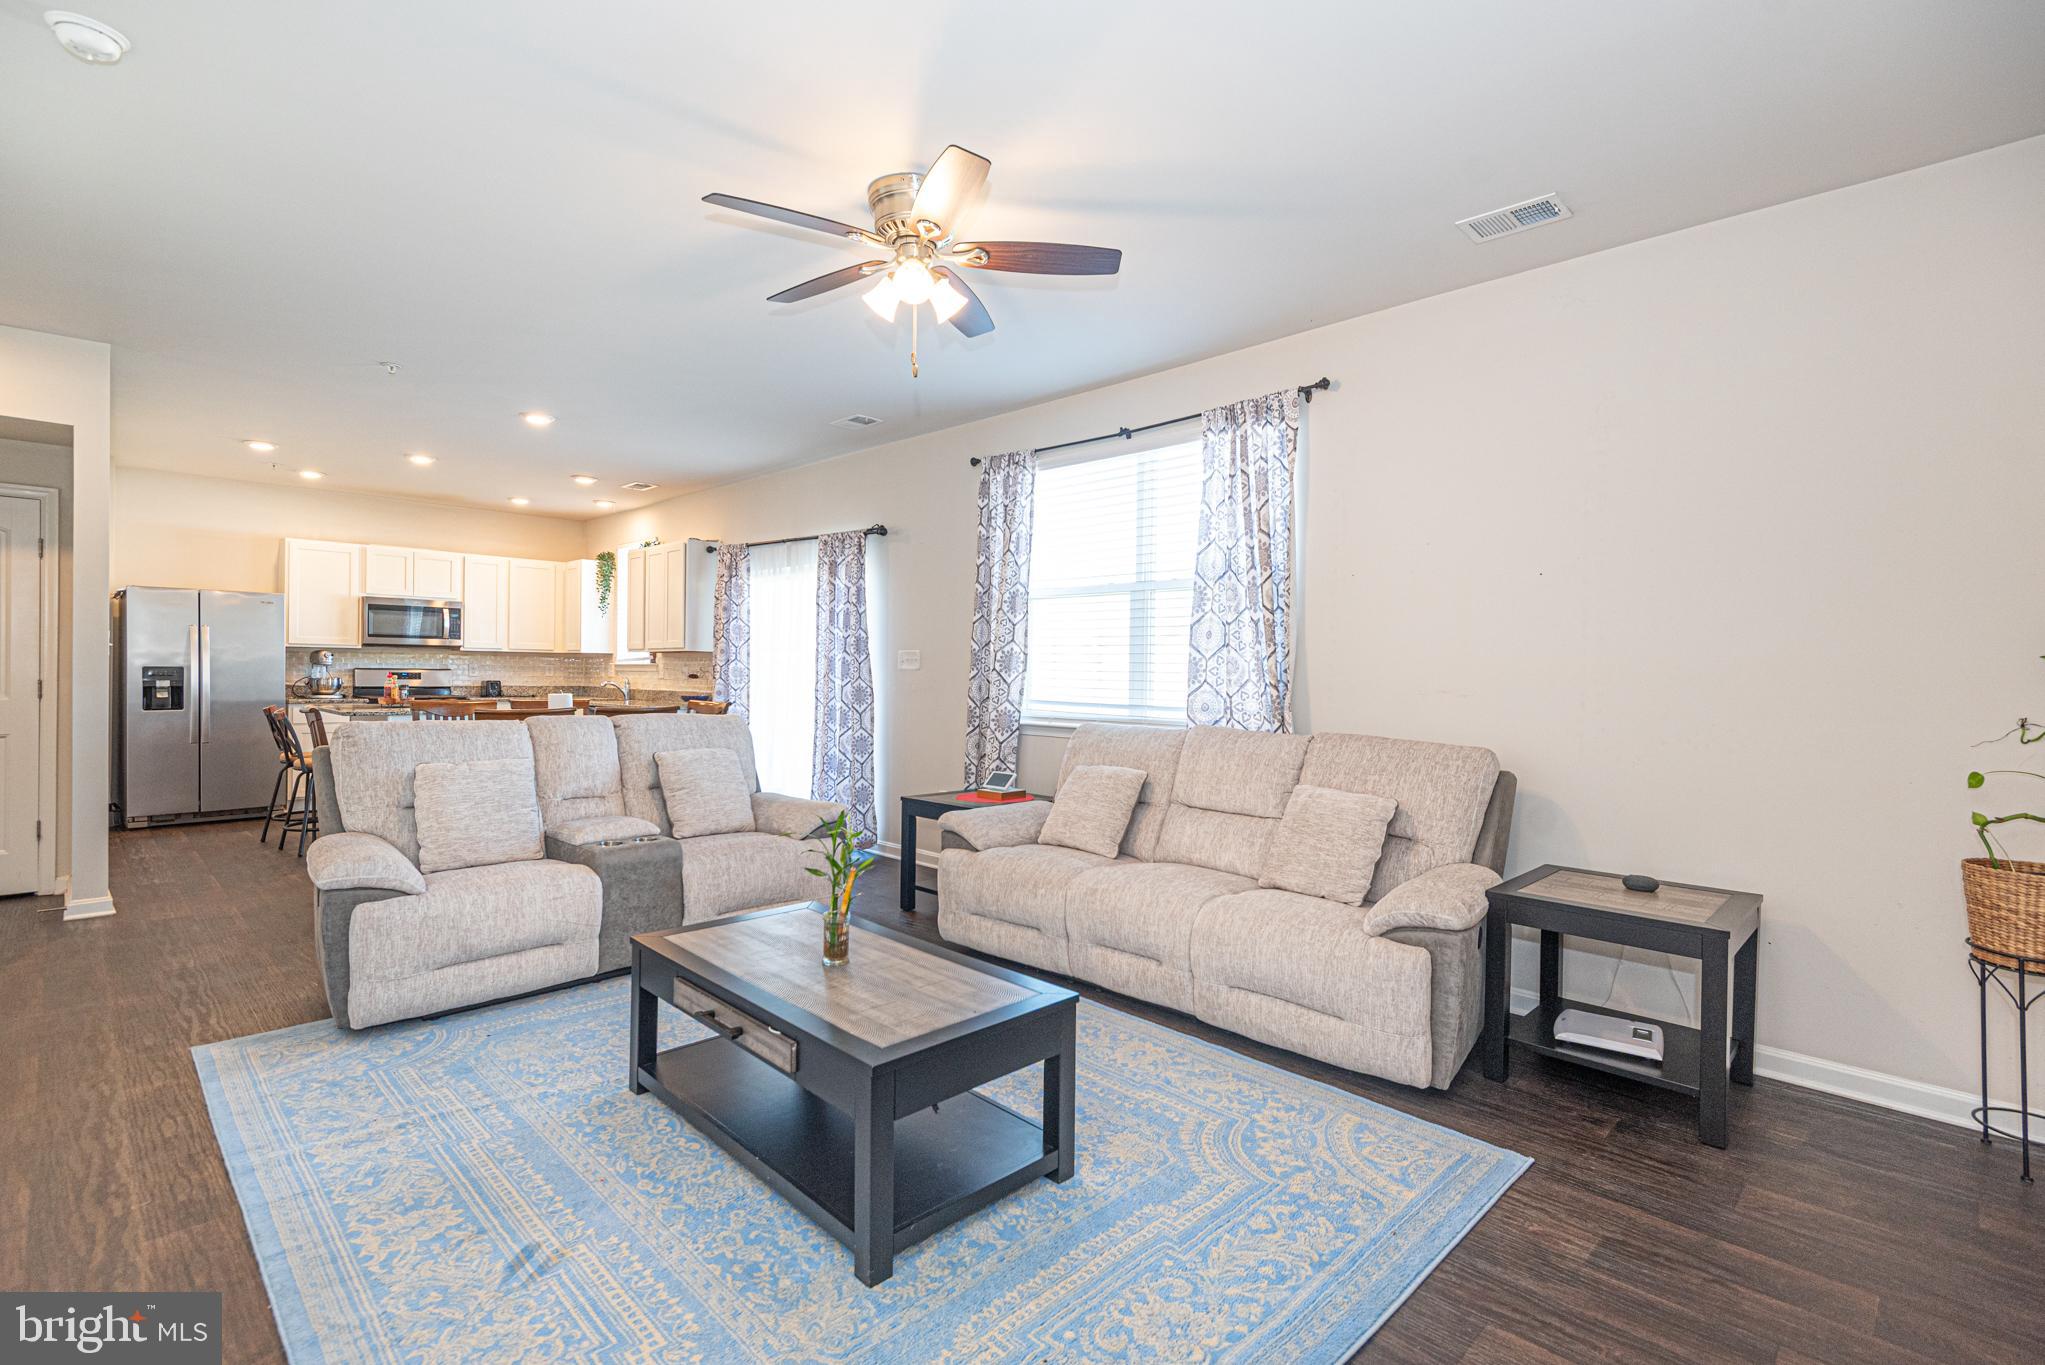
SALISBURY
416 BIRCHWOOD DRIVE
3 Beds
2 Baths
2,220 Sq.Ft.
$383,000
MLS#: MDWC2021882
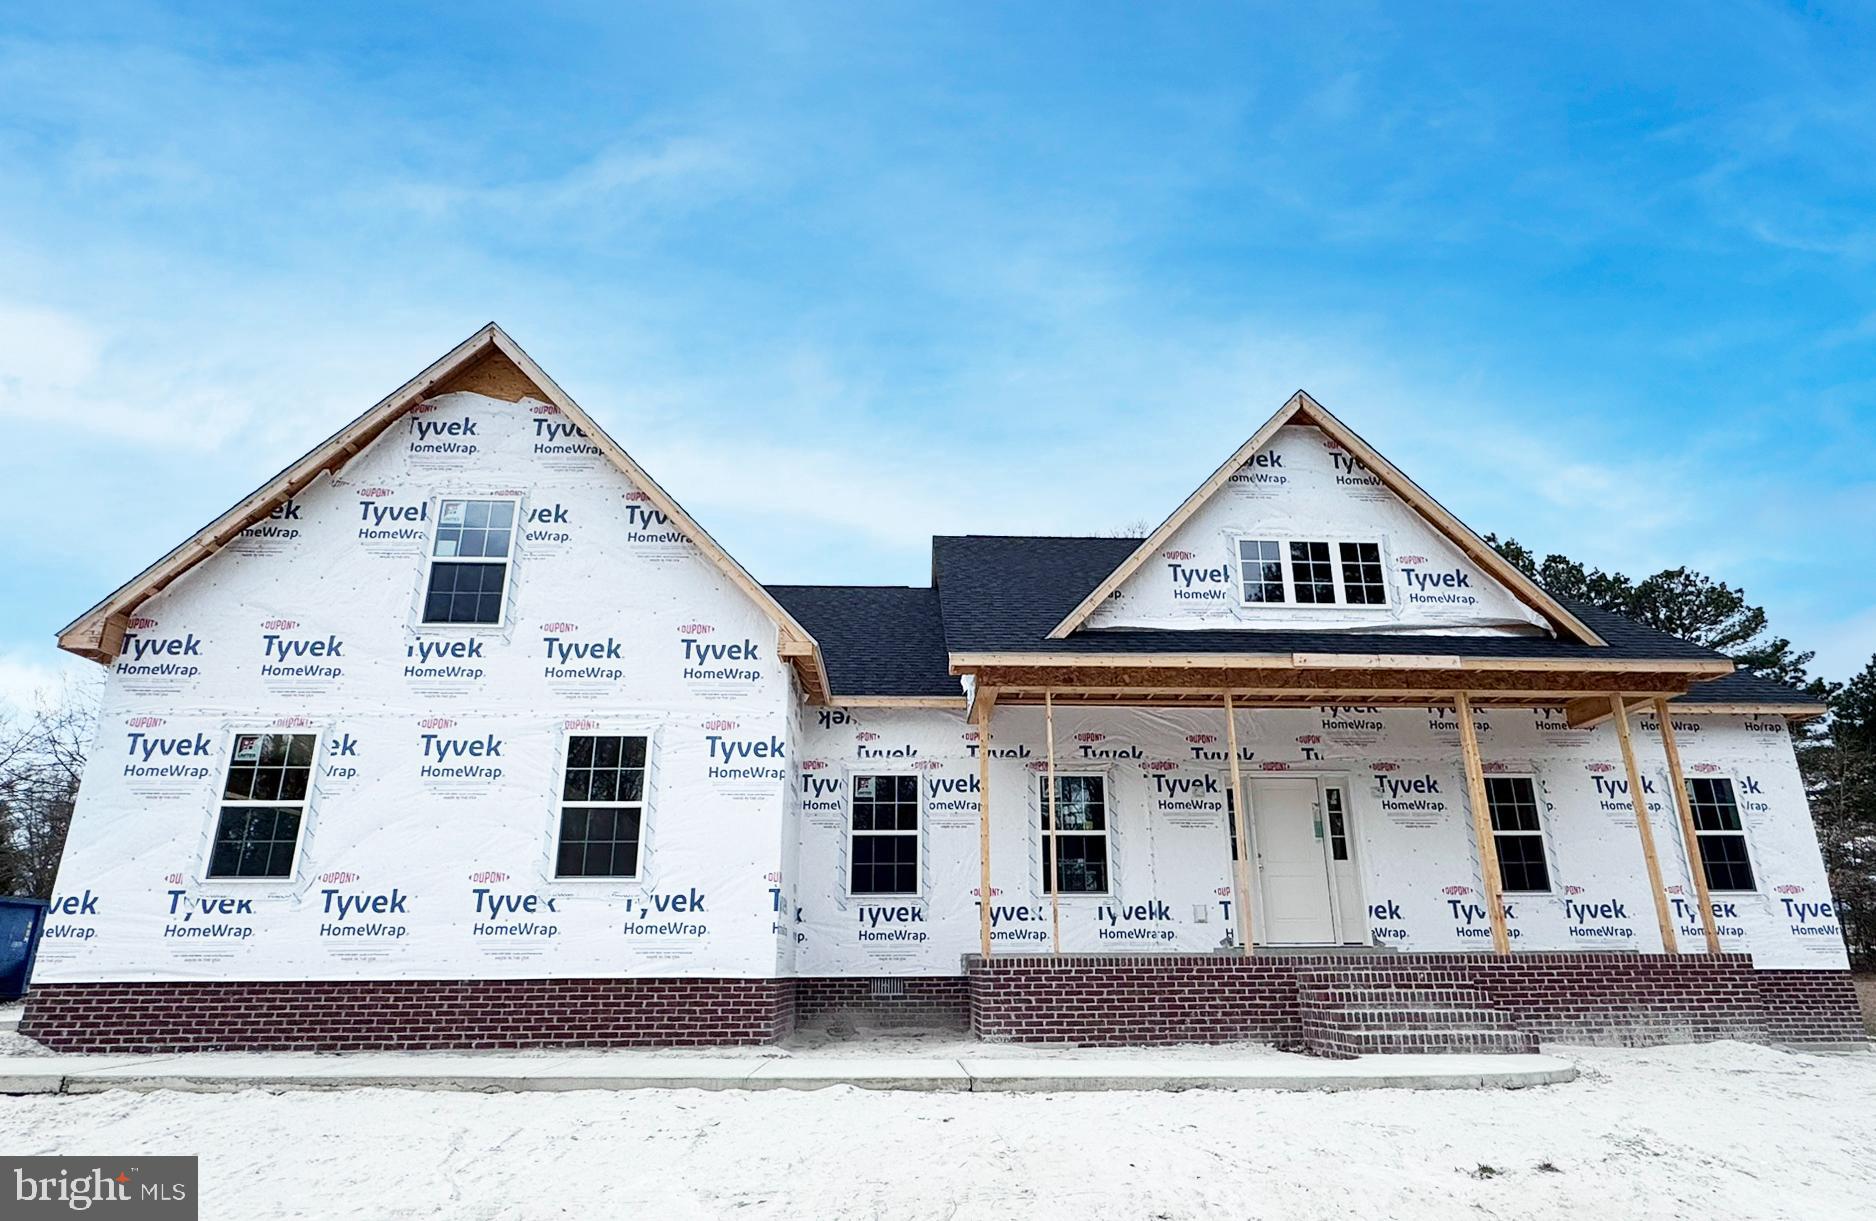
SALISBURY
918 S PARK DRIVE
3 Beds
2 Baths
2,272 Sq.Ft.
$469,990
MLS#: MDWC2021636
SALISBURY
30436 W RUSTIC DRIVE
4 Beds
2 Baths
2,100 Sq.Ft.
$379,900
MLS#: MDWC2023286

SALISBURY
7013 ASHWORTH COURT
4 Beds
2 Baths
2,325 Sq.Ft.
$409,900
MLS#: MDWC2023822

SALISBURY
4181 ELK CREEK DRIVE
4 Beds
2 Baths
2,588 Sq.Ft.
$405,000
MLS#: MDWC2024406

SALISBURY
1119 GRANBYS RUN
4 Beds
3 Baths
2,096 Sq.Ft.
$425,000
MLS#: MDWC2024328
.png)