Features & Amenities

Interior

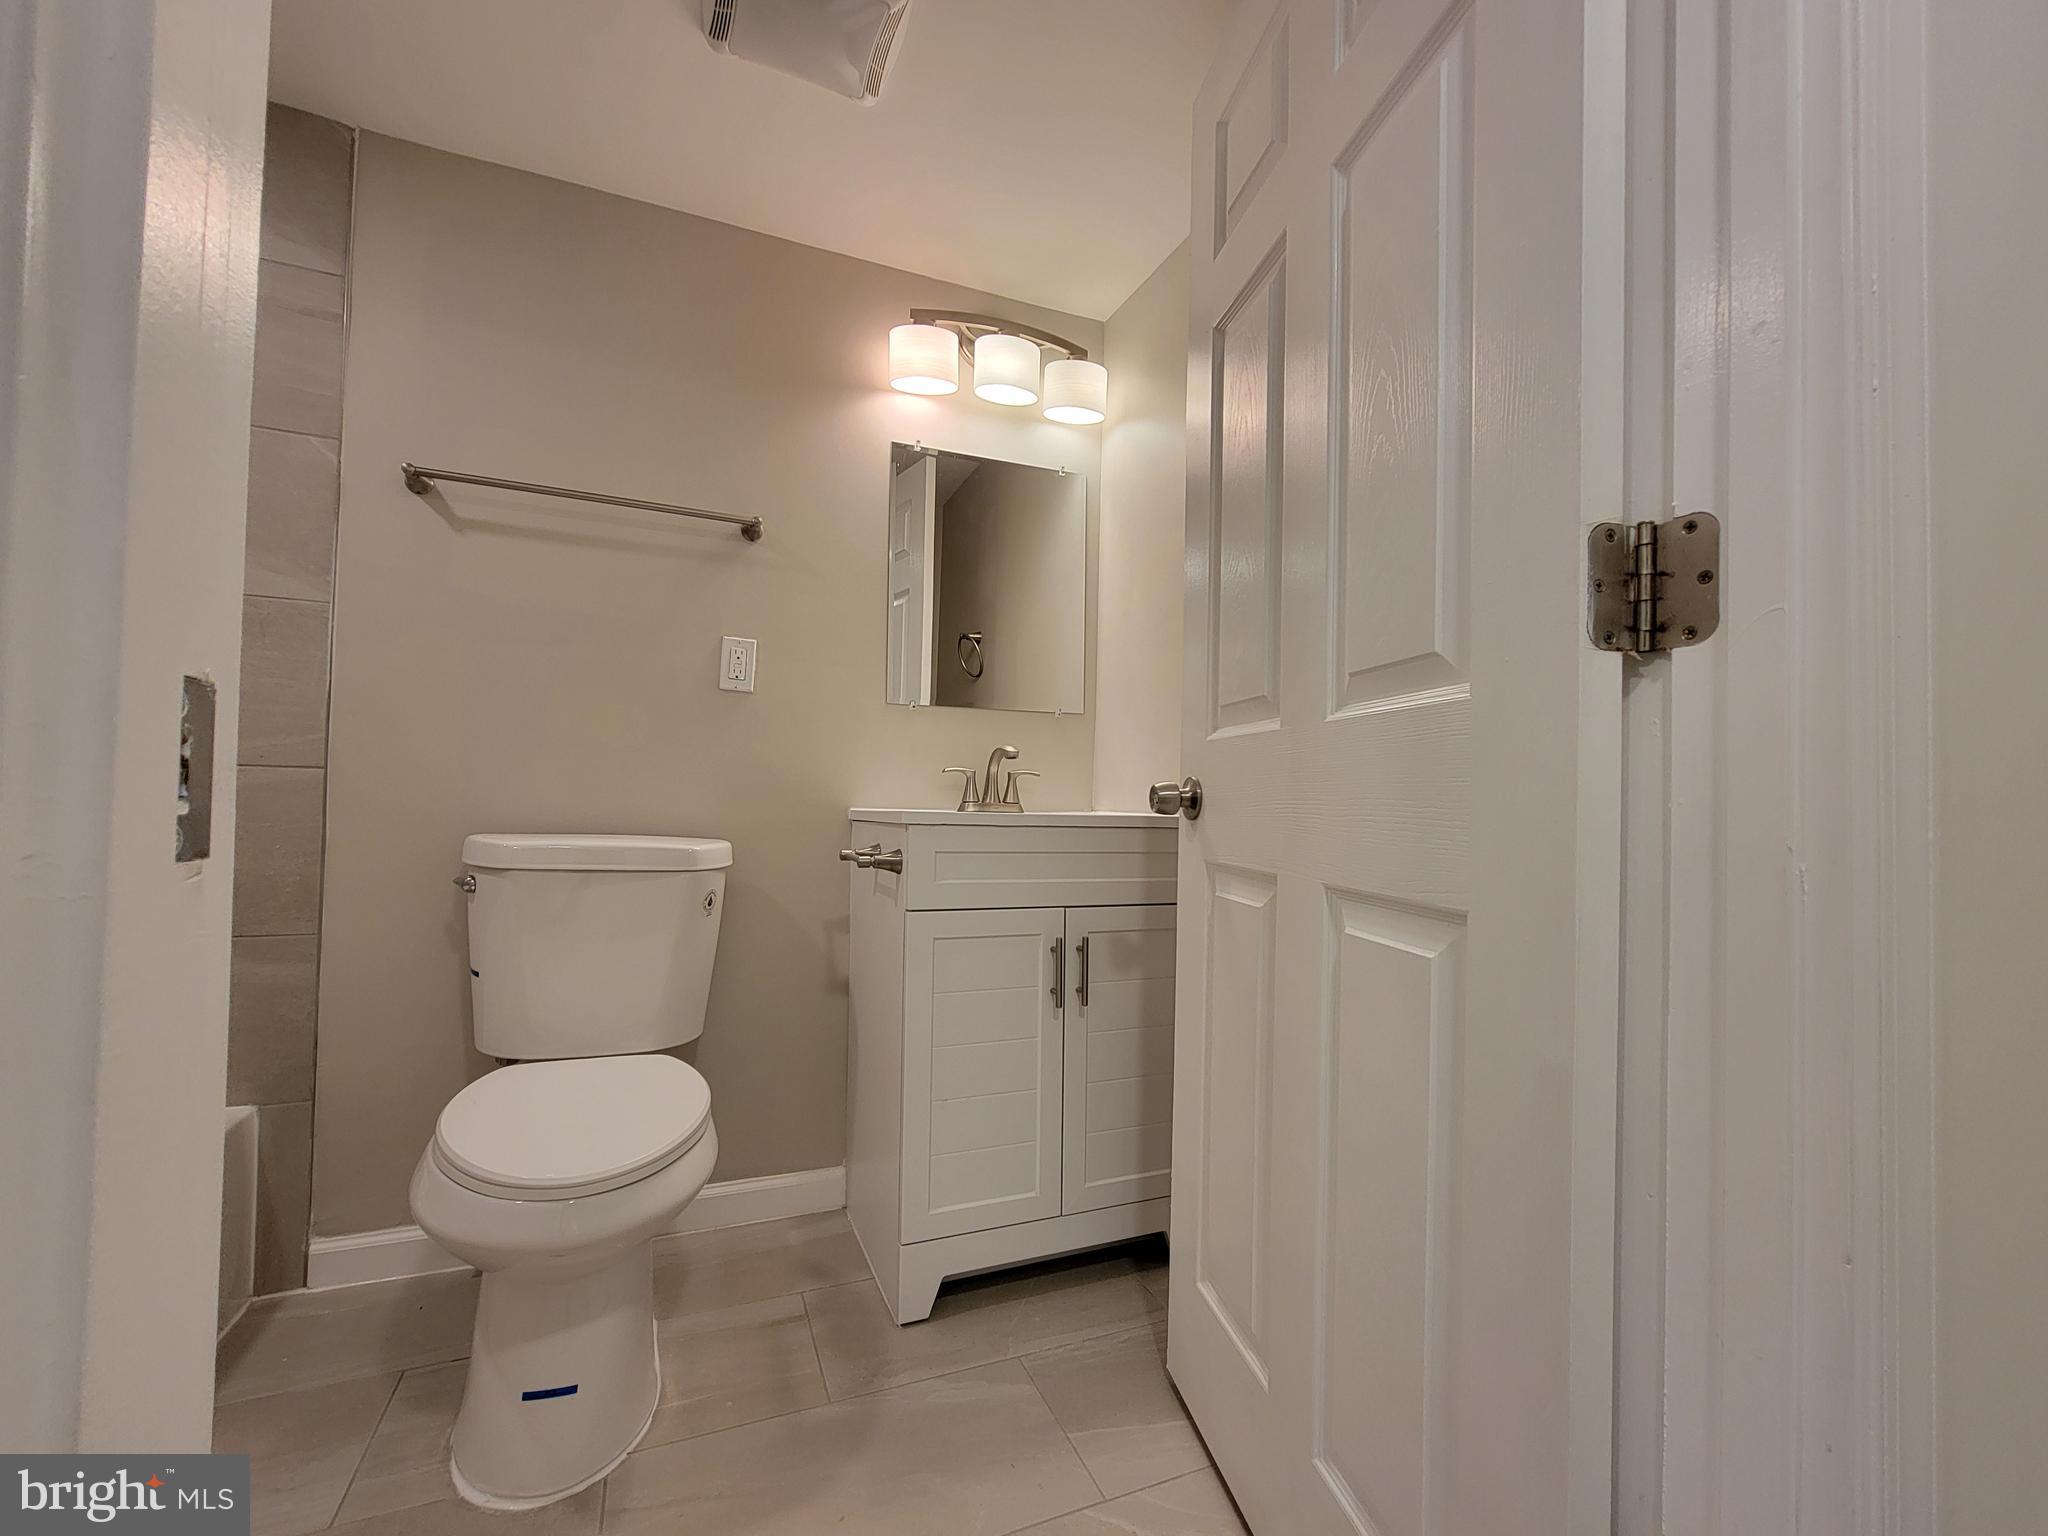
  • Other Interior Features

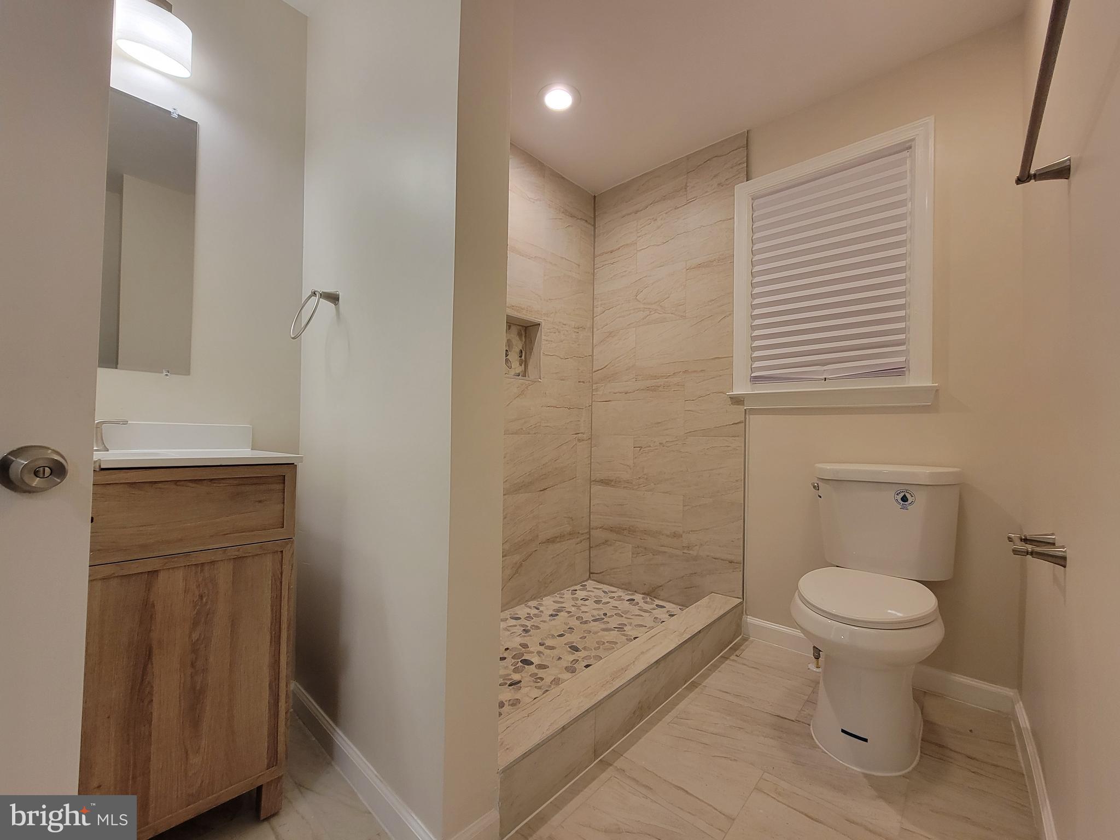
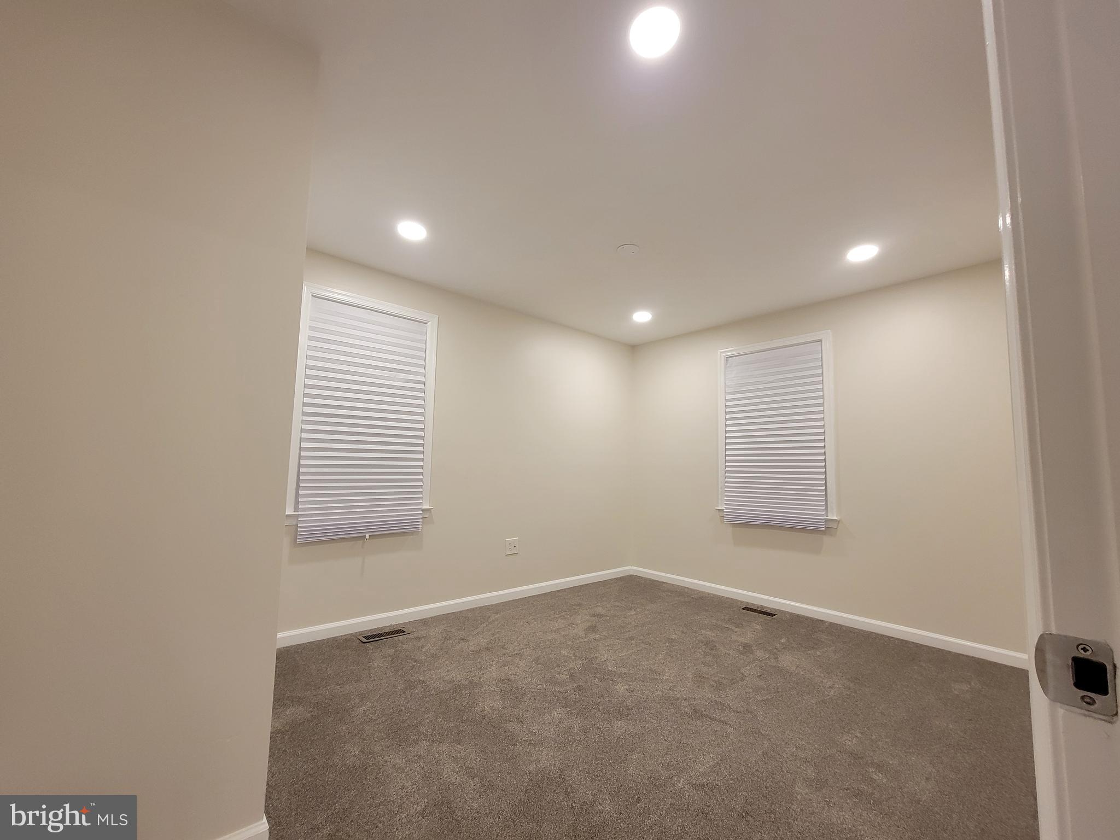
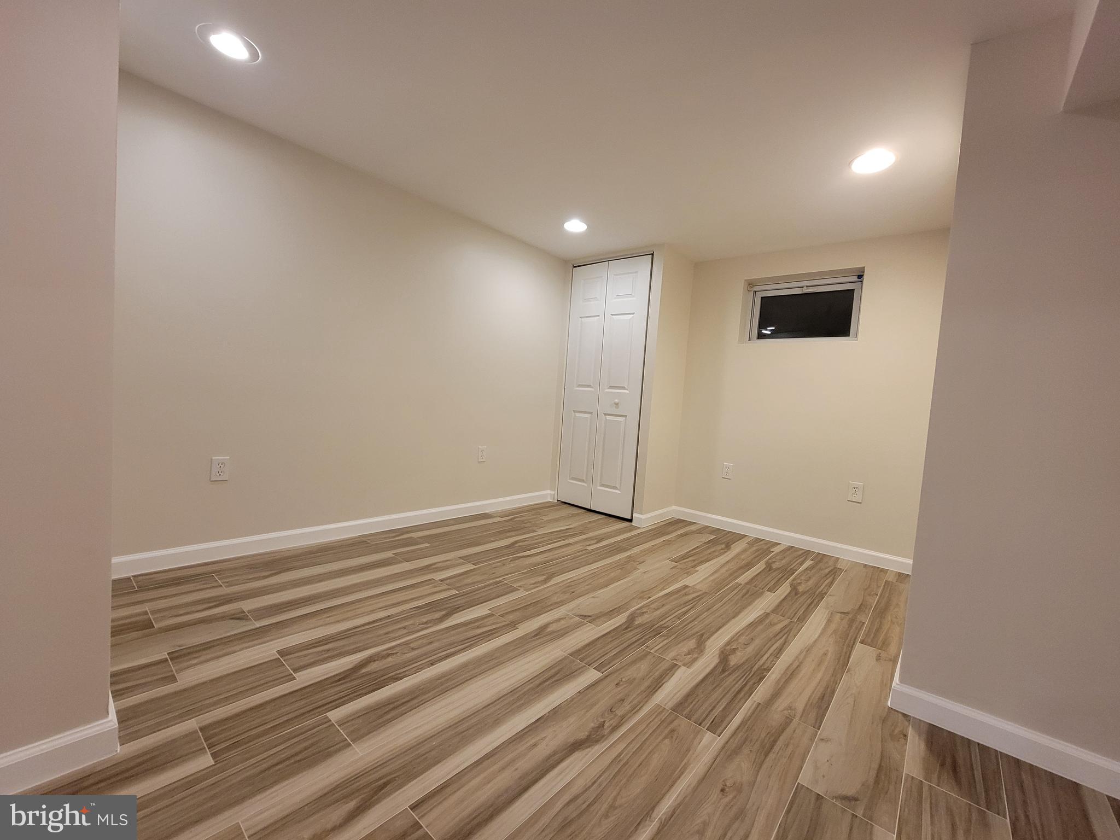
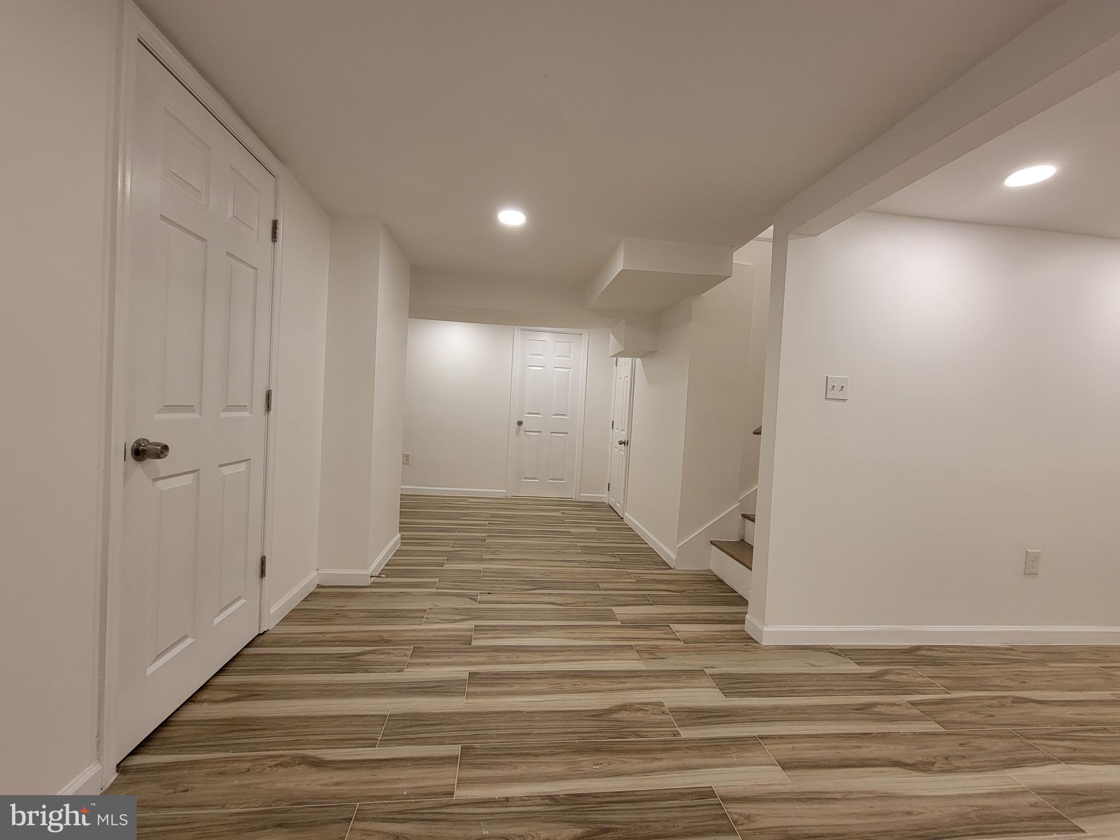
    Recessed Lighting

  • Total Bedrooms

    4

  • Bathrooms

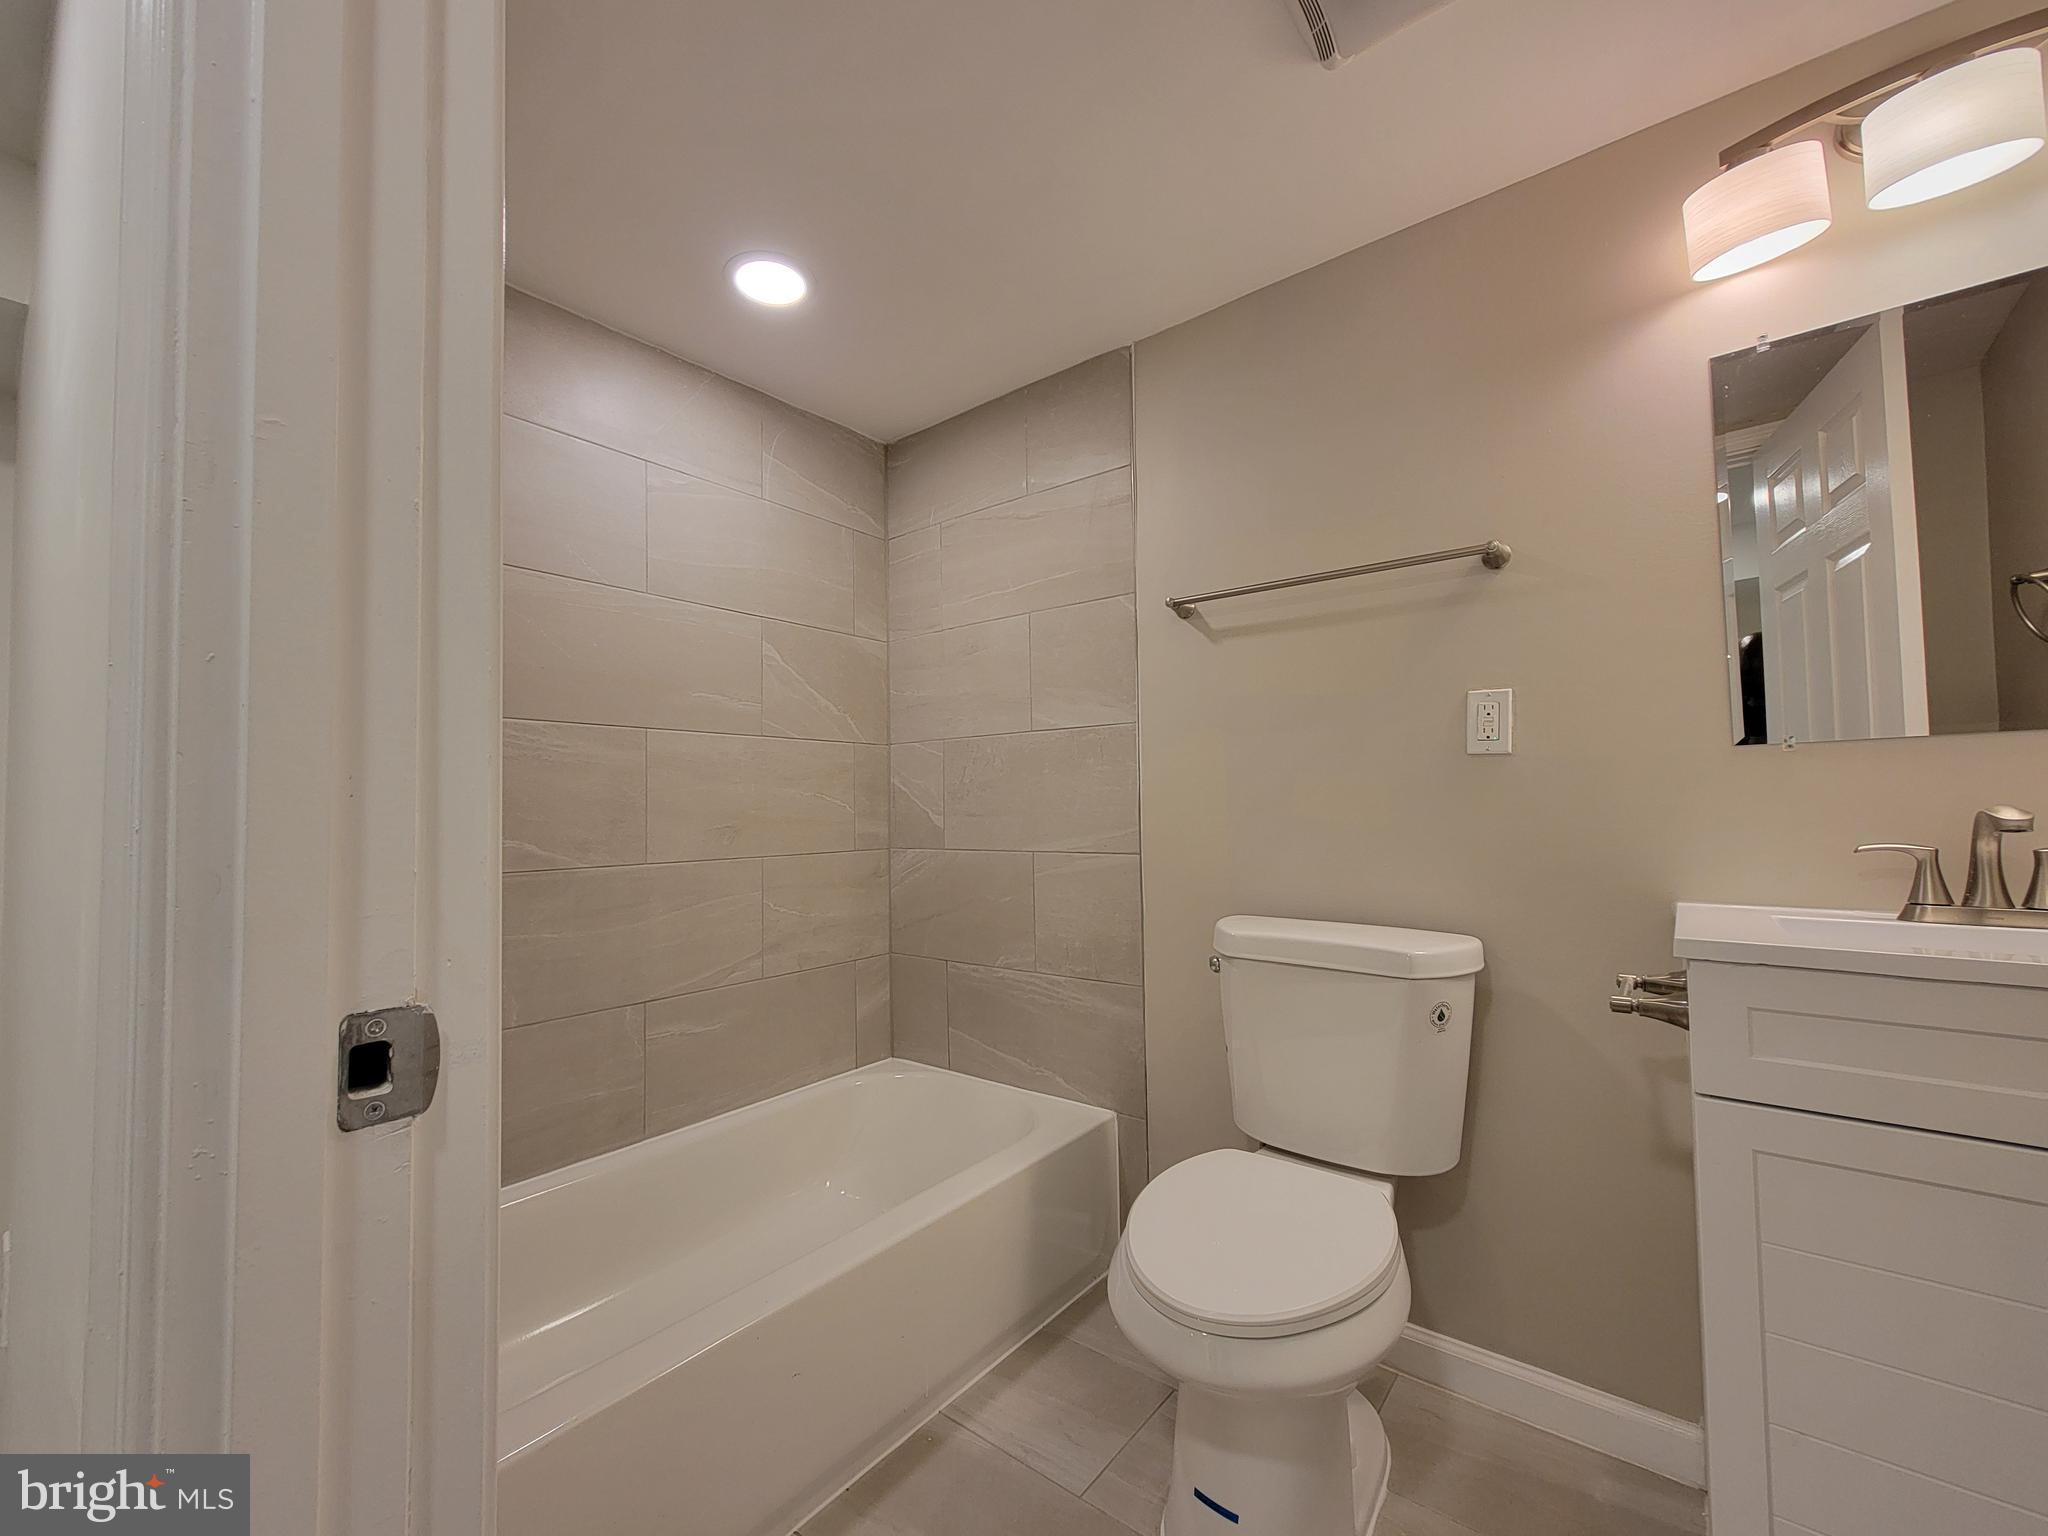
    2

  • 1/2 Bathrooms

    1

  • Above Grade Finished Area

    1064.0

  • Basement YN

    YES

  • Cooling YN

    YES

  • Cooling

    Central Air

  • Fireplace YN

    NO

  • Heating YN

    YES

  • Heating

    Natural Gas, Forced Air

  • Main Level Bedrooms

    2

  • Pet friendly

    N/A

Exterior

  • Garage

    No

  • Construction Materials

    Frame

  • Parking

    Off Street

  • Pool

    No

  • Waterfront YN

    NO

Area & Lot

  • Lot Features

    Corner Lot

  • Lot Size(acres)

    0.18

  • Lot Size(square feet)

    8,000

  • Property Type

    Residential

  • Property Sub Type

    Single Family Residence

  • Architectural Style

    Ranch/Rambler

Price

  • Sales Price

    $419,900

  • Tax Amount

    $2,488

  • Financing Options

    FHA, Other, Cash, Conventional

  • Sq. Footage

    1,964

  • Price/SqFt

    $213

HOA

  • Association

    No

School District

  • Elementary School

    N/A

  • Middle School

    N/A

  • High School

    N/A

Property Features

  • Foundation Details

    Other

  • Senior Community YN

    NO

  • Sewer

    Public Sewer

  • Water Source

    Public

Schedule a Showing

Showing scheduled successfully.

<
>
IN PERSON
VIA CHAT

What is 3 + 4 ?


Change time

Mortgage calculator

Estimate your monthly mortgage payment, including the principal and interest, property taxes, and HOA. Adjust the values to generate a more accurate rate.

Your payment

Principal and Interest:

$

Property taxes:

$

HOA fees:

$

Total loan payment:

$

Total interest amount:

$

Location

County

PRINCE GEORGES

Elementary School

Middle School

High School

Listing Courtesy of Douglas A Nembhard , RE/MAX Professionals

RealHub Information is provided exclusively for consumers' personal, non-commercial use, and it may not be used for any purpose other than to identify prospective properties consumers may be interested in purchasing. All information deemed reliable but not guaranteed and should be independently verified. All properties are subject to prior sale, change or withdrawal. RealHub website owner shall not be responsible for any typographical errors, misinformation, misprints and shall be held totally harmless.


Agent Dan DeBlock

AGENT

Dan DeBlock

Call Dan today to schedule a private showing.


* Listings on this website come from the FMLS IDX Compilation and may be held by brokerage firms other than the owner of this website. The listing brokerage is identified in any listing details. Information is deemed reliable but is not guaranteed. If you believe any FMLS listing contains material that infringes your copyrighted work please click here to review our DMCA policy and learn how to submit a takedown request.© 2024 FMLS.
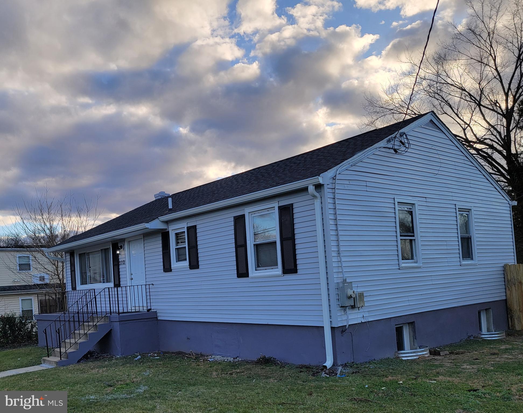
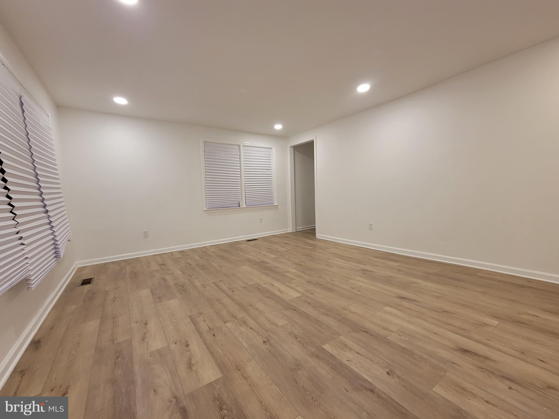
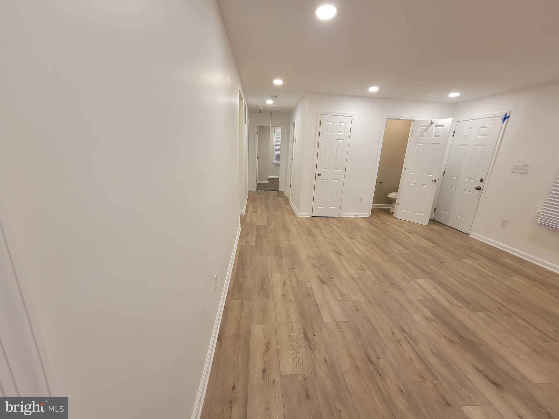
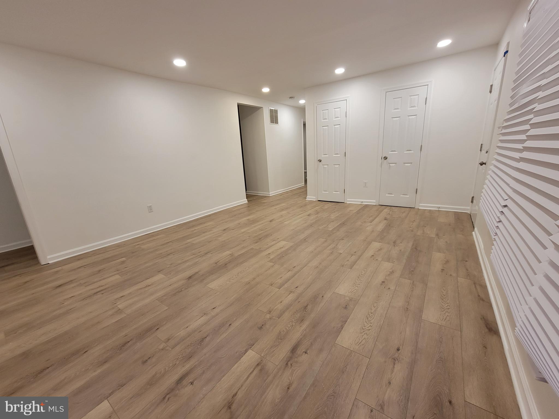
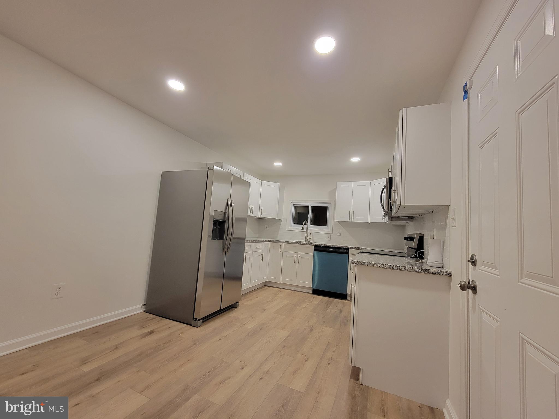
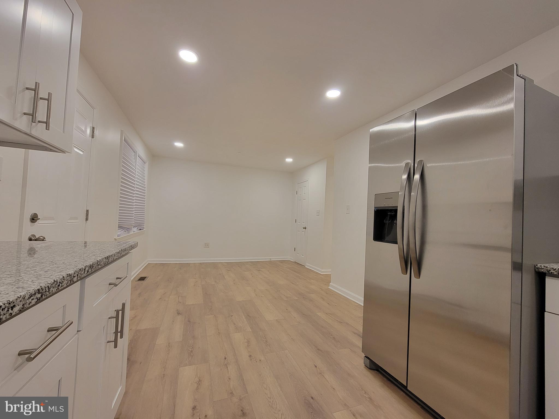
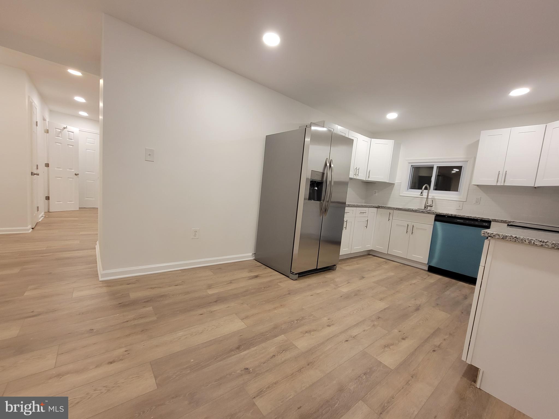
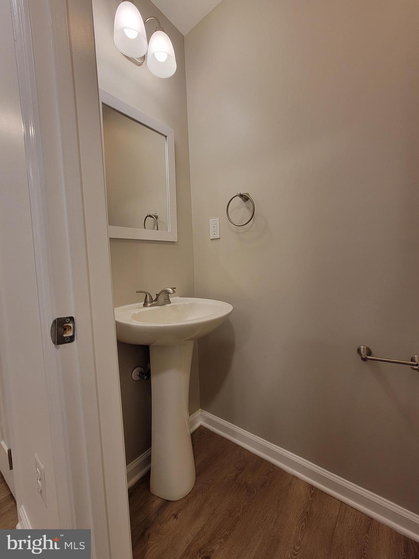
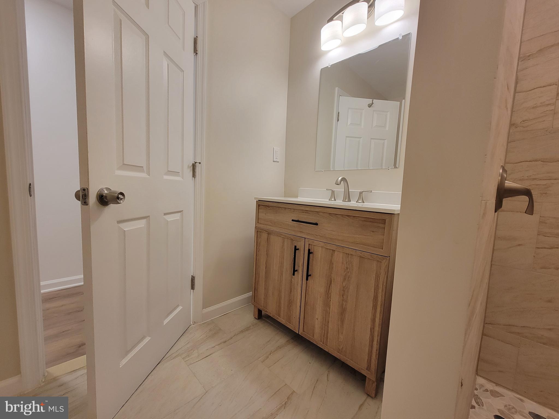
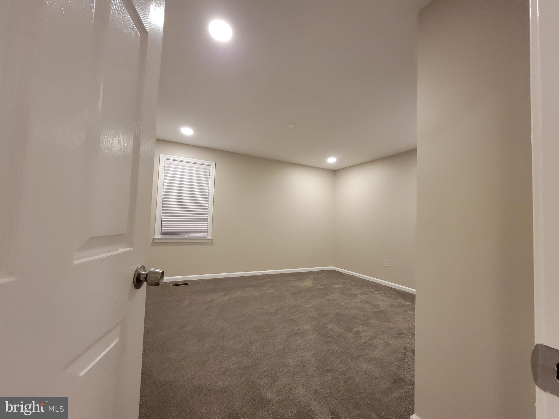
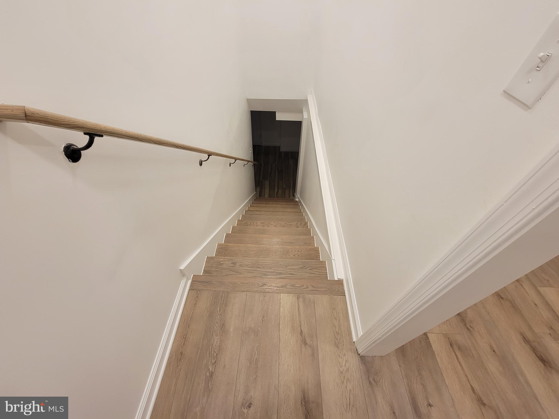
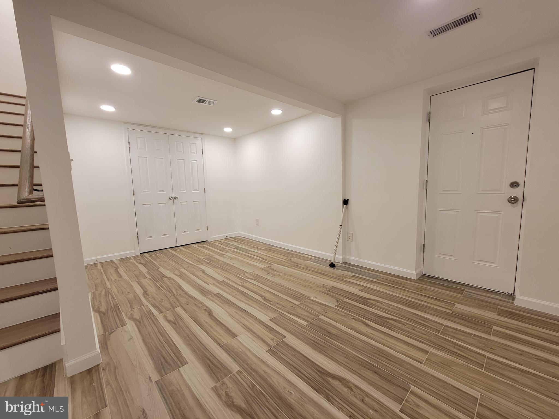
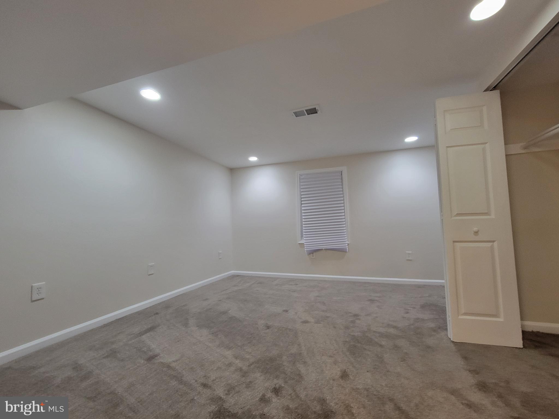
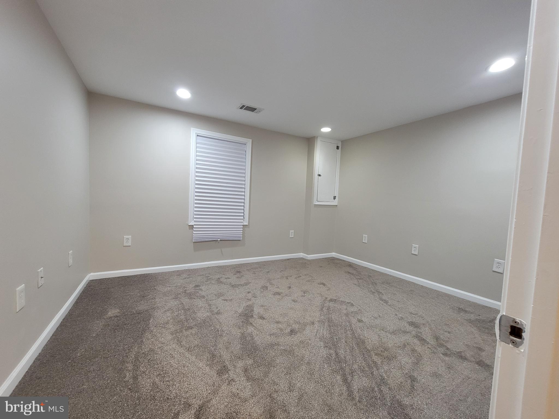
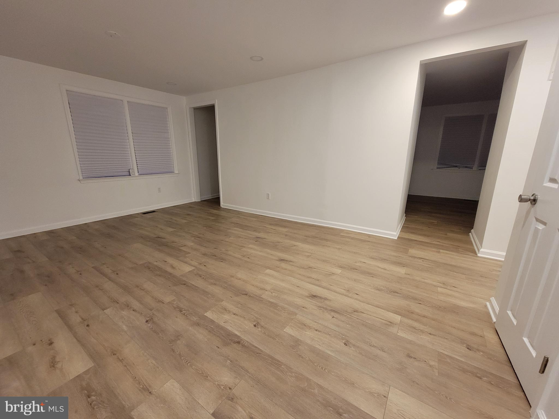
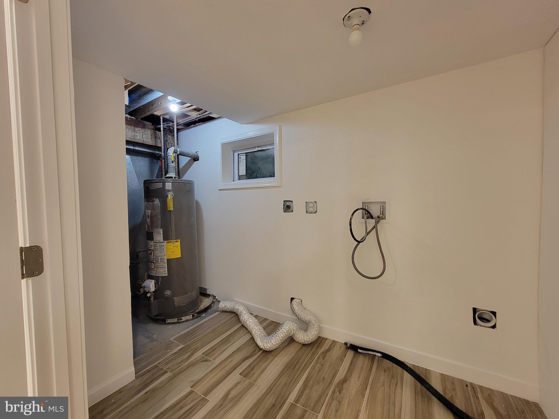
You are in luck.  Rates just dropped and this updated home is ready to go for the new year.  Four legit bedrooms plus more.  New ktichen and baths.  A great yard! Corner lot.  Final touches being done now!
This one will not last!!

310 DATELEAF AVENUE

Message successfully sent.

What would you like to know?

What is 3 + 4 ?

I agree to receive email communication and understand I can unsubscribe at any time.

I agree to be contacted by Charis Realty Group via call, email, and text for real estate services. To opt out, you can reply 'stop' at any time or reply 'help' for assistance. You can also click the unsubscribe link in the emails. Message and data rates may apply. Message frequency may vary. Privacy Policy

Related Properties

New on site today
Charming 4-Bedroom Retreat on Large Corner Lot – Minutes from DC!

Welcome home to this beautifully updated gem! Situated on an expansive 8,000 sqft corner lot in Capitol Heights, this property offers an incredible blend of comfort, style, and convenience just minutes from DC.

Interior Highlights:
Spacious Living: Originally a 5-bedroom layout, this home has been thoughtfully converted into a 4-bedroom residence, featuring a spacious Owner’s Suite with extra closet space.
Flexible Upper Level: The upper floor provides versatile space ideal for sleeping, lounging, or a home office, complete with a full bath and ample storage.
Chef’s Kitchen: The open-concept kitchen is truly the heart of the home, featuring beautiful granite countertops, stainless steel appliances, soft-closing cabinets, and recessed lighting.
Versatile Basement Living:

The lower level offers a private entrance and separate living quarters, making it perfect for guests or extended living. It includes a kitchenette with a full-size refrigerator, sink, and microwave, a 4-piece bathroom, and a convenient built-in Murphy bed.

Outdoor Oasis & Parking:
Maintenance-Free Deck: Kick back and relax on the 18x12 ft. composite deck, designed for comfort and privacy.
Gardener’s Dream: The backyard features 3 raised garden beds, a fenced compost area for leaves and clippings, a tool shed under the deck, and an additional 10x12 ft. storage shed equipped with full electricity.
Convenient Parking: Never worry about parking with a massive, newly paved driveway capable of accommodating up to 5 cars.
Lawn will be re-seeded once the tenant has vacated.

Important Note:
This property is currently tenant-occupied with a lease in place until February 28, 2027.
This home offers endless possibilities—schedule your tour today, as this unique opportunity will not last long!
#MDPG2214830

CAPITOL HEIGHTS

4510 HEATH ST

4 Beds

3 Baths

1,288 Sq.Ft.

$370,000

MLS#: MDPG2214830
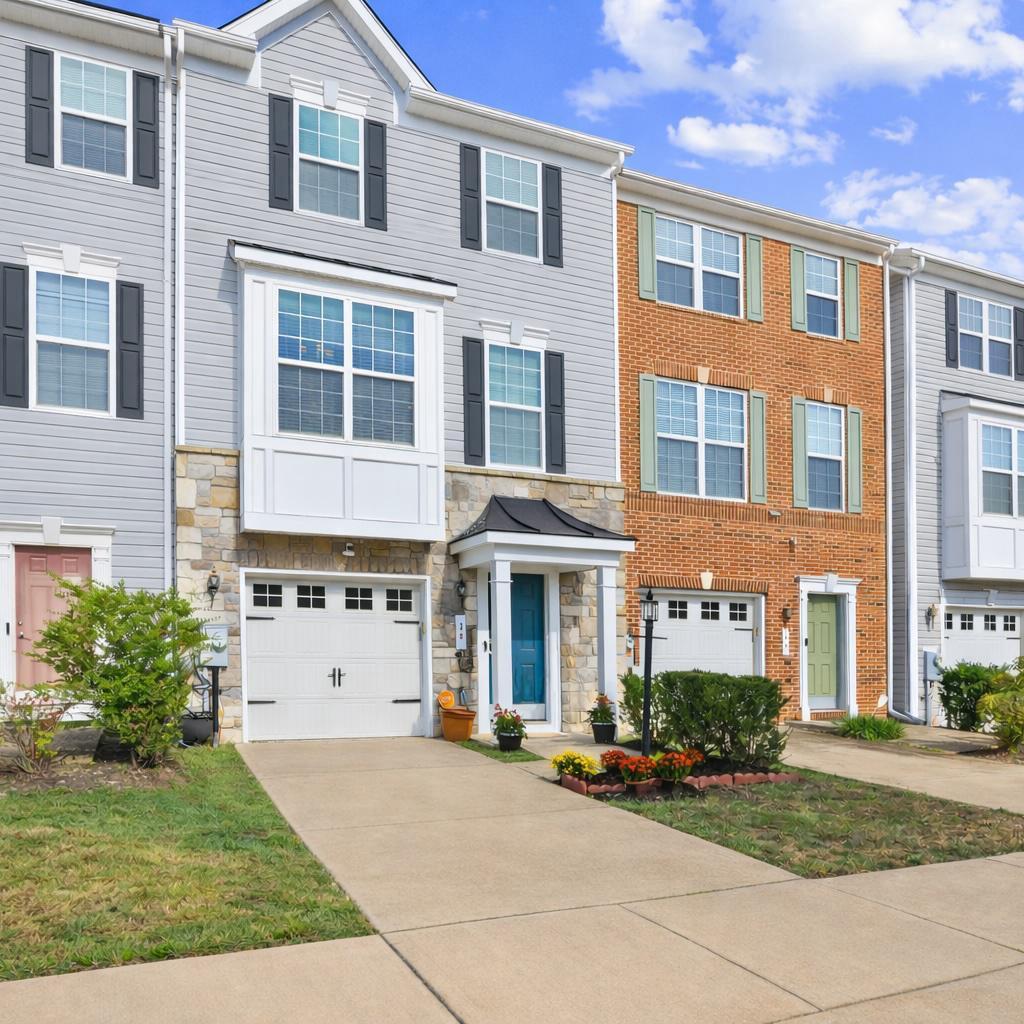
Closing cost help available.  Seller relocating.  Recent Home Inspection Report available with an acceptable offer.  Bring your buyers!  Great Location, situated just inside the Beltway, you’re minutes from downtown Washington, D.C., military bases, and major commuter routes, with Addison Road Metro Station less than half a mile away—making this a true commuter’s dream.  A beautiful four bedroom townhome, designed for comfort and convenience located  in the highly sought-after neighborhood of the Villages at Peppermill. This home offers the perfect blend of suburban tranquility and city accessibility. 
The entry level provides versatile space that can easily serve as a cozy family room, 4th bedroom or a productive home office, complete with a convenient half bath, and direct walk-out access to the backyard.  The second level features an open layout with a contemporary kitchen, stainless steel appliances, a designated dining area, and a bright living room that leads to a private deck. Another half bath on this floor adds extra convenience. Upstairs, the third level offers a private retreat with three well-appointed bedrooms and two full baths. The spacious primary suite complete with en-suite bath and a walk-in closet. The the additional bedrooms are ideal for family, guests, or a home office. Every bedroom has thoughtfully designed closets  with built-ins offering tailored storage for clothing and shoes. Flooded with natural light, this home has been updated with new paint and brand-new carpeting throughout. Low HOA fees. Furniture negotiable.
Don’t miss your chance to own this move-in-ready gem—schedule your showing today! 
1 Year Home Warranty with an acceptable offer.
#MDPG2207072

CAPITOL HEIGHTS

30 ARENAS COURT

4 Beds

2 Baths

2,096 Sq.Ft.

$459,500

MLS#: MDPG2207072

Recently Fully Renovated! Welcome to this beautifully updated 3-bedroom, 2-bath home featuring two spacious levels of comfortable living. The main level offers an open and inviting family room with soaring ceilings, vinyl plank flooring, and a modern kitchen equipped with sleek stainless steel appliances. Two well-sized bedrooms and a full bathroom conveniently located on the main level. The lower level provides a private primary suite complete with a large walk-in closet and a full bathroom, to creating the perfect retreat. Ideally located near shopping centers, restaurants, and retail stores, this home also offers excellent commuter convenience. Enjoy close proximity to the Addison Road Metro Station, walking distance to  bus stop, and quick access to Washington, DC and I-495. This move-in-ready home combines modern upgrades, comfort, and a prime location. Buyer closing assistance available....
#MDPG2212818

CAPITOL HEIGHTS

5025 ADDISON ROAD

3 Beds

2 Baths

700 Sq.Ft.

$405,000

MLS#: MDPG2212818

Top-to-bottom renovation in Capitol Heights!

This fully remodeled, move-in ready home offers peace of mind with major exterior upgrades, including a brand-new roof, new siding, energy-efficient windows, and a newly poured concrete driveway.

Step inside to an open, light-filled interior featuring fresh paint, sleek new flooring, and modern finishes throughout. The updated kitchen boasts contemporary cabinetry and finishes, perfectly paired with beautifully refreshed bathrooms.

Perfectly situated just 1.4 miles from the Capitol Heights Metro Station and minutes from the D.C. line, I-495, local shopping, and dining. Everything has been done for you—just unpack and enjoy!

Schedule your tour today before it’s gone!
#MDPG2213978

CAPITOL HEIGHTS

1007 DRUM AVENUE

6 Beds

3 Baths

1,915 Sq.Ft.

$434,900

MLS#: MDPG2213978

A Truly Unique & Stunning Renovation! This spacious, newly renovated single-family home is a rare find! Step inside to gleaming hardwood floors and fresh paint throughout, creating a bright and inviting atmosphere tailored to your lifestyle. The kitchen and dining area shine with brand-new stainless steel appliances, gorgeous quartz countertops.  The fully finished walkout basement features newly installed LVP flooring, a cozy fireplace, Three room NTC, full bathroom, large rec room, and a kitchenette/wet bar—ideal for entertaining or guest accommodations.
Additional Features:
☀️ Fully paid-off solar panel system — enjoy significantly reduced electricity costs
💡 Very low monthly electric bills thanks to the owned solar system
🚗 Detached two-car garage in the rear
#MDPG2214958

CAPITOL HEIGHTS

4713 BOOSA ST

6 Beds

3 Baths

2,788 Sq.Ft.

$489,804

MLS#: MDPG2214958

Welcome to this beautifully renovated rambler featuring 4 spacious bedrooms and 2 full bathrooms. 
 Move-in-ready home offers fresh, modern finishes, bright living spaces, and a comfortable layout perfect for everyday living and entertaining. Conveniently located, Walk to METRO, near shopping, dining, schools, and major commuter routes. Don’t miss the opportunity to make this beautiful home yours!
#MDPG2213632

CAPITOL HEIGHTS

5602 EAGLE STREET

4 Beds

2 Baths

1,224 Sq.Ft.

$395,000

MLS#: MDPG2213632

Discover the character and versatility of this spacious 4-bedroom, 2.5-bath Craftsman-style home offering three finished levels of living space and possible investment potential. The main level features beautiful hardwood flooring, 2 BR and 1.5 bath, New carpet in the main level bedrooms. This home has an inviting open layout, granite countertops, and stainless steel appliances in the kitchen. The finished basement includes its own kitchen, 2 bedrooms and full bath, and a private entrance, presenting a potential opportunity for rental income, multigenerational living, or guest accommodations. This is a wonderful opportunity to own a classic Craftsman home with flexibility, charm, and income-producing possibilities.
#MDPG2208676

CAPITOL HEIGHTS

4814 HEATH STREET

4 Beds

2 Baths

1,680 Sq.Ft.

$389,500

MLS#: MDPG2208676
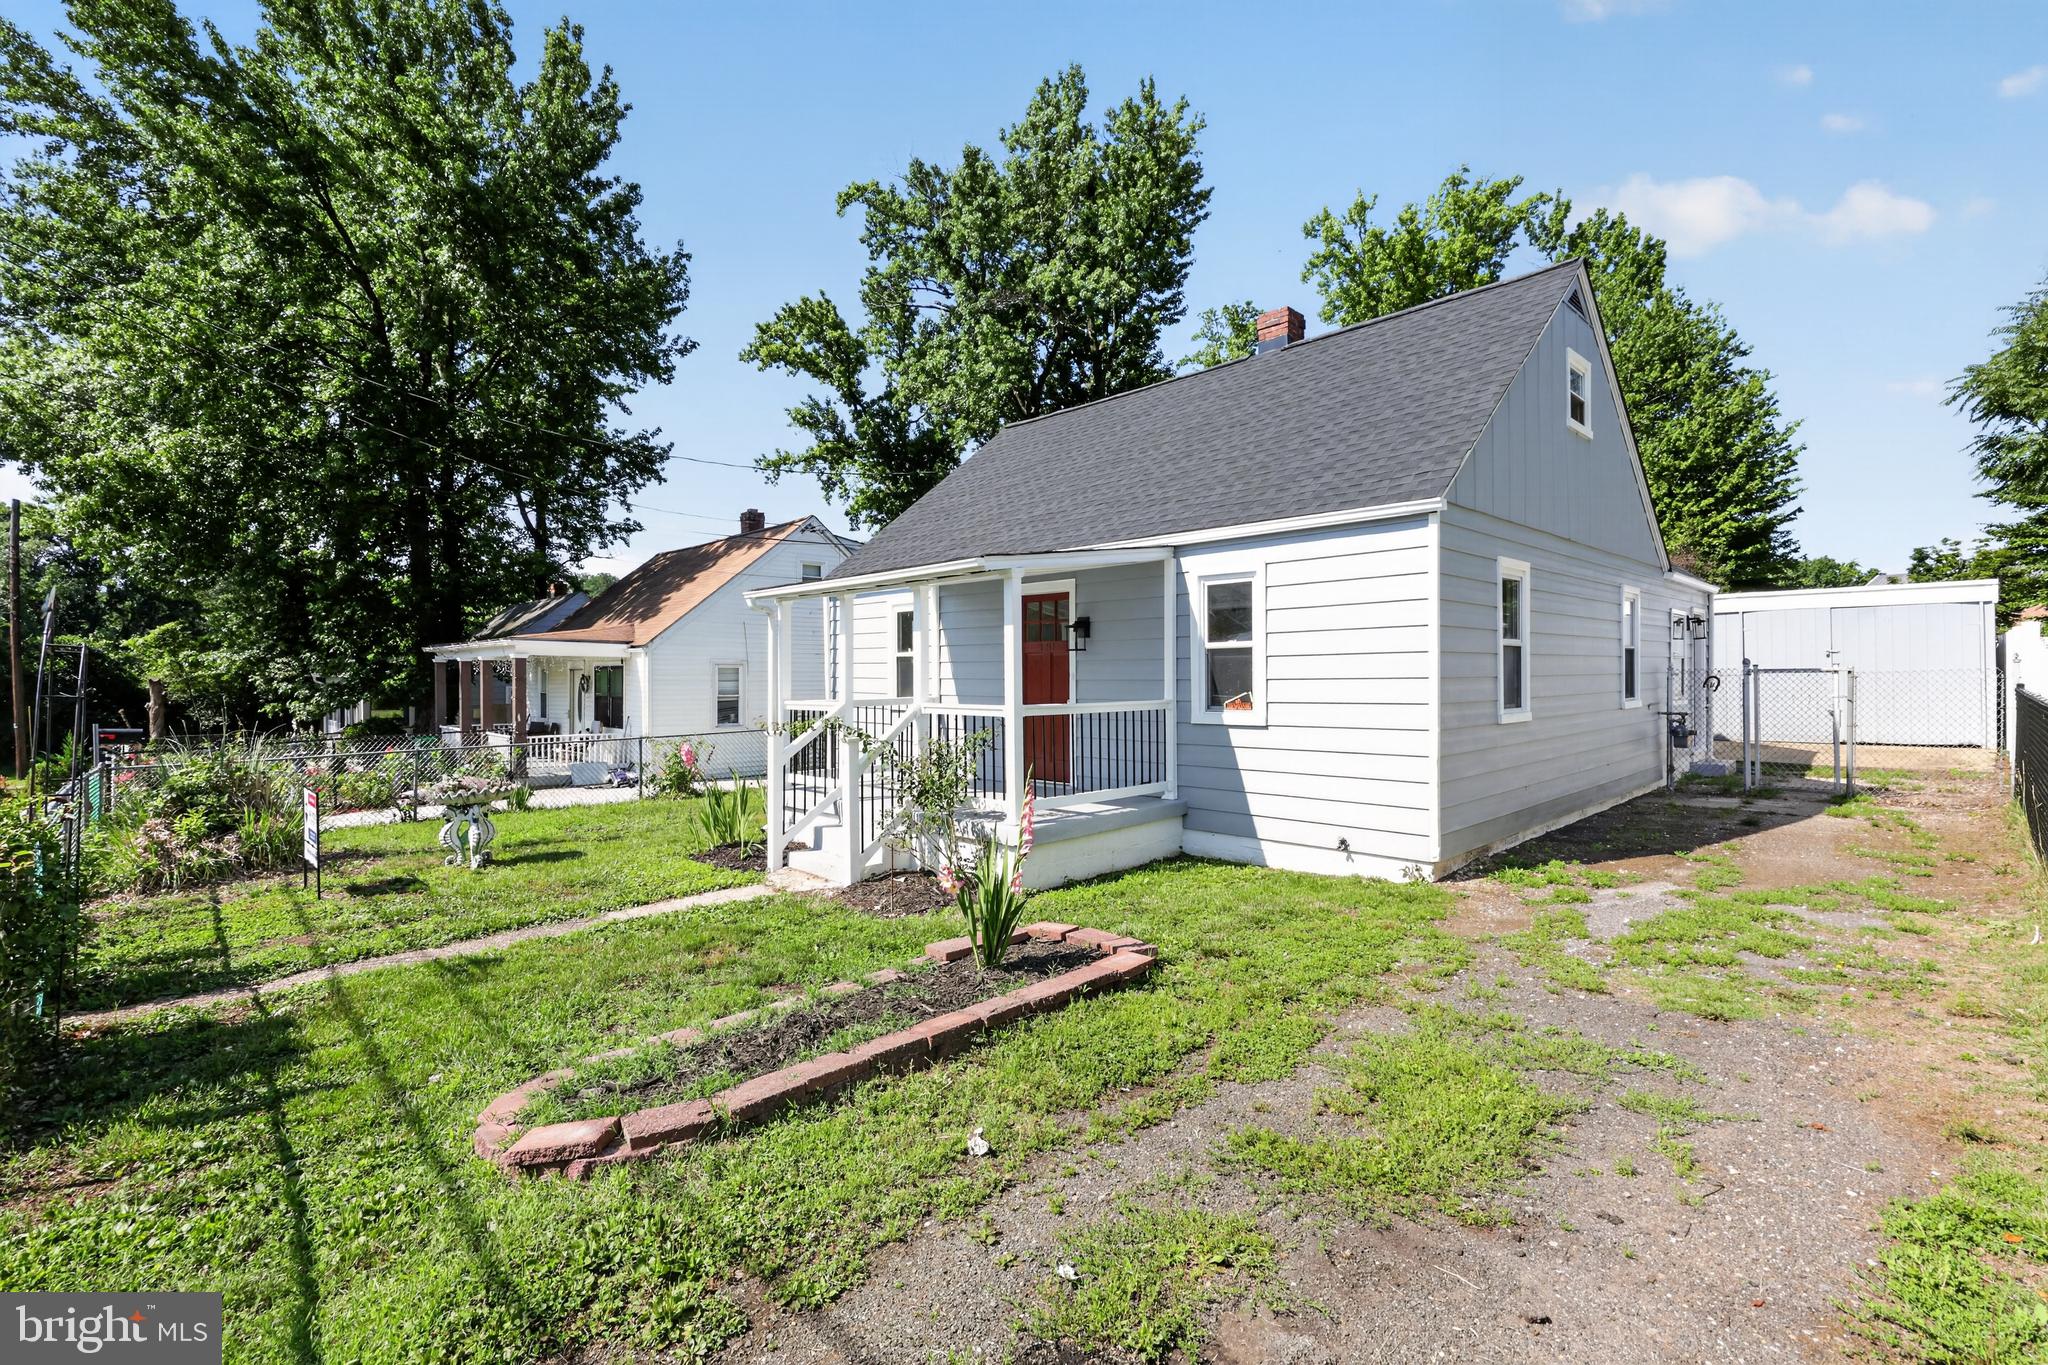
The price is right on this beautifully renovated 3-bedroom, 1.5-bath home that's ready for its new owners! Thoughtfully updated from top to bottom, this home offers the perfect blend of modern style, comfort, and functionality. Step inside to a bright and inviting interior featuring an open, welcoming feel and quality finishes throughout. The spacious kitchen has been beautifully updated making it ideal for everyday living and entertaining. The comfortable living areas are filled with natural light, creating a warm and inviting atmosphere. Hardwood flooring upstairs has been re finished to match beautiful wood trim. Outside, you'll love the fully fenced backyard, offering plenty of space for pets, play, gardening, or relaxing with family and friends. The detached one-car garage provides additional storage, workshop space, or covered parking. Conveniently located near shopping, dining, schools, parks, and commuter routes, this move-in-ready home offers exceptional value and peace of mind with its extensive renovations
#MDPG2209458

CAPITOL HEIGHTS

1911 ARCADIA AVENUE

3 Beds

1 Baths

1,288 Sq.Ft.

$367,900

MLS#: MDPG2209458

Welcome to this charming Cape Cod in the sought-after Capitol Heights area, offering the perfect blend of comfort, space, and convenience. This inviting home features an open layout, beautiful laminate wood flooring, and updated paint throughout both the interior and exterior. The upper level offers 1 bedroom on main, 1 upper level and 1 full bathroom on main, while the lower level features 1 additional bedroom, 1 full bathroom, and a versatile bonus room—perfect for a home office, guest space, or potential fourth bedroom. A spacious storage/utility room with laundry adds to the home's functionality. Enjoy warm-weather gatherings on the deck overlooking the large, fully fenced backyard, or take advantage of the spacious driveway and convenient carport. Ideally located near the DC/MD line, this home offers easy access to shopping, dining, public transportation, and major commuter routes, including I-495, US-50, and I-295. You're also conveniently located near the Capitol Heights and Benning Road Metro stations, making commuting into Washington, DC a breeze. Whether you're a first-time homebuyer, professional, or investor, this home offers an excellent opportunity in a convenient location. Come see all this home has to offer and make it your own! Schedule your showing today.
#MDPG2216118

CAPITOL HEIGHTS

1113 CLOVIS AVENUE

3 Beds

2 Baths

756 Sq.Ft.

$339,000

MLS#: MDPG2216118

Huge price improvement!!  Where comfort, convenience, and opportunity come together in one of Prince George's County's most commuter-friendly locations. This well-maintained home offers a spacious and functional layout filled with natural light, generous living areas, and the flexibility today's buyers are searching for. Whether you're a first-time homebuyer looking to put down roots or someone seeking more space without sacrificing convenience, this property delivers exceptional value.

Inside, you'll find comfortable living spaces designed for both everyday living and entertaining, with ample room for family gatherings, work-from-home setups, and future personalization. The home's thoughtful layout creates a seamless flow between living, dining, and outdoor spaces, making it easy to enjoy every square foot.

What truly sets this property apart is its unbeatable location. Situated just minutes from **Washington, D.C., Capitol Heights Metro Station, Joint Base Andrews, the Capital Beltway (I-495), Route 50, and major commuter routes**, this home offers easy access throughout the entire DMV. Enjoy quick trips to downtown D.C., National Harbor, Northern Virginia, and surrounding employment hubs while still benefiting from the affordability and neighborhood feel that Prince George's County is known for.

You'll also appreciate being close to shopping, dining, parks, entertainment, and everyday conveniences, making this an ideal location!. With strong long-term growth potential, excellent commuter access, and a comfortable place to call home, 5014 N Englewood Dr represents an incredible opportunity in today's market.
#MDPG2214104

CAPITOL HEIGHTS

5014 N ENGLEWOOD DRIVE

3 Beds

1 Baths

912 Sq.Ft.

$340,000

MLS#: MDPG2214104

 - property

Send a message

Message successfully sent.

Your message

What is 3 + 4 ?

Reason for contacting?

I agree to receive email communication and understand I can unsubscribe at any time.

I agree to be contacted by Charis Realty Group via call, email, and text for real estate services. To opt out, you can reply 'stop' at any time or reply 'help' for assistance. You can also click the unsubscribe link in the emails. Message and data rates may apply. Message frequency may vary. Privacy Policy

Sign Out

Virtual Assistant

Would you like to take the next step with this property? We can help you schedule a showing or virtual tour, or send you more details.

Yes, I would like more information.

Thank You for Your Reply, One of Our Agents will contact you as soon as possible

No, maybe later.

Thank you, you can always contact me via email, phone number or through the contact form.

Realhub AI

Lucy - Your AI-Powered Realtor

Update Your Temporary Password

Personalize your search

Enter your email and we'll notify you immediately when new listings match what you're looking for.

or enter email address

Already have an account ? Login here

Continue your home search

I agree to receive communications and understand I can unsubscribe at any time.

I agree to be contacted by Charis Realty Group via call, email, and text for real estate services. To opt out, you can reply 'stop' at any time or reply 'help' for assistance. You can also click the unsubscribe link in the emails. Message and data rates may apply. Message frequency may vary. Privacy Policy

Already have an account ? Login here

We use cookies

We use cookies primarily for analytics to enhance your experience. By accepting, you agree to our use of these cookies. You can manage your preferences or learn more about our cookies policy.