


Property
Beds
2
Full Baths
2
1/2 Baths
None
Year Built
2002
Sq.Footage
1,453
Turn-key! Discover easy, low-maintenance living in this beautifully maintained first-floor condominium offering 2 bedrooms and 2 full bathrooms in a secure-entry building. Freshly painted and thoughtfully updated, this home features hardwood flooring throughout, new carpet in the bedrooms, and renovated bathrooms, creating a fresh and inviting atmosphere from the moment you enter. The spacious living room is highlighted by a cozy wood-burning fireplace and opens to an inviting sunroom, providing the perfect space to relax, work from home, or enjoy your morning coffee. The updated kitchen features quartz countertops, white cabinetry, stainless steel appliances, and newer appliances, along with ample counter space. A separate dining area creates an ideal setting for everyday meals or entertaining guests. An in-unit laundry area adds to the home's convenience. The spacious primary suite serves as a private retreat, complete with a walk-in closet and a renovated en suite bathroom featuring dual vanities and a walk-in shower. A second bedroom with new carpet and a renovated full hall bathroom provide comfortable accommodations for guests, family, or a home office. Additional highlights include a sprinkler system, one assigned parking space, and abundant visitor parking. Residents also enjoy access to outstanding community amenities, including a clubhouse, fitness center, and swimming pool. Ideally located in the sought-after Gaithersburg area, this move-in-ready condo offers the perfect combination of comfort, modern updates, and exceptional community living. Mortgage savings may be available for buyers of this listing.
Features & Amenities
Interior
-
Other Interior Features
Recessed Lighting, Walk-In Closet(s), Ceiling Fan(s), Built-in Features, Crown Molding
-
Total Bedrooms
2
-
Bathrooms
2
-
Above Grade Finished Area
1453.0
-
Basement YN
NO
-
Cooling YN
YES
-
Cooling
Central Air, Ceiling Fan(s), Electric
-
Fireplace YN
NO
-
Heating YN
YES
-
Heating
Natural Gas, Heat Pump
-
Main Level Bedrooms
2
-
Pet friendly
Yes
Exterior
-
Garage
No
-
Construction Materials
Vinyl Siding
-
Parking
Assigned, Other
-
Pool
Yes
-
Pool Features
Community
-
Waterfront YN
NO
Area & Lot
-
Property Type
Residential
-
Property Sub Type
Condominium
-
Architectural Style
Unit/Flat
Price
-
Sales Price
$429,900
-
Tax Amount
$4,974
-
Sq. Footage
1,453
-
Price/SqFt
$295
HOA
-
Association
No
School District
-
Elementary School
N/A
-
Middle School
N/A
-
High School
N/A
Property Features
-
New Construction
NO
-
Association Amenities
Clubhouse, Fitness Center
-
Senior Community YN
NO
-
Sewer
Public Sewer
-
Water Source
Public
Schedule a Showing
Showing scheduled successfully.
Mortgage calculator
Estimate your monthly mortgage payment, including the principal and interest, property taxes, and HOA. Adjust the values to generate a more accurate rate.
Your payment
Principal and Interest:
$
Property taxes:
$
HOA fees:
$
Total loan payment:
$
Total interest amount:
$
Location
County
MONTGOMERY
Elementary School
Middle School
High School
Listing Courtesy of Derek S Colen , Redfin Corp
RealHub Information is provided exclusively for consumers' personal, non-commercial use, and it may not be used for any purpose other than to identify prospective properties consumers may be interested in purchasing. All information deemed reliable but not guaranteed and should be independently verified. All properties are subject to prior sale, change or withdrawal. RealHub website owner shall not be responsible for any typographical errors, misinformation, misprints and shall be held totally harmless.


* Listings on this website come from the FMLS IDX Compilation and may be held by brokerage firms other than the owner of this website. The listing brokerage is identified in any listing details. Information is deemed reliable but is not guaranteed. If you believe any FMLS listing contains material that infringes your copyrighted work please click here to review our DMCA policy and learn how to submit a takedown request.© 2024 FMLS.
Related Properties

GAITHERSBURG
1207 KNOLL MIST LANE
3 Beds
2 Baths
1,630 Sq.Ft.
$425,000
MLS#: MDMC2246534

GAITHERSBURG
311 HIGH GABLES DRIVE 101
2 Beds
2 Baths
1,446 Sq.Ft.
$409,900
MLS#: MDMC2237450
GAITHERSBURG
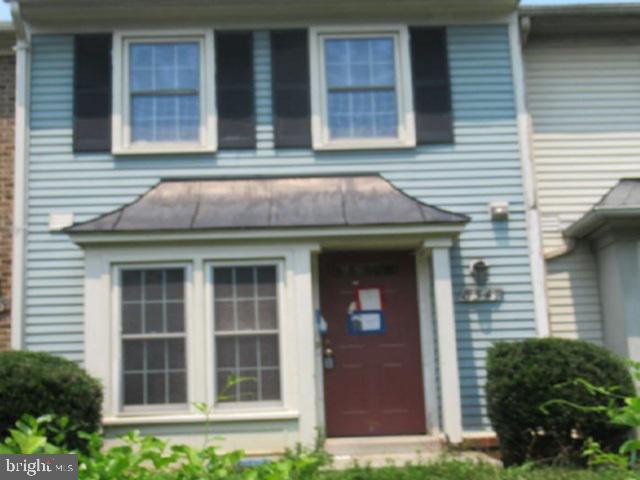
8547 HAWK RUN TERRACE
2 Beds
2 Baths
1,020 Sq.Ft.
$379,600
MLS#: MDMC2247050

GAITHERSBURG
38 STEVEN COURT 212
5 Beds
2 Baths
2,055 Sq.Ft.
$405,000
MLS#: MDMC2230658
GAITHERSBURG
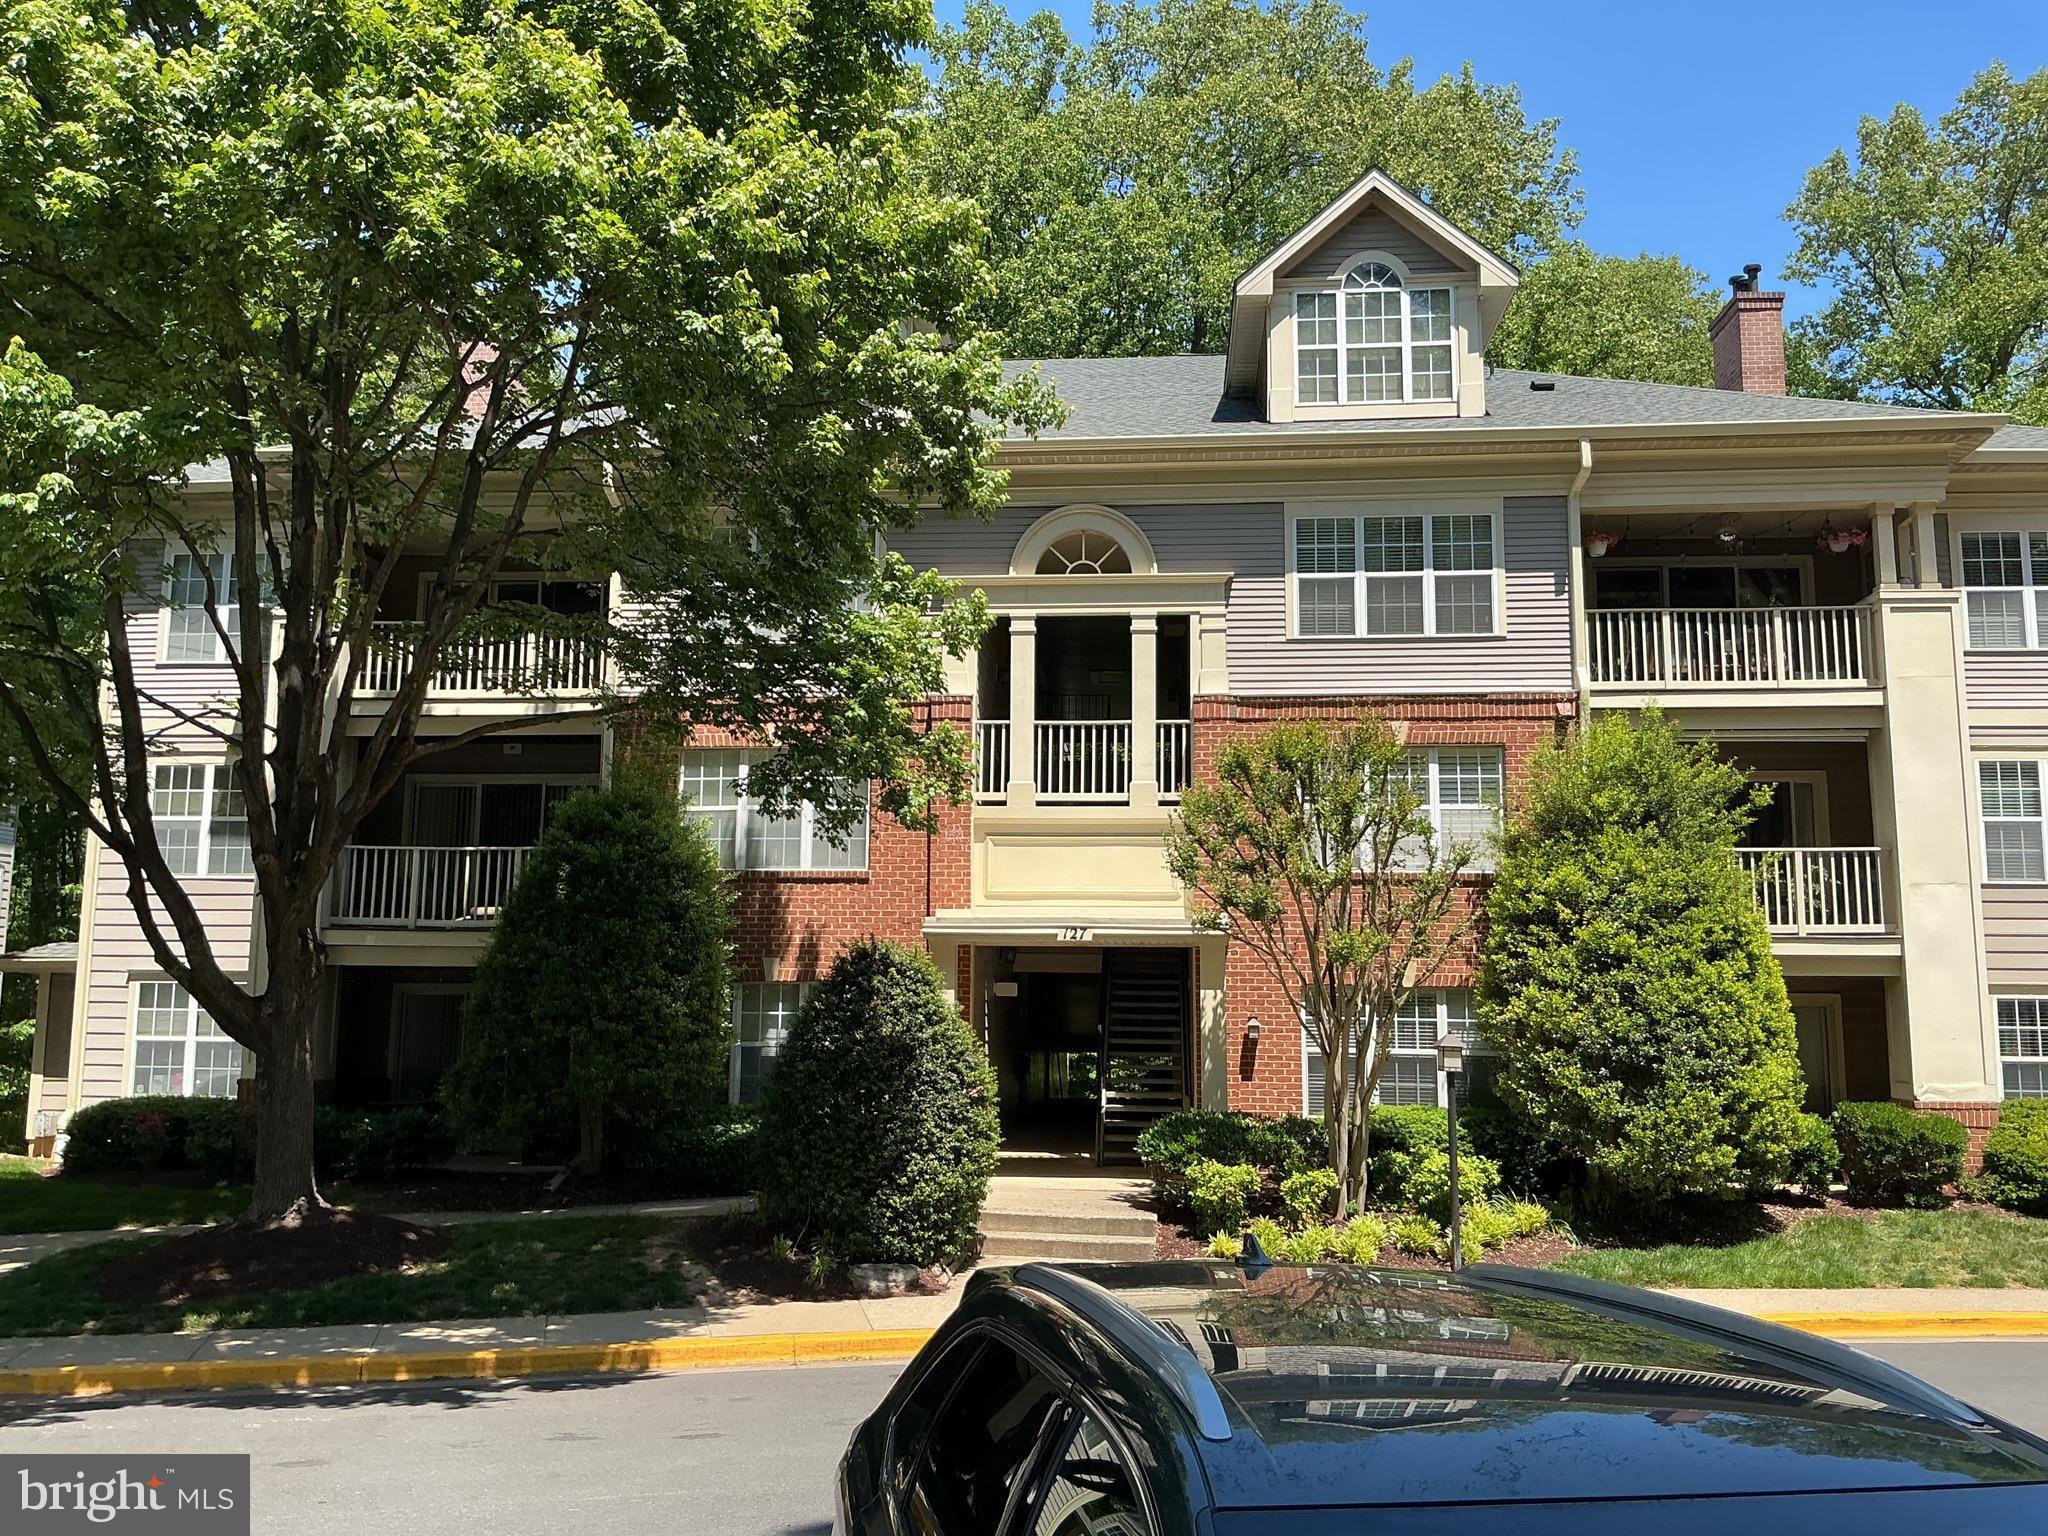
127 TIMBERBROOK LANE 202
2 Beds
2 Baths
1,177 Sq.Ft.
$370,000
MLS#: MDMC2232332

GAITHERSBURG
1103 WILDPARK AVENUE
3 Beds
3 Baths
2,046 Sq.Ft.
$465,000
MLS#: MDMC2244802

GAITHERSBURG
18055 ROYAL BONNET CIRCLE
3 Beds
2 Baths
1,424 Sq.Ft.
$379,900
MLS#: MDMC2249640

GAITHERSBURG
1152 SOUTHERN NIGHT LANE
3 Beds
3 Baths
1,630 Sq.Ft.
$475,000
MLS#: MDMC2247476

GAITHERSBURG
19112 CAPEHART DRIVE
4 Beds
2 Baths
1,752 Sq.Ft.
$475,000
MLS#: MDMC2247900
GAITHERSBURG
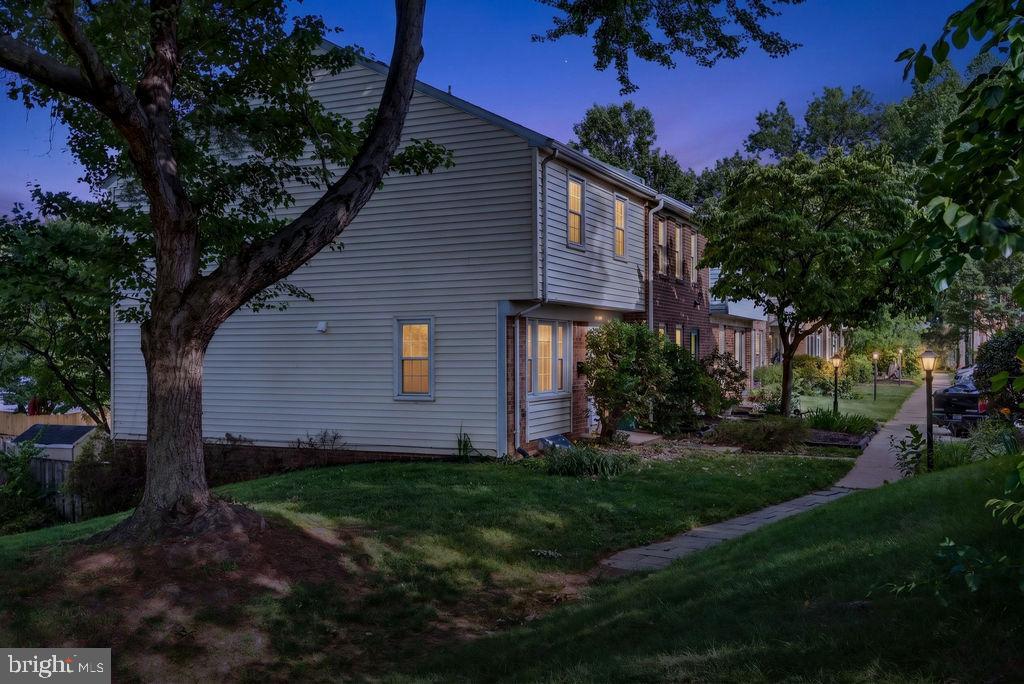
19 BIG ACRE SQUARE 20-1
3 Beds
2 Baths
1,220 Sq.Ft.
$468,000
MLS#: MDMC2240782
.png)