
Property
Beds
4
Full Baths
3
1/2 Baths
1
Year Built
1980
Sq.Footage
2,110
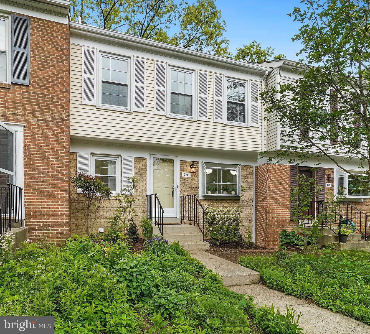
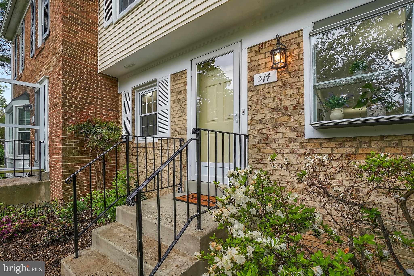
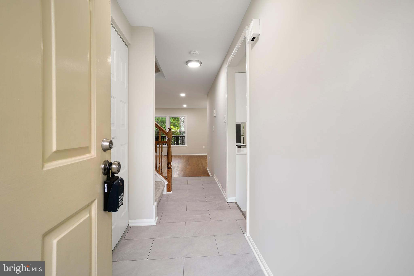
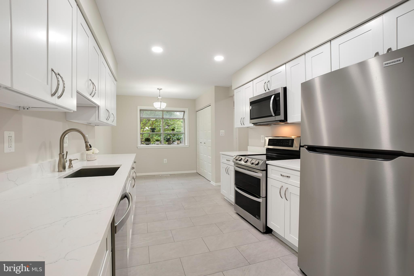
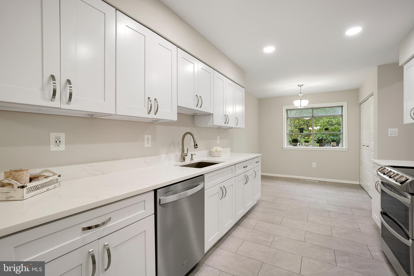
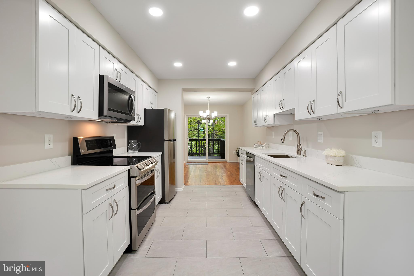
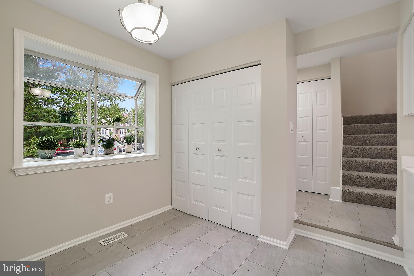
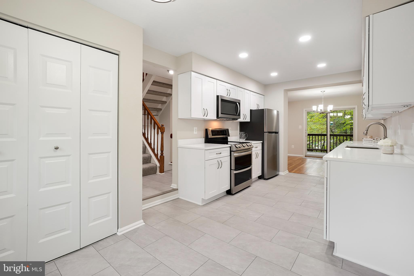
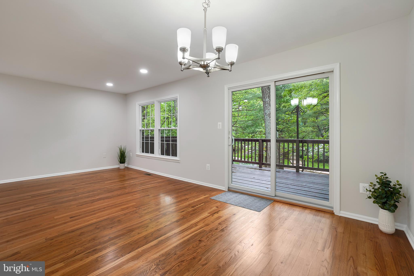
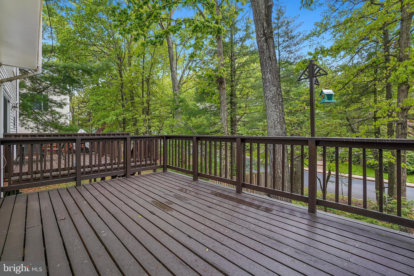
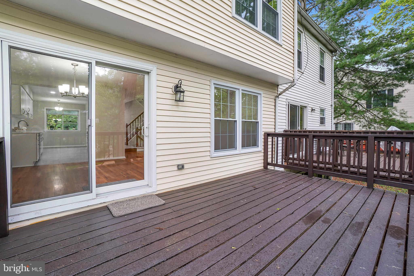
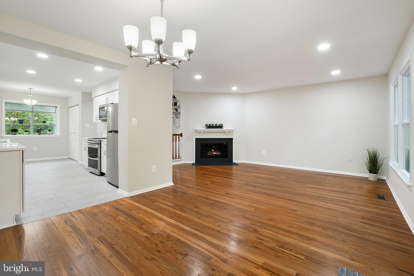
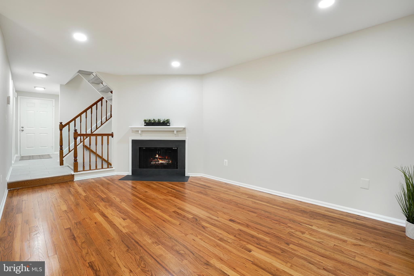
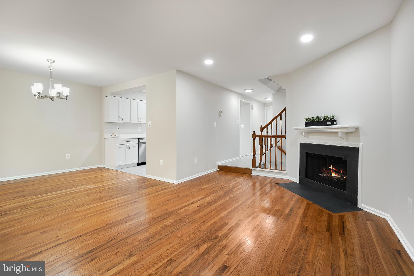
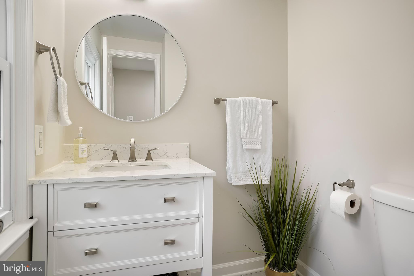
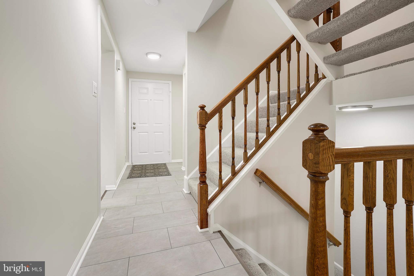
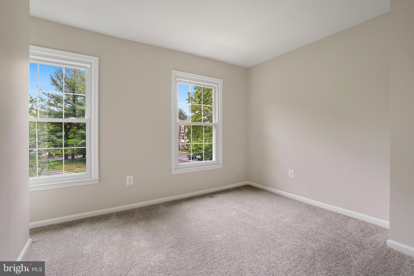
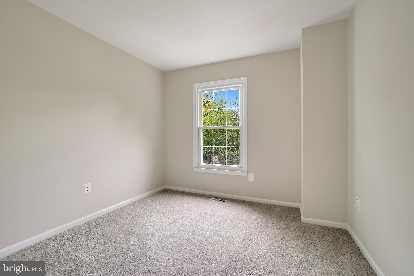
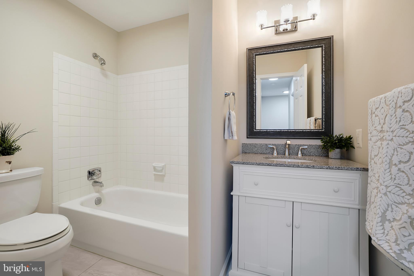
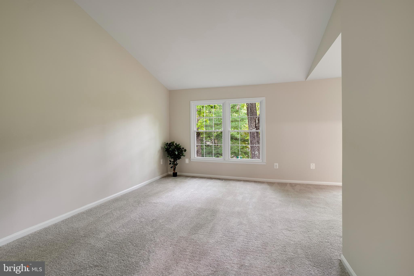
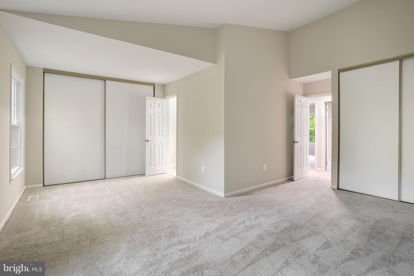
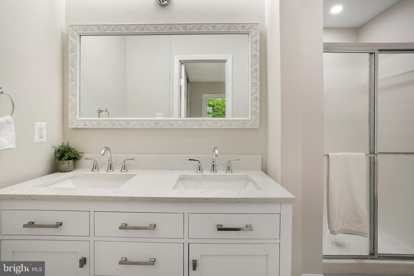
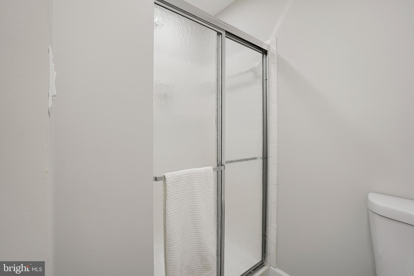
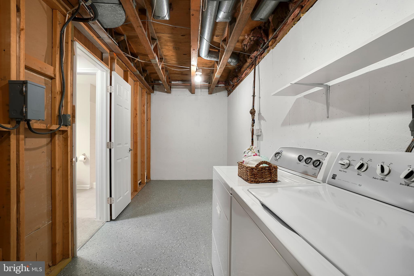
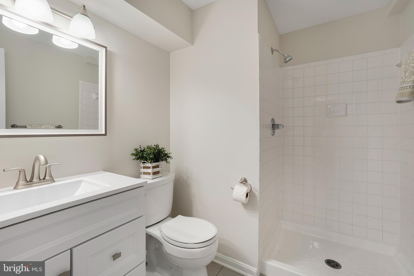
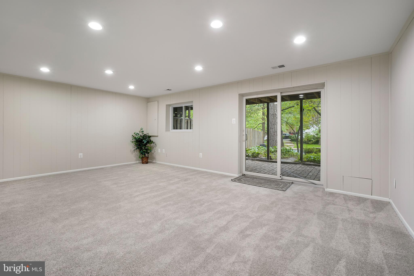
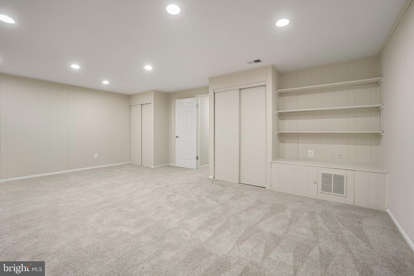
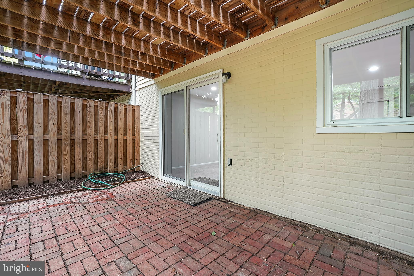
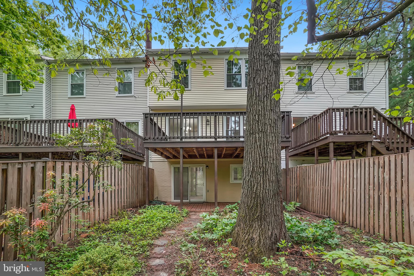
Large, Beatiful & Freshly Updated, This Home is Ready for your Pickiest Buyers. It Features: 4 Bedrooms & 3.5 Bathrooms. The All New Kitchen is Gorgeous! New White Cabinets, Quartz Countertops, Stainless Steel Appliances! The Front Bay Window Lets in Lots of Light and is a Plant Lovers Dream! On the Back Side the Kitchen Open to Dining Room which Adjoins the Living Room. They are Spacious & Open and Feature Hardwood Floors, a Fireplace & Views of Trees! Sliding Glass Doors lead to the Deck .Large Primary Bedroom with Vaulted Ceilings, Two Closets, Updated Full Bath with Double Sinks. Lowest Level is a Fully Finished, Walkout Level, Basement with a Separate Entrace (Sliding Glass Doors) Full Bath, Full Sized Window, Clostets, Full Daylight on Back Side, Fantasic Back Yard with All Maryland Native Plants (front & Back), Wild Yet Beautiful, Stone Path to Street. New Paint, Carpet, Flooring, Light Fixtures, Updated Widows, Doors & More, More, More Top to Bottom! Fantastic Location, on Quiet Ct, Commuters Dream, Just off 270, Close to Dining, Shoping, Etc. MUST SEE!
Features & Amenities
Interior
-
Other Interior Features
Other, Vaulted Ceiling(s), Open Floorplan
-
Total Bedrooms
4
-
Bathrooms
3
-
1/2 Bathrooms
1
-
Above Grade Finished Area
1496.0
-
Basement YN
YES
-
Cooling YN
YES
-
Cooling
Heat Pump, Electric
-
Fireplace YN
YES
-
Heating YN
YES
-
Heating
Exhaust Fan, Electric, Heat Pump
-
Pet friendly
N/A
Exterior
-
Garage
No
-
Construction Materials
Frame
-
Other Exterior Features
Tennis Court(s), Other
-
Parking
Parking Lot
-
Patio and Porch Features
Deck, Patio, Porch
-
Pool
Yes
-
Pool Features
Community
-
Waterfront YN
NO
-
View
Trees/Woods, Garden
Area & Lot
-
Lot Features
Level
-
Lot Size(acres)
0.07
-
Lot Size(square feet)
3,049
-
Property Type
Residential
-
Property Sub Type
Townhouse
-
Architectural Style
Colonial
Price
-
Sales Price
$425,000
-
Tax Amount
$4,029
-
Financing Options
Conventional, Cash
-
Sq. Footage
2,110
-
Price/SqFt
$201
HOA
-
Association
YES
-
Association Fee
$90
-
Association Fee Frequency
Monthly
-
Association Fee Includes
N/A
School District
-
Elementary School
WATKINS MILL
-
Middle School
MONTGOMERY VILLAGE
-
High School
WATKINS MILL
Property Features
-
New Construction
NO
-
Association Amenities
Sport Court
-
Foundation Details
Concrete Perimeter
-
Senior Community YN
NO
-
Sewer
Public Sewer
-
Tax Lot
48
-
Water Source
Public
Schedule a Showing
Showing scheduled successfully.
Mortgage calculator
Estimate your monthly mortgage payment, including the principal and interest, property taxes, and HOA. Adjust the values to generate a more accurate rate.
Your payment
Principal and Interest:
$
Property taxes:
$
HOA fees:
$
Total loan payment:
$
Total interest amount:
$
Location
County
MONTGOMERY
Elementary School
WATKINS MILL
Middle School
MONTGOMERY VILLAGE
High School
WATKINS MILL
Listing Courtesy of Paul E Butterfield, RE/MAX Realty Services
RealHub Information is provided exclusively for consumers' personal, non-commercial use, and it may not be used for any purpose other than to identify prospective properties consumers may be interested in purchasing. All information deemed reliable but not guaranteed and should be independently verified. All properties are subject to prior sale, change or withdrawal. RealHub website owner shall not be responsible for any typographical errors, misinformation, misprints and shall be held totally harmless.

Salesperson, Realtor
Dan DeBlock
Call Dan today to schedule a private showing.

* Listings on this website come from the FMLS IDX Compilation and may be held by brokerage firms other than the owner of this website. The listing brokerage is identified in any listing details. Information is deemed reliable but is not guaranteed. If you believe any FMLS listing contains material that infringes your copyrighted work please click here to review our DMCA policy and learn how to submit a takedown request.© 2024 FMLS.
Related Properties

GAITHERSBURG
38 STEVEN COURT 212
5 Beds
2 Baths
2,055 Sq.Ft.
$405,000
MLS#: MDMC2230658

GAITHERSBURG
1103 WILDPARK AVENUE
3 Beds
3 Baths
2,046 Sq.Ft.
$465,000
MLS#: MDMC2244802

GAITHERSBURG
776 W SIDE DRIVE 9-C
4 Beds
3 Baths
1,388 Sq.Ft.
$355,900
MLS#: MDMC2231416
GAITHERSBURG
8547 HAWK RUN TERRACE
2 Beds
2 Baths
1,020 Sq.Ft.
$349,300
MLS#: MDMC2247050

GAITHERSBURG
20204 RAVENSDALE COURT
3 Beds
3 Baths
1,320 Sq.Ft.
$409,900
MLS#: MDMC2252938

GAITHERSBURG
311 HIGH GABLES DRIVE 101
2 Beds
2 Baths
1,446 Sq.Ft.
$399,900
MLS#: MDMC2237450
![FINANCIAL ASSISTANCE OPTIONS: 1% first-year rate buydown, 0% closing assistance loan [up to $25,000], first responders and teacher rate discounts [.50%], and other financial assistance programs available! Speak with your agent to see what you qualify for! Motivated sellers just had an electrician and plumber make sure everything is working perfectly! Welcome to the highly sought after Timberbrook community! This well-cared for 2BR/2BA condo is positioned to maximize the beautiful surroundings that nature provides; including The Izaak Walton League of America Nature Trail and Wiles National Conservation Center. The spacious deck is a terrific place to sit and unwind while surrounded with the sounds of the forest after a long day or week at work. Its also a great place to start your day with morning coffee. This unit boasts 2 large bedrooms and 2 spacious bathrooms. The large living room with a gas fireplace looks out on the inviting deck and forest. The dining area and kitchen have new LTV flooring, upgraded countertops, and look out on the trees. The entire unit has been freshly painted and awaits your personal touch! This location offers easy access to I-270, I-370, and the Shady Grove Metro Station. Enjoy dining and shopping at the RIO, the Muddy Branch Square Center, and the Downtown Crown areas.](https://api.realhub365.com/storage/mlsgrid/1774/b2e746f06484fb94ac782040158e3498/1590798496.jpeg?d=880)
GAITHERSBURG
127 TIMBERBROOK LANE 202
2 Beds
2 Baths
1,177 Sq.Ft.
$370,000
MLS#: MDMC2232332

GAITHERSBURG
18705 FALLING RIVER DRIVE
3 Beds
3 Baths
1,960 Sq.Ft.
$479,900
MLS#: MDMC2251480
GAITHERSBURG
502 DIAMONDBACK DRIVE 310
2 Beds
2 Baths
1,032 Sq.Ft.
$499,900
MLS#: MDMC2232600

GAITHERSBURG
9215 WEATHERVANE PLACE
4 Beds
3 Baths
1,984 Sq.Ft.
$459,999
MLS#: MDMC2254170
.png)