Features & Amenities

Interior

  • Other Interior Features

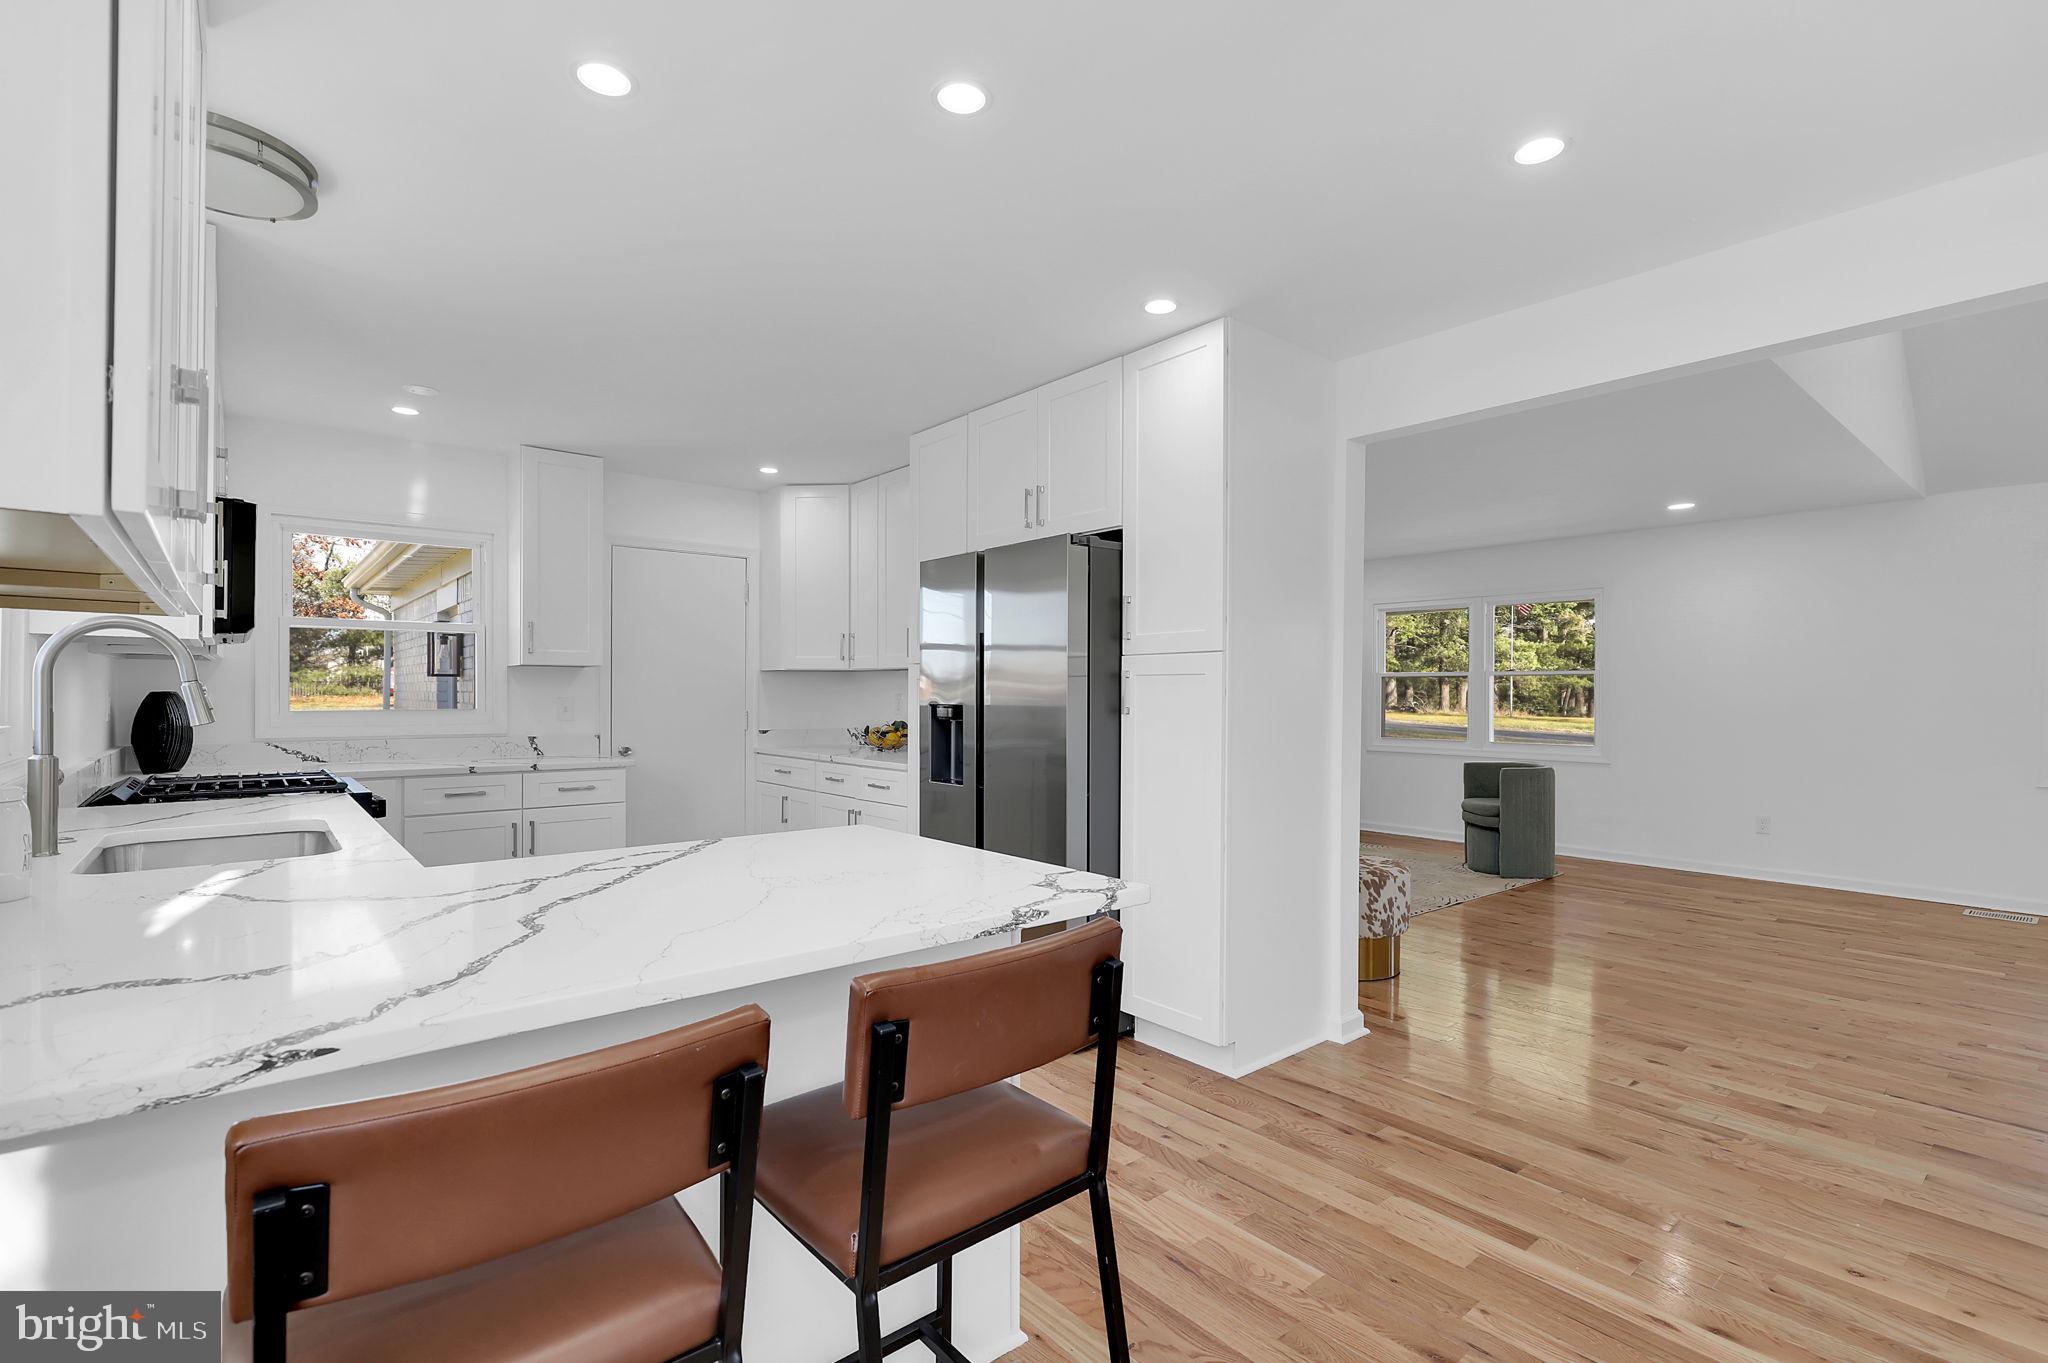
    Eat-in Kitchen, Recessed Lighting, Walk-In Closet(s), Built-in Features, Bar, Crown Molding

  • Total Bedrooms

    4

  • Bathrooms

    4

  • 1/2 Bathrooms

    1

  • Above Grade Finished Area

    1890.0

  • Basement YN

    YES

  • Cooling YN

    YES

  • Cooling

    Central Air, Electric

  • Fireplace YN

    NO

  • Heating YN

    YES

  • Heating

    Natural Gas, Central

  • Main Level Bedrooms

    2

  • Pet friendly

    Yes

Exterior

  • Garage

    Yes

  • Garage spaces

    2

  • Construction Materials

    Other

  • Parking

    Garage, Driveway, Attached

  • Pool

    No

  • Waterfront YN

    NO

Area & Lot

  • Lot Size(acres)

    0.48

  • Lot Size(square feet)

    20821.0

  • Property Type

    Residential

  • Property Sub Type

    Single Family Residence

  • Architectural Style

    Ranch/Rambler

Price

  • Sales Price

    $795,000

  • Tax Amount

    $616

  • Sq. Footage

    3, 150

  • Price/SqFt

    $252

HOA

  • Association

    No

School District

  • Elementary School

    CENTENNIAL LANE

  • Middle School

    BURLEIGH MANOR

  • High School

    CENTENNIAL

Property Features

  • New Construction

    NO

  • Foundation Details

    Other

  • Senior Community YN

    NO

  • Sewer

    Public Sewer

  • Tax Lot

    3

  • Water Source

    Public

Schedule a Showing

Showing scheduled successfully.

<
>
IN PERSON
VIA CHAT

What is 3 + 4 ?


Change time

Mortgage calculator

Estimate your monthly mortgage payment, including the principal and interest, property taxes, and HOA. Adjust the values to generate a more accurate rate.

Your payment

Principal and Interest:

$

Property taxes:

$

HOA fees:

$

Total loan payment:

$

Total interest amount:

$

Location

County

HOWARD

Elementary School

CENTENNIAL LANE

Middle School

BURLEIGH MANOR

High School

CENTENNIAL

Listing Courtesy of Mandy Kaur , Redfin Corp

RealHub Information is provided exclusively for consumers' personal, non-commercial use, and it may not be used for any purpose other than to identify prospective properties consumers may be interested in purchasing. All information deemed reliable but not guaranteed and should be independently verified. All properties are subject to prior sale, change or withdrawal. RealHub website owner shall not be responsible for any typographical errors, misinformation, misprints and shall be held totally harmless.

Agent Dan DeBlock

AGENT

Dan DeBlock

Call Dan today to schedule a private showing.


* Listings on this website come from the FMLS IDX Compilation and may be held by brokerage firms other than the owner of this website. The listing brokerage is identified in any listing details. Information is deemed reliable but is not guaranteed. If you believe any FMLS listing contains material that infringes your copyrighted work please click here to review our DMCA policy and learn how to submit a takedown request.© 2024 FMLS.
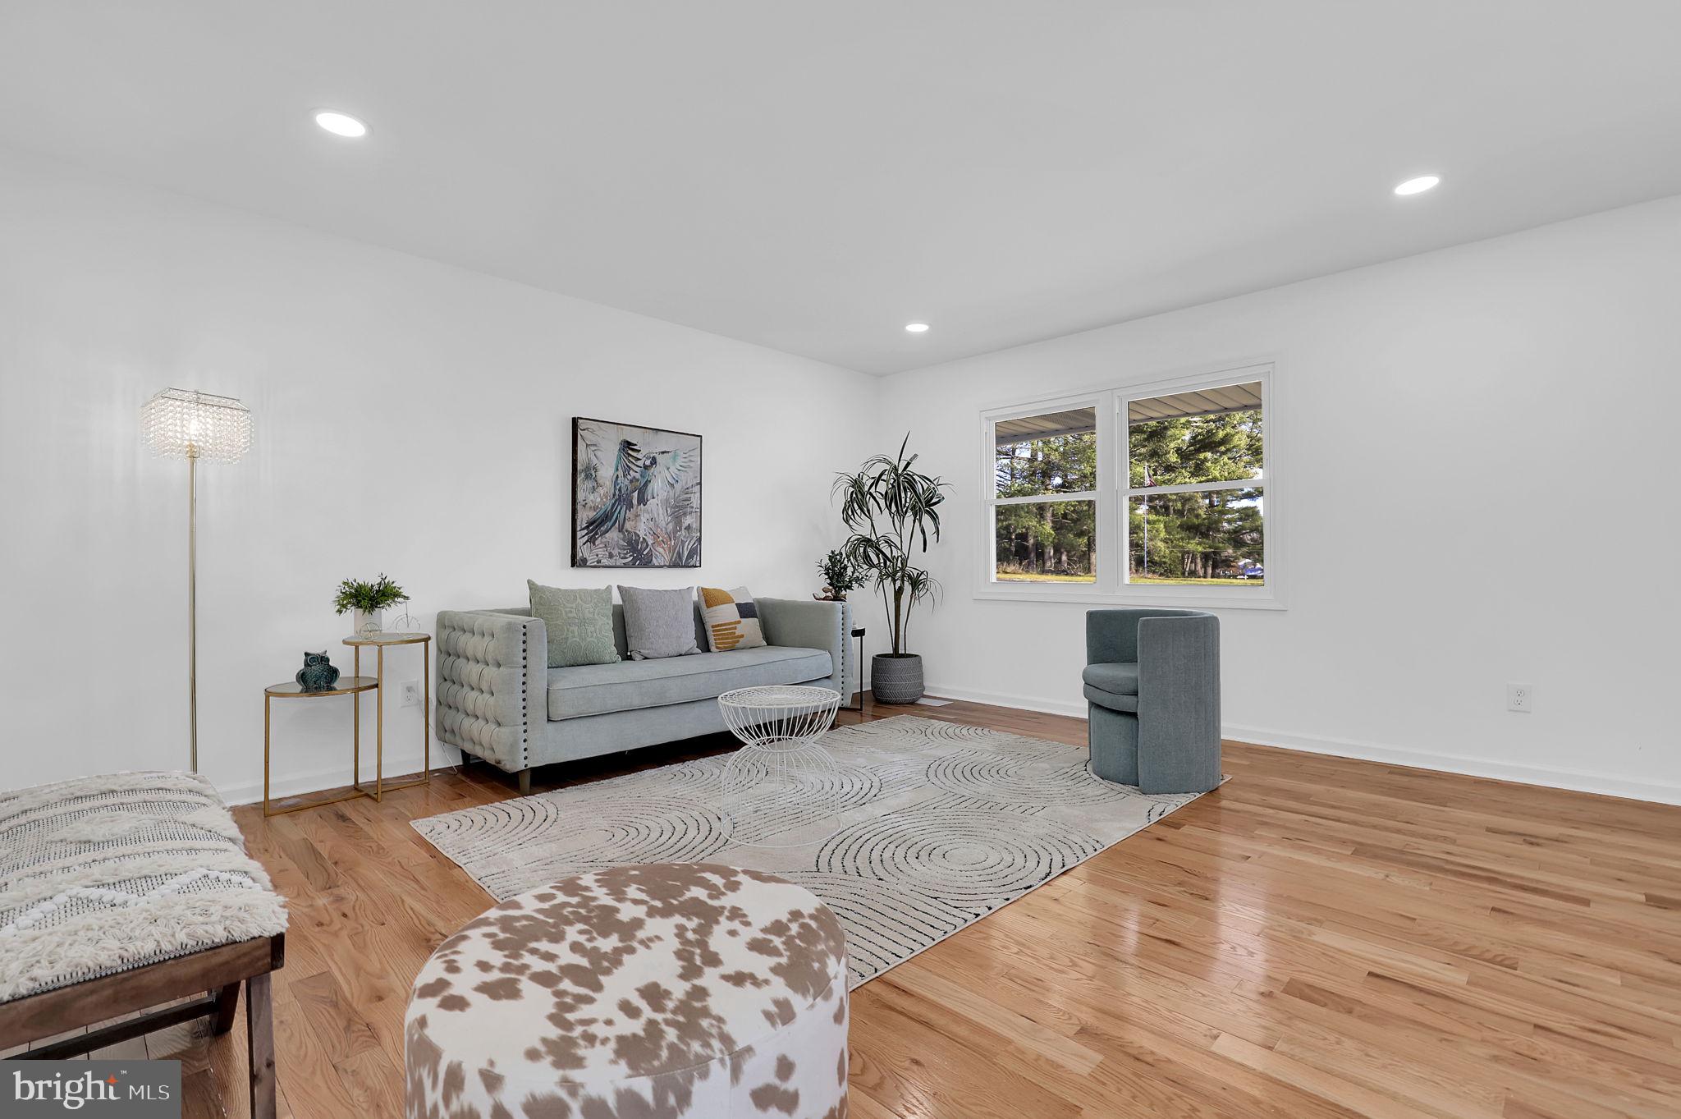
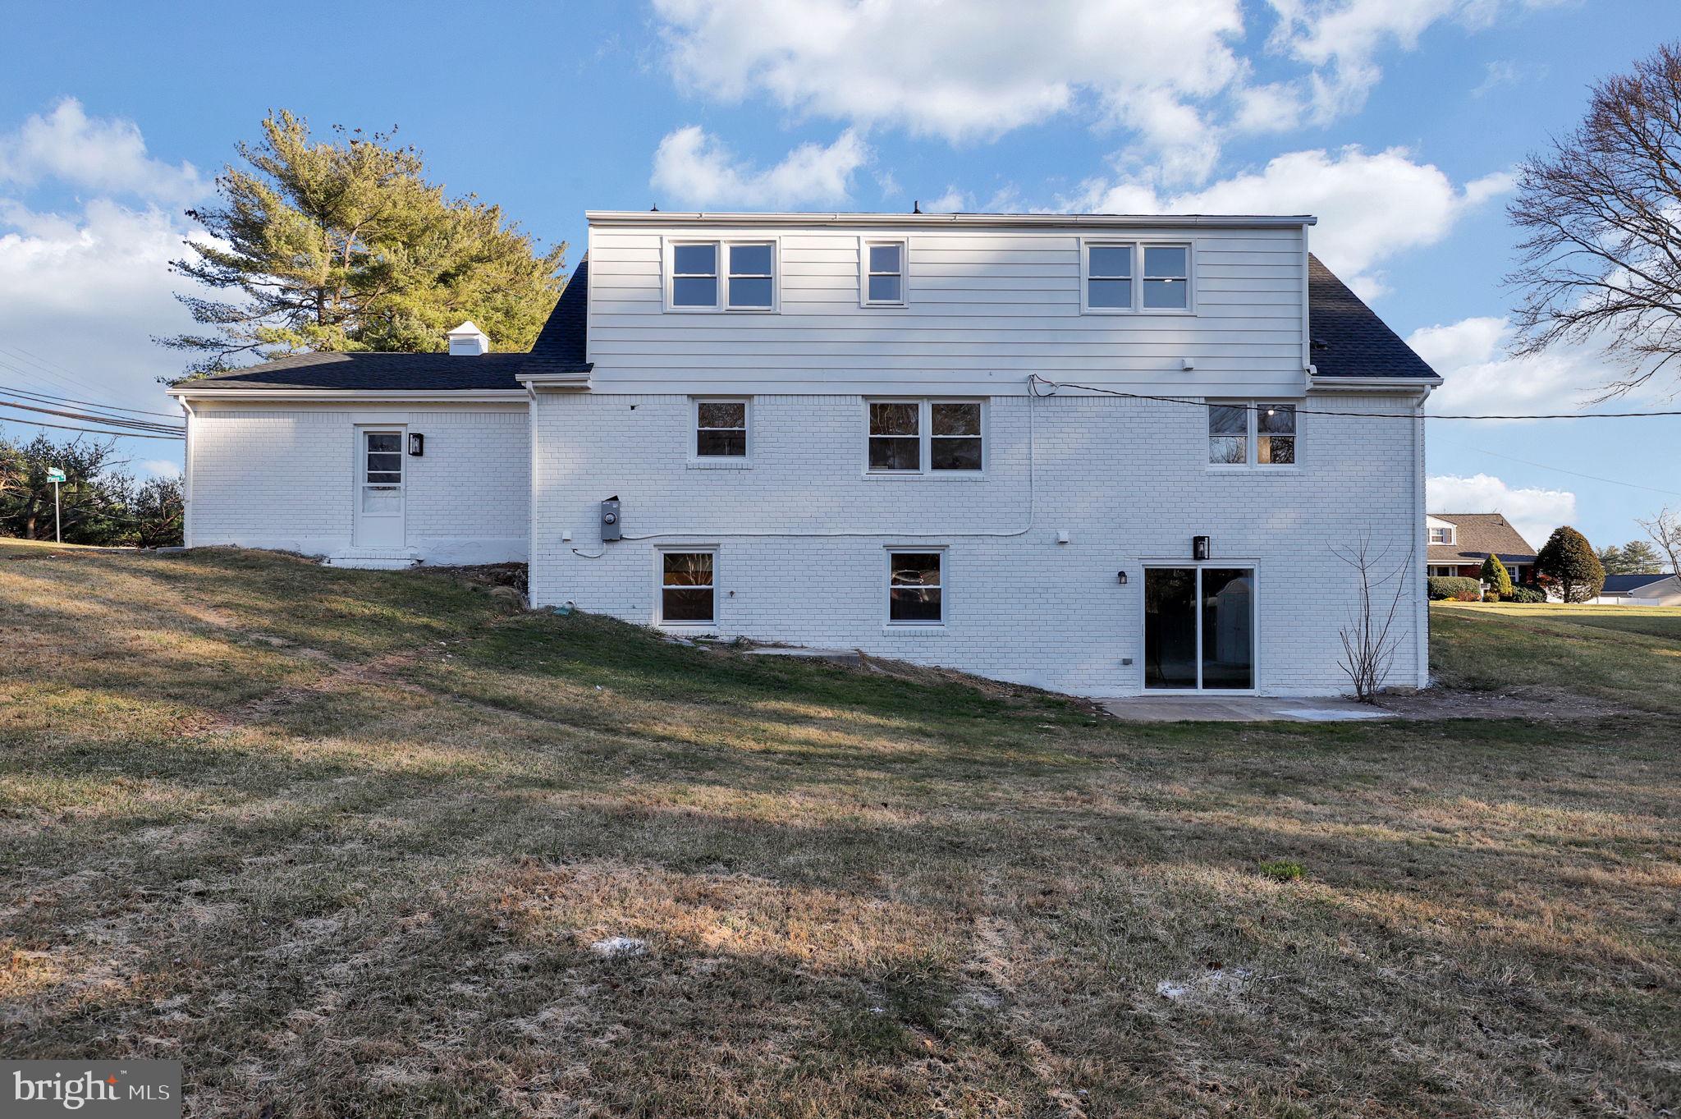
Located in the highly sought-after community of Font Hill, this stunning 3,000 sq. ft. brick-front contemporary home sits on a premium 0.48-acre corner lot, blending luxurious living with abundant space across its three levels. Recently and thoughtfully renovated, this home features a modern, open floor plan designed to meet the needs of today’s lifestyle, offering elegance and sophistication throughout.

As you approach, a charming front porch greets you, providing a lovely street view of the expansive front yard. Step inside to the inviting foyer that leads to the bright, airy main level, where natural light pours in through large windows. The spacious living room flows seamlessly into the gourmet kitchen, which boasts brand-new cabinetry, stainless steel appliances, and a generous center island—perfect for both cooking and entertaining. Just off the kitchen is a convenient mudroom with access to the attached two-car garage. Adjacent to the kitchen is a dining area and a cozy family room that overlooks the private backyard, ideal for relaxation or entertaining guests.

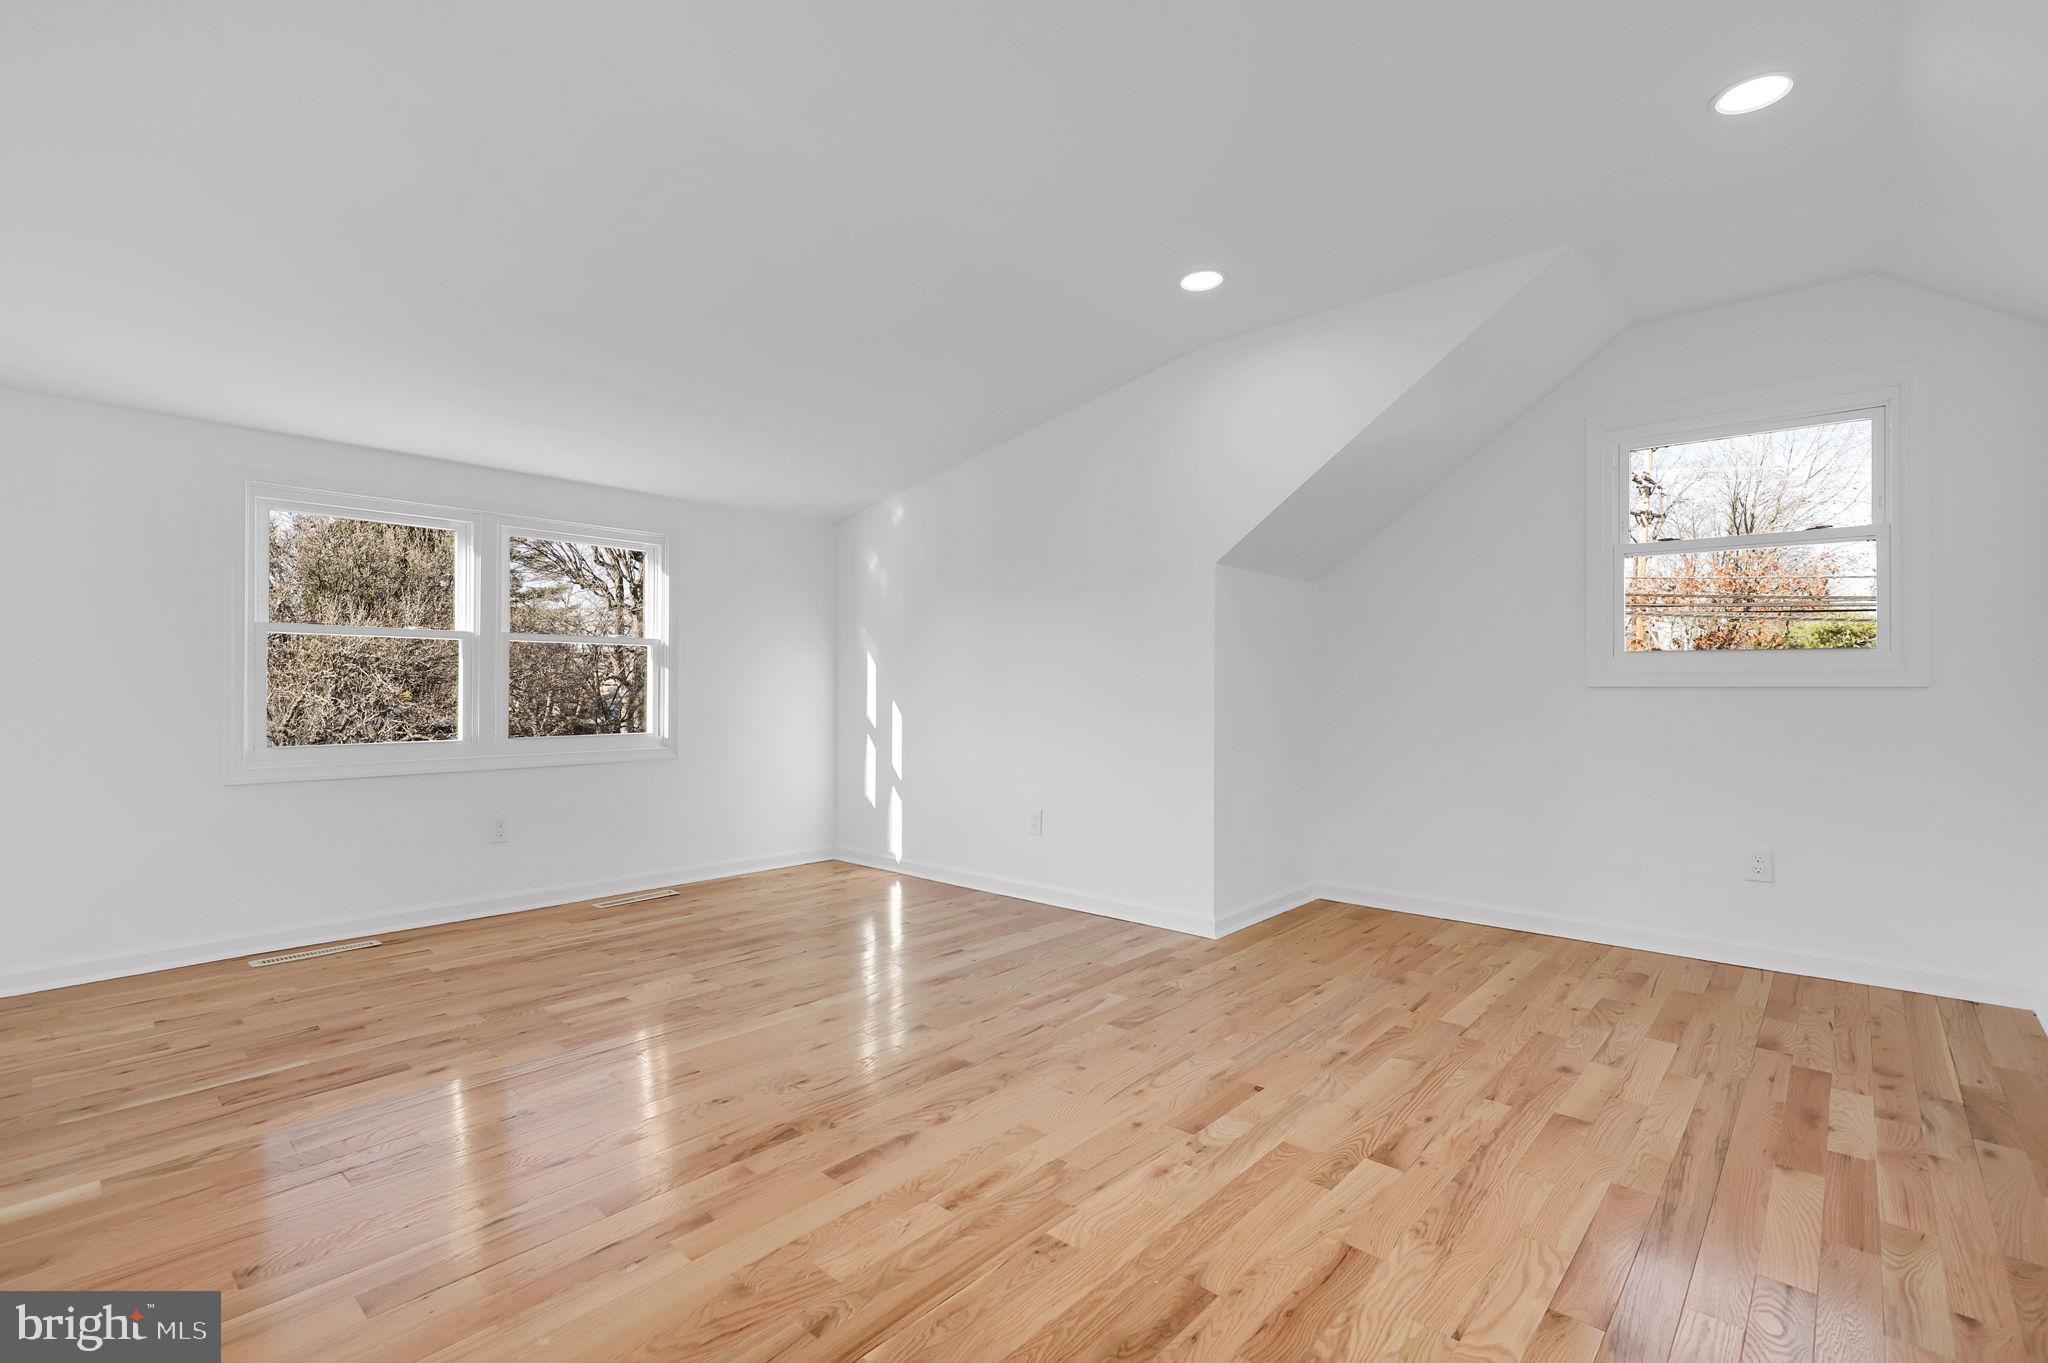
The main level also includes two bedrooms and one and a half baths, including a luxurious primary bedroom suite. Upstairs, you’ll find two additional bedrooms and two full baths, including a second primary suite with its own attached bath and large walk-in closet.

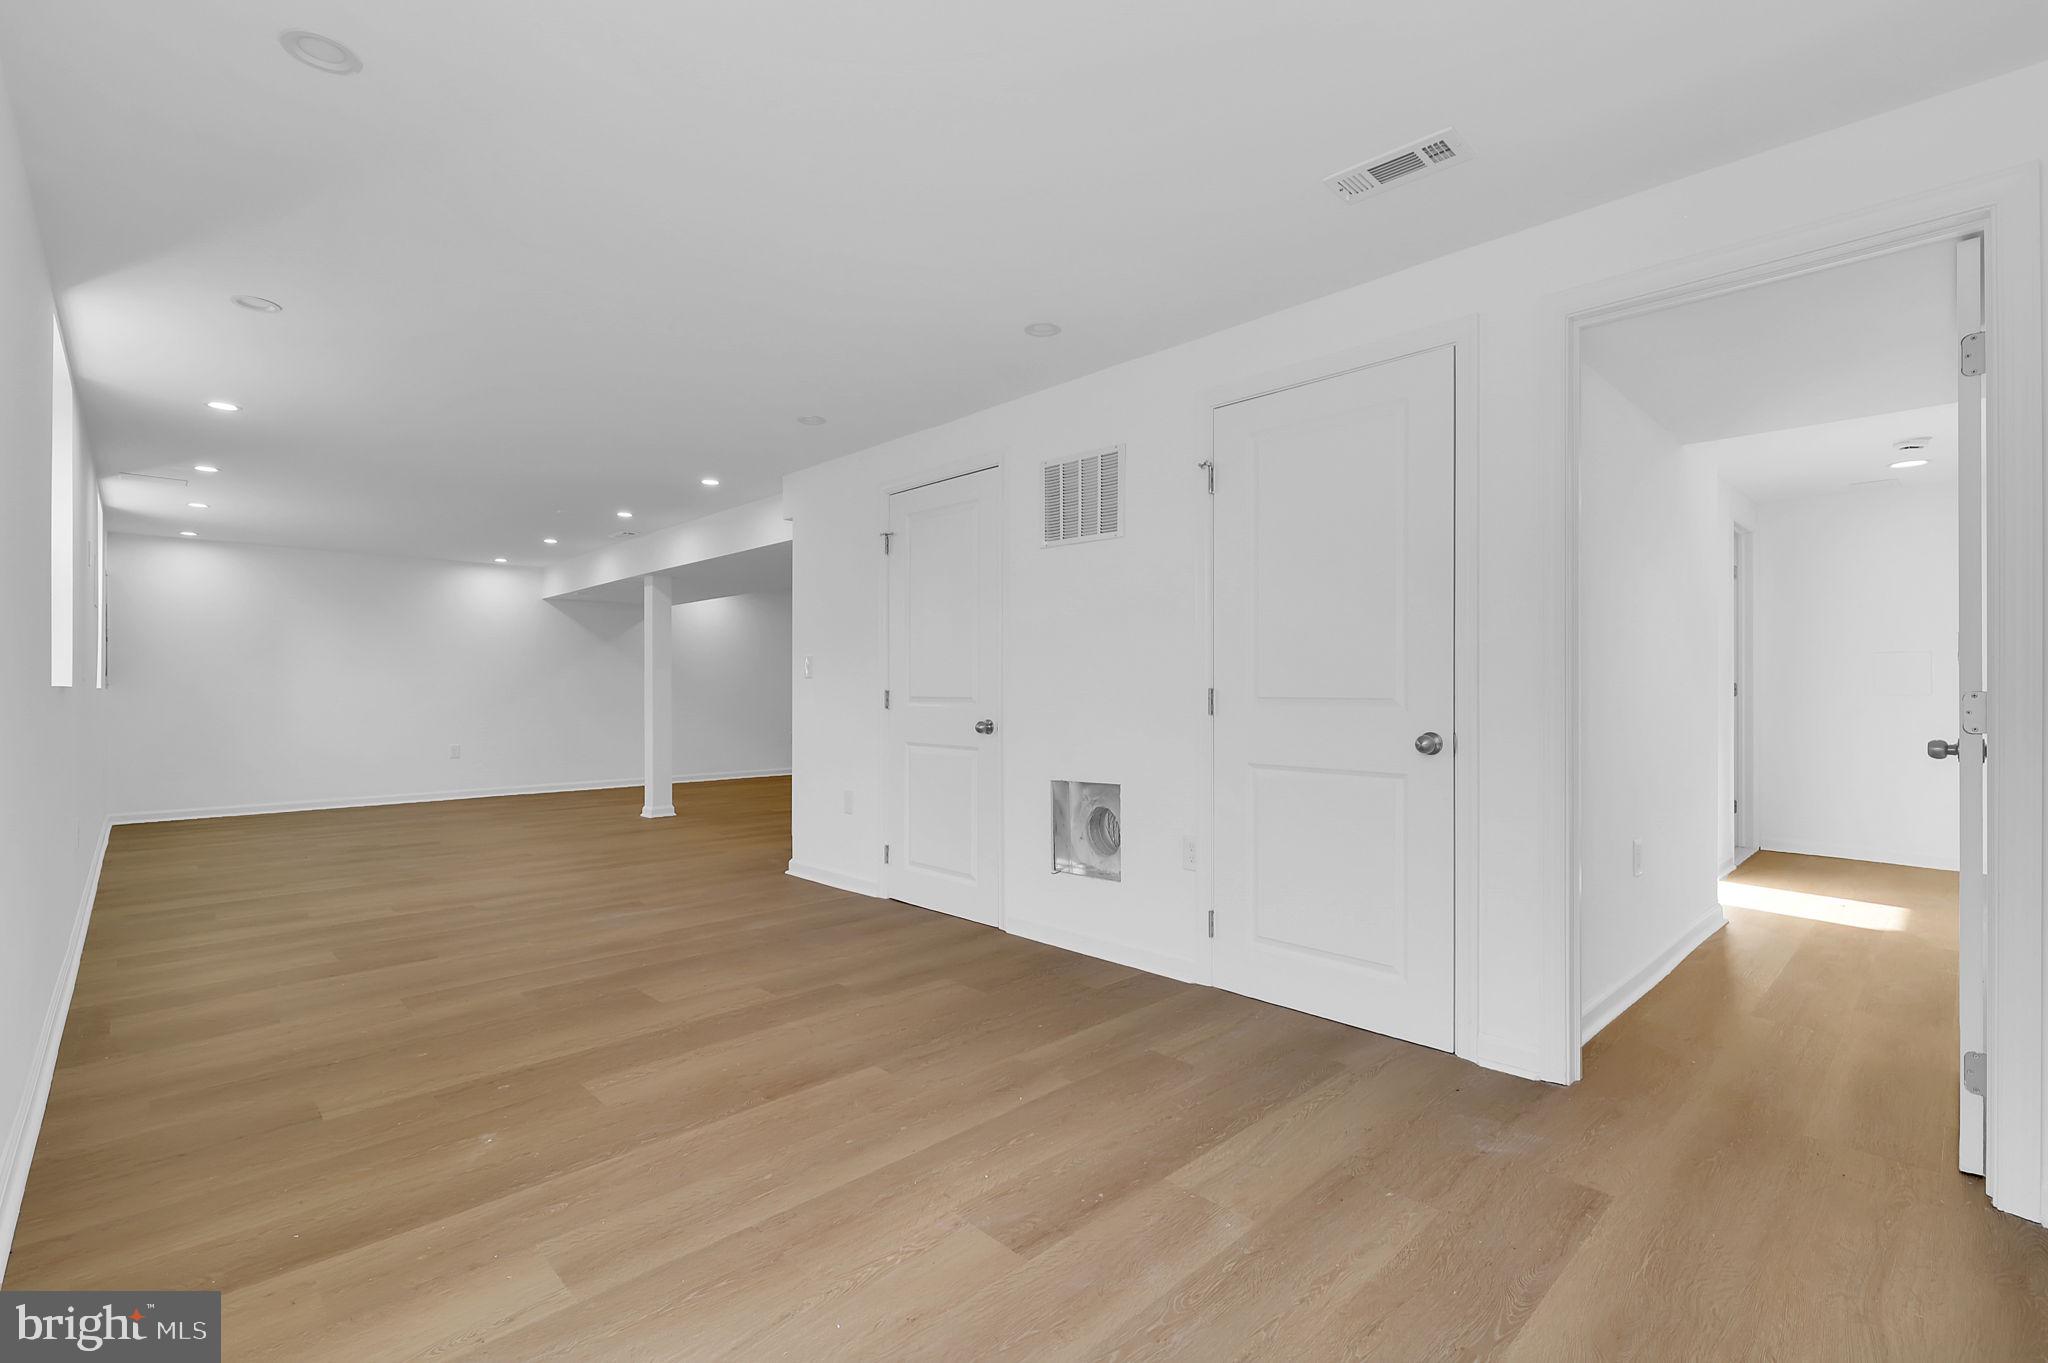
The finished lower level is an entertainer’s dream, featuring a spacious recreation room with a custom bar. There’s also a new washer/dryer, plenty of storage space, and a utility room. The home is equipped with a two-car garage and a driveway, offering convenient parking options.

Situated in an HOA-free neighborhood, this home is ideally located just minutes from top-rated dining, shopping, parks, trails, and major commuter routes including Routes 40, 29, 100, 32, and 108. It’s the perfect combination of comfort, convenience, and luxury.

Don’t miss your chance to experience this exceptional home—schedule a private showing today and envision yourself living here next summer! Be sure to check out the immersive 3D tour for a closer look.

3402 PIERCE DRIVE

Message successfully sent.

What would you like to know?

What is 3 + 4 ?

I agree to receive email communication and understand I can unsubscribe at any time.

I agree to be contacted by Charis Realty Group via call, email, and text for real estate services. To opt out, you can reply 'stop' at any time or reply 'help' for assistance. You can also click the unsubscribe link in the emails. Message and data rates may apply. Message frequency may vary. Privacy Policy

Related Properties

Fresh neutral paint just completed in library/ office (yellow room). Powder room freshly painted with new LVP flooring, as well as new carpeting in bedroom 3 and 4. 
**Please remove shoes, new carpet **
Welcome to this beautifully maintained home in the highly sought-after Hollifield Estates of Ellicott City, a no outlet community.  Proudly owned by the original owners, this home has been meticulously cared for and offers over 3,800 square feet of living space.  Throughout the home, you'll find 9 ceiling fans, adding comfort and energy efficiency in every space. The main level features a spacious living and dining room combination, highlighted by elegant crown molding and chair rail. The sun-filled kitchen offers granite countertops, an island, and all appliances convey, opening seamlessly to the cozy family room with a gas fireplace. Just off of the family room, enjoy a screened in porch and deck- perfect for relaxing or entertaining, A private library/office with vaulted ceilings and new carpet completes the main level. Upstairs you will find four generously sized bedrooms and two full baths. The primary suite is a true retreat, featuring a large walk-in closet and an en-suite bath with double vanities, a soaking tub, and a separate walk-in shower. The finished lower level offers a fifth bedroom and a full bath with jetted tub and shower-ideal for guests or an in-law quarters. The spacious rec room area is filled with natural light thanks to windows and a walkout to patio. Laundry hookups are available on both the upper level and the basement for added convenience. Located within top-rated Maryland school districts and just minutes to shopping, dining, Washington DC and Baltimore, this home truly has it all. Schedule your private showing today!
#MDHW2067594

ELLICOTT CITY

2220 KAITLINS COURT

5 Beds

3 Baths

3,888 Sq.Ft.

$889,900

MLS#: MDHW2067594

Well-maintained 3-bedroom, 2.5-bath corner lot home in desirable Ellicott City, proudly owned by its original owners. This home offers a functional layout with flexible living, including the option for upstairs or downstairs laundry.

The fully finished basement adds valuable space and can easily serve as a separate living area, guest suite, or home office.

Enjoy outdoor living on the deck with a retractable awning—perfect for staying cool on warm summer days. The corner lot provides added privacy and space.

Major updates include a new HVAC system (2024) and a roof less than 10 years old.

Ideally located with easy access to Patapsco Valley State Park, Route 40, and Route 29, offering both convenience and access to nature.
#MDHW2068130

ELLICOTT CITY

8419 HIGH RIDGE ROAD

3 Beds

2 Baths

3,384 Sq.Ft.

$725,000

MLS#: MDHW2068130

Highly desirable Ellicott City area. This spacious and modern residence offers a bright open floor plan, generous living spaces, and stylish finishes throughout. The main level features an inviting living area, spacious dining space, and a well appointed kitchen with ample cabinetry, modern appliances, and excellent functionality for both everyday living and entertaining.

The upper level includes 4 spacious bedrooms, 2 updated  full bathrooms and Laundry room, including a comfortable primary suite with ample closet space and a private bath. The fully finished lower level provides additional flexible living space that can be used as a recreation room, home office, workout area, or guest space.

Enjoy the convenience of an attached 2 car garage, private driveway parking, and a desirable community setting close to shopping, dining, parks, and major commuter routes. Conveniently located near Route 29, Route 100, I 95, and top rated Howard County amenities.
#MDHW2068414

ELLICOTT CITY

9817 SAWMILL BRANCH TRL

4 Beds

3 Baths

3,224 Sq.Ft.

$949,000

MLS#: MDHW2068414

Completely updated home in sought-after Ellicott City offering modern finishes, spacious living areas, and excellent outdoor space. A welcoming front porch leads into the main level featuring a large living room with fireplace, gourmet kitchen with breakfast bar, stainless steel appliances, dining area, and wood floors throughout. The main level also includes a primary suite with private bath, plus 2 additional bedrooms and an updated hall bath. The partially finished lower level offers a spacious family room, additional bedroom, and full bath, providing flexible living space for guests, recreation, or home office needs. Enjoy the screened-in porch and rear deck overlooking the large yard, perfect for relaxing or entertaining. Conveniently located near shopping, dining, parks, and major commuter routes.  Brand new roof, HVAC, water heater and appliances.  A wonderful opportunity to own a beautifully updated home in a desirable location!
#MDHW2068520

ELLICOTT CITY

3045 SAINT JOHNS LANE

4 Beds

3 Baths

2,274 Sq.Ft.

$699,900

MLS#: MDHW2068520

Don't miss out on a final homesite opportunity in the community of Kerger Pond by NVHomes. Nestled in a enclave of 55+ Villas, ideally located in Ellicott City. The Amalfi single-family home is a one-level oasis with all of the essential plus more on your main level. Enter the foyer from the inviting front porch. Tucked away, a guest suite includes a spacious bedroom and a full bath. The gourmet kitchen features a large island overlooking the dining area, the great room and outside to the optional rear covered porch. From the 2-car garage, a convenient arrival center awaits to hang your coat and hat as you make your way to your private sanctuary. A thoughtfully designed layout places the owner’s bedroom in a secluded section of the home away from the main living areas for peace, quiet and comfort. Inside, 2 massive walk-in closets and a double vanity bath create a spa-like retreat. For more entertaining space, the finished basement includes one bedroom and one bathroom. You’ll be amazed by The Amalfi. Call today for information- this limited opportunity of a Single Family Detached Homes won't last long!
#MDHW2066954

ELLICOTT CITY

5405 PONDVIEW LANE

3 Beds

3 Baths

3,293 Sq.Ft.

$899,990

MLS#: MDHW2066954

Perched atop the impressive Matisse design, this distinctive two-level home seamlessly blends modern style with everyday functionality. The main living level features an open-concept layout filled with natural light, creating an inviting atmosphere perfect for both relaxing and entertaining. A spacious living room and separate dining area provide ideal gathering spaces. A conveniently located powder room and coat closet add everyday practicality.

The gourmet kitchen is truly the centerpiece of the home, showcasing a massive center island, abundant cabinetry, pantry storage, and exceptional workspace for cooking and entertaining alike. A covered porch extends the living space outdoors for year-round enjoyment.

Upstairs, the luxurious primary suite offers a private retreat complete with dual walk-in closets, a spacious sitting area, and a spa-inspired bath featuring dual vanities, an oversized shower, and a private water closet. Two additional generously sized bedrooms, a full bath with double bowl vanity, convenient second-floor laundry, and linen storage complete the upper level with comfort and convenience in mind.
#MDHW2068722

ELLICOTT CITY

2542 VERONA PLACE B

3 Beds

2 Baths

2,540 Sq.Ft.

$674,900

MLS#: MDHW2068722

New on site 1 day ago
Come now and make this beautiful home in Ellicott City yours - set on a private Cul-de-sac and backs to trees - this peaceful setting will draw you in and make you feel at home.  A huge rear deck has room to entertain, enjoy quiet morning coffee and there is room to bring your hot tub for evening soaks gazing at the stars.  The Inside of this home is waiting for your design ideas to make it yours and build equity. Currently it hosts 3 generously sized Bedrooms with a split hall bath which is easy to share. The spacious Primary Suite Has a sitting area by the windows - room for King size furniture - a Walk in Closet and Bath with a Tub/Shower.  The main level is perfect for entertaining with a Formal Living Room, Formal Dining Room, Kitchen, Breakfast room, Family Room with Brick Fireplace a Powder Room.  There is also a Laundry Room on the main level and access to the two car garage with a nice workbench already in place. The lower level has a walk out on the side and is just waiting for you to design it  to fit your needs - no need to renovate - start fresh and build your dream.  There are 2 breaker boxes 1 is 200amp and 1 is 100 amp to possibly use for a hot tub. There have been updates to the home thru the years - Roof approx 10 yrs ago, Replacement Windows at some point after that, C/A and Water heater in 2009, Luxury Vinyl Plank in Foyer, Kitchen, Breakfast room, Laundry,  Hall and Powder Room in that same time frame.  Location location location is convenient and desirable - easy access to commuter routes and all of amenities that Howard County has to offer  This community does not have an HOA - The home is Priced with Future Renovations in mind - an Amazing find in Ellicott City - an affordable home which is ready to Personalize and create your Dream Home.  Don't miss out - It is coming soon - so follow us and be the first to see it when it goes Active!!
#MDHW2067912

ELLICOTT CITY

9676 OAK HILL DRIVE

4 Beds

2 Baths

2,184 Sq.Ft.

$700,000

MLS#: MDHW2067912

Immediate Delivery available at Kerger Pond by NVHomes. This brand-new community offers low‑maintenance 55+ living in a private enclave of all end‑unit villas, ideally located in Ellicott City. This thoughtfully designed Kensington home features zero‑step entry, a main‑level owner’s suite with a spa‑inspired bath and walk‑in closet, and included outdoor living. The home also showcases a stunning kitchen, perfect for everyday living and entertaining. The upper level includes a loft and two additional bedrooms providing flexible space for guests or extended living. Enjoy the ease of maintenance‑free living in an intimate community setting. Don't miss out on seeing this brand new NVHomes community before it's sold out! Limited homesites available.
#MDHW2067432

ELLICOTT CITY

5451 PONDVIEW LANE

3 Beds

2 Baths

2,129 Sq.Ft.

$699,990

MLS#: MDHW2067432

Kerger Pond by NVHomes offers low‑maintenance 55+ living in a private enclave of all end‑unit villas, ideally located in Ellicott City. This thoughtfully designed Kensington home features zero‑step entry, a main‑level owner’s suite with a spa‑inspired bath and walk‑in closet, and included outdoor living. The home also showcases a stunning kitchen, perfect for everyday living and entertaining. The upper level includes a loft, two additional bedrooms, and the option for a second owner’s suite, providing flexible space for guests or extended living. Enjoy the ease of maintenance‑free living in an intimate community setting.
#MDHW2065692

ELLICOTT CITY

5435 PONDVIEW LANE

3 Beds

2 Baths

2,110 Sq.Ft.

$719,990

MLS#: MDHW2065692

Experience elevated 55+ living at NVHomes Bethany Glen in Ellicott City. This End Unit Lowell Villa offers an exceptional blend of luxury and convenience, set within an intimate wooded enclave. This main‑level residence showcases a stunning open layout with a gourmet kitchen, oversized island, and seamless flow into the dining area and great room, highlighted by soaring 12' ceilings and abundant natural light. This end unit boasts oversized windows with stunning natural light. A covered rear porch extends your living space into the tranquil, tree‑lined surroundings. The private main‑level owner’s suite features a generous walk‑in closet and a spa‑inspired bath with dual vanities, creating a serene retreat. The upper level provides an elegant guest sanctuary with two spacious bedrooms, a full bath, and an airy loft ideal for relaxation or hobbies. A 2‑car garage, refined arrival center, powder room, and dedicated laundry space enhance everyday comfort. A large unfinished basement offers exceptional storage or future customization. Community amenities include gym, pickle ball courts, game room, and communal space. Discover low‑maintenance luxury living in one of Ellicott City’s most desirable 55+ communities.
#MDHW2067242

ELLICOTT CITY

9644 STONE WELL WAY

3 Beds

2 Baths

2,296 Sq.Ft.

$819,985

MLS#: MDHW2067242

 - property

Send a message

Message successfully sent.

Your message

What is 3 + 4 ?

Reason for contacting?

I agree to receive email communication and understand I can unsubscribe at any time.

I agree to be contacted by Charis Realty Group via call, email, and text for real estate services. To opt out, you can reply 'stop' at any time or reply 'help' for assistance. You can also click the unsubscribe link in the emails. Message and data rates may apply. Message frequency may vary. Privacy Policy

Sign Out

Virtual Assistant

Would you like to take the next step with this property? We can help you schedule a showing or virtual tour, or send you more details.

Yes, I would like more information.

Thank You for Your Reply, One of Our Agents will contact you as soon as possible

No, maybe later.

Thank you, you can always contact me via email, phone number or through the contact form.

Realhub AI

Lucy - Your AI-Powered Realtor

Update Your Temporary Password

Personalize your search

Enter your email and we'll notify you immediately when new listings match what you're looking for.

or enter email address

Already have an account ? Login here

Continue your home search

I agree to receive communications and understand I can unsubscribe at any time.

I agree to be contacted by Charis Realty Group via call, email, and text for real estate services. To opt out, you can reply 'stop' at any time or reply 'help' for assistance. You can also click the unsubscribe link in the emails. Message and data rates may apply. Message frequency may vary. Privacy Policy

Already have an account ? Login here

We use cookies

We use cookies primarily for analytics to enhance your experience. By accepting, you agree to our use of these cookies. You can manage your preferences or learn more about our cookies policy.