


Property
Beds
4
Full Baths
2
1/2 Baths
1
Year Built
1977
Sq.Footage
1,841
This 4-bedroom, 2.5-bath Cape Cod offers nearly 1,850 square feet of finished living space with a sought-after main-level primary suite, an updated kitchen, and a flexible two-story layout. The vaulted living room creates an open, airy first impression and features wood-tone luxury vinyl plank flooring, while the adjoining kitchen was updated in 2018 with stainless steel appliances and tile flooring. Also on the main level, the primary suite includes a private full bath with a 3-by-3 shower, and a separate half bath adds everyday convenience. Upstairs, three additional bedrooms with wood-tone luxury vinyl plank flooring share a second full bath, keeping the sleeping spaces comfortably separated while maximizing the home’s versatility. Outside, the approximately 0.15-acre property includes wood fencing, an attached one-car garage with interior access, and driveway parking. With four bedrooms, a first-floor primary suite, vaulted living space, an updated kitchen, and practical parking and outdoor space, this home delivers a well-rounded combination of comfort, function, and flexibility.
Features & Amenities
Interior
-
Other Interior Features
Ceiling Fan(s), Vaulted Ceiling(s)
-
Total Bedrooms
4
-
Bathrooms
2
-
1/2 Bathrooms
1
-
Above Grade Finished Area
1841.0
-
Basement YN
NO
-
Cooling YN
YES
-
Cooling
Central Air, Ceiling Fan(s), Electric
-
Fireplace YN
YES
-
Heating YN
YES
-
Heating
Exhaust Fan, Fireplace Insert, Natural Gas, Forced Air
-
Main Level Bedrooms
1
-
Pet friendly
Yes
Exterior
-
Garage
Yes
-
Garage spaces
1
-
Construction Materials
Frame
-
Other Exterior Features
Lighting
-
Parking
Concrete, Garage, Driveway, Inside Entrance, Attached
-
Pool
No
-
Waterfront YN
NO
-
View
Street, Garden
Area & Lot
-
Lot Features
Front Yard, Few Trees, Back Yard
-
Lot Size(acres)
0.15
-
Lot Size(square feet)
6,750
-
Property Type
Residential
-
Property Sub Type
Single Family Residence
-
Architectural Style
Cape Cod
Price
-
Sales Price
$295,000
-
Tax Amount
$2,314
-
Sq. Footage
1,841
-
Price/SqFt
$160
HOA
-
Association
YES
-
Association Fee
$125
-
Association Fee Frequency
Annually
-
Association Fee Includes
N/A
School District
-
Elementary School
N/A
-
Middle School
N/A
-
High School
N/A
Property Features
-
New Construction
NO
-
Foundation Details
Slab
-
Senior Community YN
NO
-
Sewer
Public Sewer
-
Tax Lot
12
-
Water Source
Public
Schedule a Showing
Showing scheduled successfully.
Mortgage calculator
Estimate your monthly mortgage payment, including the principal and interest, property taxes, and HOA. Adjust the values to generate a more accurate rate.
Your payment
Principal and Interest:
$
Property taxes:
$
HOA fees:
$
Total loan payment:
$
Total interest amount:
$
Location
County
HARFORD
Elementary School
Middle School
High School
Listing Courtesy of Lee R. Tessier, EXP Realty, LLC
RealHub Information is provided exclusively for consumers' personal, non-commercial use, and it may not be used for any purpose other than to identify prospective properties consumers may be interested in purchasing. All information deemed reliable but not guaranteed and should be independently verified. All properties are subject to prior sale, change or withdrawal. RealHub website owner shall not be responsible for any typographical errors, misinformation, misprints and shall be held totally harmless.

Salesperson, Realtor
Dan DeBlock
Call Dan today to schedule a private showing.

* Listings on this website come from the FMLS IDX Compilation and may be held by brokerage firms other than the owner of this website. The listing brokerage is identified in any listing details. Information is deemed reliable but is not guaranteed. If you believe any FMLS listing contains material that infringes your copyrighted work please click here to review our DMCA policy and learn how to submit a takedown request.© 2024 FMLS.
Related Properties

EDGEWOOD
345 WINTERBERRY DRIVE
3 Beds
1 Baths
1,304 Sq.Ft.
$304,900
MLS#: MDHR2060132

EDGEWOOD
2311 PERRY AVENUE
4 Beds
2 Baths
1,924 Sq.Ft.
$349,999
MLS#: MDHR2060266

EDGEWOOD
627 SEQUOIA DRIVE
4 Beds
1 Baths
1,482 Sq.Ft.
$292,999
MLS#: MDHR2059070

EDGEWOOD
1927 HARBINGER TRL TRAIL
4 Beds
2 Baths
1,607 Sq.Ft.
$340,000
MLS#: MDHR2060770

EDGEWOOD
1814 GRAYMOUNT WAY
4 Beds
2 Baths
2,181 Sq.Ft.
$319,900
MLS#: MDHR2059762

EDGEWOOD
101 OAK STREET
3 Beds
2 Baths
1,188 Sq.Ft.
$329,900
MLS#: MDHR2060046

EDGEWOOD
1561 HARFORD SQUARE DRIVE
3 Beds
2 Baths
1,740 Sq.Ft.
$249,900
MLS#: MDHR2058992
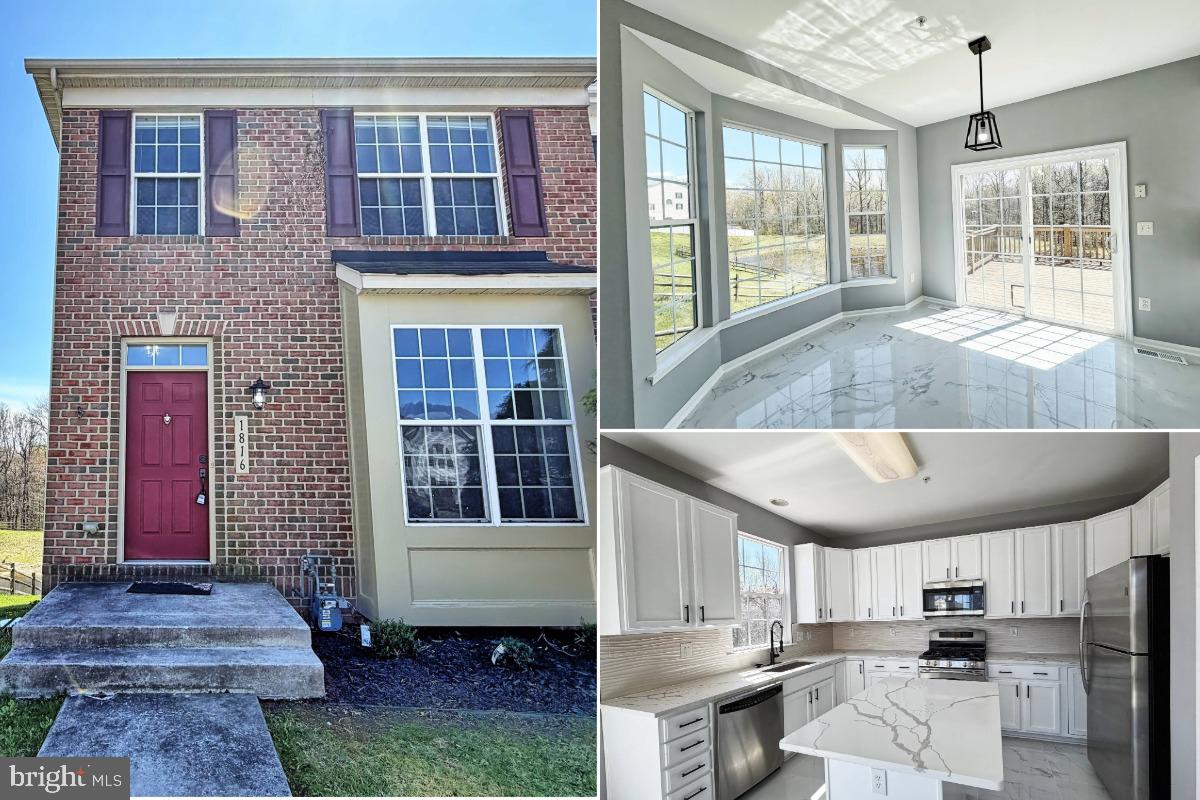
EDGEWOOD
1816 GRAYMOUNT WAY
3 Beds
3 Baths
2,061 Sq.Ft.
$349,000
MLS#: MDHR2053584

EDGEWOOD
602 LACEWOOD DRIVE
5 Beds
2 Baths
1,825 Sq.Ft.
$335,000
MLS#: MDHR2060536
.png)