Features & Amenities

Interior

  • Total Bedrooms

    1

  • Bathrooms

    1

  • Above Grade Finished Area

    852.0

  • Basement YN

    NO

  • Cooling YN

    YES

  • Cooling

    Central Air, Electric

  • Fireplace YN

    YES

  • Heating YN

    YES

  • Heating

    Natural Gas, Central

  • Main Level Bedrooms

    1

  • Pet friendly

    Breed Restrictions, Yes

Exterior

  • Garage

    Yes

  • Garage spaces

    1

  • Construction Materials

    Brick, Concrete

  • Parking

    Electric Vehicle Charging Station(s), Lighted, Secured, Garage, Covered, Inside Entrance, Community Structure

  • Pool

    Yes

  • Pool Features

    Community, Lap

  • Waterfront YN

    NO

Area & Lot

  • Property Type

    Residential

  • Property Sub Type

    Condominium

  • Architectural Style

    Transitional

Price

  • Sales Price

    $215,000

  • Tax Amount

    $2,121

  • Sq. Footage

    852

  • Price/SqFt

    $252

HOA

  • Association

    No

School District

  • Elementary School

    POT SPRING

  • Middle School

    COCKEYSVILLE

  • High School

    DULANEY

Property Features

  • New Construction

    NO

  • Accessibility Features

    Accessible Hallway(s), Accessible Elevator Installed

  • Association Amenities

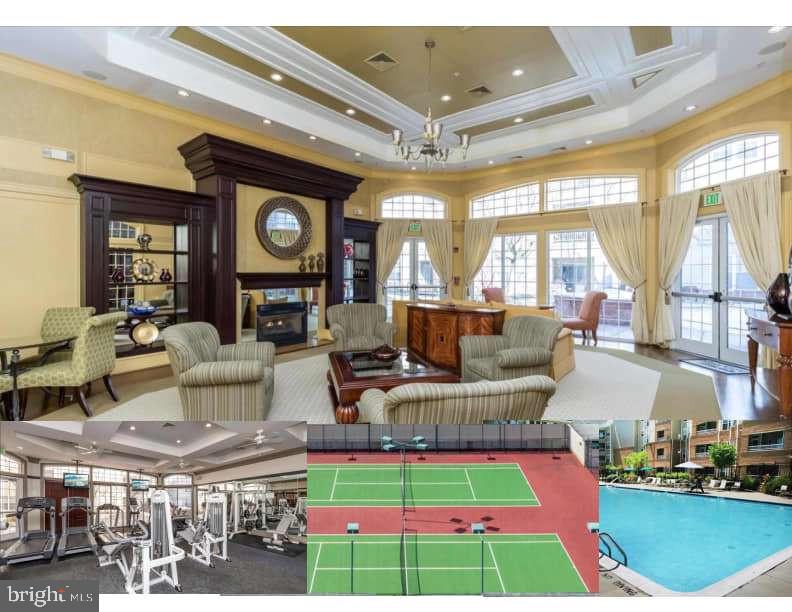
    Clubhouse, Fitness Center, Game Room, Party Room, Tennis Court(s)

  • Senior Community YN

    NO

  • Sewer

    Public Sewer

  • Water Source

    Public

Schedule a Showing

Showing scheduled successfully.

<
>
IN PERSON
VIA CHAT

What is 3 + 4 ?


Change time

Mortgage calculator

Estimate your monthly mortgage payment, including the principal and interest, property taxes, and HOA. Adjust the values to generate a more accurate rate.

Your payment

Principal and Interest:

$

Property taxes:

$

HOA fees:

$

Total loan payment:

$

Total interest amount:

$

Location

County

BALTIMORE

Elementary School

POT SPRING

Middle School

COCKEYSVILLE

High School

DULANEY

Listing Courtesy of Alexander L Lerner , TTR Sotheby's International Realty

RealHub Information is provided exclusively for consumers' personal, non-commercial use, and it may not be used for any purpose other than to identify prospective properties consumers may be interested in purchasing. All information deemed reliable but not guaranteed and should be independently verified. All properties are subject to prior sale, change or withdrawal. RealHub website owner shall not be responsible for any typographical errors, misinformation, misprints and shall be held totally harmless.

Agent Dan DeBlock

AGENT

Dan DeBlock

Call Dan today to schedule a private showing.


* Listings on this website come from the FMLS IDX Compilation and may be held by brokerage firms other than the owner of this website. The listing brokerage is identified in any listing details. Information is deemed reliable but is not guaranteed. If you believe any FMLS listing contains material that infringes your copyrighted work please click here to review our DMCA policy and learn how to submit a takedown request.© 2024 FMLS.
Within the Gem of Hunt Valley; High View, find your next one-bedroom residence ready for your personal touches! This first floor light filled Stanza floorplan has 850+ square feet of open layout. A generously sized kitchen with eat-in bar features newer appliances and replaced lighting. Luxury Vinyl Tile extends from the foyer through the living and dining spaces. Light filters in over the separate dining area through to the large living room which has a gas fireplace and access to the outdoor patio. The primary suite also has access to the patio along with a truly spacious walk-in closet. The bathroom with double vanities also has a separate soaking tub and shower along with ample storage. Explore what makes High View at Hunt Valley one of Baltimore County’s premier condo destinations. Perfectly situated just steps from Hunt Valley Town Center, restaurants, nightlife, and more, live a resort lifestyle in the fitness center, outdoor pool, multiple private courtyards, movie theatre, and lively social scene!

400 SYMPHONY CIRCLE 215I

Message successfully sent.

What would you like to know?

What is 3 + 4 ?

I agree to receive email communication and understand I can unsubscribe at any time.

I agree to be contacted by Charis Realty Group via call, email, and text for real estate services. To opt out, you can reply 'stop' at any time or reply 'help' for assistance. You can also click the unsubscribe link in the emails. Message and data rates may apply. Message frequency may vary. Privacy Policy

Related Properties

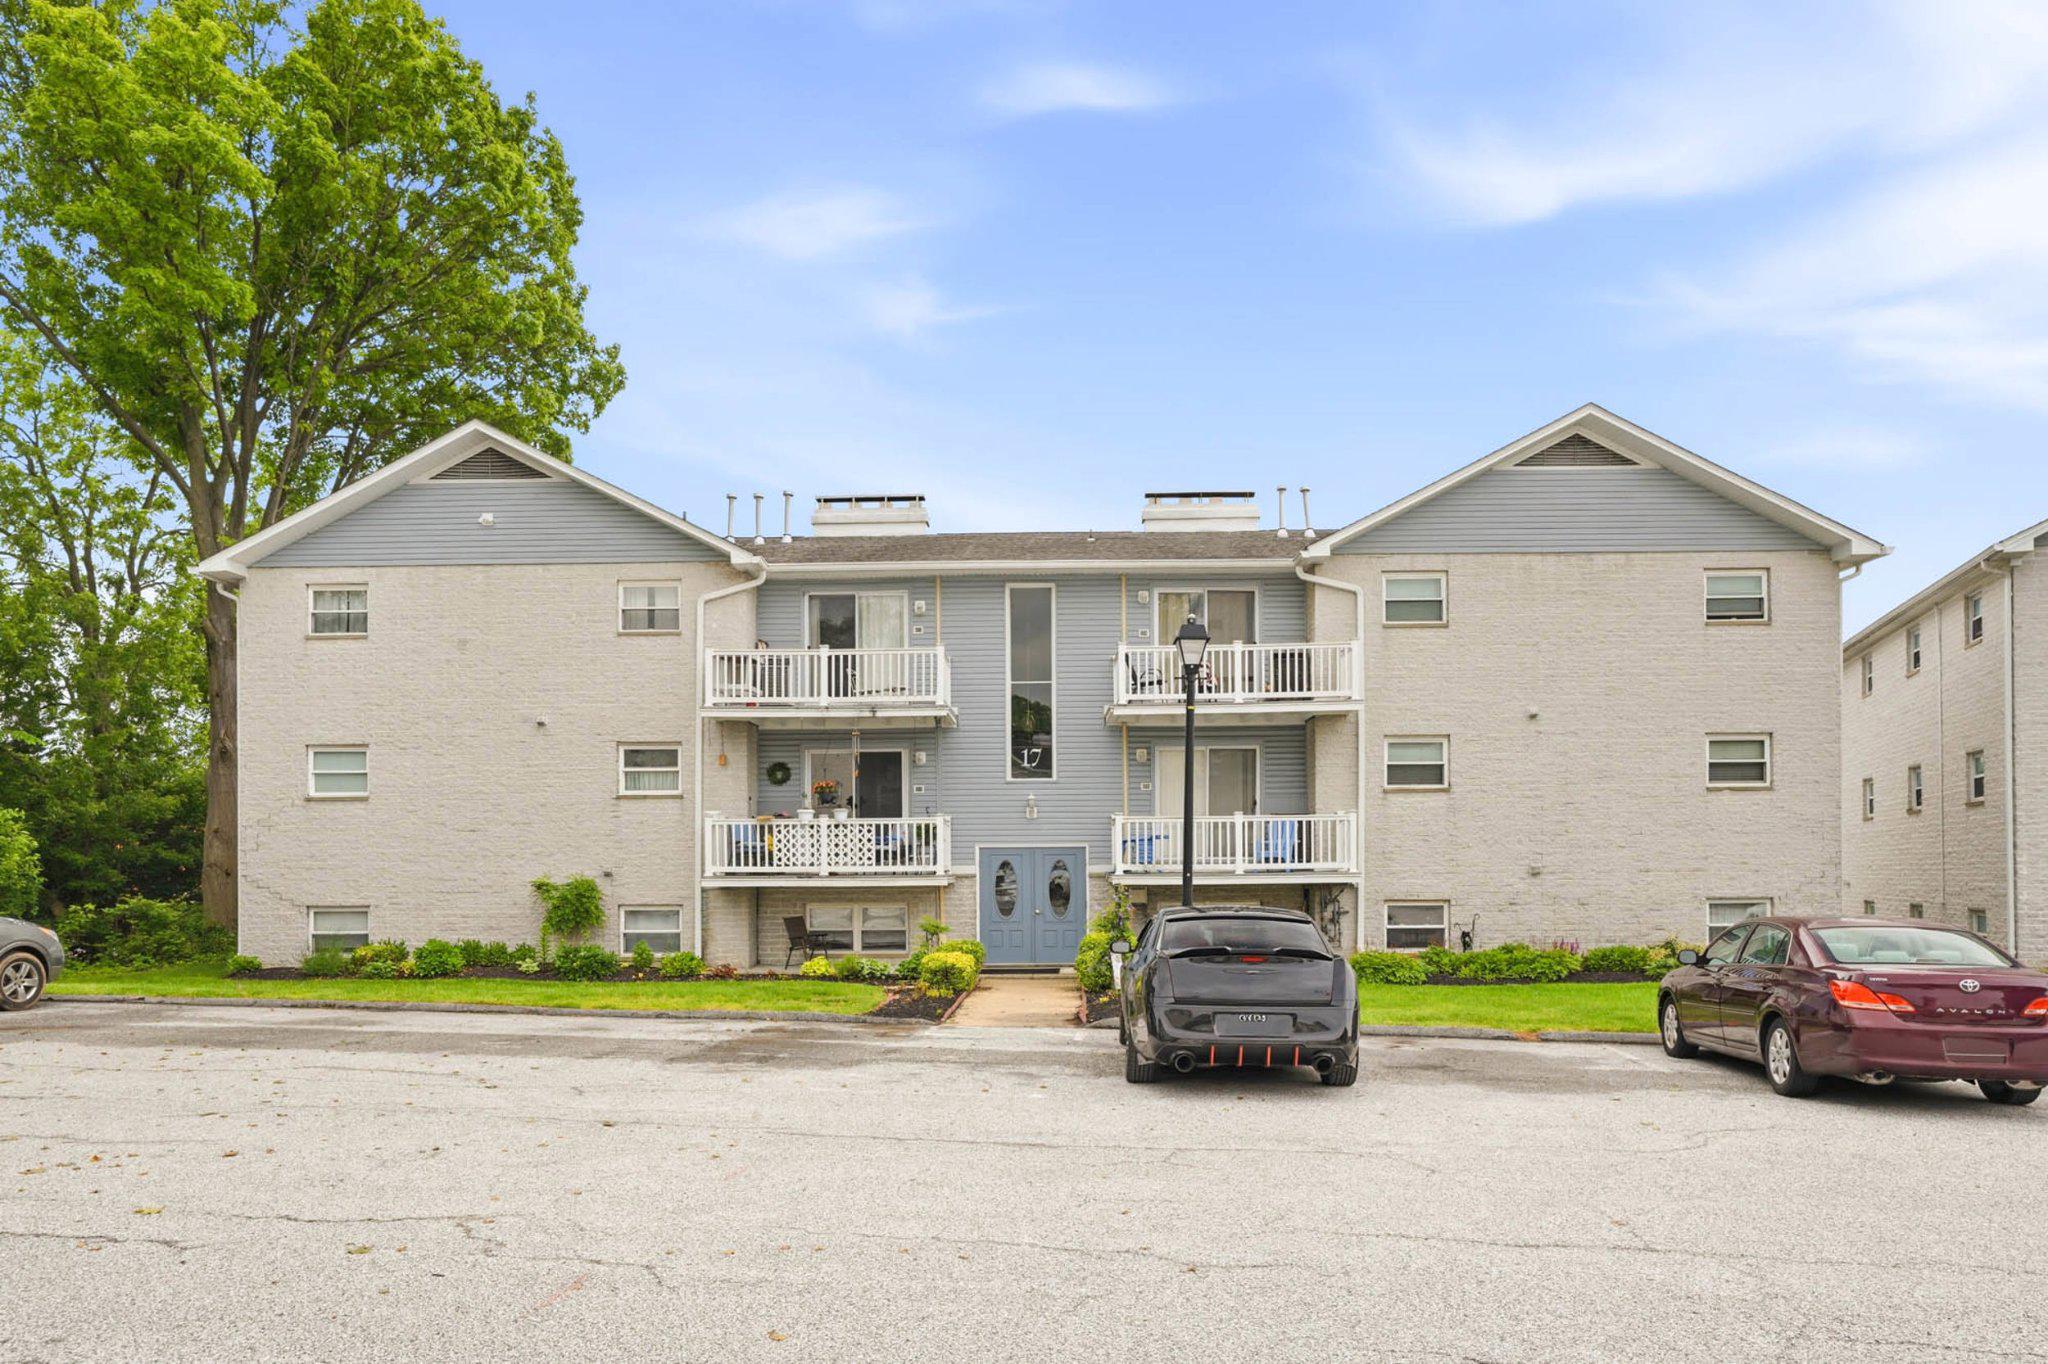
Freshly updated and move-in ready, this inviting condo in the heart of Cockeysville offers comfortable, low-maintenance living in a convenient location close to shopping, dining, Hunt Valley, and major commuter routes including I-83. Recently painted and featuring brand new carpet throughout, the home feels bright, clean, and welcoming from the moment you step inside.
The spacious living room is anchored by a cozy fireplace, creating the perfect space to unwind on cooler evenings or enjoy relaxed weekends at home. Two comfortably sized bedrooms provide flexibility for guests, a home office, or additional living space, while the functional layout offers an easy everyday flow. Gallery kitchen with solid wood cabinets, upgraded countertops, and stainless steel appliances. Enjoy a lifestyle centered around simplicity, convenience, and comfort with easy upkeep and more time to enjoy everything the surrounding area has to offer. Whether you are a first-time home buyer, downsizer, or investor, this is an opportunity you don't want to miss!
#MDBC2164412

COCKEYSVILLE

17 WARREN LODGE COURT 1C

2 Beds

1 Baths

964 Sq.Ft.

$179,000

MLS#: MDBC2164412

Rarely available larger one-bedroom Libretto model in Hunt Valley's luxury High View community! Clean and move-in ready: neutral paint, updated carpet, LED lighting, double-pane windows, and two-panel arch-style doors. Large open kitchen is the heart of the open living space with 42-inch white cabinetry, appliances, luxury plank floor, pantry, and center island with seating area, the perfect hub for gathering with friends. The dining room is perfect for intimate dinners (or office space) and opens to a private, covered balcony with wooded vista and oak deck. A three-sided gas fireplace enhances the living area with warmth and comfort. The spacious owner's suite has an adjoining walk-in closet and bright, clean full bath. Gas heat, A/C, dishwasher, and laundry with shelving for added storage! Elevator, assigned garage parking, guest parking, trash chute and mail room are conveniently located near the unit. Enjoy the ultimate resort lifestyle with concierge service, secure package room, swimming pool, fitness center, tennis & pickleball courts, movie theater, clubhouse, card room, cafe, snack machines, library, conference room, and computer room. Unit has security alarm, fire sprinklers. Elevator building, secure access-control, garage parking space included, EV parking available. Hayfields Country Club nearby. Walking distance to Hunt Valley shopping, restaurants, entertainment, recreation and Light Rail; easy access to Park & Ride, I-83 and I-695. New garbage disposal 2026, CO2 alarm 2026, water heater 2023, washer 2019. HVAC refurbished 2025. Furniture negotiable. Water, sewer, trash, recycling included in HOA.
#MDBC2167814

COCKEYSVILLE

400 SYMPHONY CIRCLE 209I

1 Beds

1 Baths

883 Sq.Ft.

$239,900

MLS#: MDBC2167814

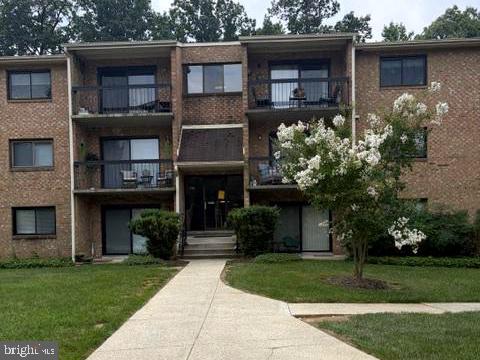
Nestled in the charming Partridge Knoll community, this inviting penthouse unit offers a perfect blend of comfort and convenience. Built in 1989, the brick exterior exudes timeless appeal, while the well-maintained surroundings enhance the sense of tranquility. This spacious 2-bedroom, 2-bathroom home features in-unit laundry for your convenience, ensuring that daily tasks are a breeze. The secure entry with intercom and main entrance lock provides peace of mind, allowing you to relax and truly feel at home. With the association covering common area maintenance, lawn care, and snow removal, you can spend more time enjoying your surroundings and less time on upkeep. Experience the comfort and community spirit that Partridge Knoll has to offer-your new home awaits!
#MDBC2169988

COCKEYSVILLE

10600 PARTRIDGE LANE B3

2 Beds

2 Baths

997 Sq.Ft.

$220,000

MLS#: MDBC2169988

 - property

Send a message

Message successfully sent.

Your message

What is 3 + 4 ?

Reason for contacting?

I agree to receive email communication and understand I can unsubscribe at any time.

I agree to be contacted by Charis Realty Group via call, email, and text for real estate services. To opt out, you can reply 'stop' at any time or reply 'help' for assistance. You can also click the unsubscribe link in the emails. Message and data rates may apply. Message frequency may vary. Privacy Policy

Sign Out

Virtual Assistant

Would you like to take the next step with this property? We can help you schedule a showing or virtual tour, or send you more details.

Yes, I would like more information.

Thank You for Your Reply, One of Our Agents will contact you as soon as possible

No, maybe later.

Thank you, you can always contact me via email, phone number or through the contact form.

Realhub AI

Lucy - Your AI-Powered Realtor

Update Your Temporary Password

Personalize your search

Enter your email and we'll notify you immediately when new listings match what you're looking for.

or enter email address

Already have an account ? Login here

Continue your home search

I agree to receive communications and understand I can unsubscribe at any time.

I agree to be contacted by Charis Realty Group via call, email, and text for real estate services. To opt out, you can reply 'stop' at any time or reply 'help' for assistance. You can also click the unsubscribe link in the emails. Message and data rates may apply. Message frequency may vary. Privacy Policy

Already have an account ? Login here

We use cookies

We use cookies primarily for analytics to enhance your experience. By accepting, you agree to our use of these cookies. You can manage your preferences or learn more about our cookies policy.