Features & Amenities

Interior

  • Total Bedrooms

    3

  • Bathrooms

    1

  • 1/2 Bathrooms

    2

  • Above Grade Finished Area

    1122.0

  • Basement YN

    YES

  • Cooling YN

    YES

  • Cooling

    Central Air, Electric

  • Fireplace YN

    NO

  • Heating YN

    YES

  • Heating

    Electric, Forced Air

  • Main Level Bedrooms

    3

  • Pet friendly

    N/A

Exterior

  • Garage

    No

  • Construction Materials

    Frame

  • Parking

    Parking Lot

  • Pool

    Yes

  • Pool Features

    Community

  • Waterfront YN

    NO

Area & Lot

  • Lot Size(acres)

    0.04

  • Lot Size(square feet)

    1,650

  • Property Type

    Residential

  • Property Sub Type

    Townhouse

  • Architectural Style

    Colonial

Price

  • Sales Price

    $399,999

  • Tax Amount

    $4,067

  • Sq. Footage

    1,122

  • Price/SqFt

    $356

HOA

  • Association

    YES

  • Association Fee

    $108.11

  • Association Fee Frequency

    Monthly

  • Association Fee Includes

    N/A

School District

  • Elementary School

    N/A

  • Middle School

    N/A

  • High School

    N/A

Property Features

  • New Construction

    NO

  • Foundation Details

    Concrete Perimeter

  • Senior Community YN

    NO

  • Sewer

    Public Sewer

  • Tax Lot

    151

  • Water Source

    Public

Schedule a Showing

Showing scheduled successfully.

<
>
IN PERSON
VIA CHAT

What is 3 + 4 ?


Change time

Mortgage calculator

Estimate your monthly mortgage payment, including the principal and interest, property taxes, and HOA. Adjust the values to generate a more accurate rate.

Your payment

Principal and Interest:

$

Property taxes:

$

HOA fees:

$

Total loan payment:

$

Total interest amount:

$

Location

County

MONTGOMERY

Elementary School

Middle School

High School

Listing Courtesy of Ellen L Lima , Realty Advantage of Maryland LLC

RealHub Information is provided exclusively for consumers' personal, non-commercial use, and it may not be used for any purpose other than to identify prospective properties consumers may be interested in purchasing. All information deemed reliable but not guaranteed and should be independently verified. All properties are subject to prior sale, change or withdrawal. RealHub website owner shall not be responsible for any typographical errors, misinformation, misprints and shall be held totally harmless.


Agent Dan DeBlock

AGENT

Dan DeBlock

Call Dan today to schedule a private showing.


* Listings on this website come from the FMLS IDX Compilation and may be held by brokerage firms other than the owner of this website. The listing brokerage is identified in any listing details. Information is deemed reliable but is not guaranteed. If you believe any FMLS listing contains material that infringes your copyrighted work please click here to review our DMCA policy and learn how to submit a takedown request.© 2024 FMLS.
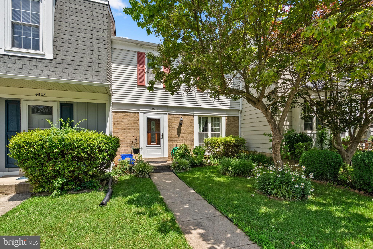
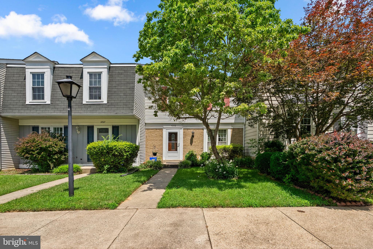
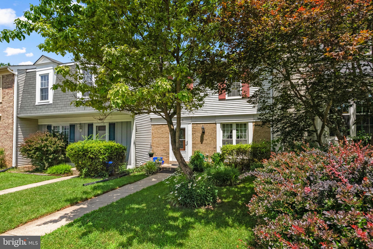
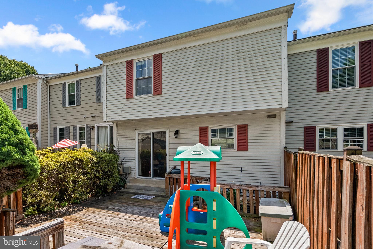
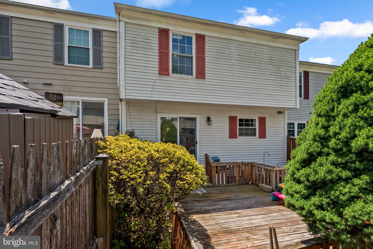
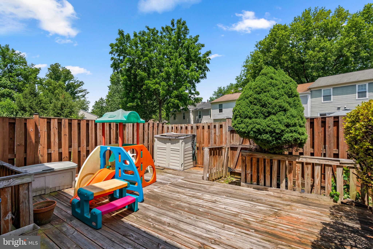
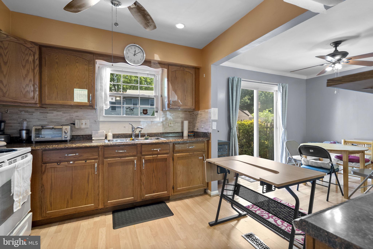
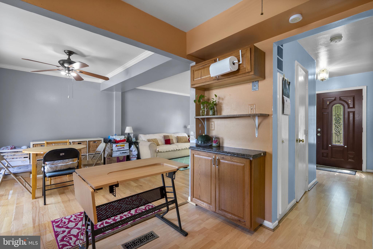
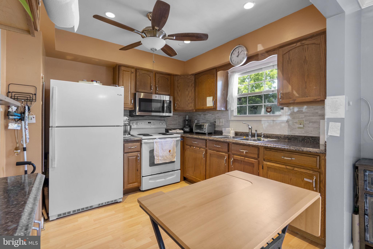
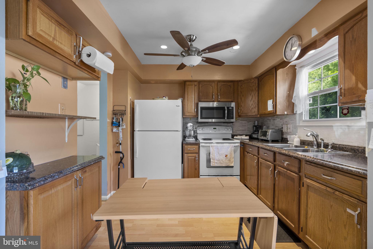
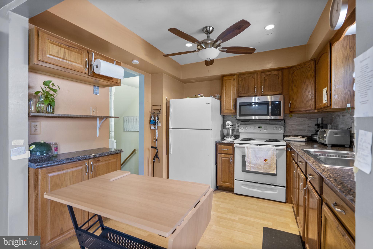
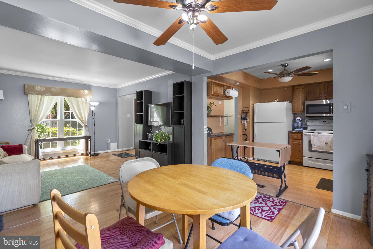
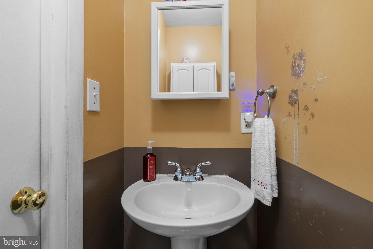
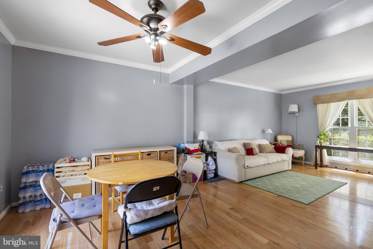
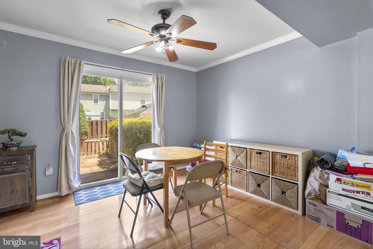
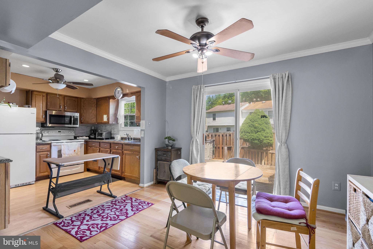
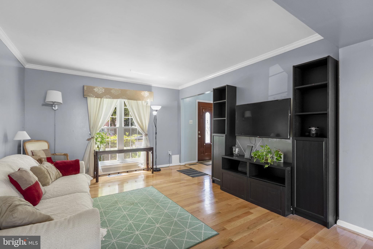
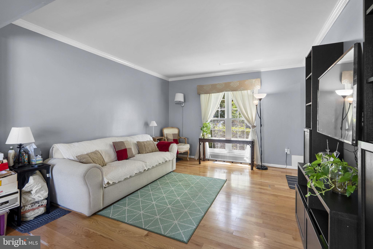
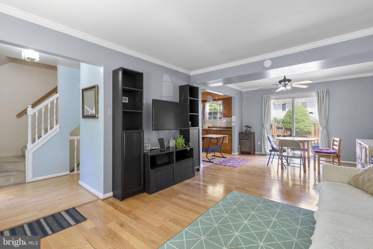
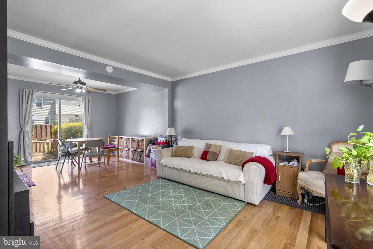
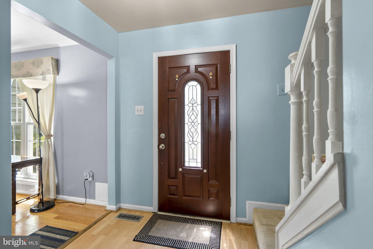
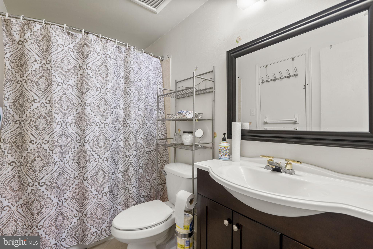
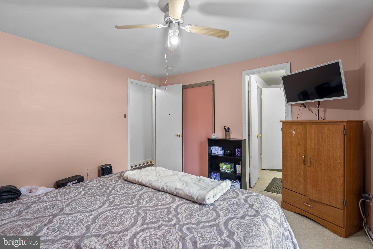
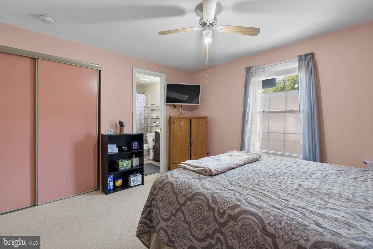
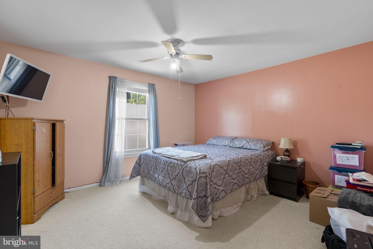
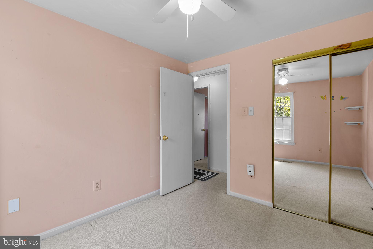
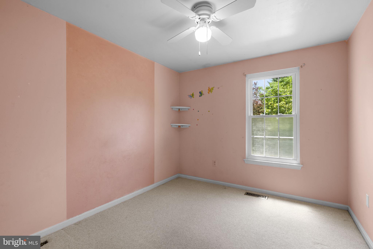
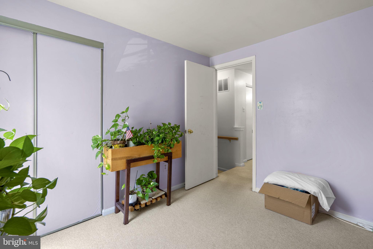
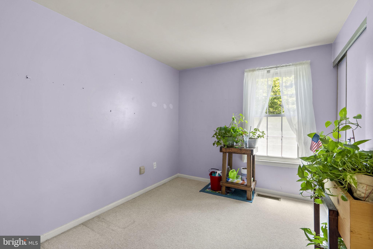
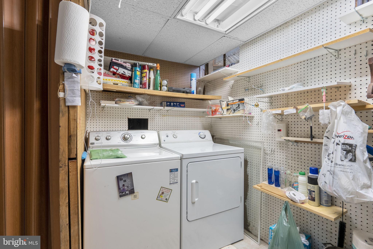
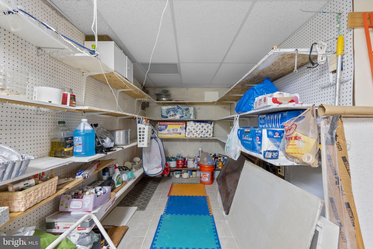
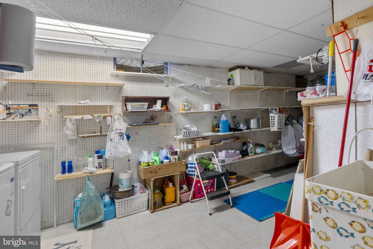
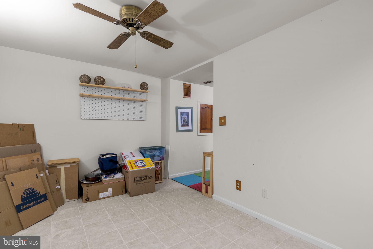
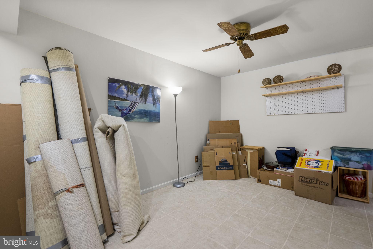
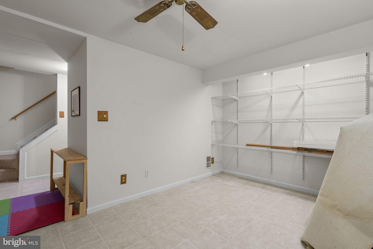
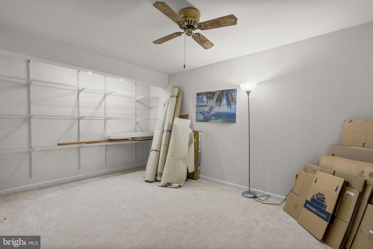
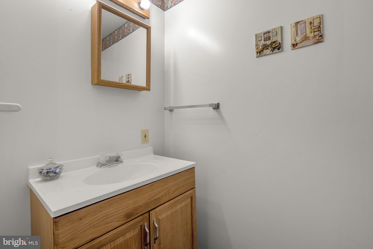
Charming townhouse offering 3 bedrooms, 1 full bath, and 2 half baths in desirable Cashell Manor. Hardwood floors throughout the main level. The kitchen enhances the layout's open flow and provides a convenient spot for casual dining. The spacious kitchen offers ample cabinet and counter space, and excellent potential for future personalization. A convenient half bath is also located in the hallway. Step outside to a private, fully fenced backyard complete with a large deck, ideal for entertaining or relaxing outdoors. Upstairs, three generously sized bedrooms include the primary suite, which has private access to the dual-entry full bath. The lower level features a cozy recreation room, a powder room, and a storage area with laundry facilities. The community offers fantastic amenities, including a swimming pool, and the location is convenient to shopping, dining, and public transportation. This move-in-ready home has everything you need—don’t miss it!

4505 CANNES LANE

Message successfully sent.

What would you like to know?

What is 3 + 4 ?

I agree to receive email communication and understand I can unsubscribe at any time.

I agree to be contacted by Charis Realty Group via call, email, and text for real estate services. To opt out, you can reply 'stop' at any time or reply 'help' for assistance. You can also click the unsubscribe link in the emails. Message and data rates may apply. Message frequency may vary. Privacy Policy

Related Properties

Welcome to this delightful and spacious upper-level condo in a great community with wonderful amenities. Original owner has lovingly maintained and updated the home over the years to include renovation of all three bathrooms, replacement of kitchen appliances, washer, front door, and installation of hardwood floors throughout. The open concept first upper level offers a living/dining space that is inviting and relaxing. The bright and well-appointed kitchen has see through window to the living room. There is room for a breakfast table, prep island, or storage unit to accommodate your specific lifestyle. A washer and dryer are conveniently and discreetly housed behind closed door in the kitchen closet. A powder room completes this level. On the second upper level, a primary bedroom en-suite offers two walk in closets and the primary bathroom with oversize walk-in shower. Two additional large bedrooms and a hallway bath complete this level. Step outside and only 600 feet down the street you will find the tot lot and tennis court. A short two-minute walk takes you the community pool, club house, playground, and tennis courts. Walking paths in the neighborhood make it a pleasure to take your morning or evening walk, and you may even be greeted by the occasional deer crossing your path. Within a 20-minute drive you arrive at Rio, Gaithersburg's premier shopping, dining, and entertaining destination. Discover and make memories on the Lakefront whether taking a spin on the Carousel, paddling around the lake, or taking a leisure stroll on the boardwalk. There is an attraction for everyone. If you are looking for an easy commute, Shady Grove Metro station is only a 13-minute drive from the home. Come and take a tour of this lovely home. A 1-year warranty is offered for peace of mind.
#MDMC2240008

OLNEY

18540 STAKEBURG PLACE 32

3 Beds

2 Baths

1,254 Sq.Ft.

$350,000

MLS#: MDMC2240008

** $1,000 credit for replacement of 1st level flooring , if desired** Carrier heating and air conditioning system, and water heater replaced new in 2021. Welcome home! Front facing townhouse with open living room and dining room layout perfect for relaxing includes washer/dryer in unit on upper level. Main bedroom with walk in closet. Enclosed porch area you can sit and enjoy your morning coffee or breakfast. Porch connects to shed in front of townhouse for easy storage of tools or seasonal items. Conveniently located assigned parking spot steps from the townhouse. You can enjoy the community pool and tennis courts this summer. Lawn maintenance also included in fees. Close to downtown Olney, shopping and fitness center - One Life, grocery stores - Giant and Safeway, Olney theater and other local restaurants. Located with easy access to main transportation routes to Washington, DC and Baltimore including  495/95, 270, 200.
#MDMC2233562

OLNEY

3024 OHARA PLACE

2 Beds

1 Baths

1,100 Sq.Ft.

$345,900

MLS#: MDMC2233562

Welcome to this spacious 3 bed, 2 full bath and 2 half bath townhome offering 1,900 sq ft in Olney. Enjoy wood flooring throughout and beautifully updated bathrooms. The kitchen features granite countertops with a functional layout. Major systems include a roof approximately 10 years old and an HVAC system in great working condition. A comfortable and well-kept home with great potential. Property sold AS-IS
#MDMC2237752

OLNEY

17720 KING WILLIAM COURT 127

3 Beds

2 Baths

1,900 Sq.Ft.

$433,000

MLS#: MDMC2237752

Back on market! Buyer financing fell through. Enjoy breathtaking lake views from this beautifully updated 2-bedroom, 2.5-bath condo in the heart of Olney! Perfectly positioned on the ground level for easy access, this home offers both comfort and convenience with ample guest parking and a reserved space.

Step inside to a welcoming foyer with soaring ceilings, leading down to a thoughtfully refreshed main level. The fully remodeled kitchen features brand-new cabinetry, modern appliances, and stylish finishes, flowing seamlessly into a spacious dining area with a cozy nook. The inviting living room, complete with a fireplace, opens to a private patio where you can relax and take in serene lake views and the tranquil fountain.

Upstairs, you’ll find two generously sized bedrooms, including a large primary suite with picturesque water and nature views, an updated en-suite bath, and abundant closet space. A renovated hall bath, in-unit washer and dryer, and additional storage complete the upper level.

Ideally located within walking distance to Olney Village Center, scenic walking trails, and the community pool, this home offers easy access to shopping, dining, and commuter routes including the Intercounty Connector (ICC). Move-in ready and filled with modern updates—this is lakefront living at its finest!
#MDMC2230746

OLNEY

18284 WINDSOR HILL DRIVE 407A

2 Beds

2 Baths

1,137 Sq.Ft.

$334,999

MLS#: MDMC2230746

 - property

Send a message

Message successfully sent.

Your message

What is 3 + 4 ?

Reason for contacting?

I agree to receive email communication and understand I can unsubscribe at any time.

I agree to be contacted by Charis Realty Group via call, email, and text for real estate services. To opt out, you can reply 'stop' at any time or reply 'help' for assistance. You can also click the unsubscribe link in the emails. Message and data rates may apply. Message frequency may vary. Privacy Policy

Sign Out

Virtual Assistant

Would you like to take the next step with this property? We can help you schedule a showing or virtual tour, or send you more details.

Yes, I would like more information.

Thank You for Your Reply, One of Our Agents will contact you as soon as possible

No, maybe later.

Thank you, you can always contact me via email, phone number or through the contact form.

Realhub AI

Lucy - Your AI-Powered Realtor

Update Your Temporary Password

Personalize your search

Enter your email and we'll notify you immediately when new listings match what you're looking for.

or enter email address

Already have an account ? Login here

Continue your home search

I agree to receive communications and understand I can unsubscribe at any time.

I agree to be contacted by Charis Realty Group via call, email, and text for real estate services. To opt out, you can reply 'stop' at any time or reply 'help' for assistance. You can also click the unsubscribe link in the emails. Message and data rates may apply. Message frequency may vary. Privacy Policy

Already have an account ? Login here

We use cookies

We use cookies primarily for analytics to enhance your experience. By accepting, you agree to our use of these cookies. You can manage your preferences or learn more about our cookies policy.