
Property
Beds
5
Full Baths
3
1/2 Baths
None
Year Built
1967
Sq.Footage
2,680
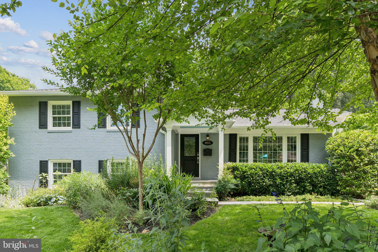
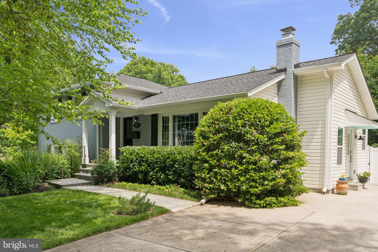
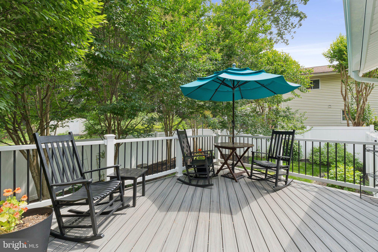
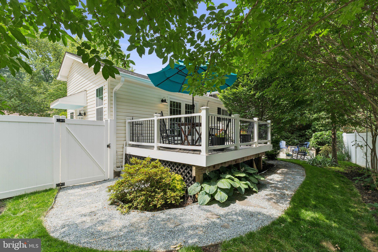
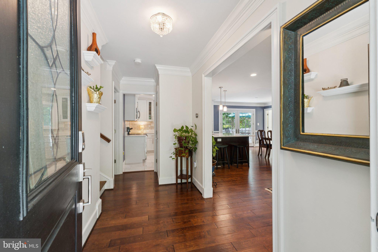
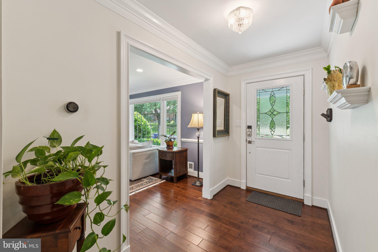
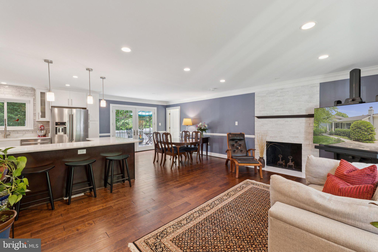
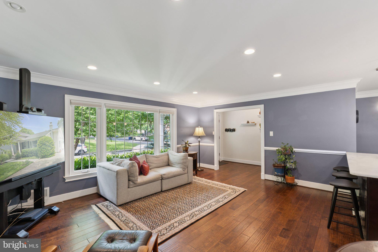
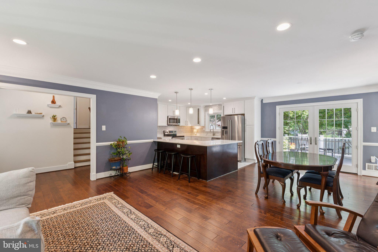
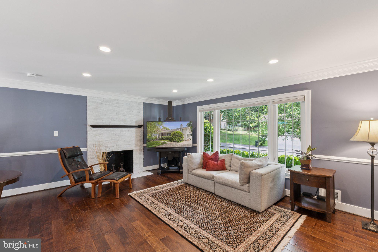
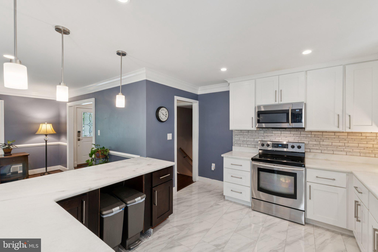
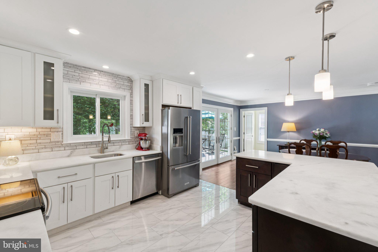
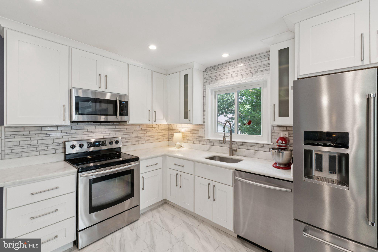
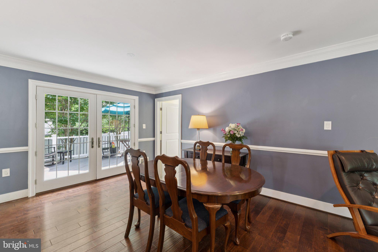
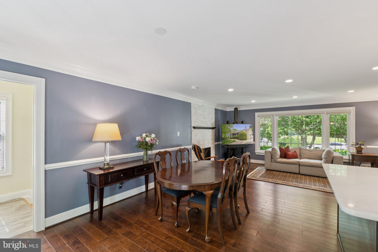
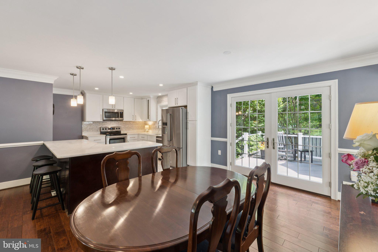
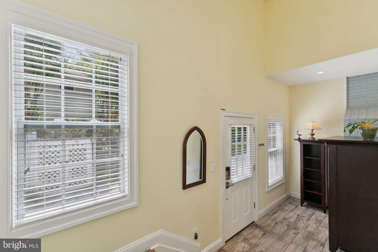
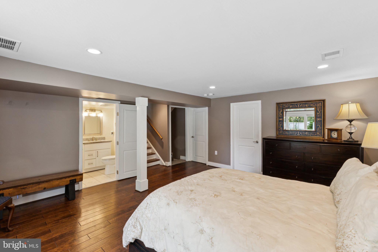
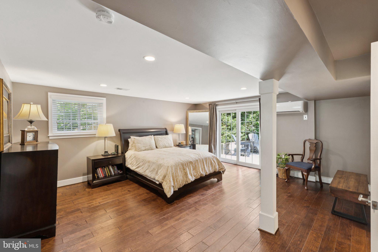
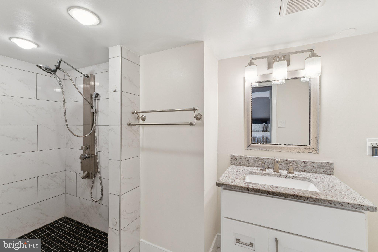
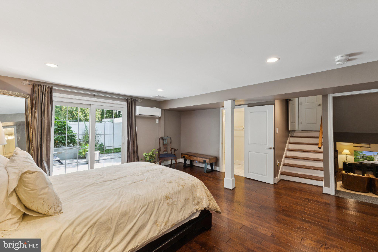
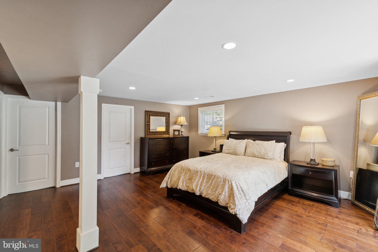
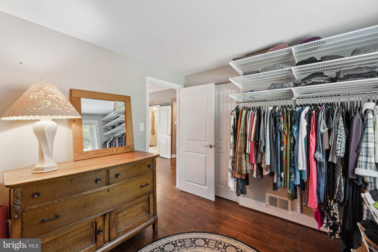
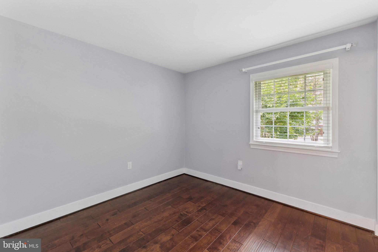
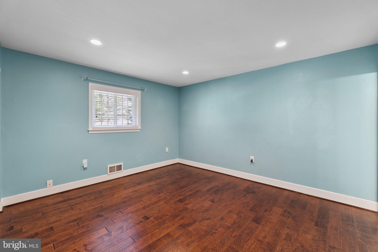
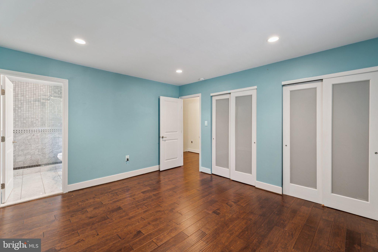
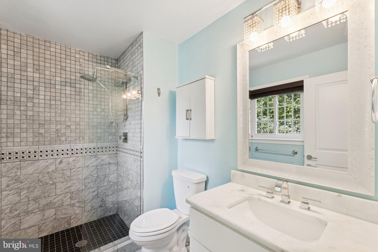
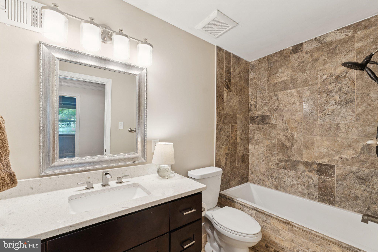
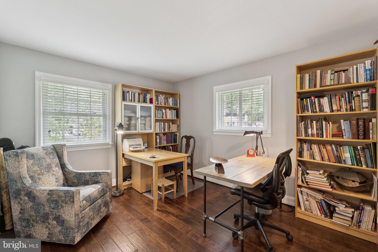
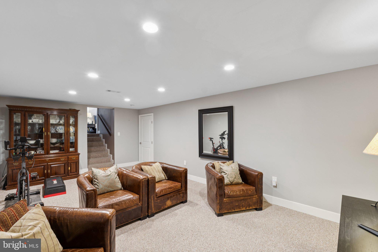
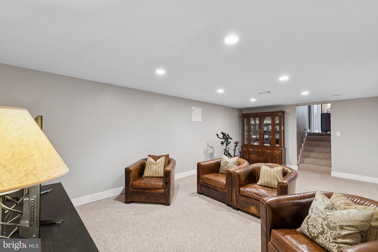
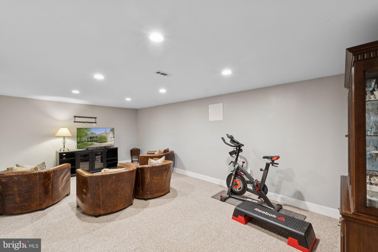
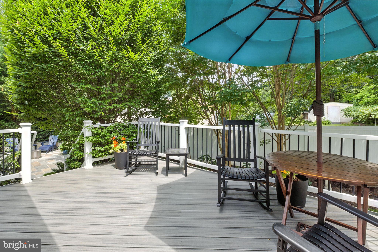
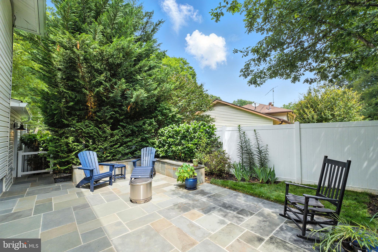
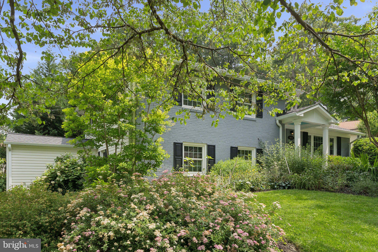
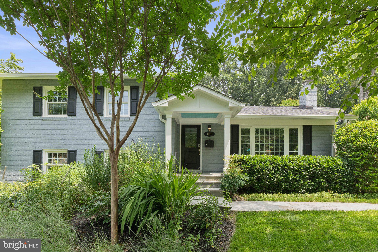
*Open Houses Cancelled*This is a ONE OF A KIND home that is truly move in ready and where no expense has been spared! You'll love the main level open floor plan perfect for everyday living and entertaining. The kitchen is complete with marble countertops, stainless steel appliances, and an island overlooking the living area. From the dining area, exit the beautiful french doors to the quaint deck and stunning flagstone patio surrounded by gorgeous plantings making for a private (and relaxing) space to enjoy dinners or your morning coffee! Upstairs are 3 bedrooms (one with an ensuite bath) and two tastefully renovated bathrooms. Downstairs you have options with a family room, or spread out to make this space your primary bedroom. There are also two additional bedrooms and a full bathroom on this level. Enjoy games and movie night in the large recreation room on the lower level. You MUST SEE this house in person and all of the wonderful features including: a vaulted ceiling mudroom addition, expanded concrete driveway, pristine flagstone walkway and front porch covered by a beautiful portico, impeccable landscape & garden, attached storage shed, fully fenced backyard, and all major systems are less than 10 years old!
Features & Amenities
Interior
-
Other Interior Features
Crown Molding
-
Total Bedrooms
5
-
Bathrooms
3
-
Above Grade Finished Area
2080.0
-
Basement YN
YES
-
Cooling YN
YES
-
Cooling
Central Air, Electric
-
Fireplace YN
YES
-
Heating YN
YES
-
Heating
Natural Gas, Forced Air
-
Pet friendly
N/A
Exterior
-
Garage
No
-
Construction Materials
Brick
-
Parking
Concrete, Off Street
-
Patio and Porch Features
Deck, Patio
-
Pool
No
-
Waterfront YN
NO
Area & Lot
-
Lot Size(acres)
0.24
-
Lot Size(square feet)
10,308
-
Property Type
Residential
-
Property Sub Type
Single Family Residence
-
Architectural Style
Split Level
Price
-
Sales Price
$775,000
-
Tax Amount
$8,998
-
Financing Options
Conventional
-
Sq. Footage
2,680
-
Price/SqFt
$289
HOA
-
Association
No
School District
-
Elementary School
ROCK CREEK VALLEY
-
Middle School
EARLE B. WOOD
-
High School
ROCKVILLE
Property Features
-
New Construction
NO
-
Foundation Details
Other
-
Senior Community YN
NO
-
Sewer
Public Sewer
-
Tax Lot
8
-
Water Source
Public
Schedule a Showing
Showing scheduled successfully.
Mortgage calculator
Estimate your monthly mortgage payment, including the principal and interest, property taxes, and HOA. Adjust the values to generate a more accurate rate.
Your payment
Principal and Interest:
$
Property taxes:
$
HOA fees:
$
Total loan payment:
$
Total interest amount:
$
Location
County
MONTGOMERY
Elementary School
ROCK CREEK VALLEY
Middle School
EARLE B. WOOD
High School
ROCKVILLE
Listing Courtesy of Melinda M Hines, RE/MAX Realty Services
RealHub Information is provided exclusively for consumers' personal, non-commercial use, and it may not be used for any purpose other than to identify prospective properties consumers may be interested in purchasing. All information deemed reliable but not guaranteed and should be independently verified. All properties are subject to prior sale, change or withdrawal. RealHub website owner shall not be responsible for any typographical errors, misinformation, misprints and shall be held totally harmless.


* Listings on this website come from the FMLS IDX Compilation and may be held by brokerage firms other than the owner of this website. The listing brokerage is identified in any listing details. Information is deemed reliable but is not guaranteed. If you believe any FMLS listing contains material that infringes your copyrighted work please click here to review our DMCA policy and learn how to submit a takedown request.© 2024 FMLS.
Related Properties

ROCKVILLE
5014 MACON ROAD
7 Beds
4 Baths
2,080 Sq.Ft.
$765,000
MLS#: MDMC2249004

ROCKVILLE
863 KING FARM BOULEVARD
3 Beds
3 Baths
1,760 Sq.Ft.
$810,000
MLS#: MDMC2251000

ROCKVILLE
5132 RANDOLPH ROAD
3 Beds
3 Baths
1,760 Sq.Ft.
$700,000
MLS#: MDMC2242188

ROCKVILLE
10166 TREBLE COURT
3 Beds
2 Baths
2,160 Sq.Ft.
$709,000
MLS#: MDMC2251110

ROCKVILLE
13802 MARIANNA DRIVE
4 Beds
2 Baths
2,000 Sq.Ft.
$630,000
MLS#: MDMC2247140

ROCKVILLE
1009 BRICE ROAD
4 Beds
2 Baths
1,484 Sq.Ft.
$750,000
MLS#: MDMC2249690

ROCKVILLE
17613 KIRK LANE
4 Beds
3 Baths
1,581 Sq.Ft.
$729,000
MLS#: MDMC2242828

ROCKVILLE
4909 ASPEN HILL ROAD
4 Beds
2 Baths
2,430 Sq.Ft.
$650,000
MLS#: MDMC2249116

ROCKVILLE
820 THOMPSON CRESCENT 26
3 Beds
3 Baths
2,554 Sq.Ft.
$839,000
MLS#: MDMC2253590

ROCKVILLE
15401 HANNANS WAY
4 Beds
2 Baths
3,101 Sq.Ft.
$894,440
MLS#: MDMC2254442
.png)