

Property
Beds
4
Full Baths
2
1/2 Baths
1
Year Built
1999
Sq.Footage
2,432
Welcome to 5005 Saint Simon Court, a beautifully maintained brick-front home in the desirable Wellington Trace community of Frederick. Lovingly cared for by the original owners, this 4-bedroom, 2.5-bath home offers a great combination of space, updates, and location. Recent improvements include new luxury vinyl plank flooring, newer carpet, a roof replaced in 2018, and both HVAC systems replaced in 2021. The kitchen is designed for both everyday living and entertaining, featuring quartz countertops, stainless steel appliances, a gas range, custom tile work, and a convenient coffee bar. Just off the kitchen, the inviting morning room provides the perfect spot for casual dining or enjoying your morning coffee, while the adjacent family room offers a cozy gas fireplace and an ideal gathering space. The main level also features a formal dining room and a flexible formal living room/office. Upstairs, you’ll find four bedrooms, including a spacious primary suite with a remodeled bath. The unfinished walk-out basement provides excellent storage and future finishing potential, including a bathroom rough-in. Outside, enjoy a beautiful deck overlooking the flat, fully fenced, tree-lined backyard — a great space for entertaining, pets, play, or simply relaxing. Additional updates include a radon mitigation system, water manifold distribution system, deck improvements, and other thoughtful maintenance throughout the home. A two-car garage and attractive curb appeal complete the package. Wellington Trace offers a community pool and clubhouse and provides convenient access to commuter routes, shopping, restaurants, and historic Downtown Frederick. Pride of ownership shows throughout 5005 Saint Simon Court — a well-cared-for home that is ready for its next owner.
Features & Amenities
Interior
-
Total Bedrooms
4
-
Bathrooms
2
-
1/2 Bathrooms
1
-
Above Grade Finished Area
2432.0
-
Basement YN
YES
-
Cooling YN
YES
-
Cooling
Central Air, Electric
-
Fireplace YN
YES
-
Heating YN
YES
-
Heating
Natural Gas, Heat Pump
-
Pet friendly
N/A
Exterior
-
Garage
Yes
-
Garage spaces
2
-
Construction Materials
Brick Veneer
-
Parking
Garage, Driveway, Inside Entrance, Attached
-
Pool
Yes
-
Pool Features
Community
-
Waterfront YN
NO
Area & Lot
-
Lot Size(acres)
0.3
-
Lot Size(square feet)
12,920
-
Property Type
Residential
-
Property Sub Type
Single Family Residence
-
Architectural Style
Colonial
Price
-
Sales Price
$649,900
-
Tax Amount
$5,486
-
Sq. Footage
2,432
-
Price/SqFt
$267
HOA
-
Association
YES
-
Association Fee
$47
-
Association Fee Frequency
Monthly
-
Association Fee Includes
N/A
School District
-
Elementary School
N/A
-
Middle School
N/A
-
High School
N/A
Property Features
-
New Construction
NO
-
Association Amenities
Clubhouse, Fitness Center, Playground
-
Foundation Details
Concrete Perimeter
-
Senior Community YN
NO
-
Sewer
Public Sewer
-
Tax Lot
89
-
Water Source
Public
Schedule a Showing
Showing scheduled successfully.
Mortgage calculator
Estimate your monthly mortgage payment, including the principal and interest, property taxes, and HOA. Adjust the values to generate a more accurate rate.
Your payment
Principal and Interest:
$
Property taxes:
$
HOA fees:
$
Total loan payment:
$
Total interest amount:
$
Location
County
FREDERICK
Elementary School
Middle School
High School
Listing Courtesy of Ronald E Wolfe, The Wolfe Team- Team Leader, Charis Realty Group
RealHub Information is provided exclusively for consumers' personal, non-commercial use, and it may not be used for any purpose other than to identify prospective properties consumers may be interested in purchasing. All information deemed reliable but not guaranteed and should be independently verified. All properties are subject to prior sale, change or withdrawal. RealHub website owner shall not be responsible for any typographical errors, misinformation, misprints and shall be held totally harmless.


* Listings on this website come from the FMLS IDX Compilation and may be held by brokerage firms other than the owner of this website. The listing brokerage is identified in any listing details. Information is deemed reliable but is not guaranteed. If you believe any FMLS listing contains material that infringes your copyrighted work please click here to review our DMCA policy and learn how to submit a takedown request.© 2024 FMLS.
Related Properties

FREDERICK
126 WHEELER LANE
4 Beds
3 Baths
3,276 Sq.Ft.
$675,000
MLS#: MDFR2084980

FREDERICK
5613 ZOE LANE
4 Beds
3 Baths
3,260 Sq.Ft.
$775,000
MLS#: MDFR2086688

FREDERICK
2429 BEAR DEN ROAD
2 Beds
2 Baths
2,030 Sq.Ft.
$585,000
MLS#: MDFR2089226

FREDERICK
8900 SHADY PINES DRIVE
3 Beds
2 Baths
2,204 Sq.Ft.
$610,000
MLS#: MDFR2088962

FREDERICK
6141 DOCK STREET
3 Beds
3 Baths
3,585 Sq.Ft.
$595,000
MLS#: MDFR2088320
FREDERICK
1111 SAXTON DRIVE
5 Beds
3 Baths
3,812 Sq.Ft.
$690,000
MLS#: MDFR2079004
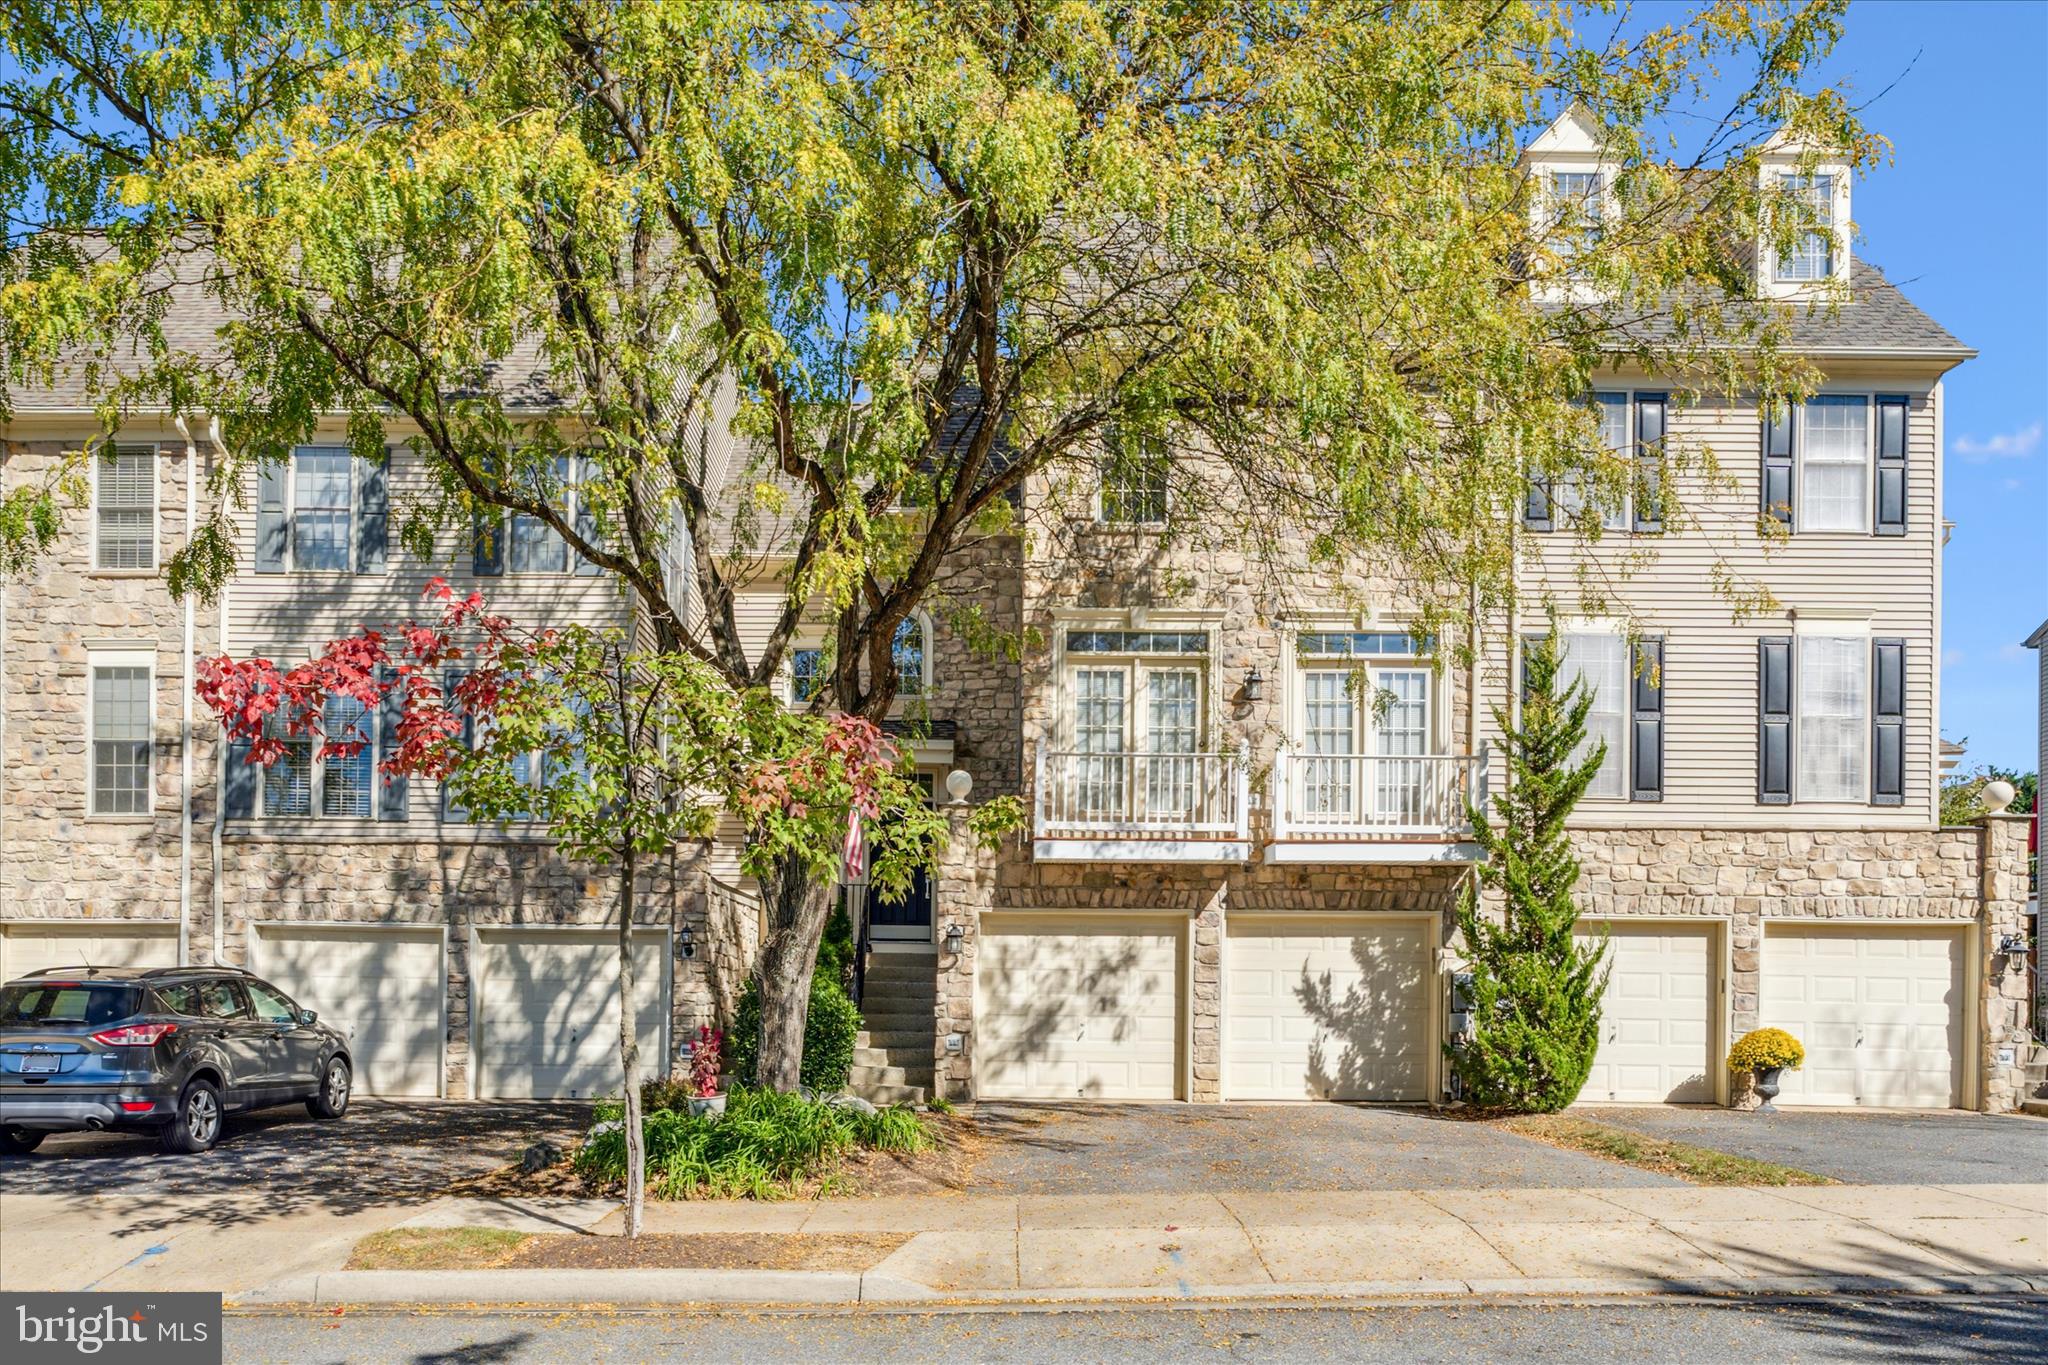
FREDERICK
2442 RIPPLING BROOK ROAD
4 Beds
3 Baths
2,937 Sq.Ft.
$525,000
MLS#: MDFR2083944

FREDERICK
8514 RAPTOR RIDGE LANE
4 Beds
3 Baths
3,548 Sq.Ft.
$700,000
MLS#: MDFR2085752
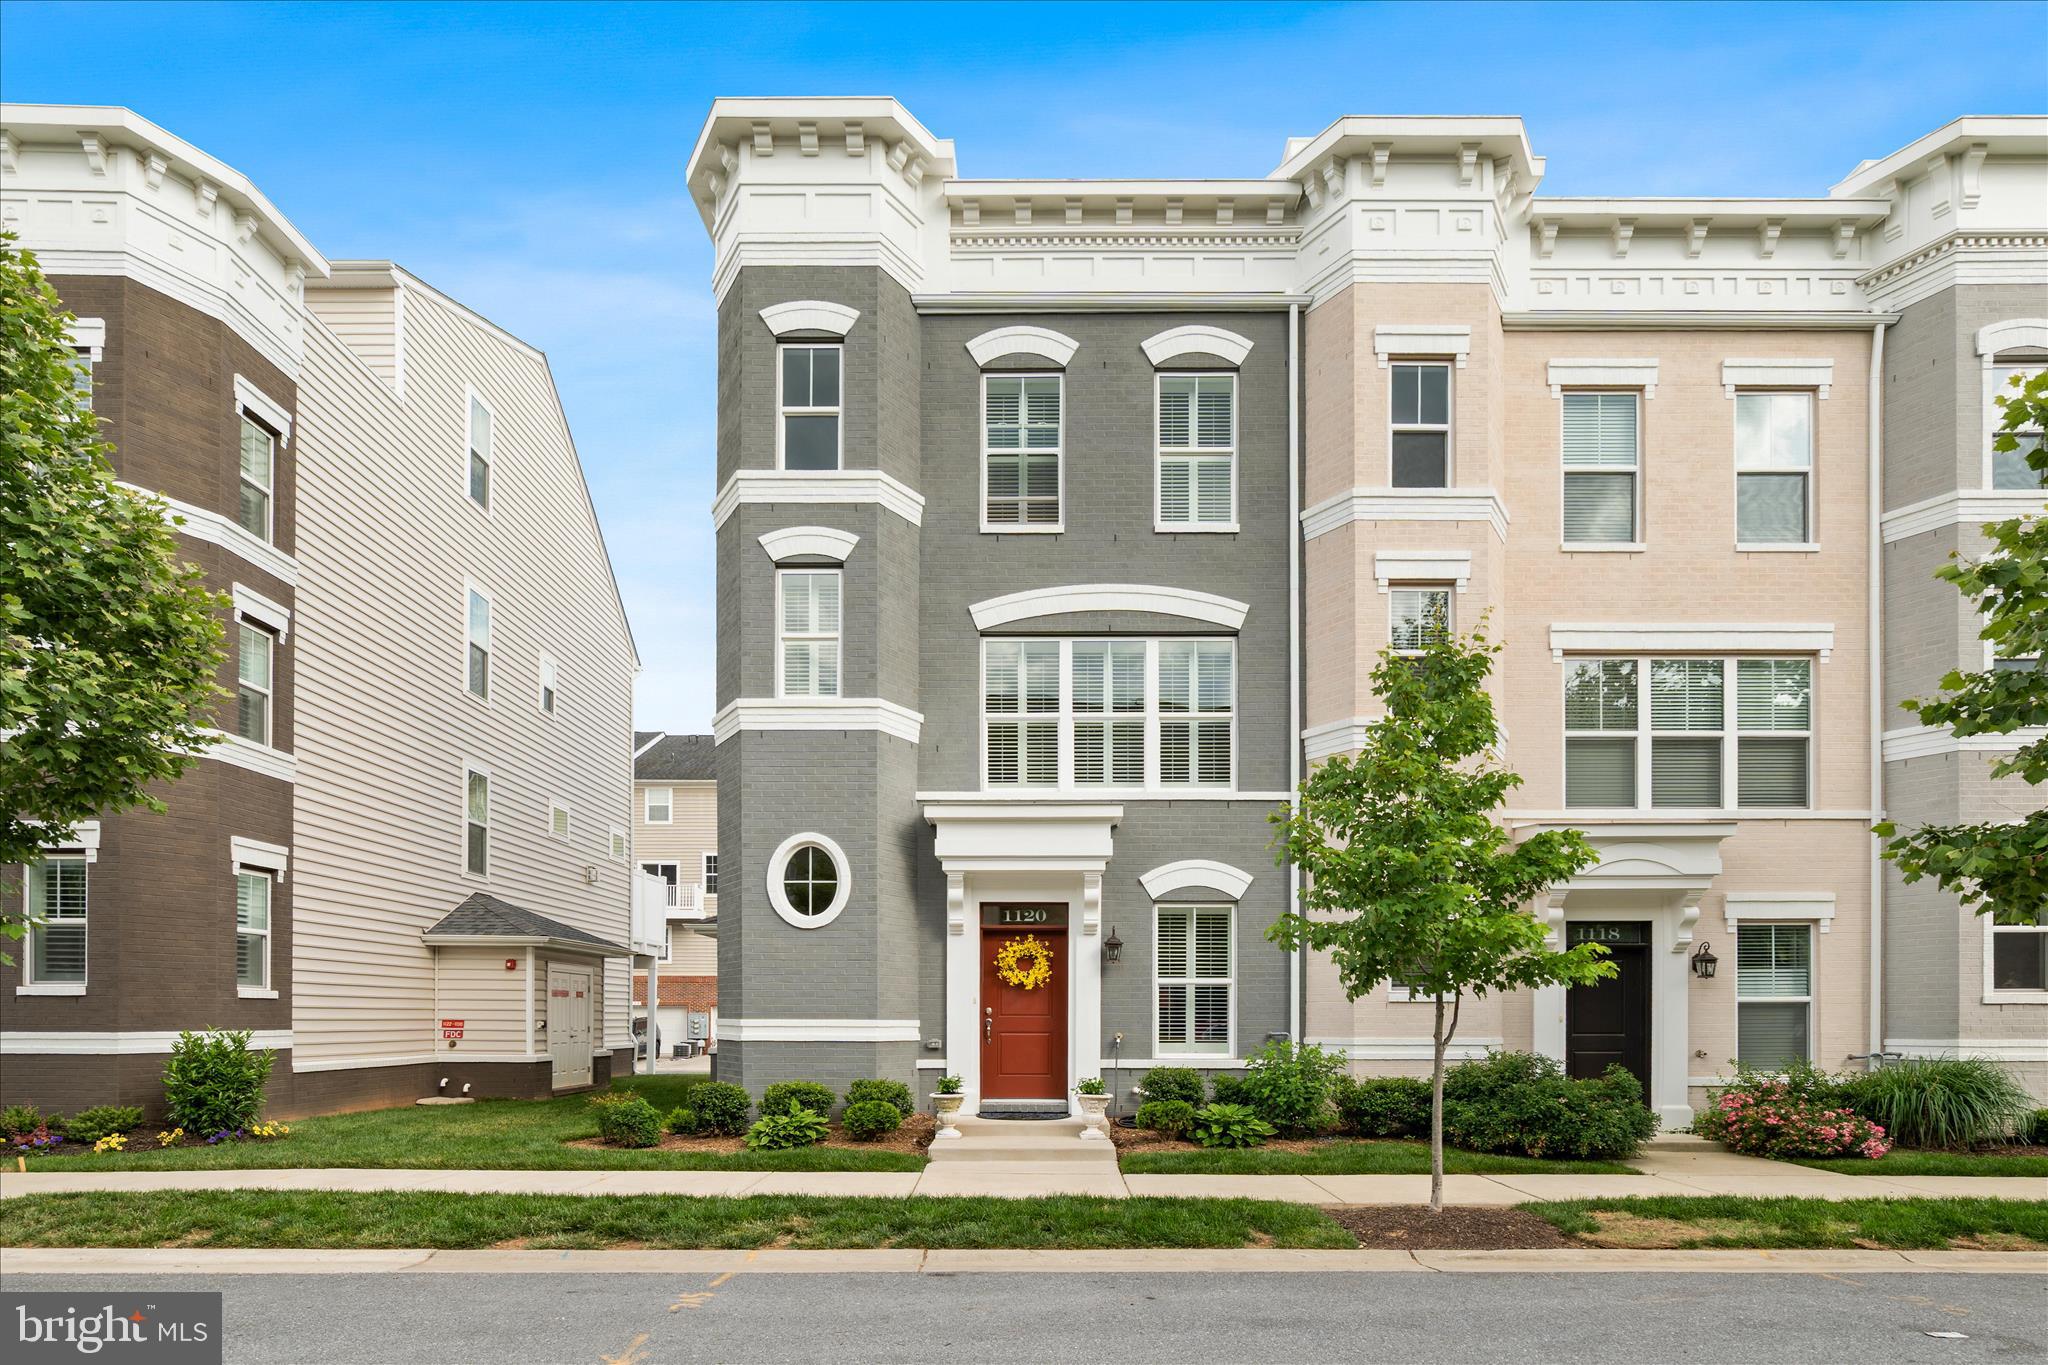
FREDERICK
1120 HOLDEN ROAD
3 Beds
4 Baths
2,783 Sq.Ft.
$585,000
MLS#: MDFR2083060
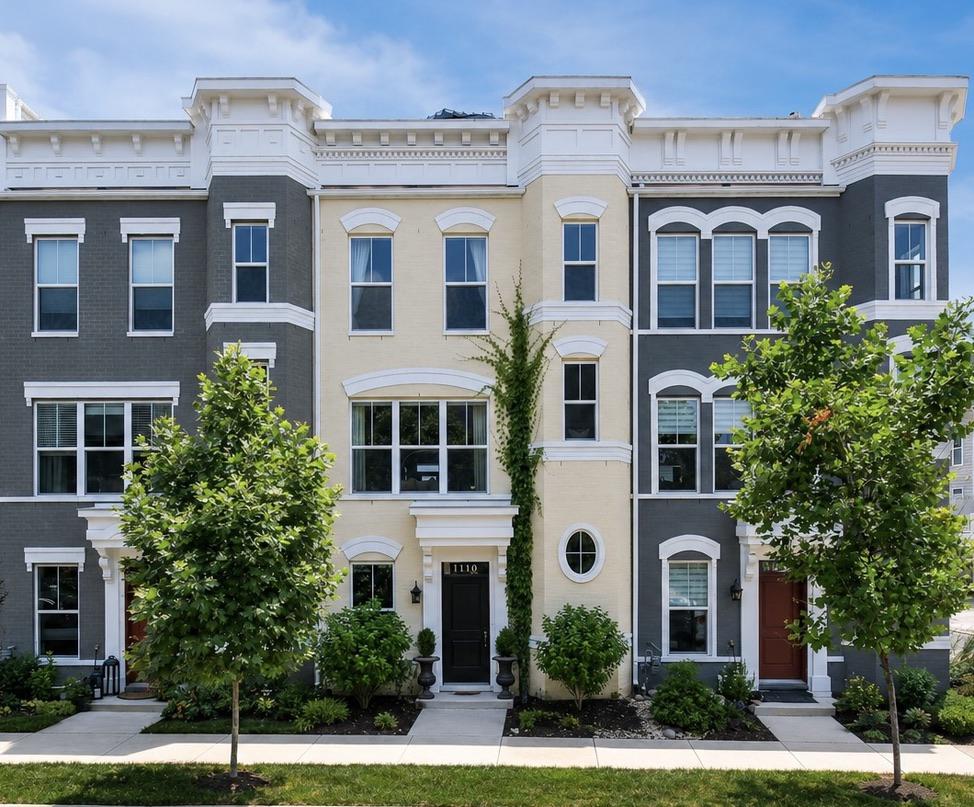
FREDERICK
1110 HOLDEN ROAD
3 Beds
3 Baths
2,783 Sq.Ft.
$665,000
MLS#: MDFR2084940
.png)