


Property
Beds
6
Full Baths
5
1/2 Baths
1
Year Built
2020
Sq.Footage
7,650
Tucked away in the heart of Bethesda’s coveted Tulip Hill community, this one-of-a-kind residence offers a seamless blend of sophisticated design, luxury, and effortless living. Thoughtfully designed for both grand-scale entertaining and everyday life, the home seamlessly brings together beautifully appointed living spaces, exceptional amenities, and an unparalleled array of indoor and outdoor features—all set on a private 0.33-acre lot. An inviting front porch welcomes you into a dramatic main-level layout, where a grand foyer is flanked by a large private study and a separate home office. At the heart of the home is the gourmet chef’s kitchen, distinguished by exceptional storage and designed to accommodate every culinary need. A large center island, walk-in pantry, breakfast banquette, two sinks, two dishwashers, 48" range and seltzer faucet, create an ideal setting for entertaining and are especially well-suited for professional chefs or kosher living. Across from the kitchen, the spectacular formal dining room comfortably accommodates a table seating 12. At the rear of the home, the light-filled great room features a cozy fireplace and opens seamlessly to the yard and a stunning screened porch with a ceiling fan and built-in heaters, creating an inviting year-round outdoor living space. A grilling patio with a dedicated gas line makes outdoor cooking effortless. The expansive rear yard is designed for both relaxation and recreation, featuring a custom multi-sport court with dedicated lines for pickleball, basketball, volleyball, and shuffleboard. Few homes offer this level of private recreational amenity right outside the back door. Designed for convenience and accessibility, the main level also includes a mudroom, powder room, elevator access to all levels, and an attached two-car garage with car charger. A whole-house generator provides additional peace of mind. Upstairs, the home’s luxurious private retreat begins with a serene primary suite featuring a separate sitting room, oversized custom his-and-hers walk-in closets, and an expansive spa-inspired bath with dual vanities, a deep soaking tub, and a glass-enclosed two-person shower. Four additional oversized bedrooms each feature walk-in closets and direct access to full baths. Throughout the home, premium Toto bidet toilets add an additional level of comfort and convenience. A spacious laundry room completes the upper level. The finished lower level is designed for recreation, wellness, and flexible living. A massive recreation room with a fully equipped second kitchen provides an ideal setting for entertaining, extended stays, or multigenerational living. The level also includes a dedicated exercise room, a private sixth bedroom with a large closet, and an adjacent full bath—perfect for guests or an au pair. Abundant finished and unfinished storage offers exceptional flexibility for everything from seasonal belongings to recreational equipment. Outside, the beautifully landscaped 0.33-acre grounds create a private oasis. In addition to the multi-sport court, mature blackberry and raspberry bushes and peach, fig, and persimmon trees provide a unique and inviting landscape that can be enjoyed throughout the seasons. Located in the heart of Tulip Hill, a peaceful, tree-lined neighborhood celebrated for its strong sense of community and proximity to the private Mohican Swimming Pool, the home is zoned for Pyle and Whitman. Enjoy easy access to the C&O Canal Towpath, Glen Echo Park, Capital Crescent Trail, and the Potomac River, while being just minutes from MacArthur Boulevard, downtown Bethesda, and Washington, D.C.
Features & Amenities
Interior
-
Other Interior Features
Eat-in Kitchen, Ceiling Fan(s), Elevator, Kitchen Island, Pantry, Walk-In Closet(s), High Ceilings, Built-in Features, Soaking Tub
-
Total Bedrooms
6
-
Bathrooms
5
-
1/2 Bathrooms
1
-
Above Grade Finished Area
7650.0
-
Basement YN
YES
-
Cooling YN
YES
-
Cooling
Central Air, Ceiling Fan(s), Electric
-
Fireplace YN
YES
-
Heating YN
YES
-
Heating
Exhaust Fan, Natural Gas, Forced Air
-
Pet friendly
N/A
Exterior
-
Garage
Yes
-
Garage spaces
2
-
Construction Materials
Frame, Other
-
Parking
Oversized, Garage Door Opener, On Street, Garage, Driveway, Covered, Attached
-
Patio and Porch Features
Porch
-
Pool
No
-
Waterfront YN
NO
-
View
Garden
Area & Lot
-
Lot Size(square feet)
14,267
-
Property Type
Residential
-
Property Sub Type
Single Family Residence
-
Architectural Style
Other
Price
-
Sales Price
$3,400,000
-
Tax Amount
$27,296
-
Sq. Footage
7,650
-
Price/SqFt
$444
HOA
-
Association
No
School District
-
Elementary School
WOOD ACRES
-
Middle School
THOMAS W. PYLE
-
High School
WALT WHITMAN
Property Features
-
New Construction
NO
-
Accessibility Features
Accessible Elevator Installed
-
Association Amenities
Playground, Sport Court
-
Foundation Details
Slab, Concrete Perimeter
-
Senior Community YN
NO
-
Sewer
Public Sewer
-
Tax Lot
2
-
Water Source
Public
Schedule a Showing
Showing scheduled successfully.
Mortgage calculator
Estimate your monthly mortgage payment, including the principal and interest, property taxes, and HOA. Adjust the values to generate a more accurate rate.
Your payment
Principal and Interest:
$
Property taxes:
$
HOA fees:
$
Total loan payment:
$
Total interest amount:
$
Location
County
MONTGOMERY
Elementary School
WOOD ACRES
Middle School
THOMAS W. PYLE
High School
WALT WHITMAN
Listing Courtesy of Jennifer K Knoll , Compass
RealHub Information is provided exclusively for consumers' personal, non-commercial use, and it may not be used for any purpose other than to identify prospective properties consumers may be interested in purchasing. All information deemed reliable but not guaranteed and should be independently verified. All properties are subject to prior sale, change or withdrawal. RealHub website owner shall not be responsible for any typographical errors, misinformation, misprints and shall be held totally harmless.


* Listings on this website come from the FMLS IDX Compilation and may be held by brokerage firms other than the owner of this website. The listing brokerage is identified in any listing details. Information is deemed reliable but is not guaranteed. If you believe any FMLS listing contains material that infringes your copyrighted work please click here to review our DMCA policy and learn how to submit a takedown request.© 2024 FMLS.
Related Properties
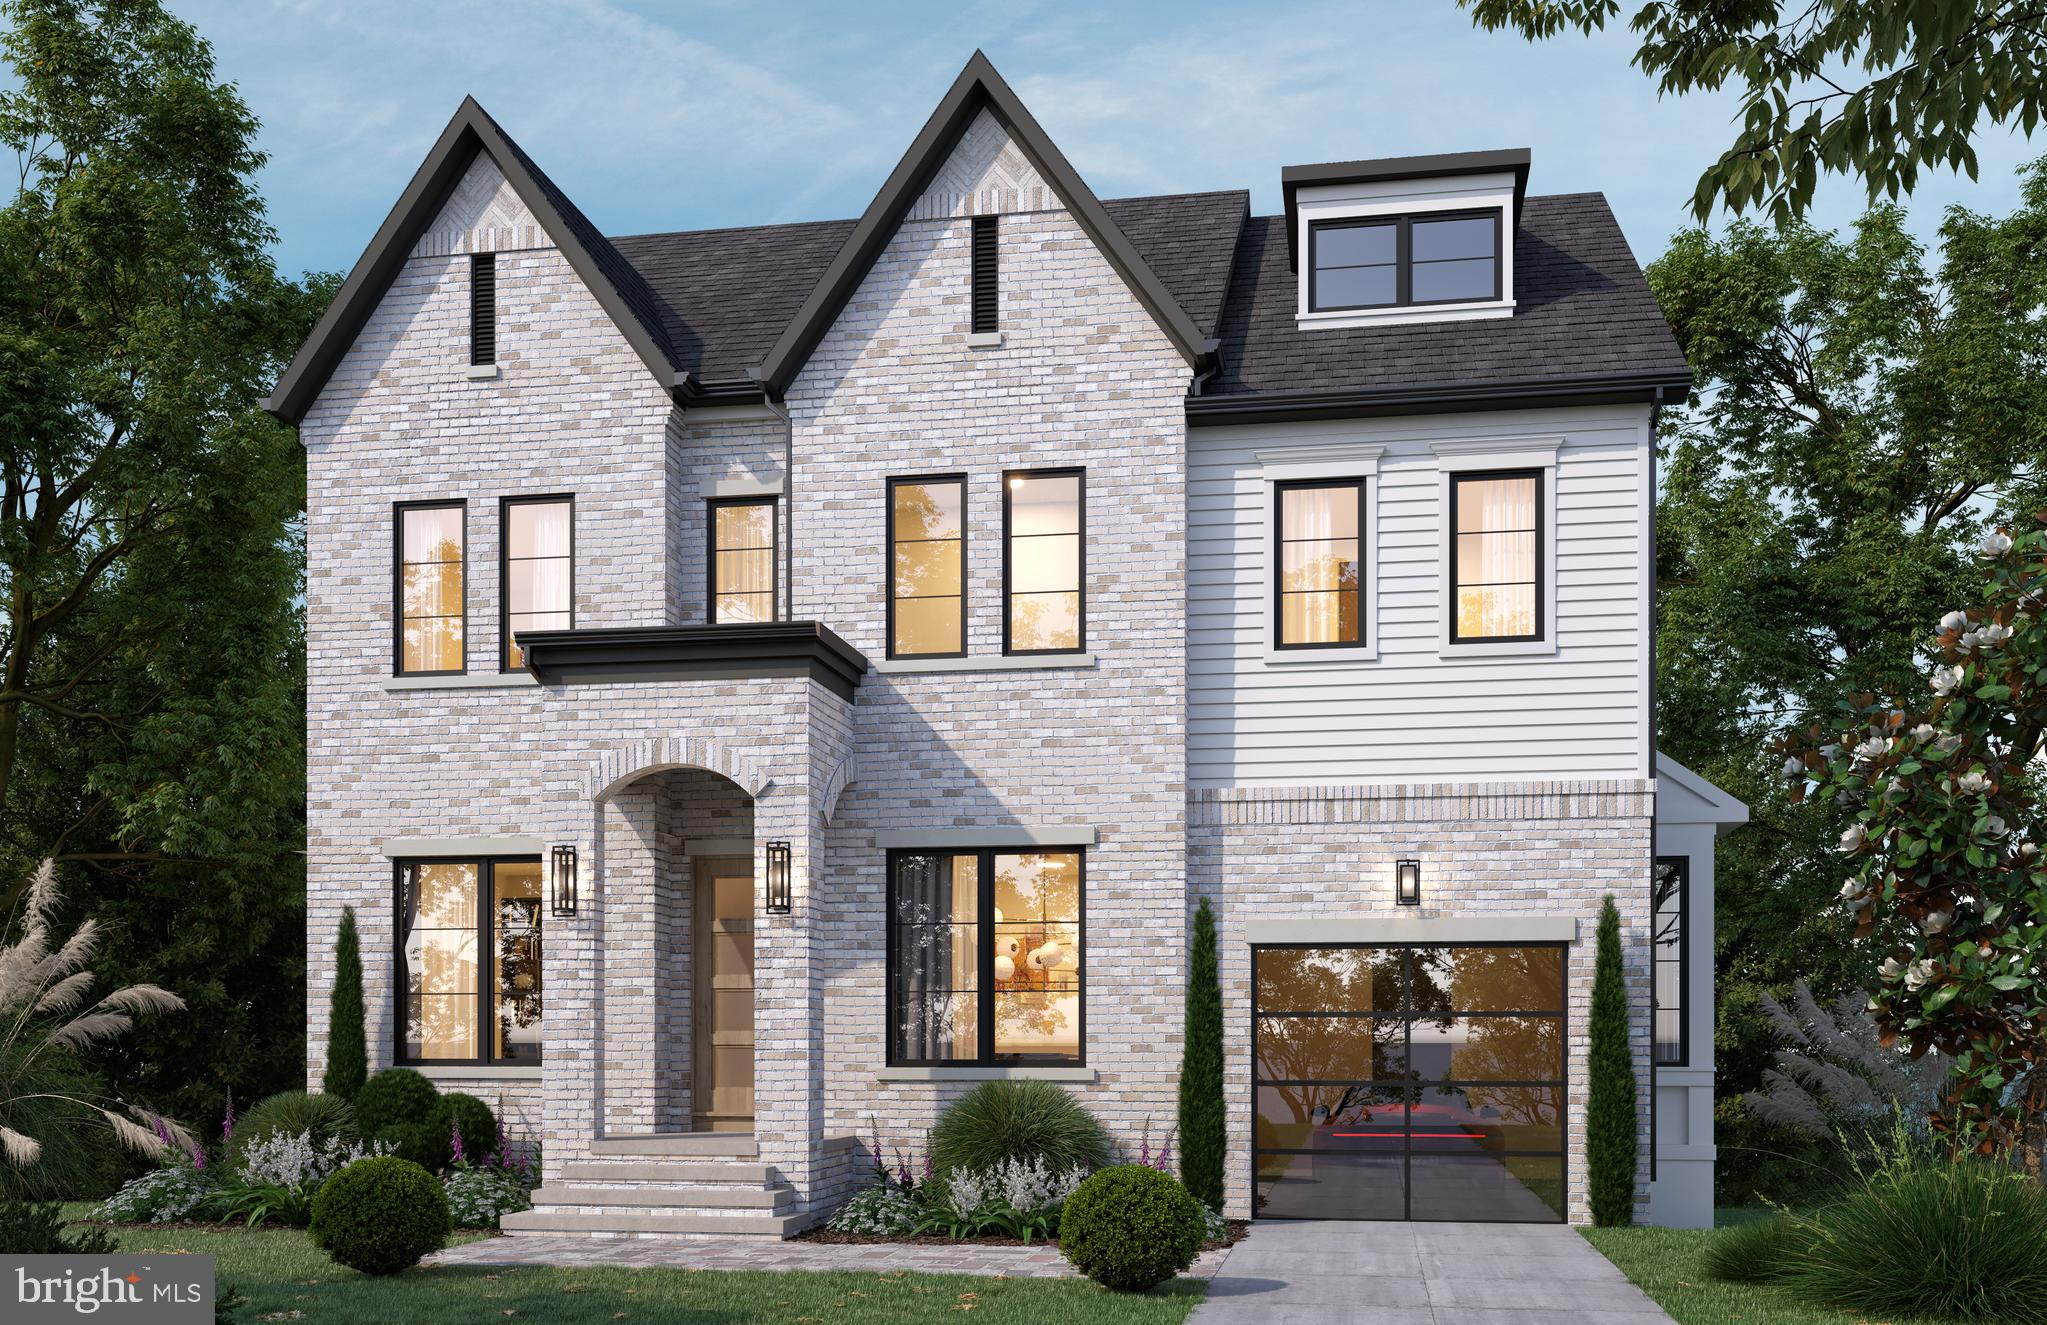
BETHESDA
8017 GLENBROOK ROAD
6 Beds
5 Baths
4,920 Sq.Ft.
$2,999,000
MLS#: MDMC2239880
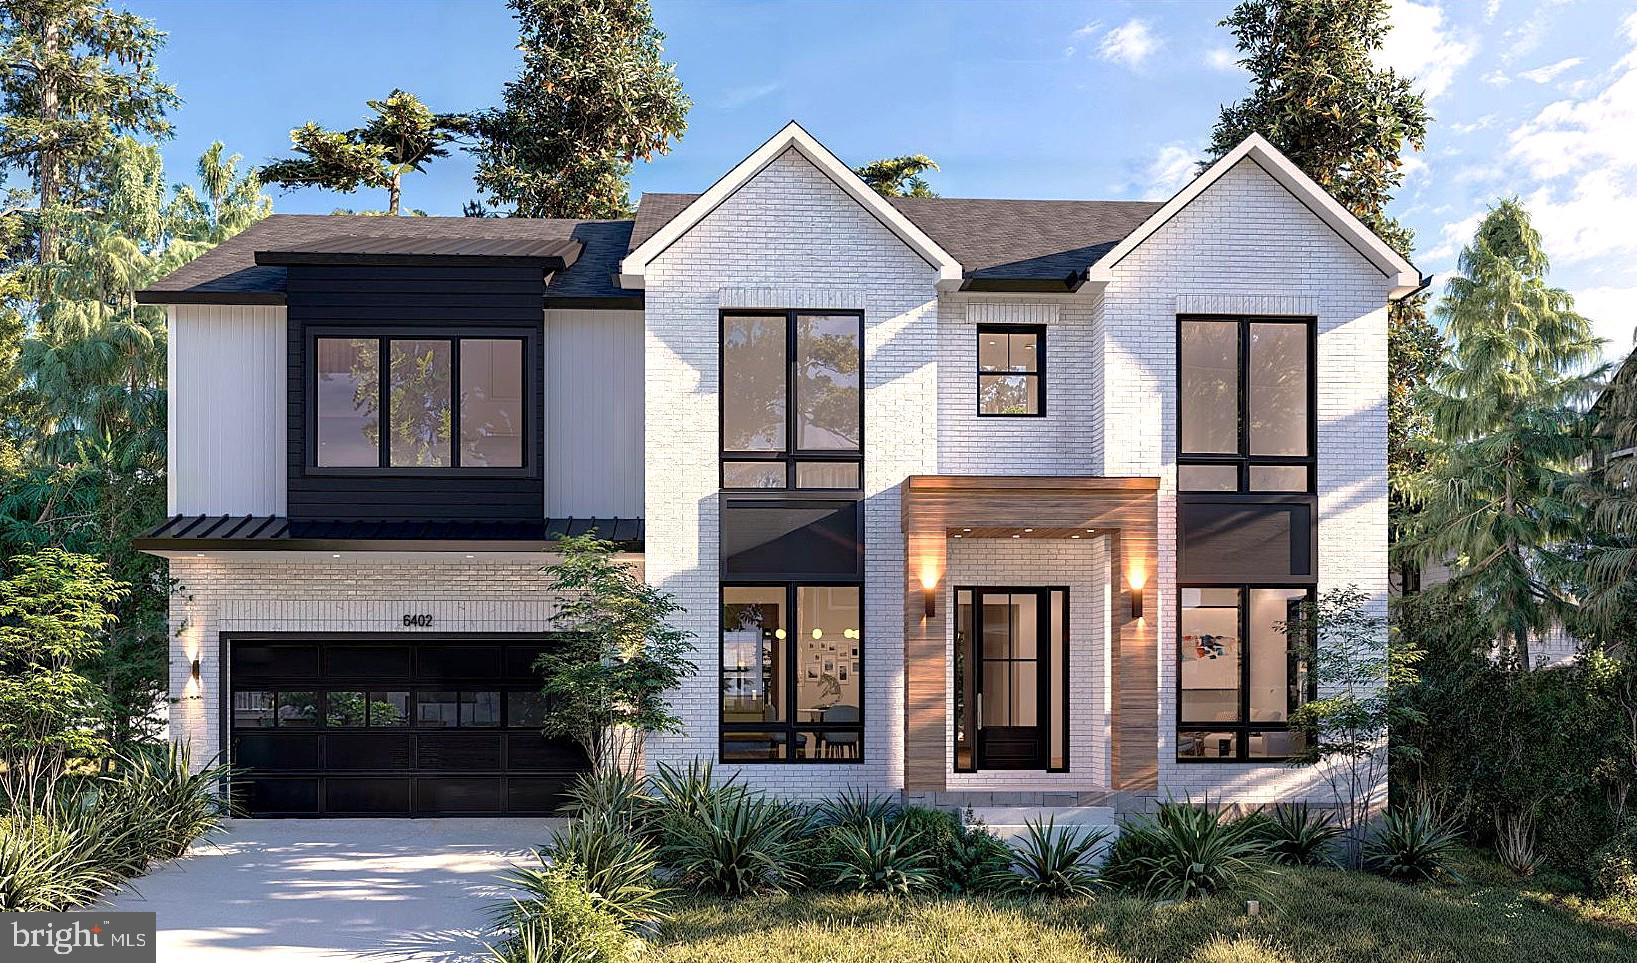
BETHESDA
5626 KNOLLWOOD ROAD
7 Beds
6 Baths
6,403 Sq.Ft.
$3,025,999
MLS#: MDMC2231482
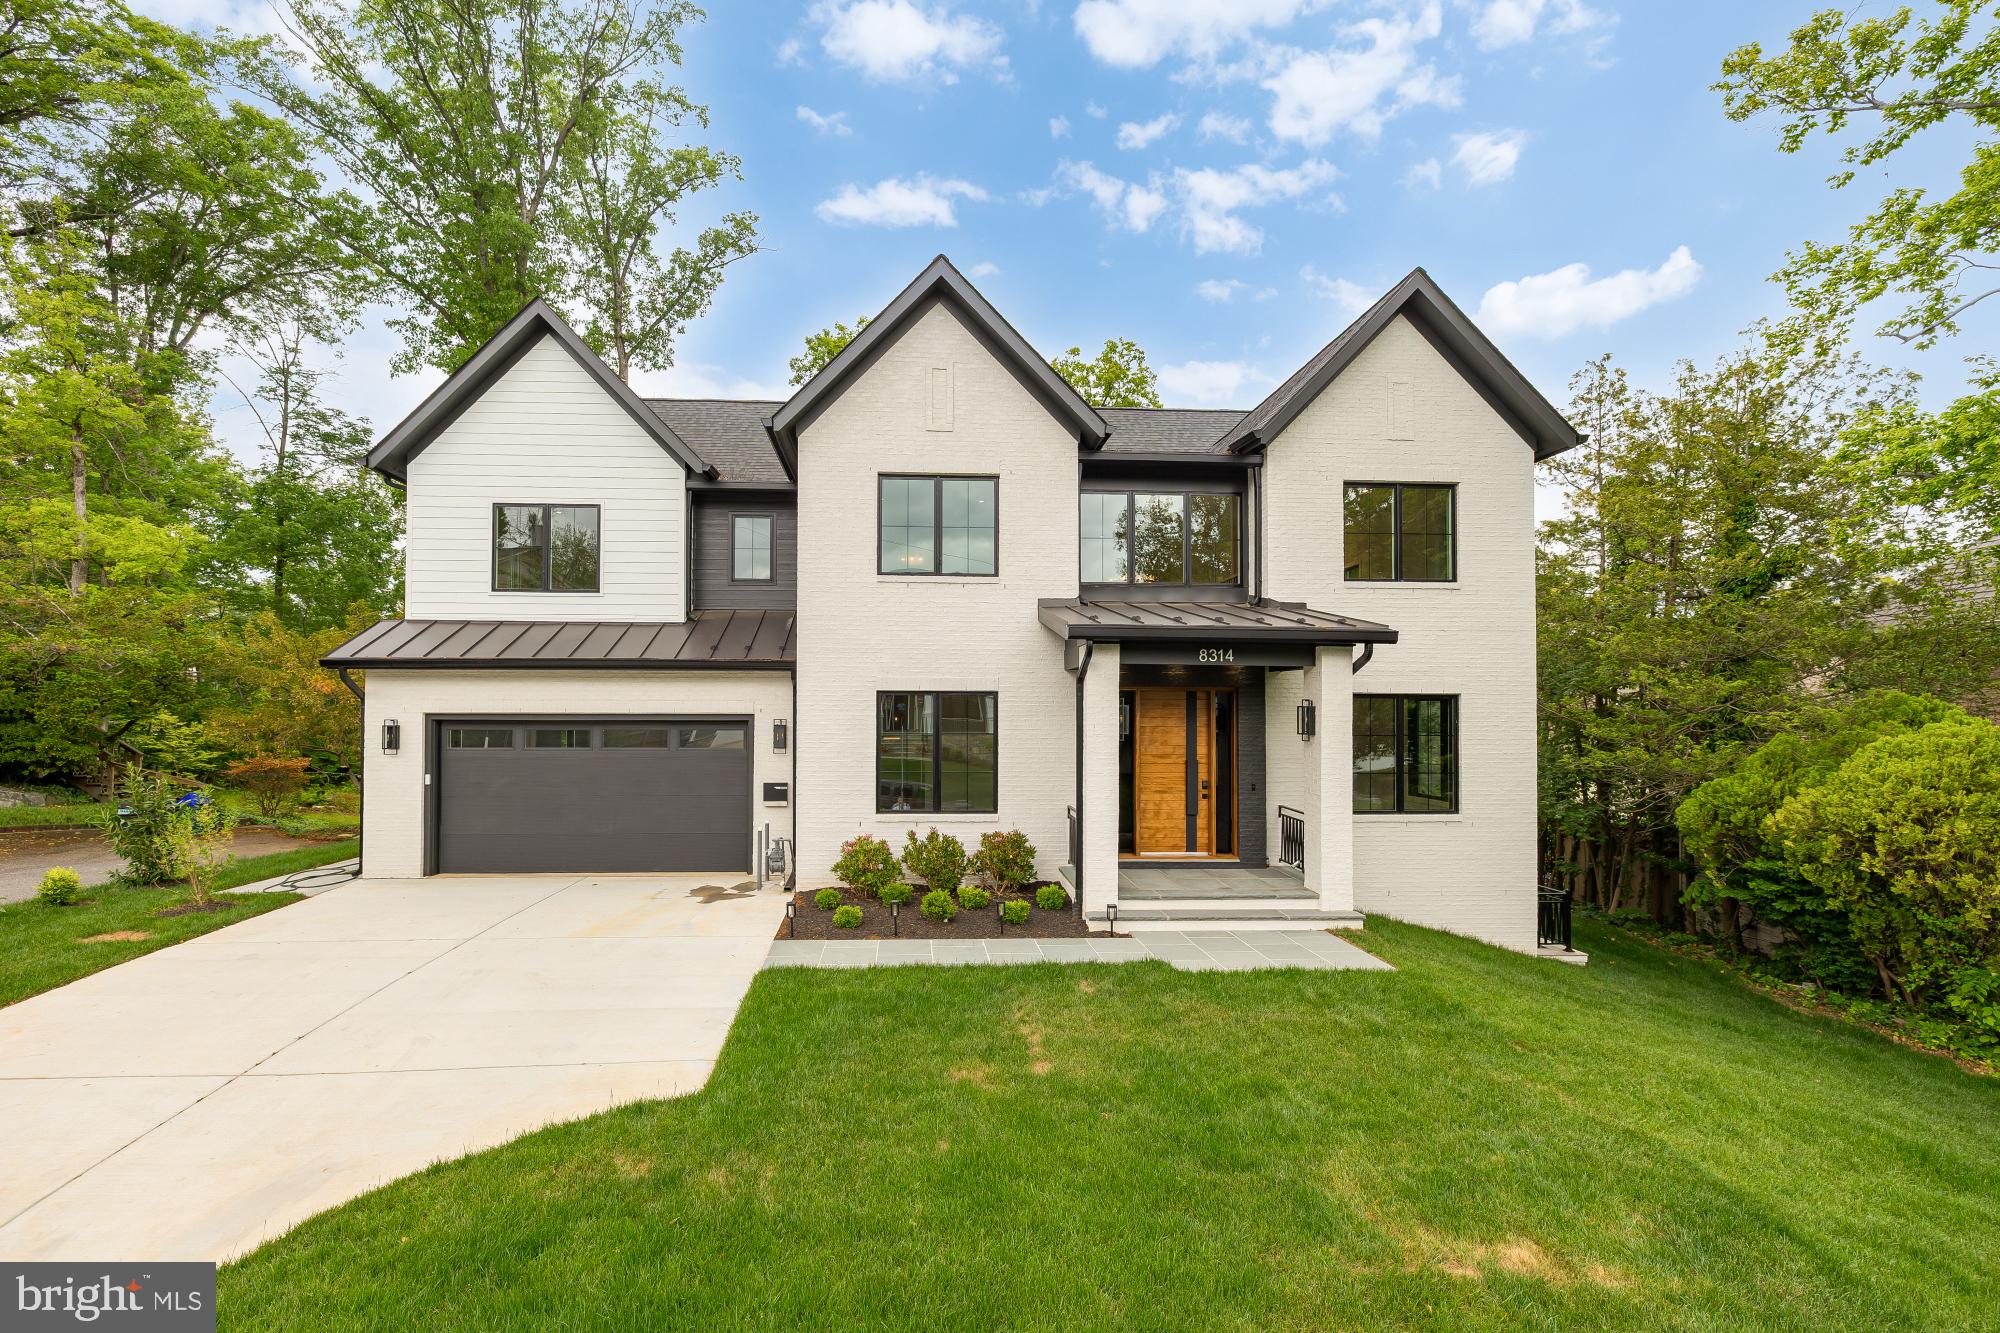
BETHESDA
8314 THOREAU DRIVE
6 Beds
6 Baths
6,630 Sq.Ft.
$3,375,000
MLS#: MDMC2233696

BETHESDA
4708 ROSEDALE AVENUE
7 Beds
7 Baths
6,842 Sq.Ft.
$3,295,000
MLS#: MDMC2234860
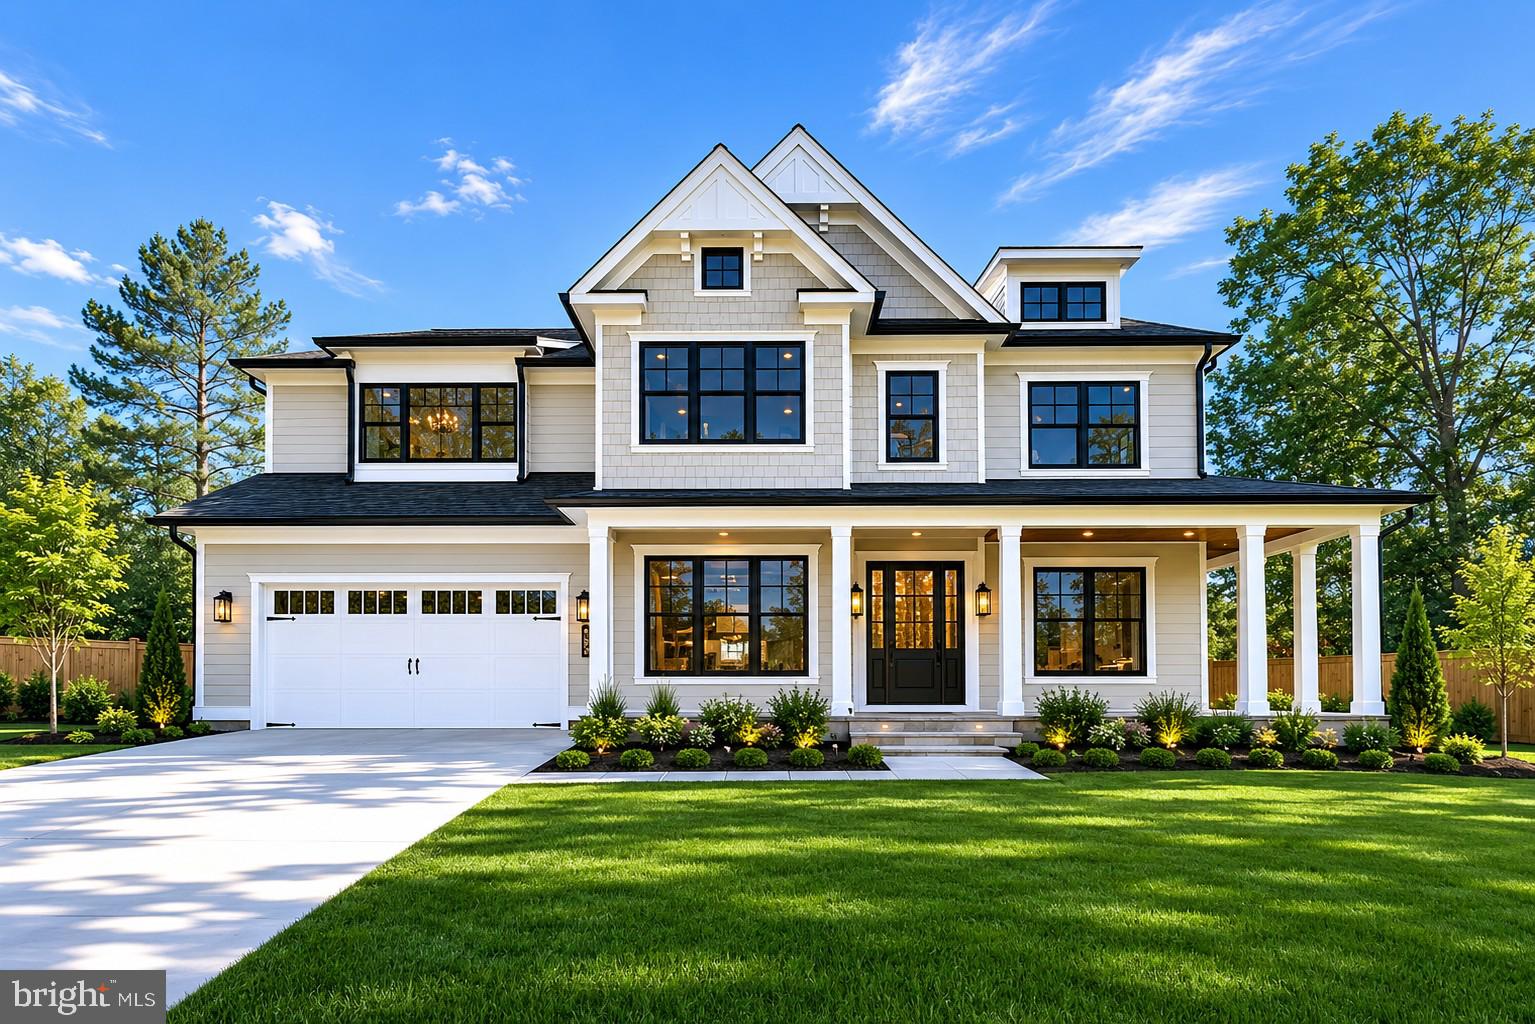
BETHESDA
7700 LEESBURG DRIVE
7 Beds
6 Baths
6,049 Sq.Ft.
$2,850,000
MLS#: MDMC2237714

BETHESDA
6116 EASTVIEW STREET
6 Beds
6 Baths
7,962 Sq.Ft.
$3,697,500
MLS#: MDMC2253380
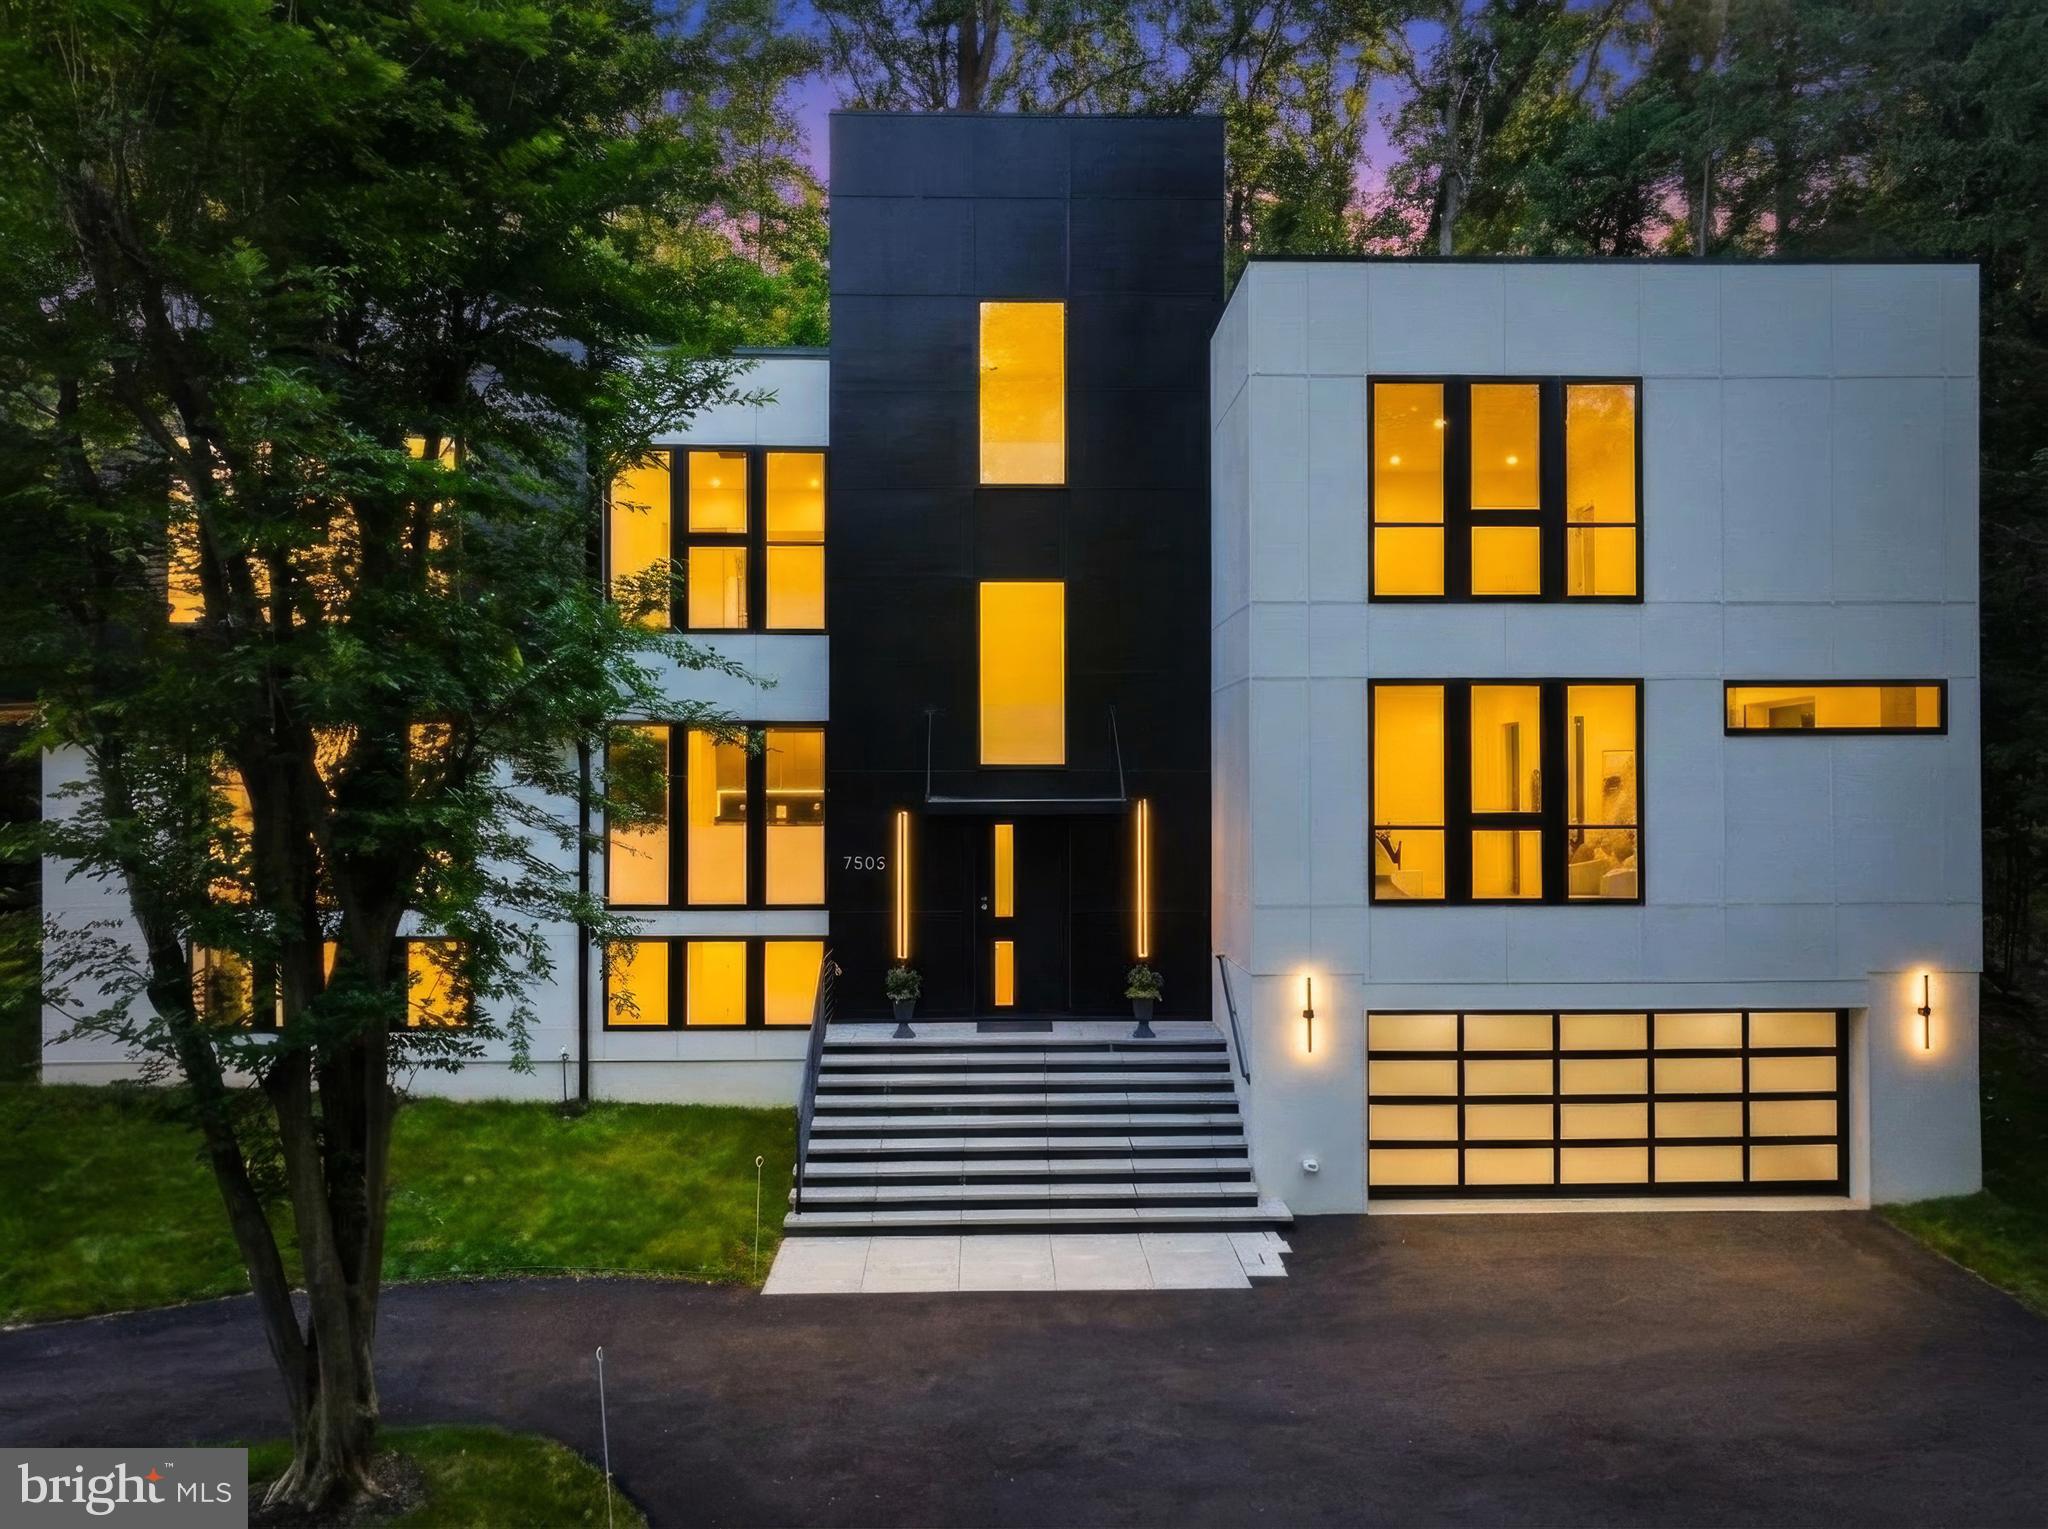
BETHESDA
7502 NEVIS ROAD
6 Beds
6 Baths
6,247 Sq.Ft.
$2,890,000
MLS#: MDMC2240316
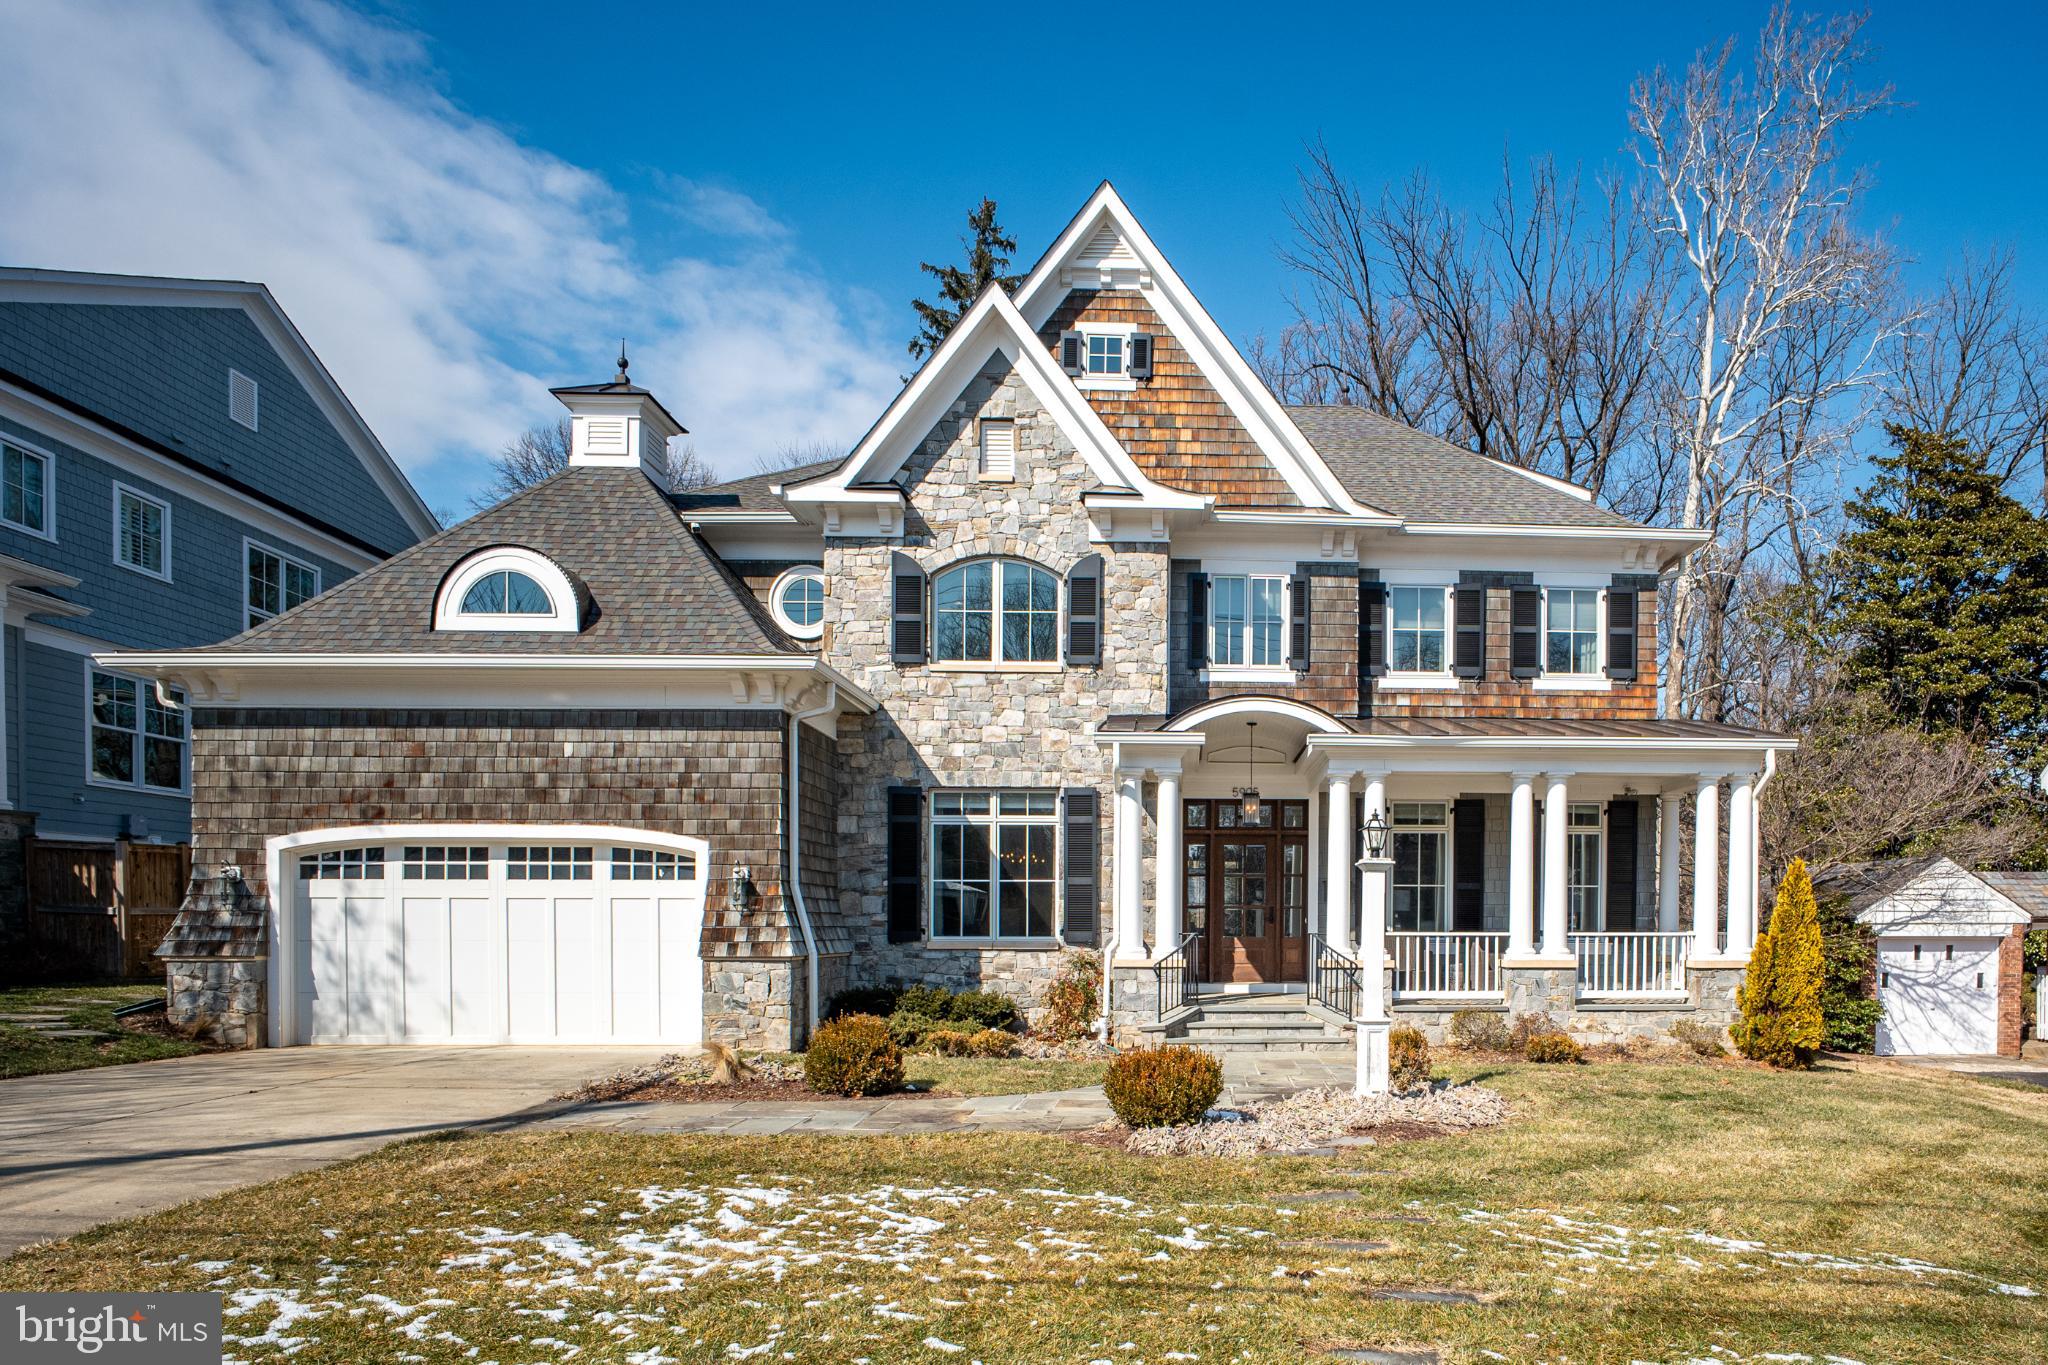
BETHESDA
5905 ABERDEEN
5 Beds
5 Baths
6,385 Sq.Ft.
$3,750,000
MLS#: MDMC2219346
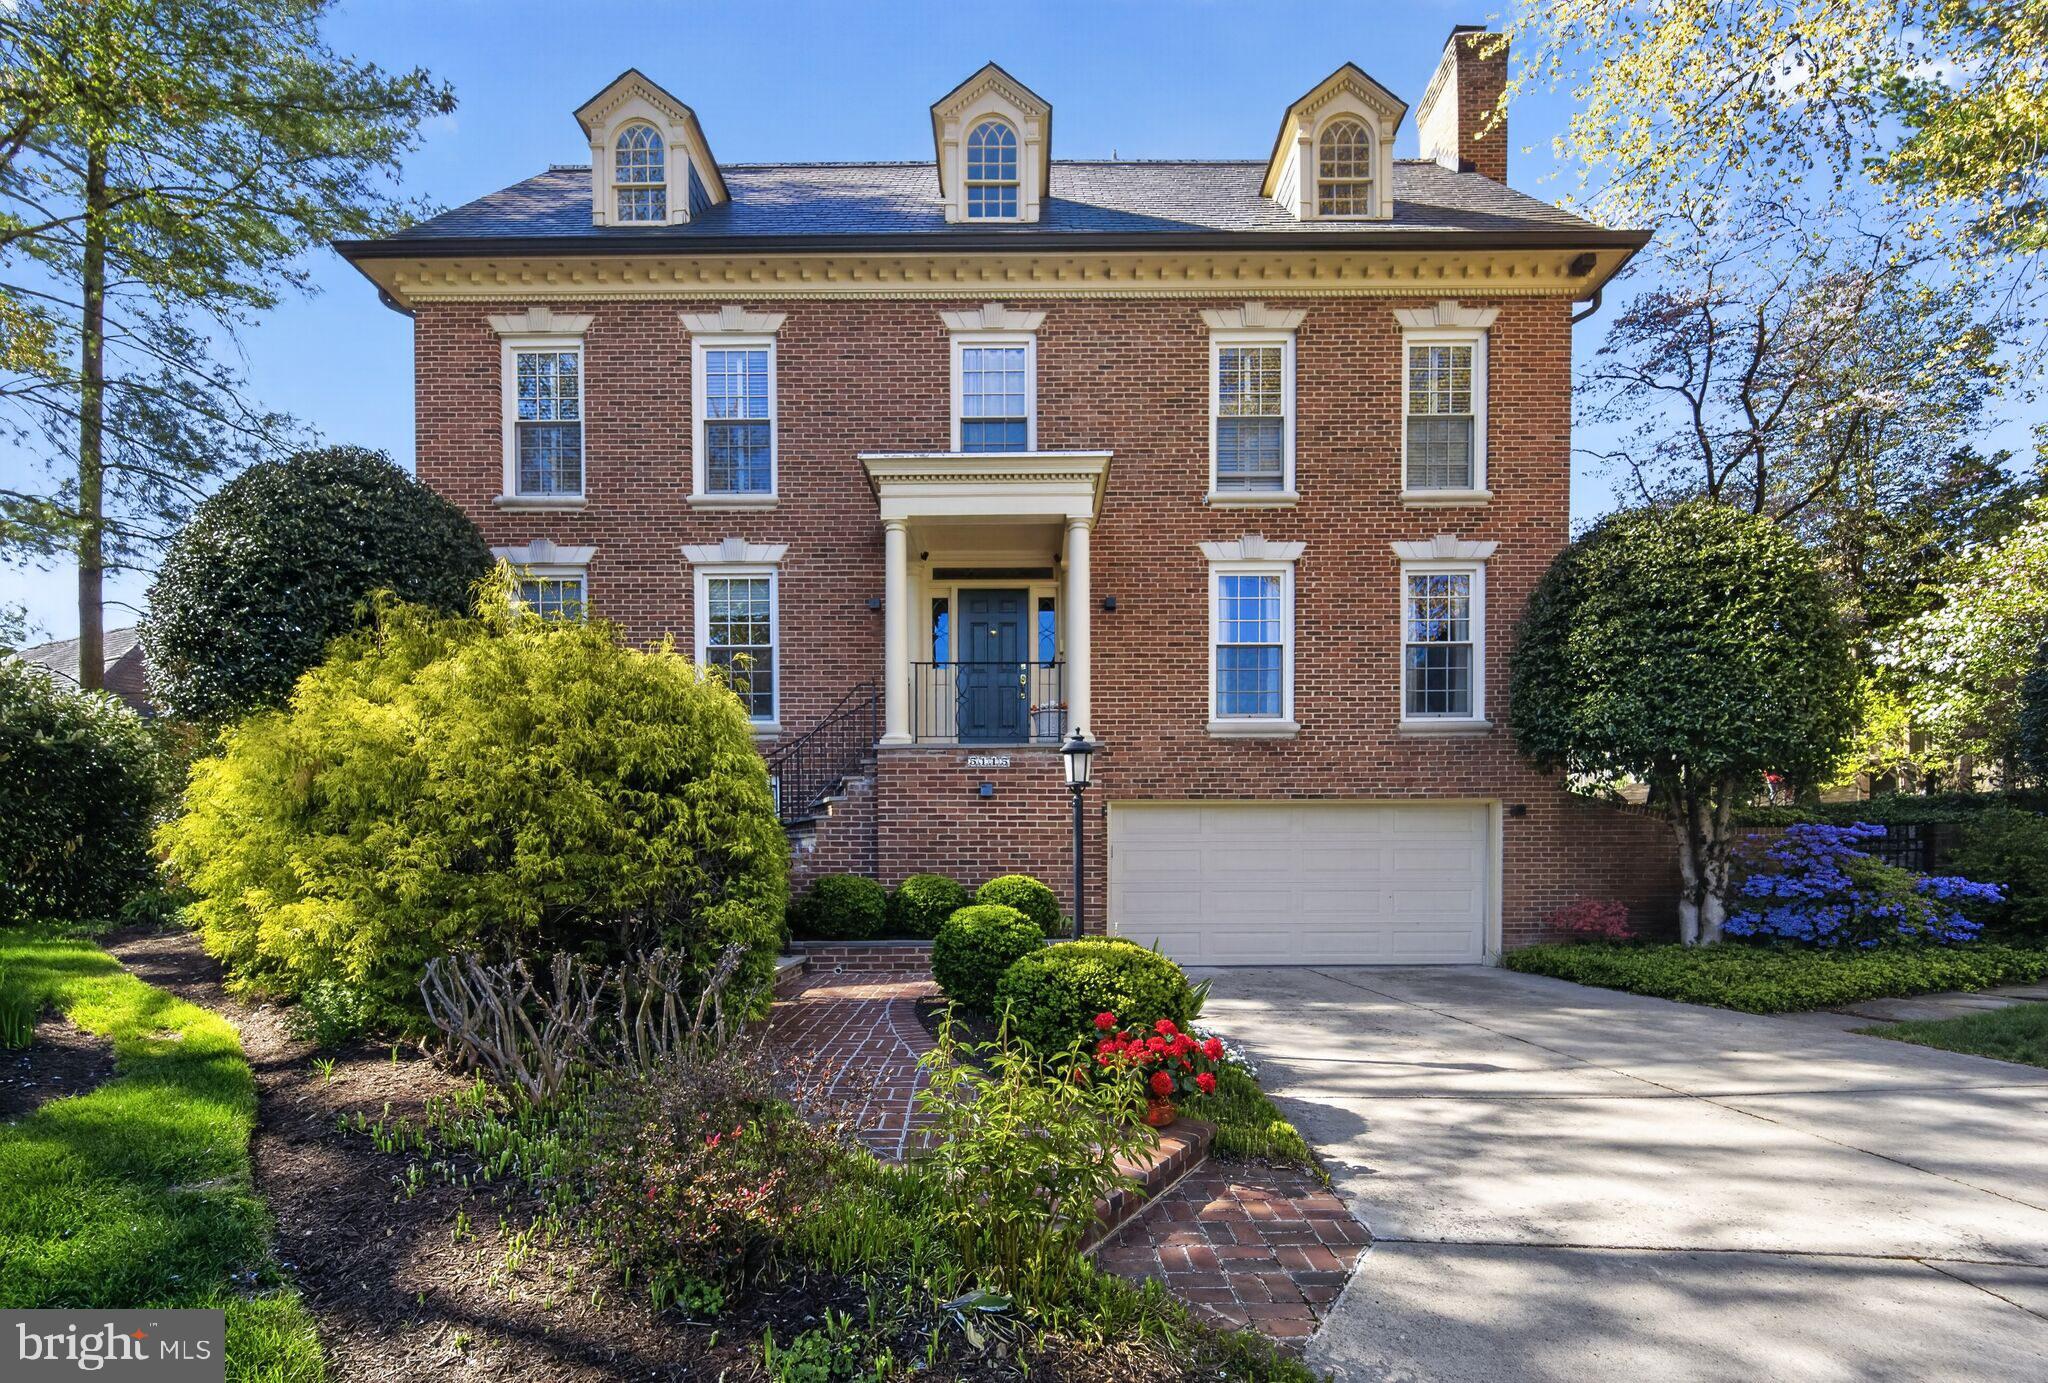
BETHESDA
5115 CAPE COD COURT
7 Beds
5 Baths
6,328 Sq.Ft.
$2,800,000
MLS#: MDMC2227770
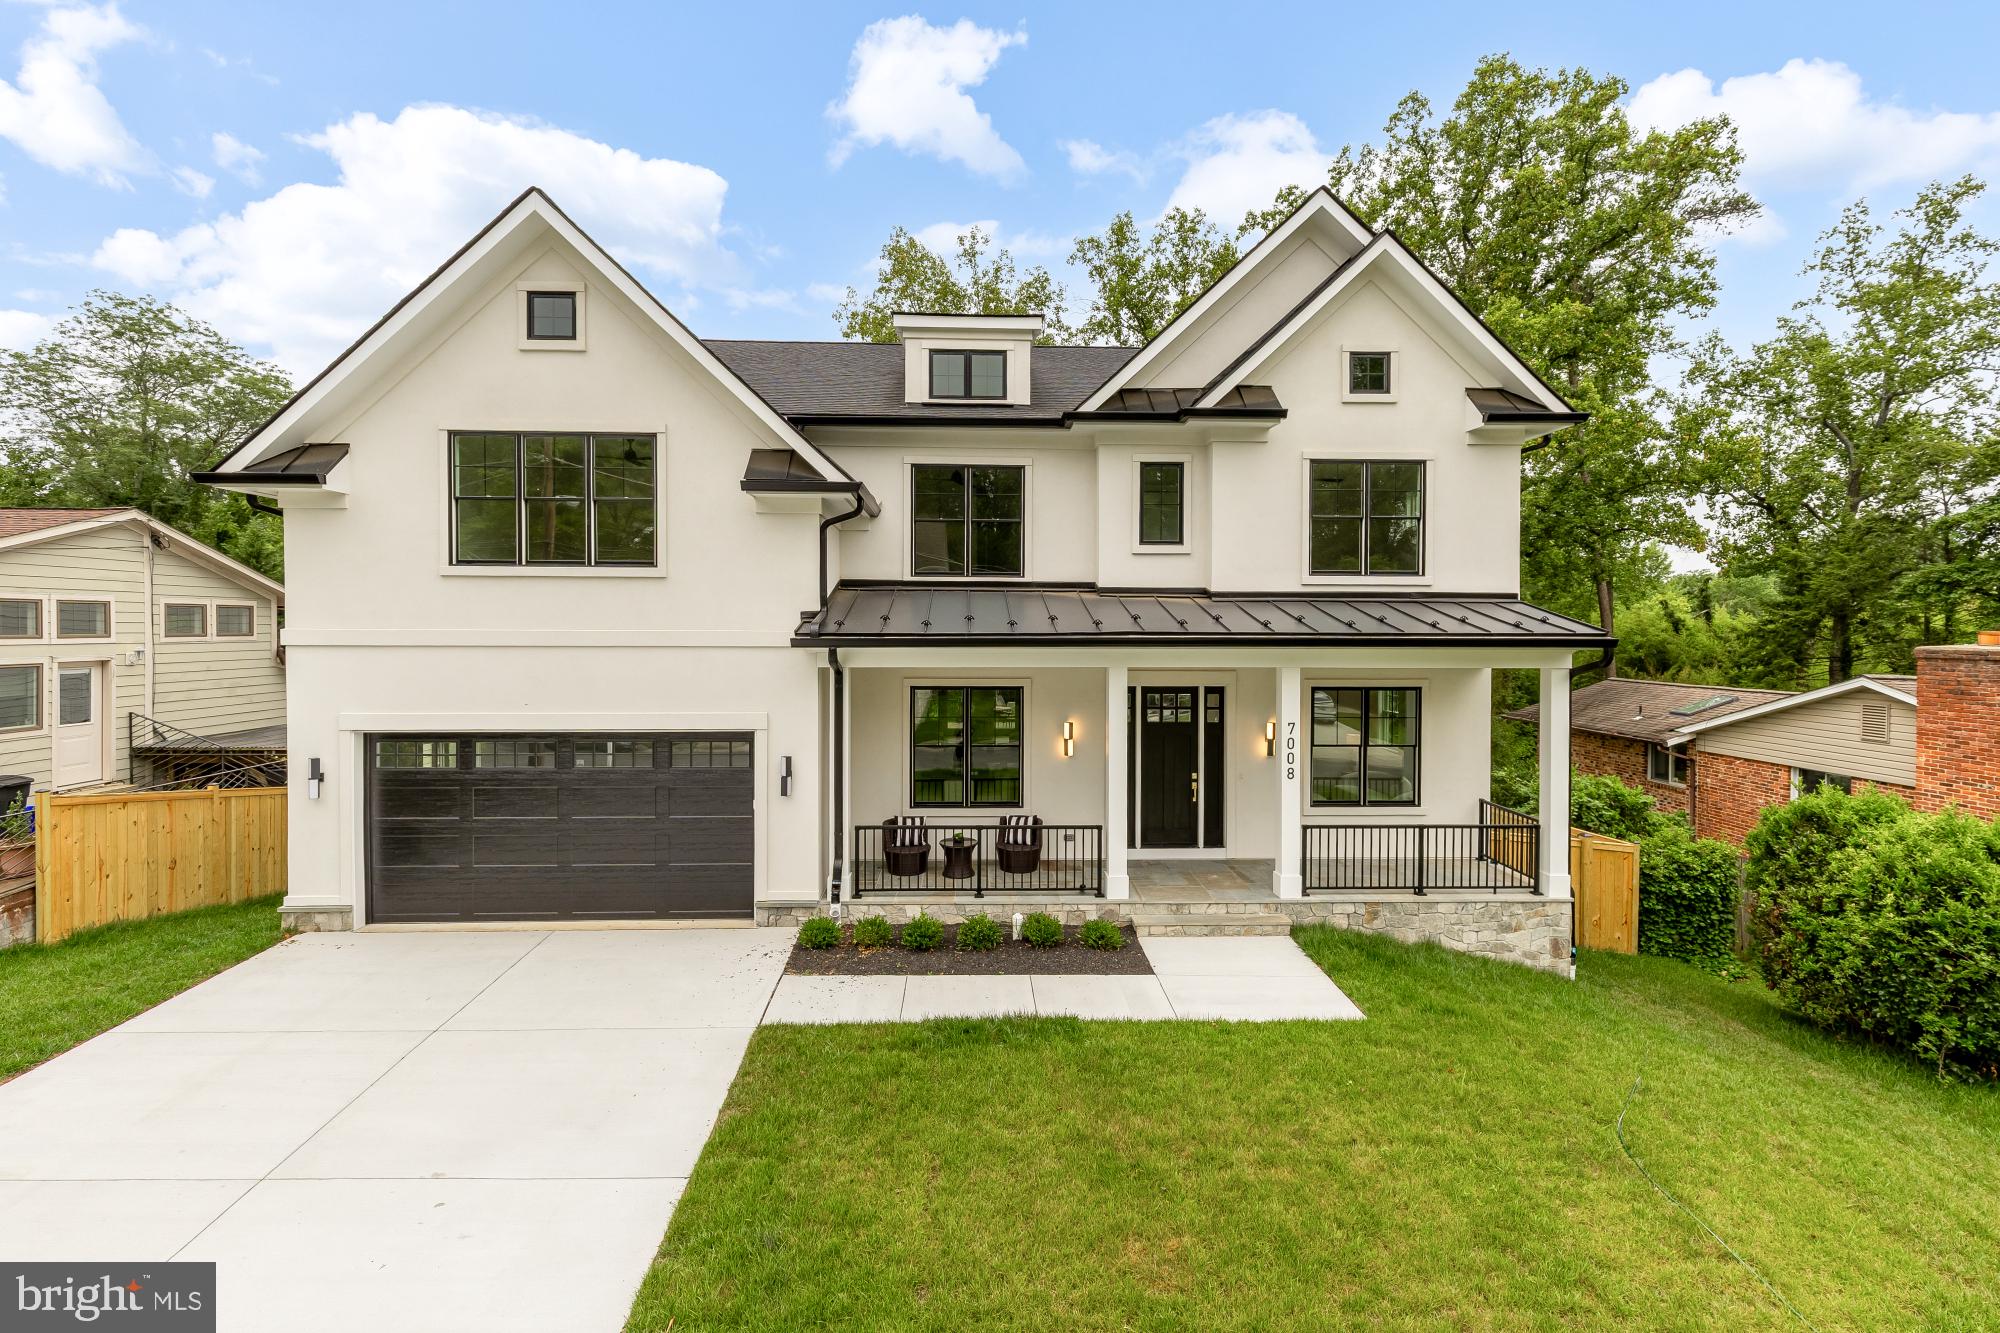
BETHESDA
7008 AMY LANE
7 Beds
6 Baths
6,787 Sq.Ft.
$3,199,900
MLS#: MDMC2243770
.png)