


Property
Beds
4
Full Baths
2
1/2 Baths
None
Year Built
1922
Sq.Footage
1,550
Welcome to 58 Westmoreland Street, where timeless character, inviting living spaces, and exceptional outdoor amenities come together in the heart of Westminster! This charming Cape Cod offers four bedrooms, two full bathrooms, and a wonderful blend of original architectural details and everyday conveniences, all within easy reach of downtown Westminster's shops, restaurants, and local attractions. From the moment you arrive, the spacious covered front porch welcomes you with the perfect setting to enjoy your morning coffee, unwind in the evenings, or simply take in the charm of the surrounding neighborhood. Step inside to discover beautiful hardwood floors, crown molding, chair rail accents, and the warmth and character that make homes of this era so special. The inviting living room provides a comfortable gathering space, while a separate family room offers added privacy and flexibility for relaxing, entertaining, or creating a home office. A formal dining room provides a welcoming space for everyday meals and special occasions, while the kitchen showcases a decorative mosaic tile border along the upper walls, adding a unique touch of artistry and character to the space. The main level also features a bedroom and full bathroom, providing flexibility for a variety of living arrangements. Upstairs, you'll find three additional bedrooms, another full bathroom, and access to an upper level balcony, offering a charming outdoor space to enjoy a little fresh air. Step outside and discover your own backyard retreat! The heated, in ground saltwater pool creates an inviting setting for summer afternoons, weekend gatherings, and outdoor entertaining. A deck and fenced backyard provide additional spaces to relax and enjoy the outdoors. The detached two car garage offers valuable parking and storage, along with a workshop equipped with electricity, providing a versatile space for hobbies, projects, or additional storage. Decorative mosaic tilework along the garage wall adds another unique touch to the property, while additional parking in the rear provides extra convenience for homeowners and guests. Conveniently situated near Westminster's historic Main Street, this home offers the opportunity to enjoy shopping, dining, parks, and everyday conveniences. With its distinctive architectural character, flexible living spaces, and backyard designed for making memories, 58 Westmoreland Street is ready to welcome its next chapter. Come discover all that this special property has to offer!
Open Houses
Open house times are shown in the property’s local time.
-
Sunday
November 8, 2026
–
In progressYour time:
Features & Amenities
Interior
-
Other Interior Features
Cedar Closet(s), Ceiling Fan(s), Built-in Features, Crown Molding
-
Total Bedrooms
4
-
Bathrooms
2
-
Above Grade Finished Area
1550.0
-
Basement YN
YES
-
Cooling YN
YES
-
Cooling
Central Air, Ceiling Fan(s), Electric
-
Heating YN
YES
-
Heating
Oil, Radiant
-
Main Level Bedrooms
1
-
Pet friendly
N/A
Exterior
-
Garage
Yes
-
Garage spaces
2
-
Construction Materials
Vinyl Siding
-
Other Exterior Features
Awning(s), Balcony, Rain Gutters
-
Parking
On Street, Garage, Detached
-
Patio and Porch Features
Deck, Porch
-
Pool
Yes
-
Pool Features
Heated, In Ground, Salt Water, Private
-
Waterfront YN
NO
Area & Lot
-
Lot Size(acres)
0.15
-
Lot Size(square feet)
6,450
-
Property Type
Residential
-
Property Sub Type
Single Family Residence
-
Architectural Style
Cape Cod
Price
-
Sales Price
$450,000
-
Tax Amount
$5,597.28
-
Sq. Footage
1,550
-
Price/SqFt
$290
HOA
-
Association
No
School District
-
Elementary School
N/A
-
Middle School
N/A
-
High School
N/A
Property Features
-
New Construction
NO
-
Foundation Details
Concrete Perimeter
-
Senior Community YN
NO
-
Sewer
Public Sewer
-
Water Source
Public
Schedule a Showing
Showing scheduled successfully.
Mortgage calculator
Estimate your monthly mortgage payment, including the principal and interest, property taxes, and HOA. Adjust the values to generate a more accurate rate.
Your payment
Principal and Interest:
$
Property taxes:
$
HOA fees:
$
Total loan payment:
$
Total interest amount:
$
Location
County
CARROLL
Elementary School
Middle School
High School
Listing Courtesy of Jessica Sauls, The KW Collective
RealHub Information is provided exclusively for consumers' personal, non-commercial use, and it may not be used for any purpose other than to identify prospective properties consumers may be interested in purchasing. All information deemed reliable but not guaranteed and should be independently verified. All properties are subject to prior sale, change or withdrawal. RealHub website owner shall not be responsible for any typographical errors, misinformation, misprints and shall be held totally harmless.

Salesperson, Realtor
Dan DeBlock
Call Dan today to schedule a private showing.

* Listings on this website come from the FMLS IDX Compilation and may be held by brokerage firms other than the owner of this website. The listing brokerage is identified in any listing details. Information is deemed reliable but is not guaranteed. If you believe any FMLS listing contains material that infringes your copyrighted work please review our DMCA policy and learn how to submit a takedown request.© 2024 FMLS.
Related Properties
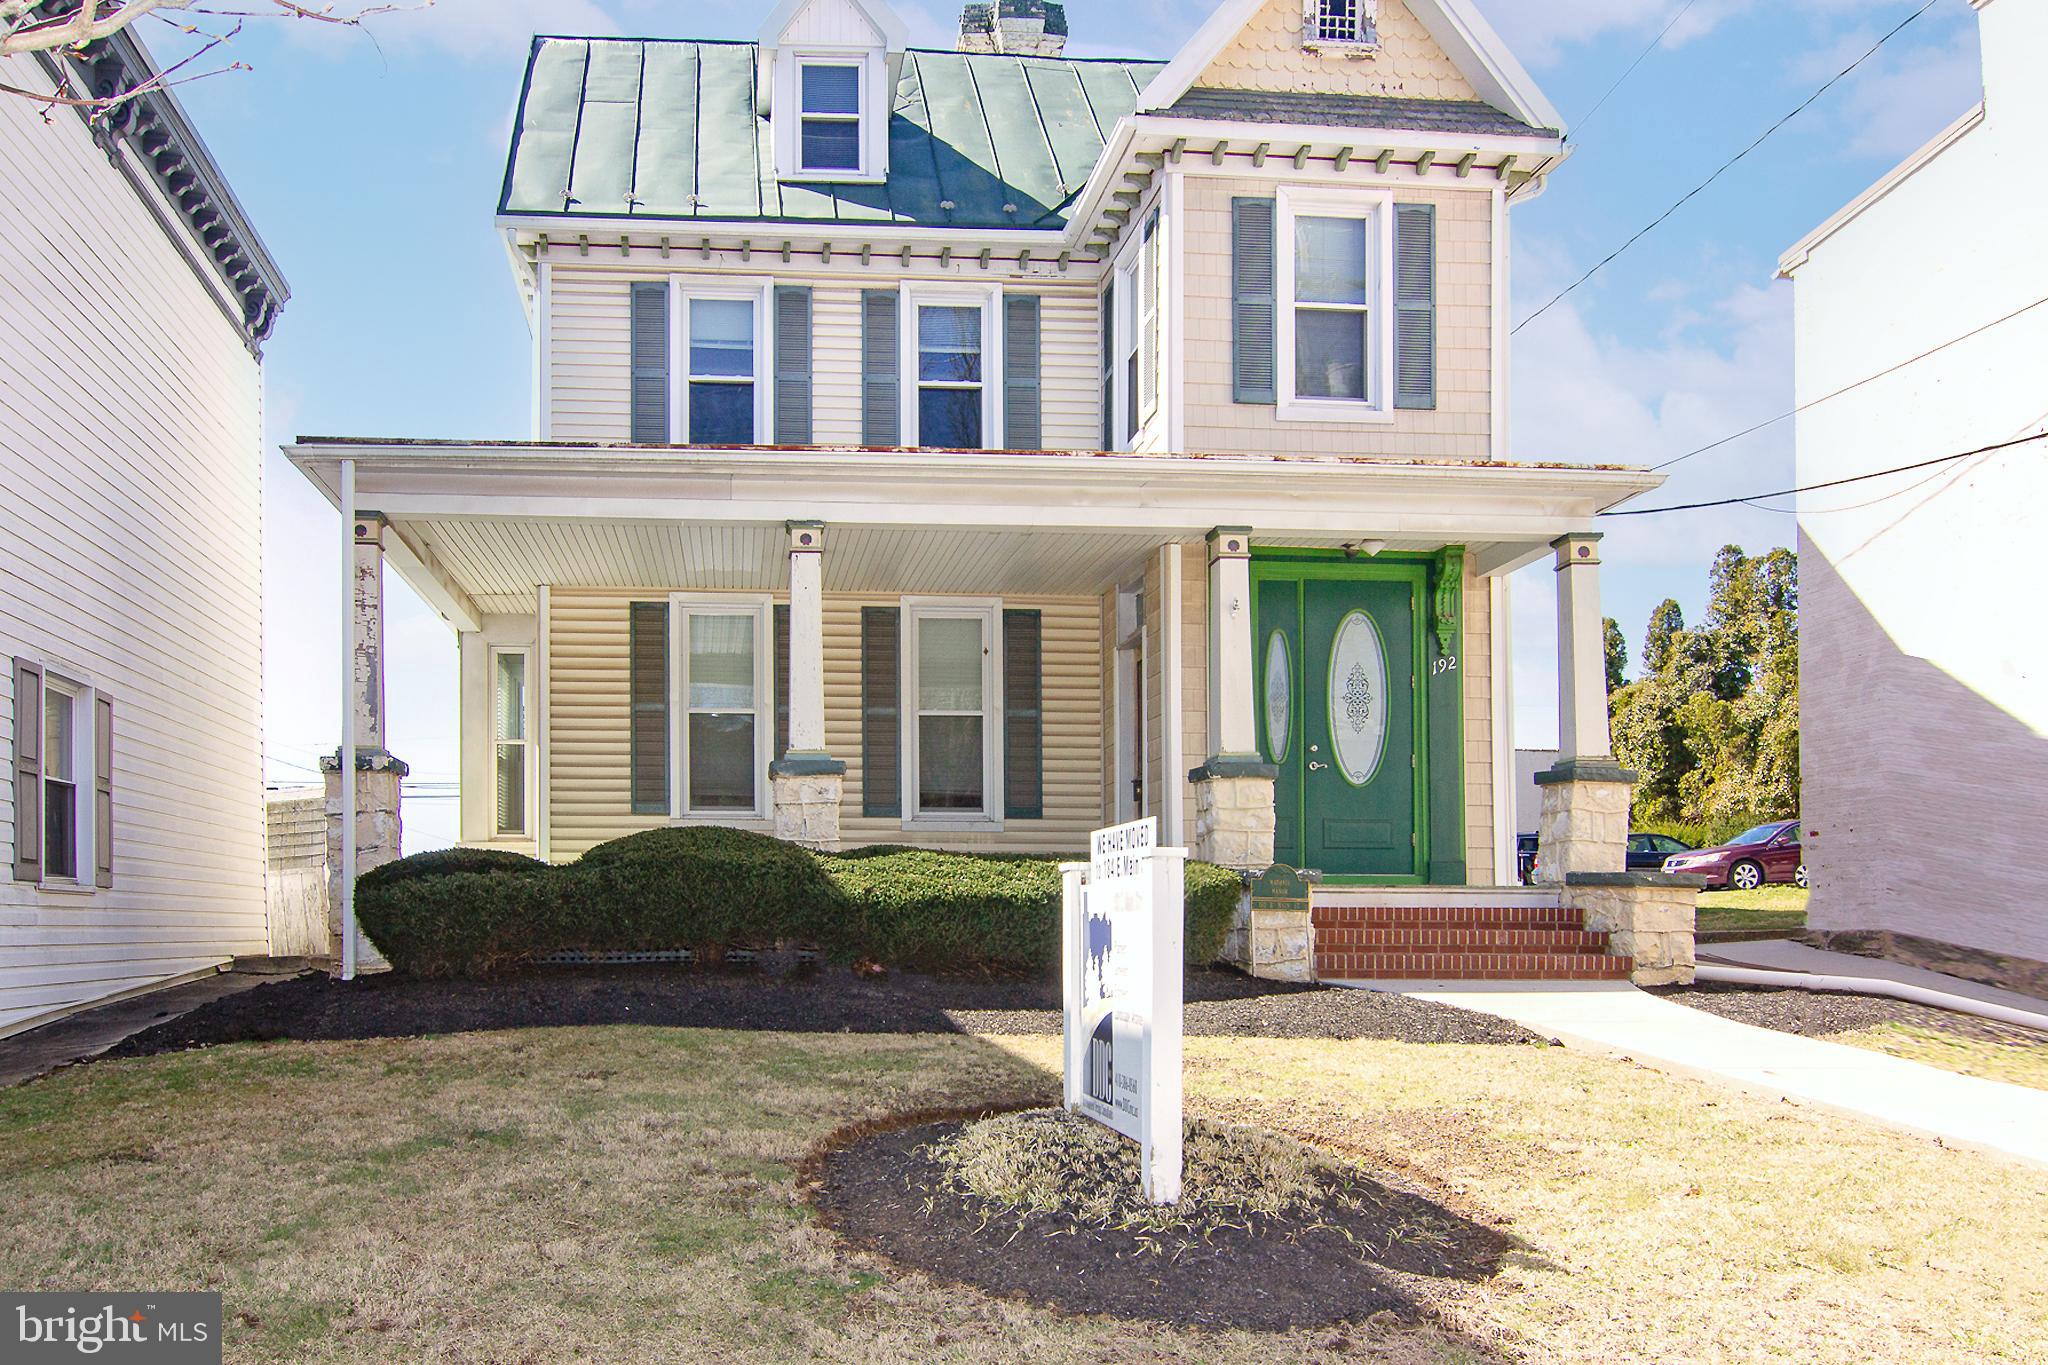
WESTMINSTER
192 E MAIN STREET
4 Beds
None Baths
2,336 Sq.Ft.
$449,900
MLS#: MDCR2026970
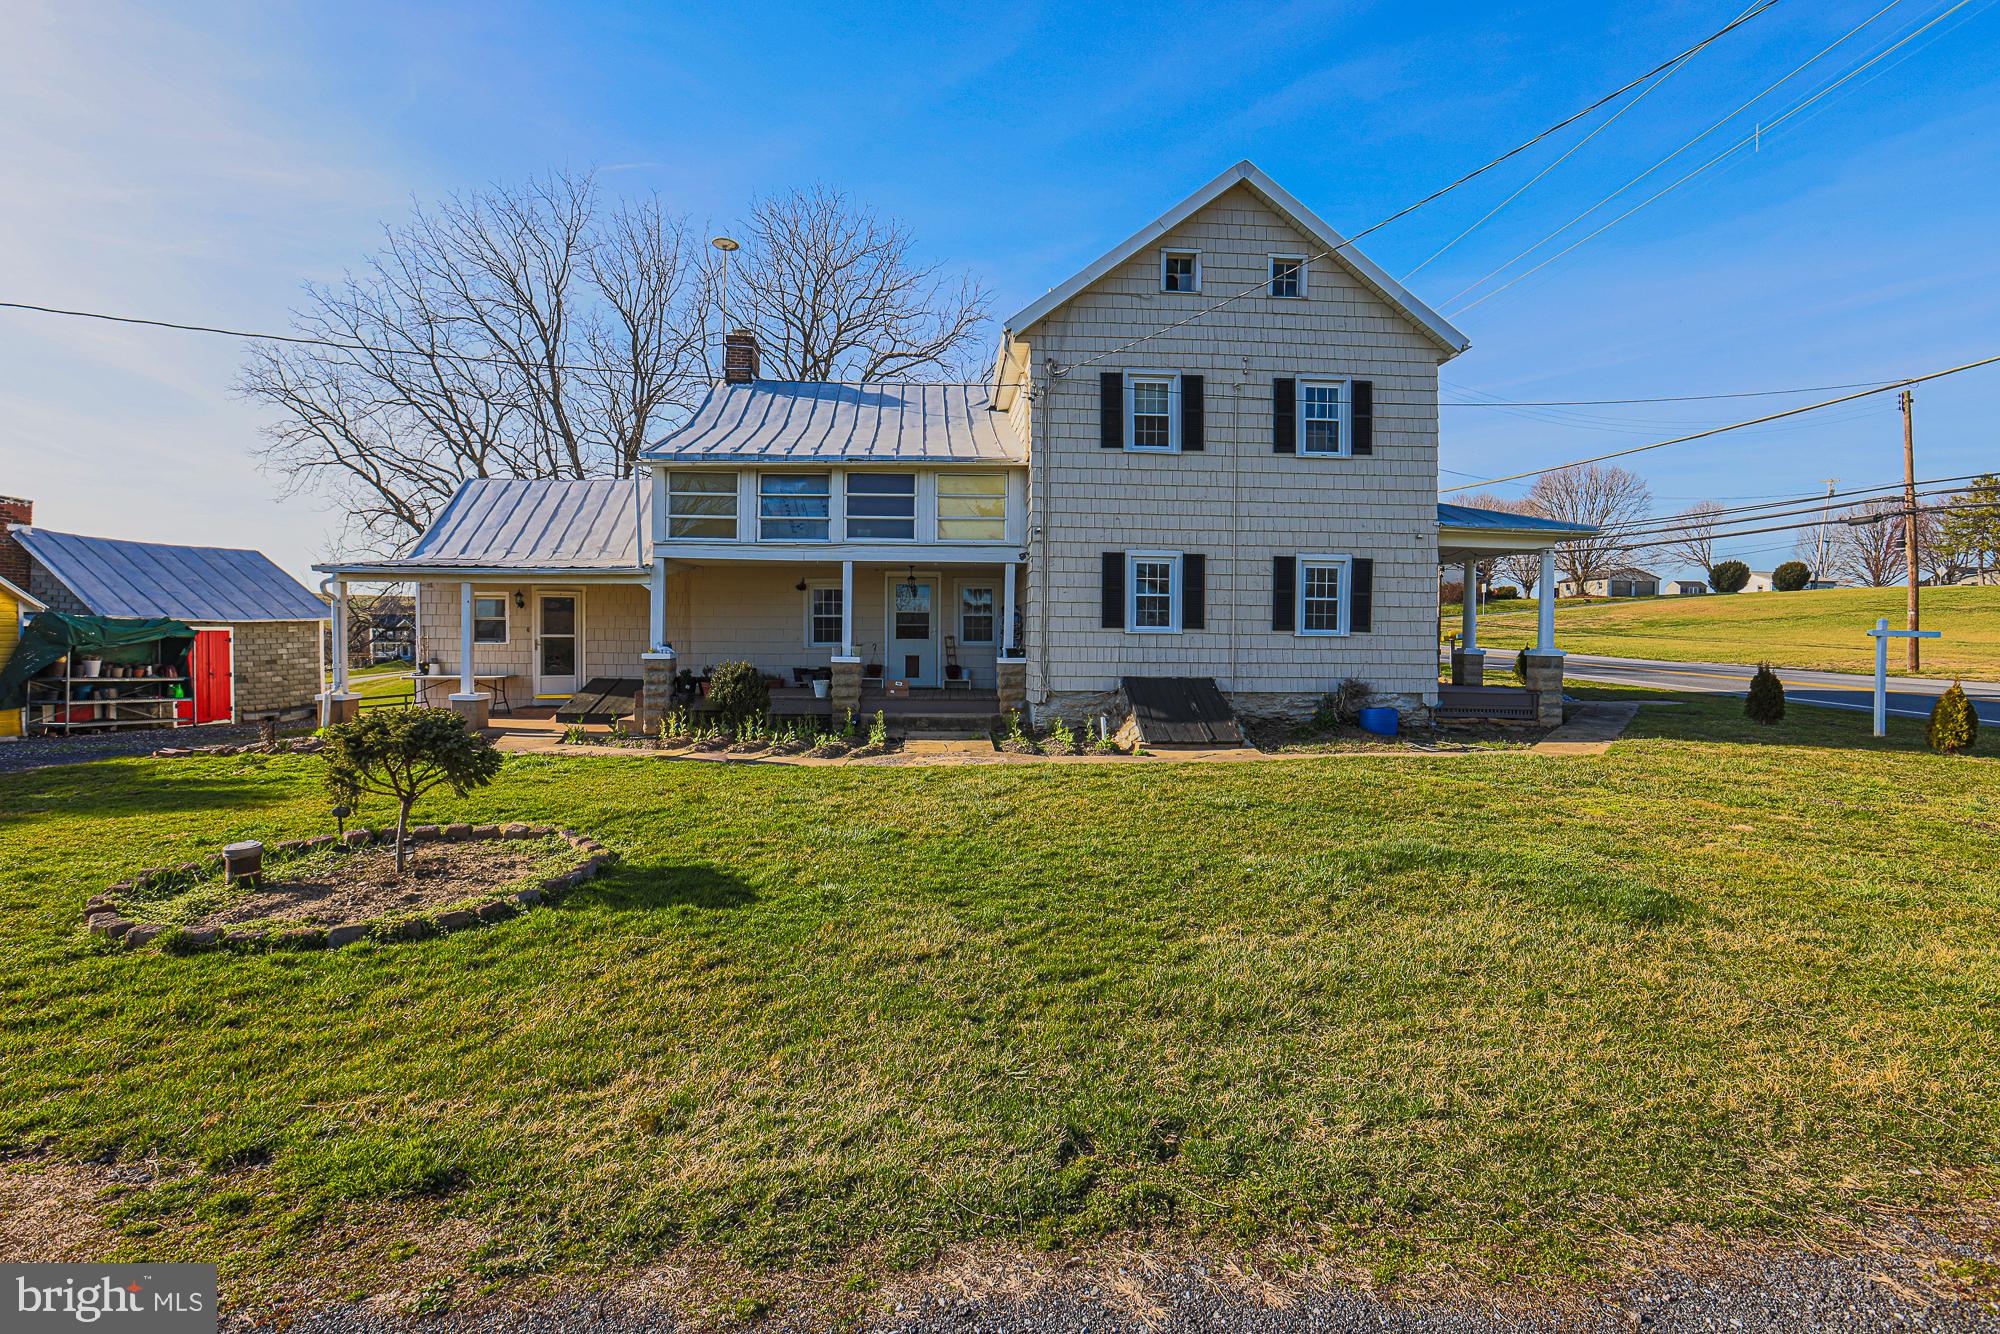
WESTMINSTER
1661 OLD WESTMINSTER PIKE
4 Beds
2 Baths
2,244 Sq.Ft.
$539,900
MLS#: MDCR2034198

WESTMINSTER
361 BUCK CASH DRIVE
3 Beds
2 Baths
2,015 Sq.Ft.
$420,000
MLS#: MDCR2036656
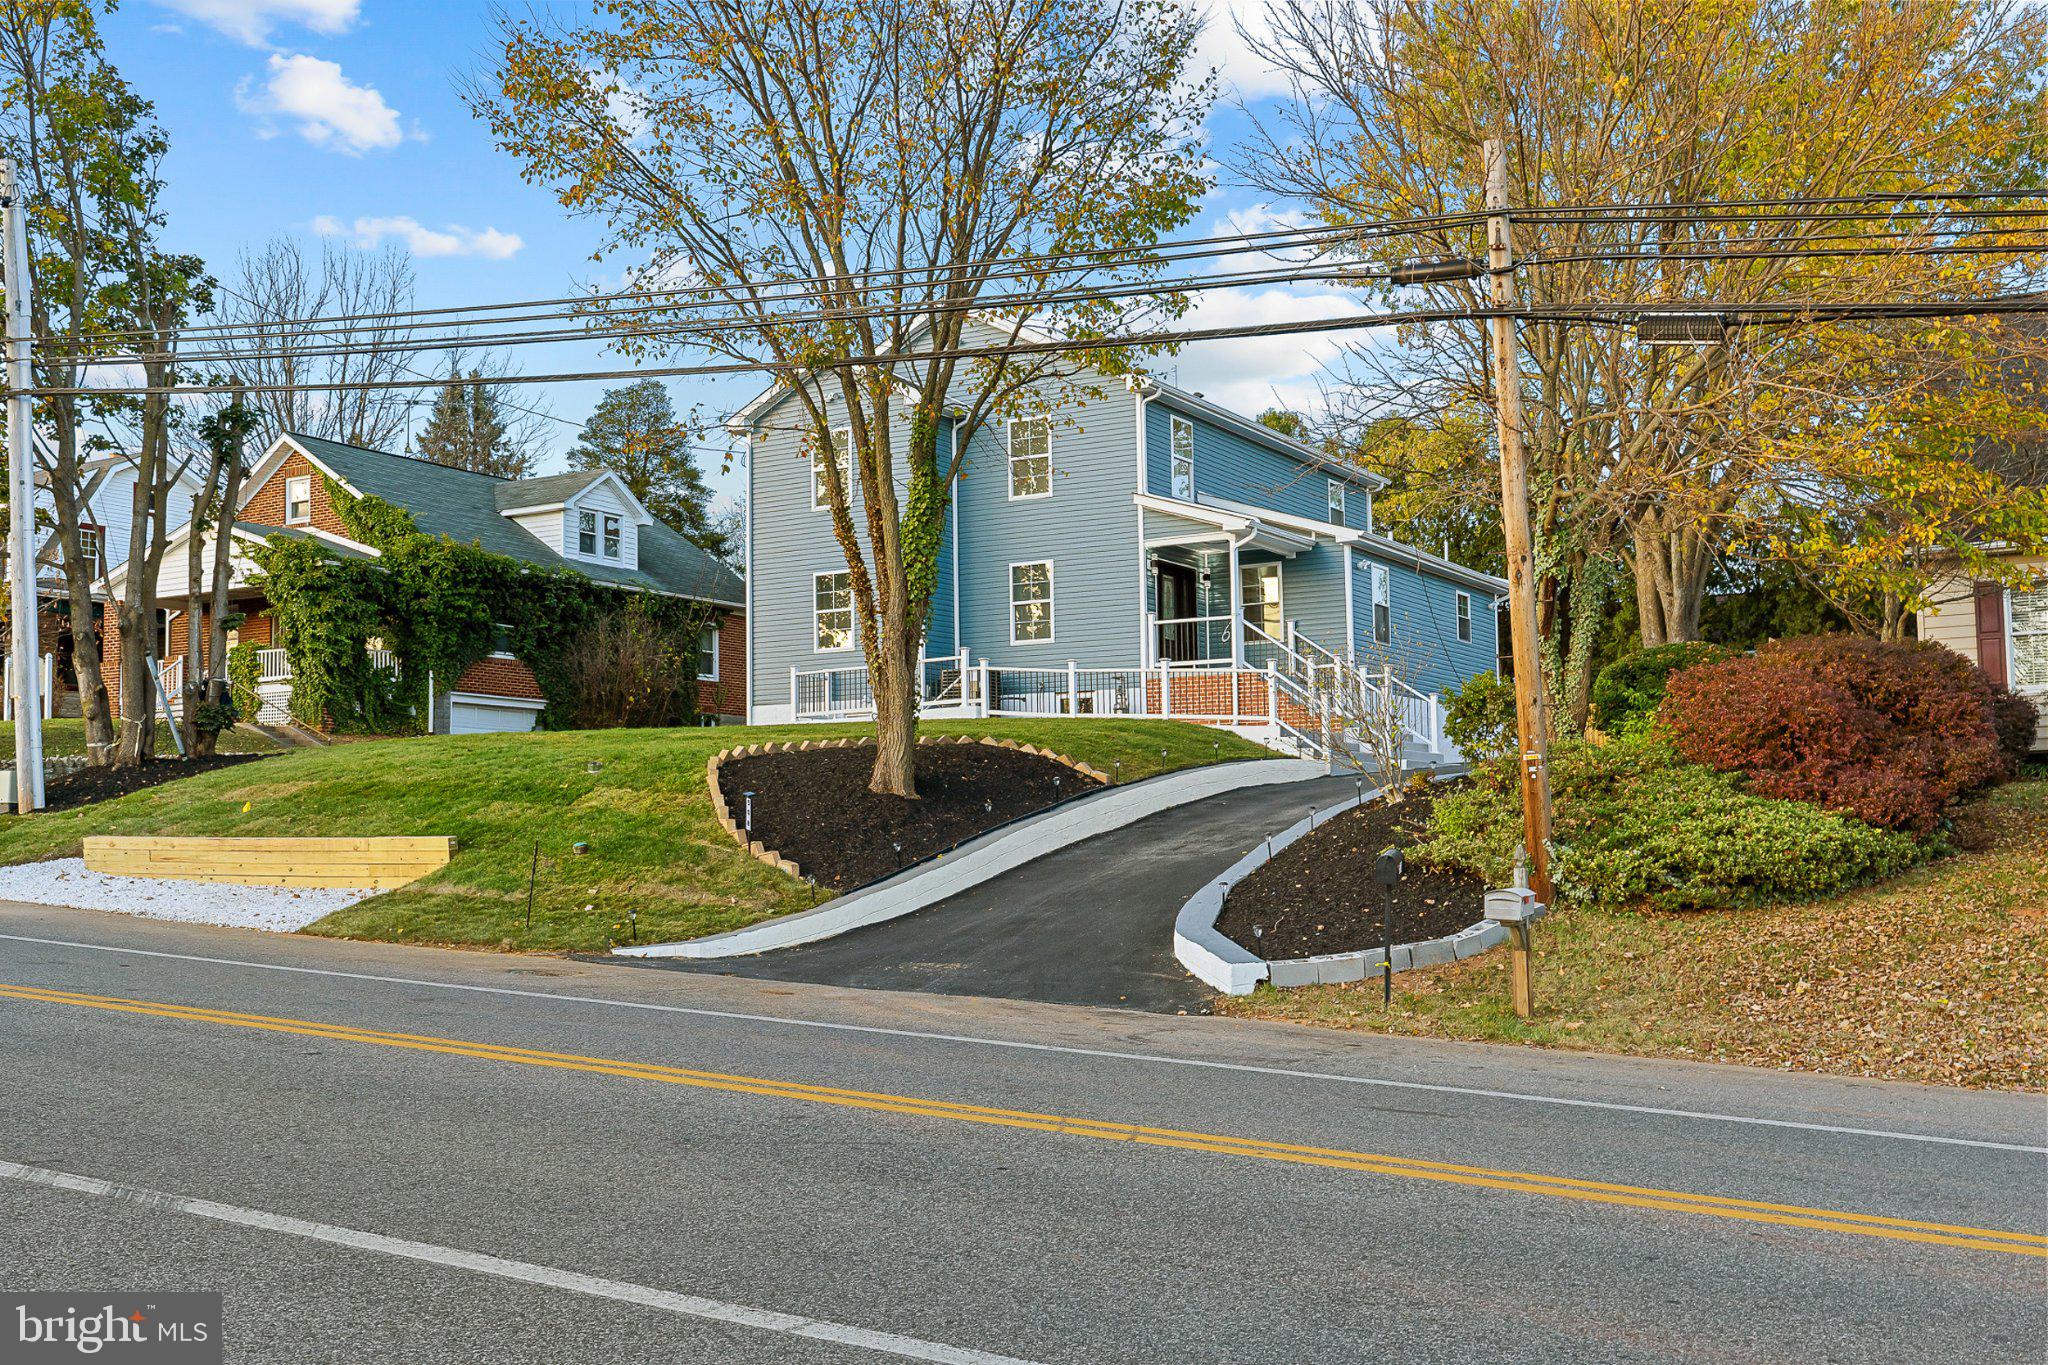
WESTMINSTER
508 OLD WESTMINSTER PIKE
5 Beds
4 Baths
3,972 Sq.Ft.
$540,000
MLS#: MDCR2036086

WESTMINSTER
703 FAIRFIELD AVENUE
3 Beds
2 Baths
3,015 Sq.Ft.
$479,000
MLS#: MDCR2037328

WESTMINSTER
701 LONGVIEW AVENUE
3 Beds
2 Baths
1,982 Sq.Ft.
$499,900
MLS#: MDCR2037434
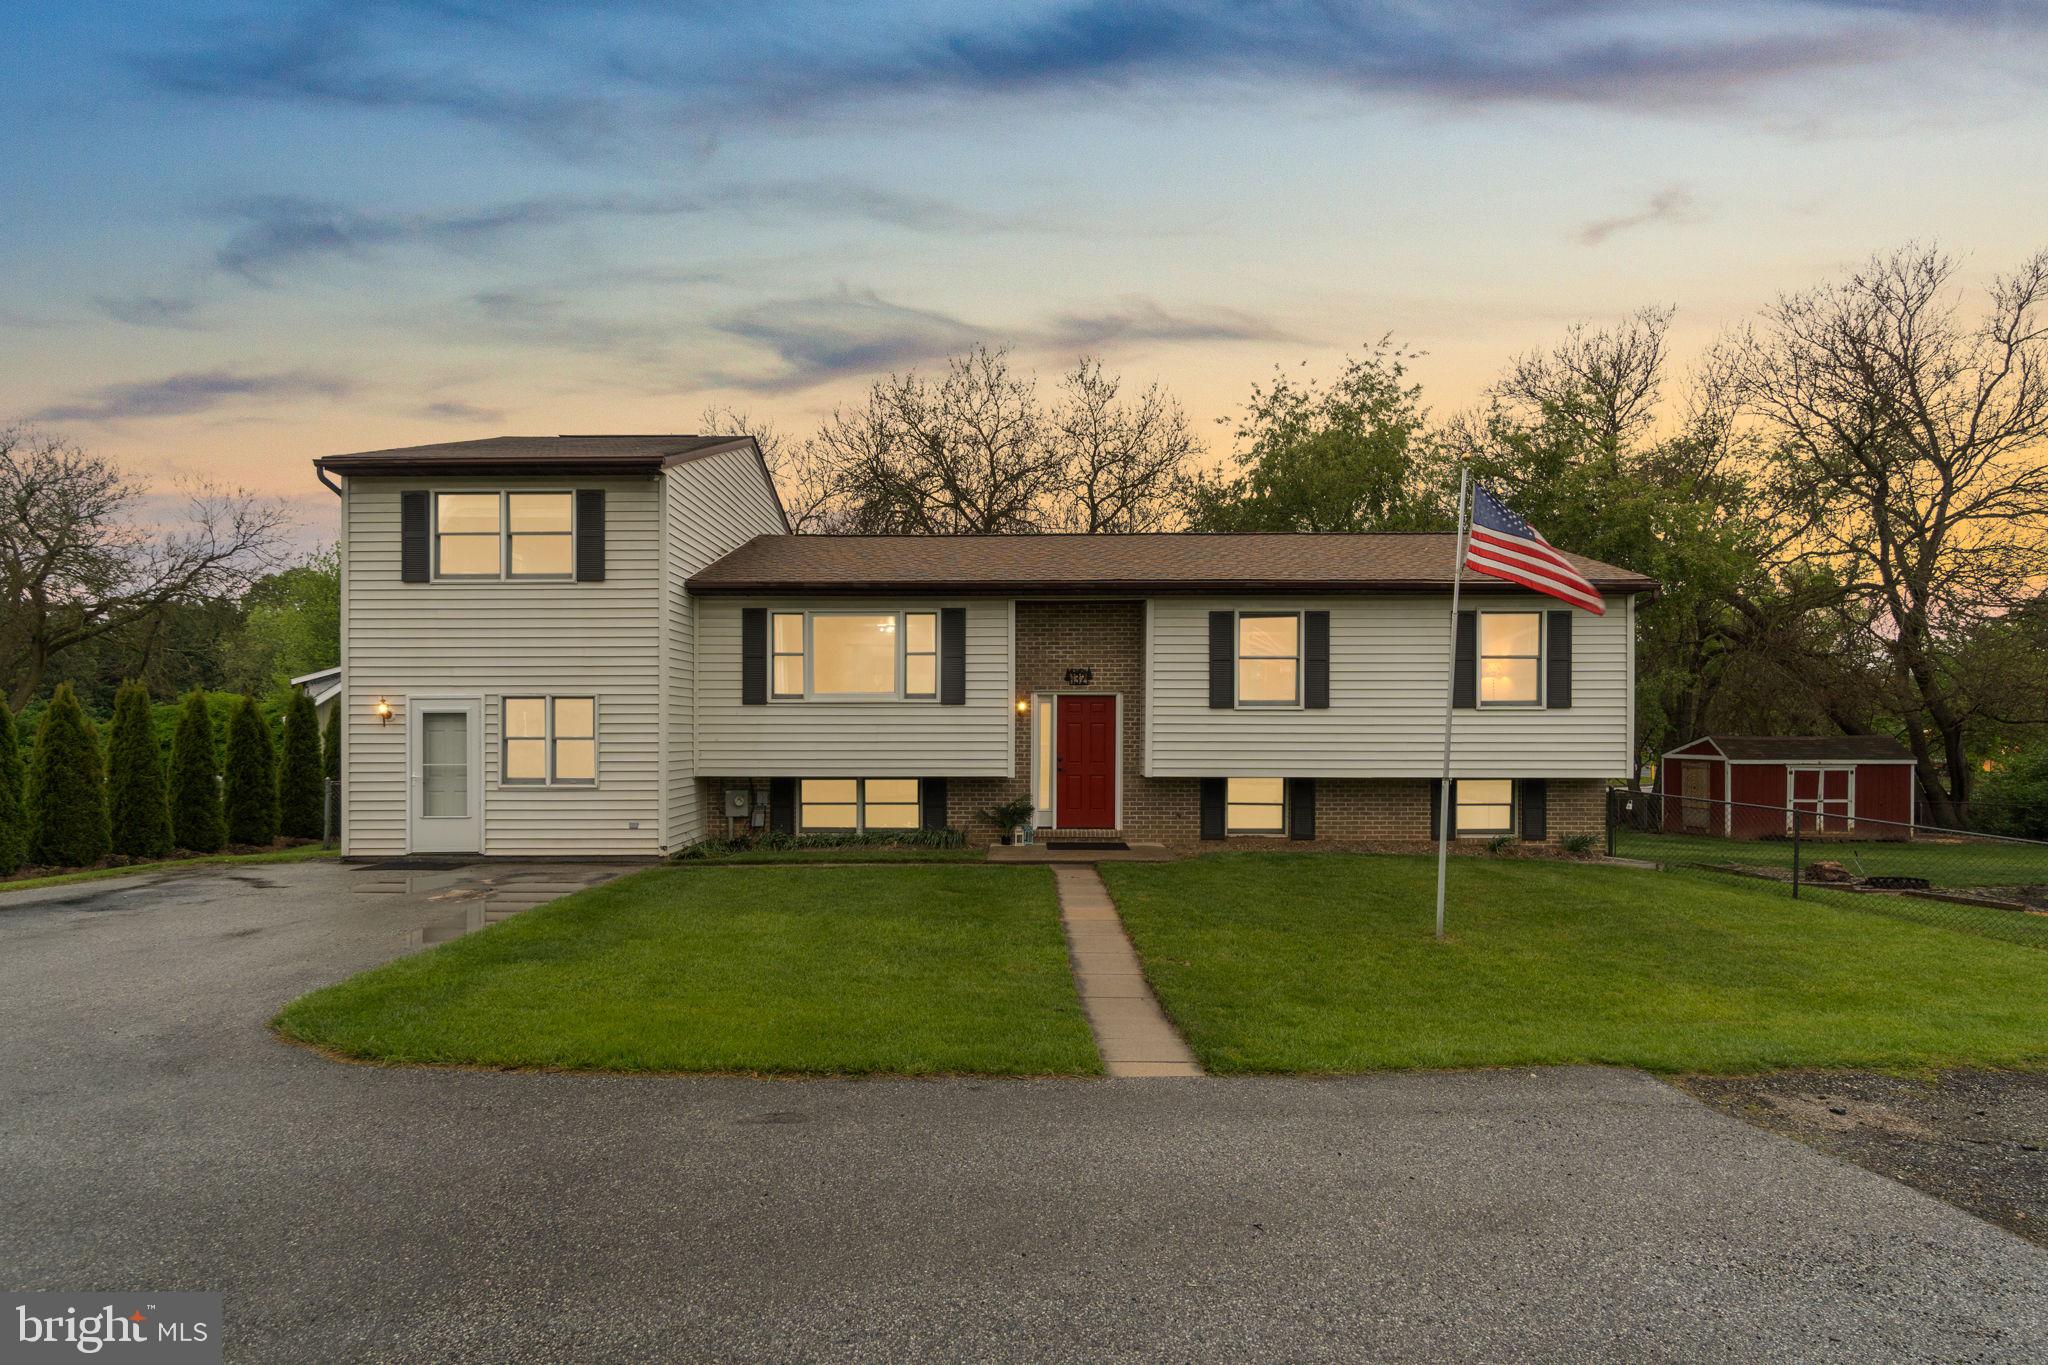
WESTMINSTER
132 DUNROVIN AVENUE
5 Beds
4 Baths
3,106 Sq.Ft.
$465,000
MLS#: MDCR2034770

WESTMINSTER
425 OAK AVENUE
3 Beds
2 Baths
2,380 Sq.Ft.
$379,900
MLS#: MDCR2038460

WESTMINSTER
545 POOLE ROAD
4 Beds
2 Baths
1,903 Sq.Ft.
$379,500
MLS#: MDCR2037964

WESTMINSTER
870 ELMWOOD COURT
3 Beds
2 Baths
2,000 Sq.Ft.
$429,900
MLS#: MDCR2038376
