


Property
Beds
6
Full Baths
4
1/2 Baths
1
Year Built
2015
Sq.Footage
4,144
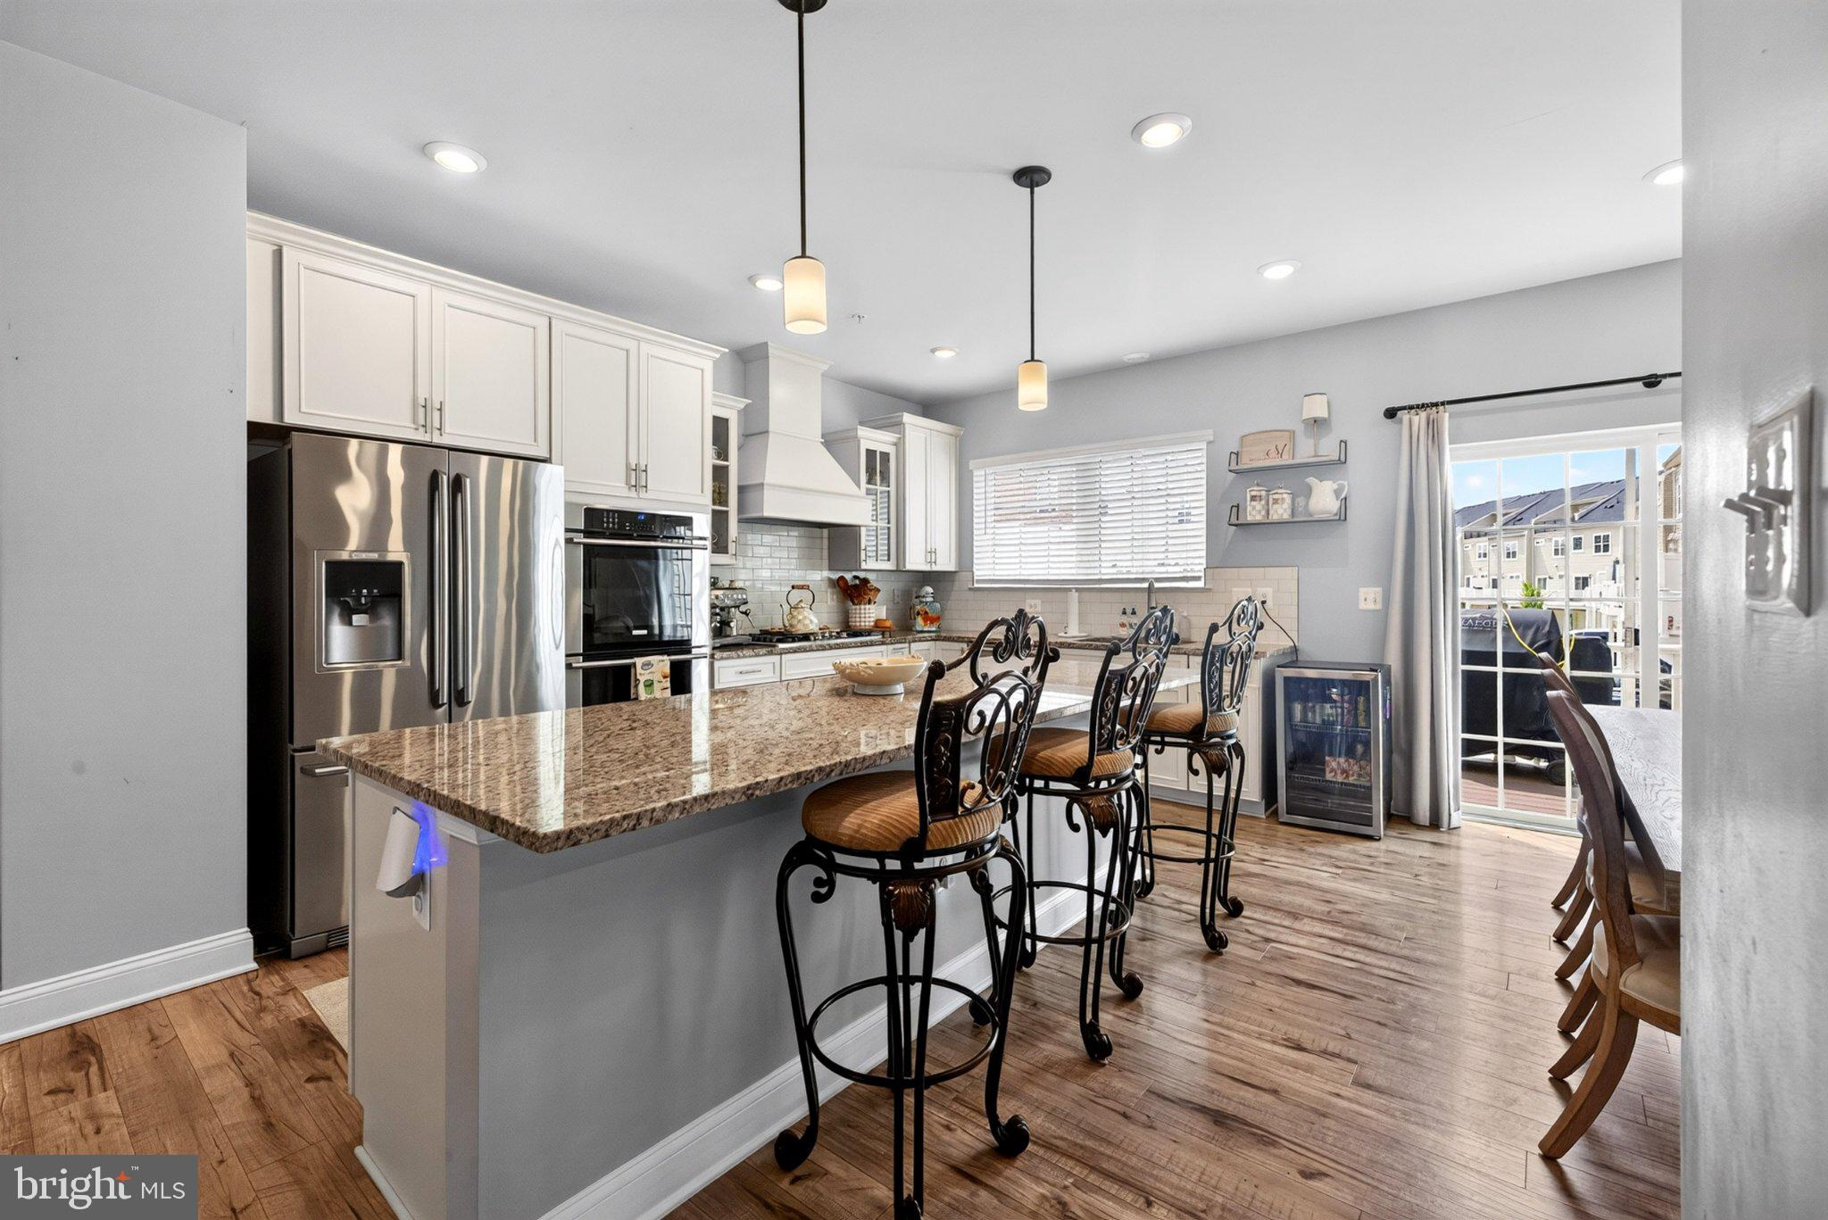
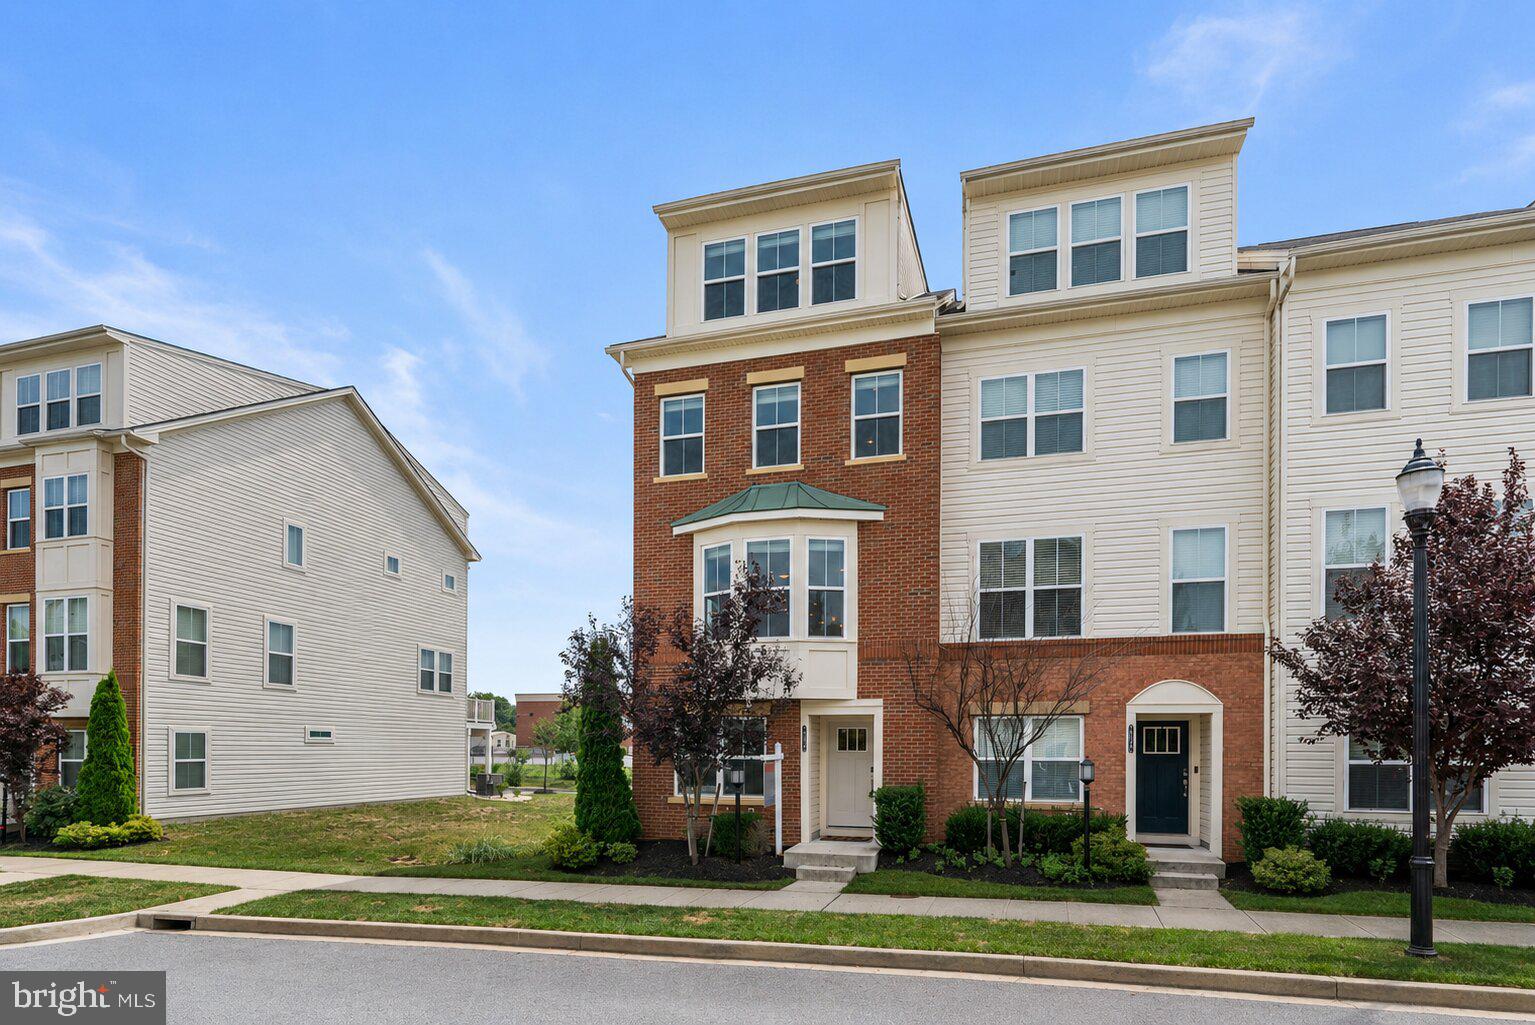
NEW PRICE! Incredible 2015 Built, Expanded K Hovnanian Alaska Model on an Ultra-Private, Premium 1/3+ Acre Lot, Backing to Trees, with Every Upgrade Imaginable. This home has 6 bedrooms, 4.5 baths, and boasts approximately 4300 finished SqFt, and is located in Sought After Hanover Manor Crossing. Main Level features an Open Foyer Leading to the Leading to the Living Room and Dining Rooms. Gourmet Kitchen with Expanded Island, Wall Oven & Cooktop, 42" Raised Panel Espresso Maple Cabinetry, Granite, a Pantry, and opens to the Family Room and Morning Room/Sunroom. The Kitchen Opens to the Newly Built 25K Composite Deck with Vinyl Railings (Never Requires Maintenance), with a Gutter and Lighting System, Overlooking the Private Back Yard. The Expansive Family Room Opens to the Office which doubles as a Main Level Bedroom. Main Level is highlighted by 5-Inch Wide Plank Hardwood Floors throughout the Family Room, Kitchen, and Morning Room, Recessed Lights, and A Dual Staircase leading to the Upper Level. The Upper Level features the Expansive Owner's Suite with a Luxurious Spa Bath including a Jetted Tub, Separate Shower, and Dual Vanity, as well as a Sitting Room, and a Large Walk in Closet with a Custom Closet System. 3 Additional Generously Sized Bedrooms are on the Upper Floor, with Walk in Closets and 2 Additional Baths. The Finished Walkout Lower Level Features a Large Rec Room, a Bedroom, a Full Bath, Recessed Lights, Upgraded Carpet Throughout, and a Large Storage Area Additional Upgrades include a Whole-House Central Vac, Recessed Lights Throughout Every Level, Nest Thermostats and More. This house is Perfect for Guests & Entertaining with the Private Back Yard, Spacious Deck, and the Private Driveway for Plenty of Guest Parking.
Features & Amenities
Interior
-
Other Interior Features
Ceiling Fan(s), Kitchen Island, Recessed Lighting, Walk-In Closet(s), High Ceilings, Open Floorplan
-
Total Bedrooms
6
-
Bathrooms
4
-
1/2 Bathrooms
1
-
Above Grade Finished Area
3344.0
-
Basement YN
YES
-
Cooling YN
YES
-
Cooling
Central Air, Ceiling Fan(s), Electric
-
Fireplace YN
YES
-
Heating YN
YES
-
Heating
Natural Gas, Forced Air
-
Main Level Bedrooms
1
-
Pet friendly
N/A
Exterior
-
Garage
Yes
-
Garage spaces
2
-
Construction Materials
Brick Veneer, Vinyl Siding
-
Parking
Asphalt, Off Street, Garage, Driveway, Attached
-
Patio and Porch Features
Deck
-
Pool
No
-
Waterfront YN
NO
-
View
Trees/Woods, Scenic
Area & Lot
-
Lot Size(acres)
0.37
-
Lot Size(square feet)
15,989
-
Property Type
Residential
-
Property Sub Type
Single Family Residence
-
Architectural Style
Colonial
Price
-
Sales Price
$674,900
-
Tax Amount
$8,997
-
Financing Options
Conventional, FHA, VA, Cash, Other
-
Sq. Footage
4,144
-
Price/SqFt
$162
HOA
-
Association
YES
-
Association Fee
$59.33
-
Association Fee Frequency
Monthly
-
Association Fee Includes
N/A
School District
-
Elementary School
N/A
-
Middle School
N/A
-
High School
N/A
Property Features
-
New Construction
NO
-
Accessibility Features
Accessible Hallway(s)
-
Foundation Details
Slab
-
Senior Community YN
NO
-
Sewer
Public Sewer
-
Tax Lot
8
-
Water Source
Public
Schedule a Showing
Showing scheduled successfully.
Mortgage calculator
Estimate your monthly mortgage payment, including the principal and interest, property taxes, and HOA. Adjust the values to generate a more accurate rate.
Your payment
Principal and Interest:
$
Property taxes:
$
HOA fees:
$
Total loan payment:
$
Total interest amount:
$
Location
County
HOWARD
Elementary School
Middle School
High School
Listing Courtesy of Sergei A Goumilevski , RE/MAX Realty Services
RealHub Information is provided exclusively for consumers' personal, non-commercial use, and it may not be used for any purpose other than to identify prospective properties consumers may be interested in purchasing. All information deemed reliable but not guaranteed and should be independently verified. All properties are subject to prior sale, change or withdrawal. RealHub website owner shall not be responsible for any typographical errors, misinformation, misprints and shall be held totally harmless.


* Listings on this website come from the FMLS IDX Compilation and may be held by brokerage firms other than the owner of this website. The listing brokerage is identified in any listing details. Information is deemed reliable but is not guaranteed. If you believe any FMLS listing contains material that infringes your copyrighted work please click here to review our DMCA policy and learn how to submit a takedown request.© 2024 FMLS.
Related Properties
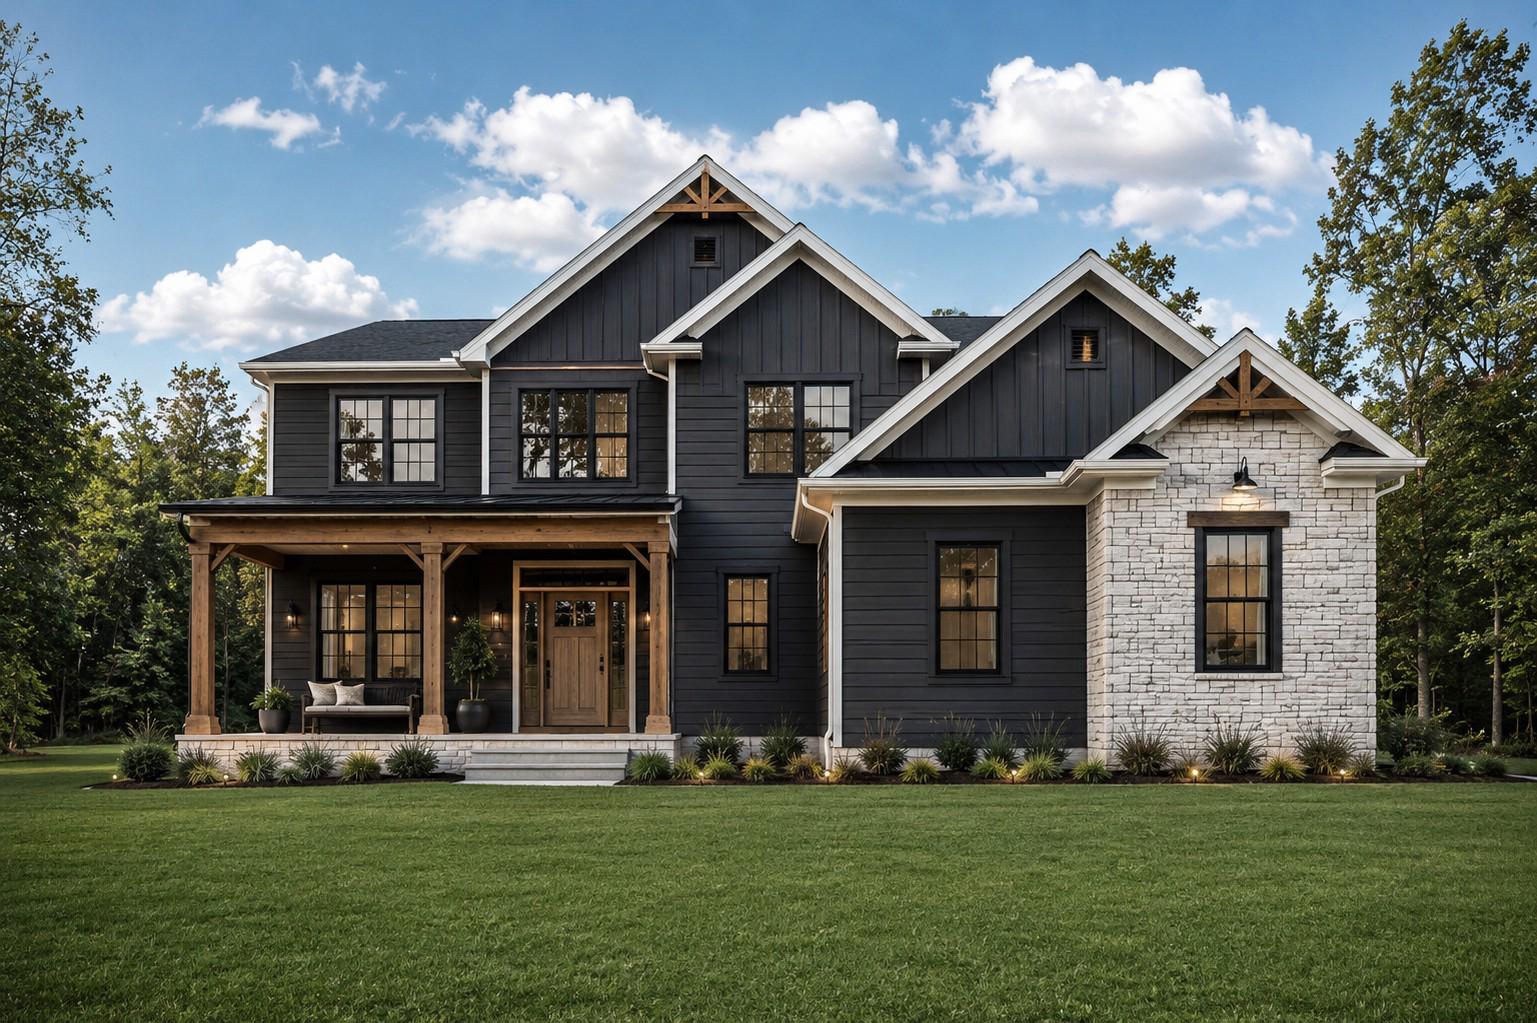
HANOVER
25 S ORCHARD VIEW DRIVE
4 Beds
3 Baths
2,547 Sq.Ft.
$719,900
MLS#: PAAD2023386
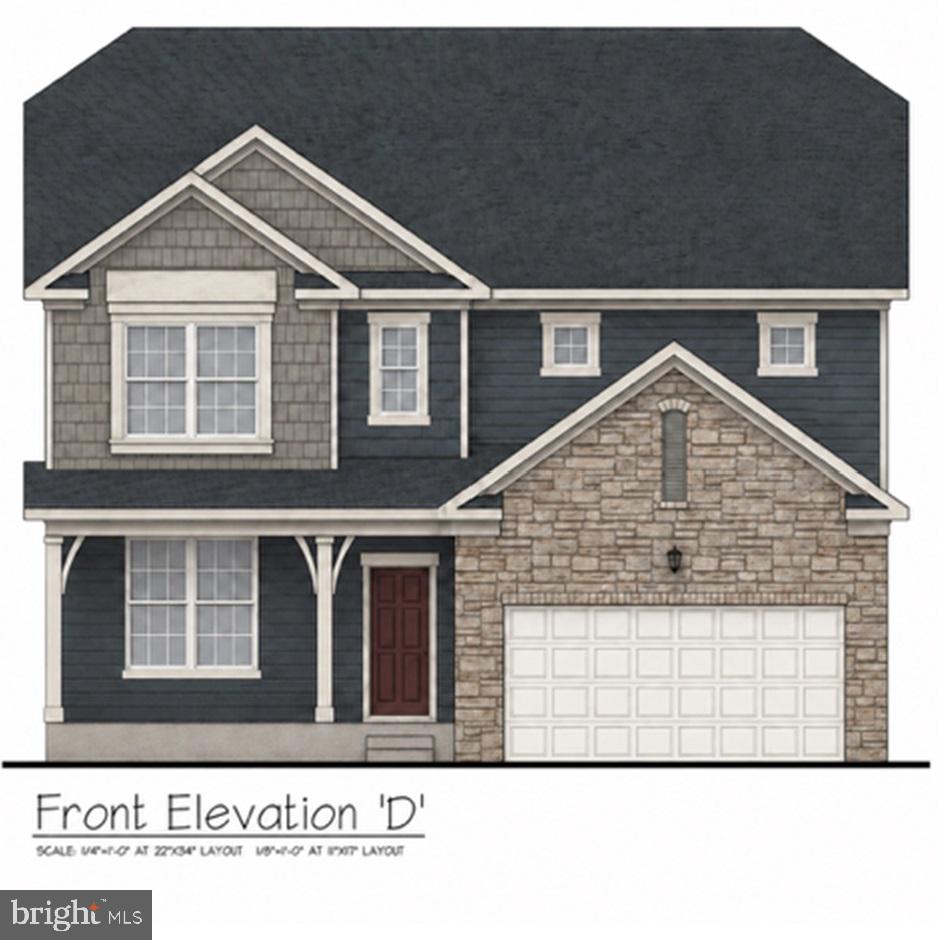
HANOVER
28 CUDESA CT
5 Beds
3 Baths
3,930 Sq.Ft.
$558,570
MLS#: PAYK2088658
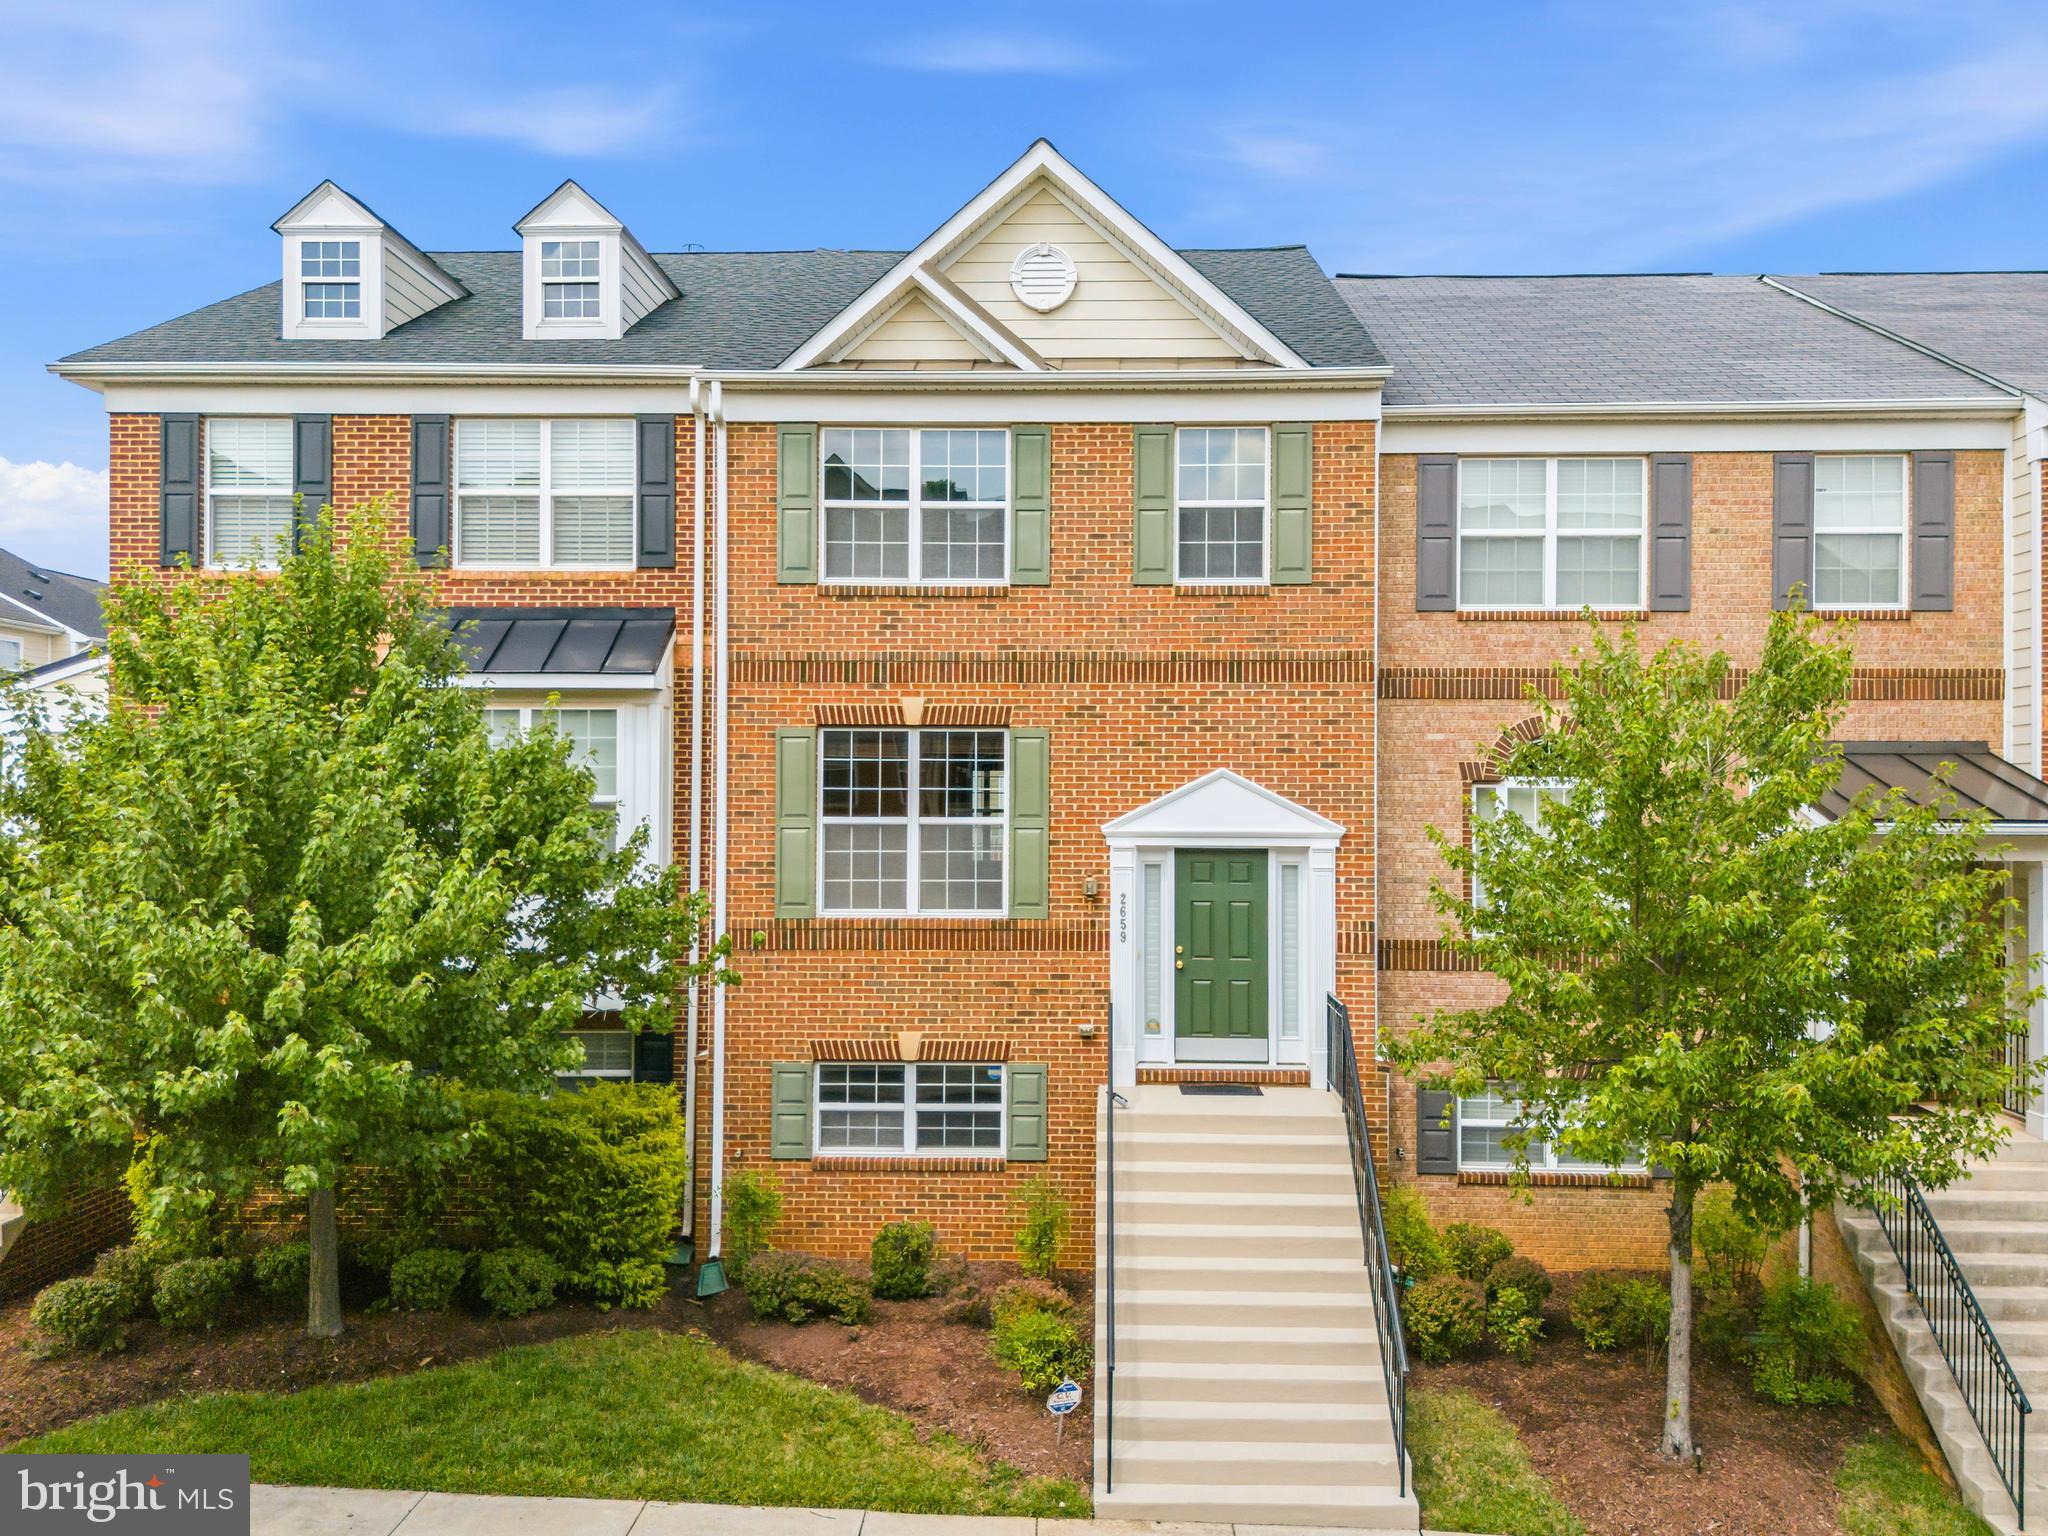
HANOVER
2659 SHADE BRANCH ROAD
4 Beds
2 Baths
2,020 Sq.Ft.
$575,000
MLS#: MDAA2150730

HANOVER
49 WINIFRED DRIVE
4 Beds
3 Baths
3,193 Sq.Ft.
$579,900
MLS#: PAYK2106556
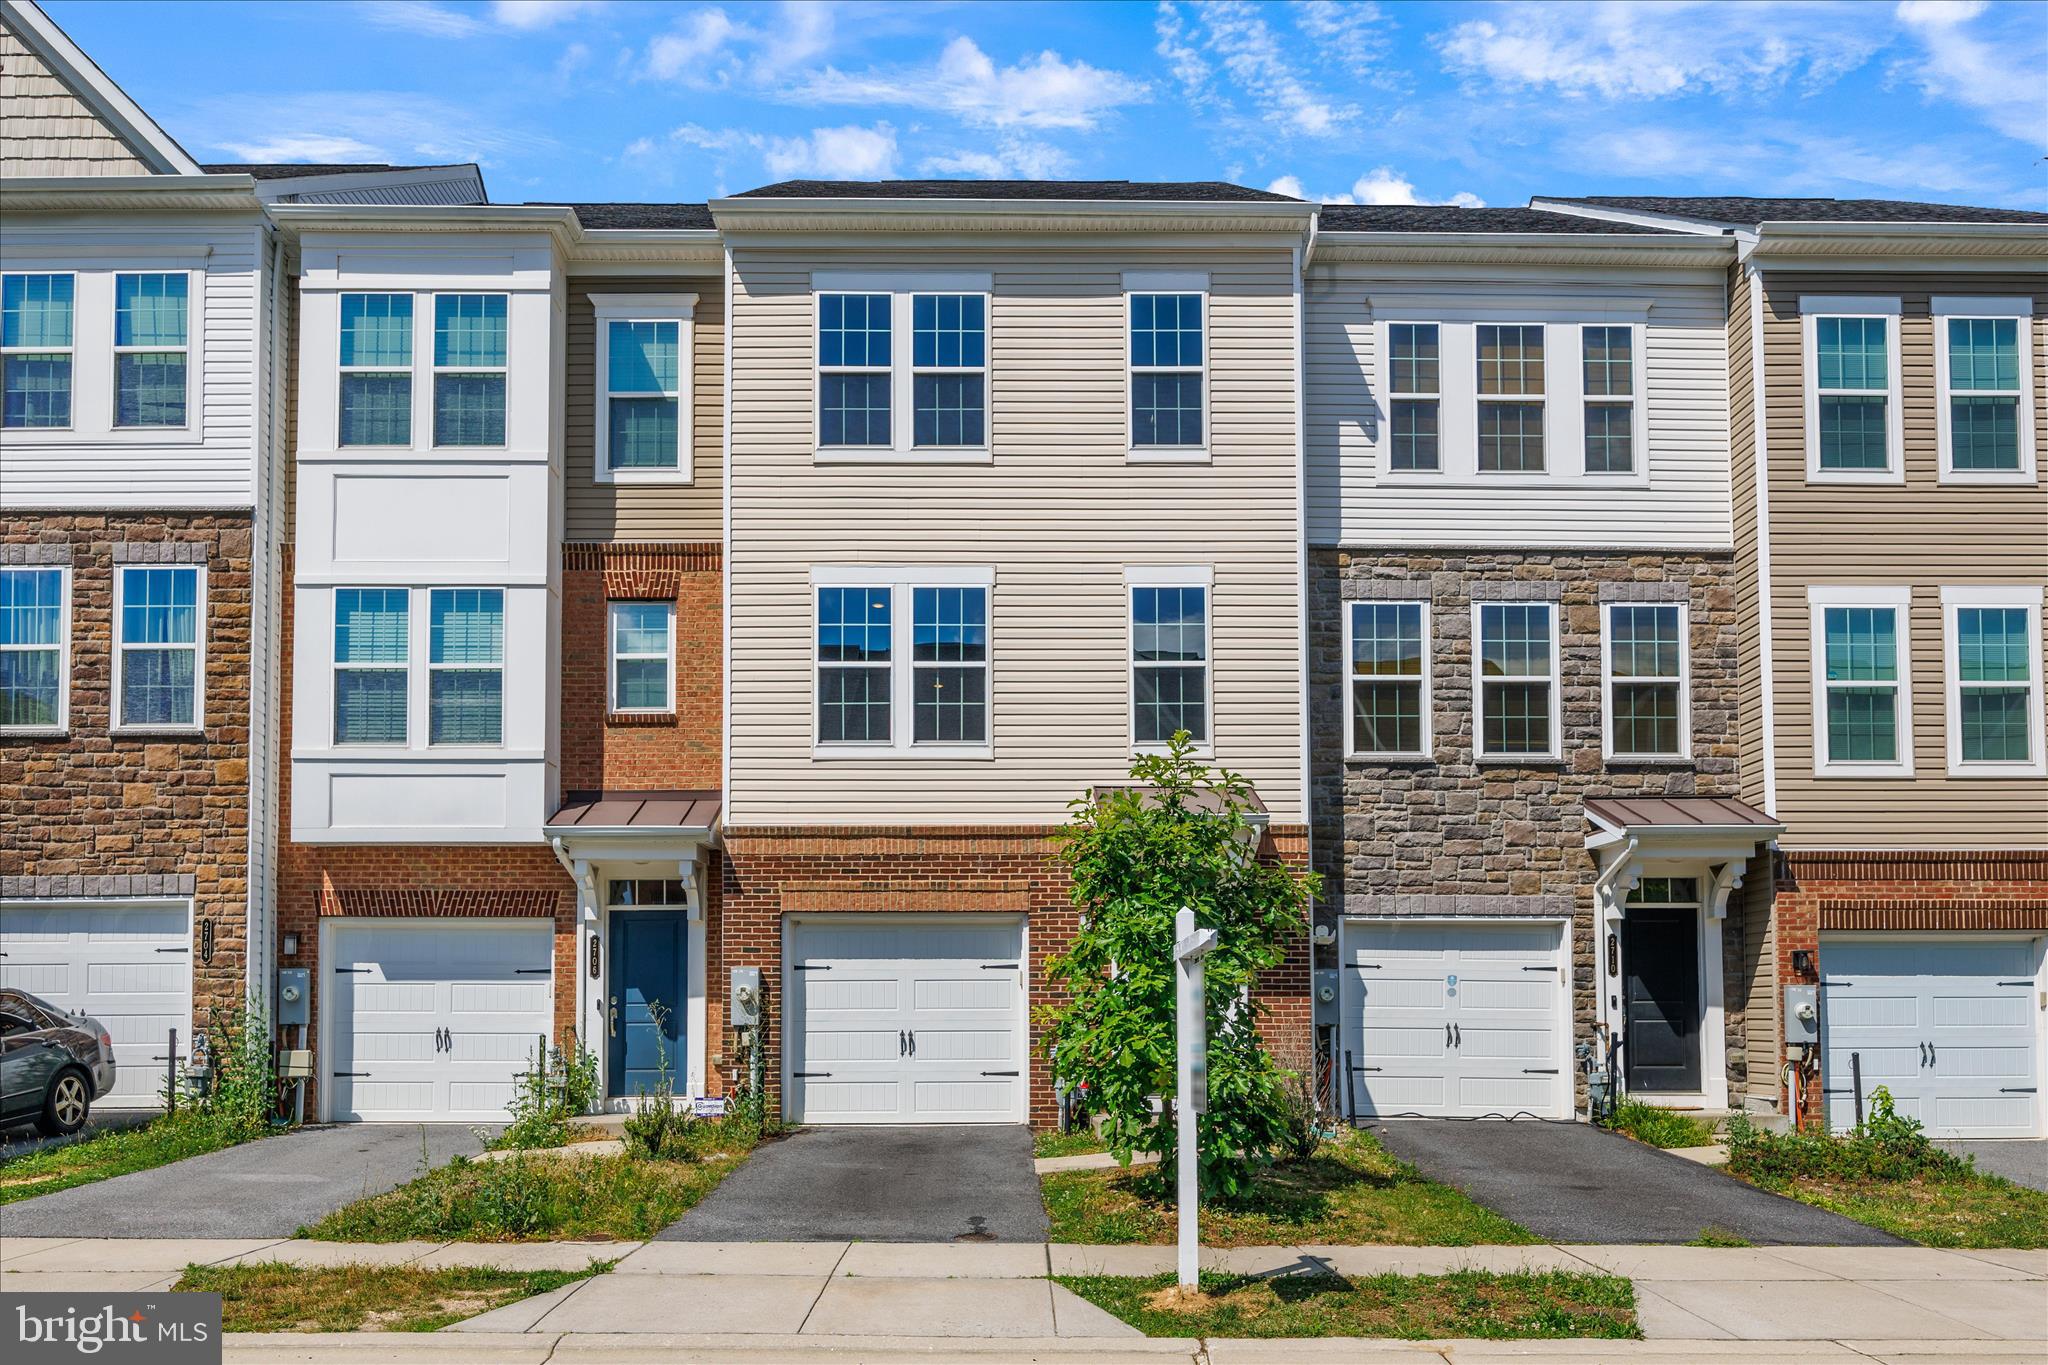
HANOVER
2708 WESSEX CIRCLE
3 Beds
2 Baths
2,200 Sq.Ft.
$580,000
MLS#: MDAA2139970
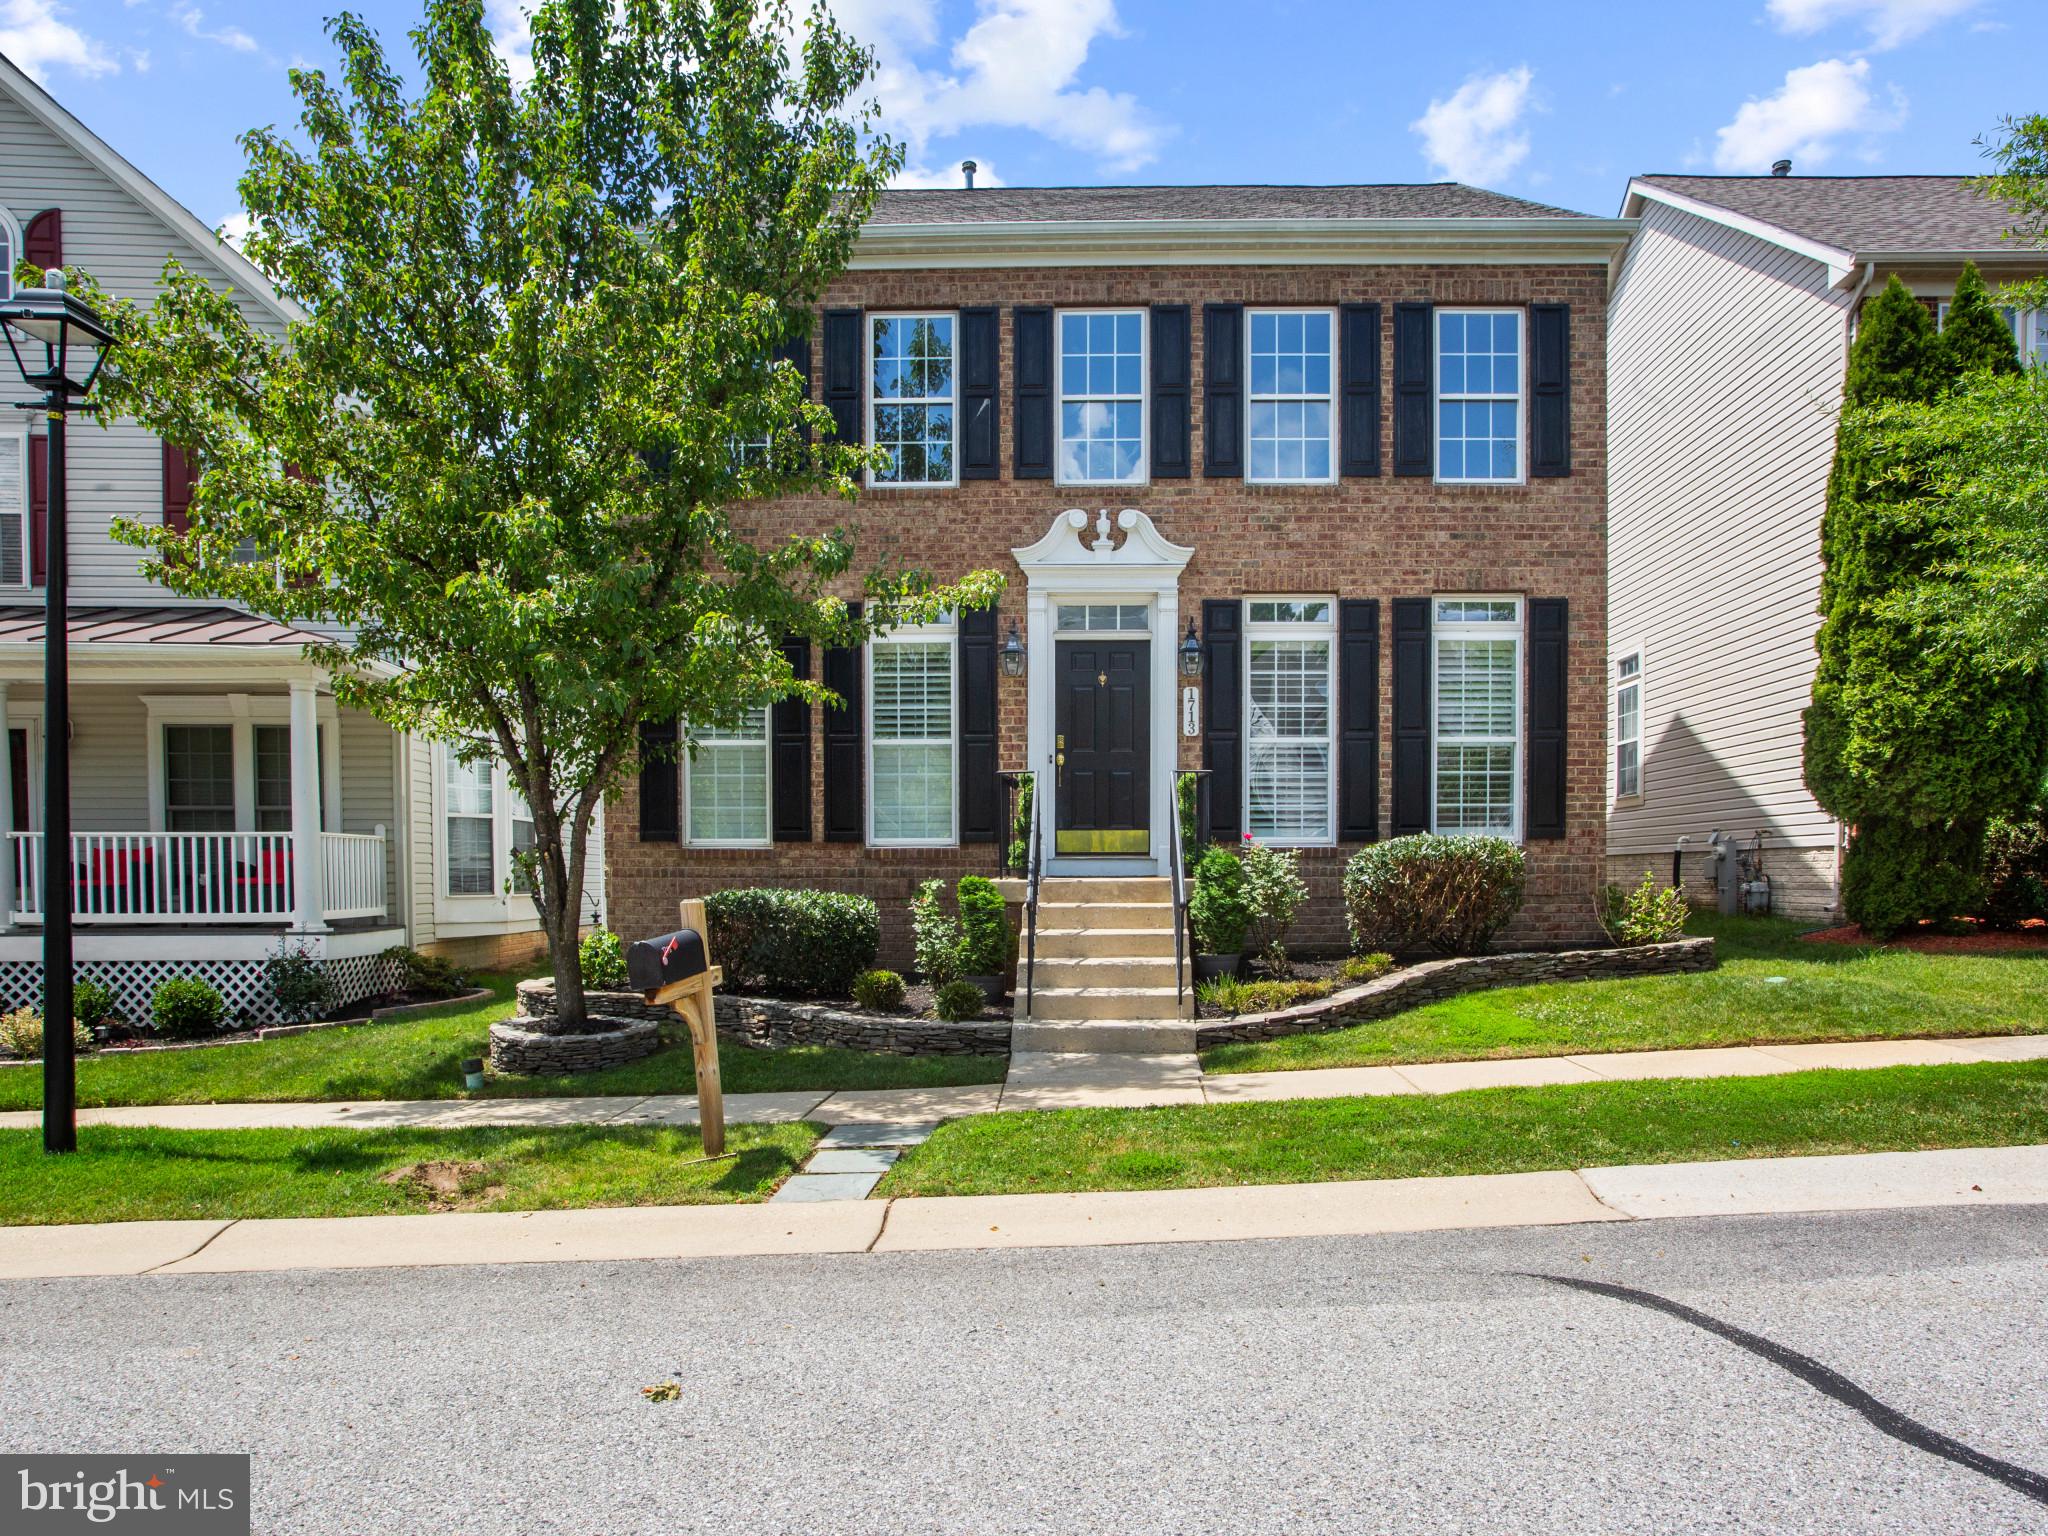
HANOVER
1713 ALLERFORD DRIVE
4 Beds
2 Baths
2,608 Sq.Ft.
$650,000
MLS#: MDAA2147064
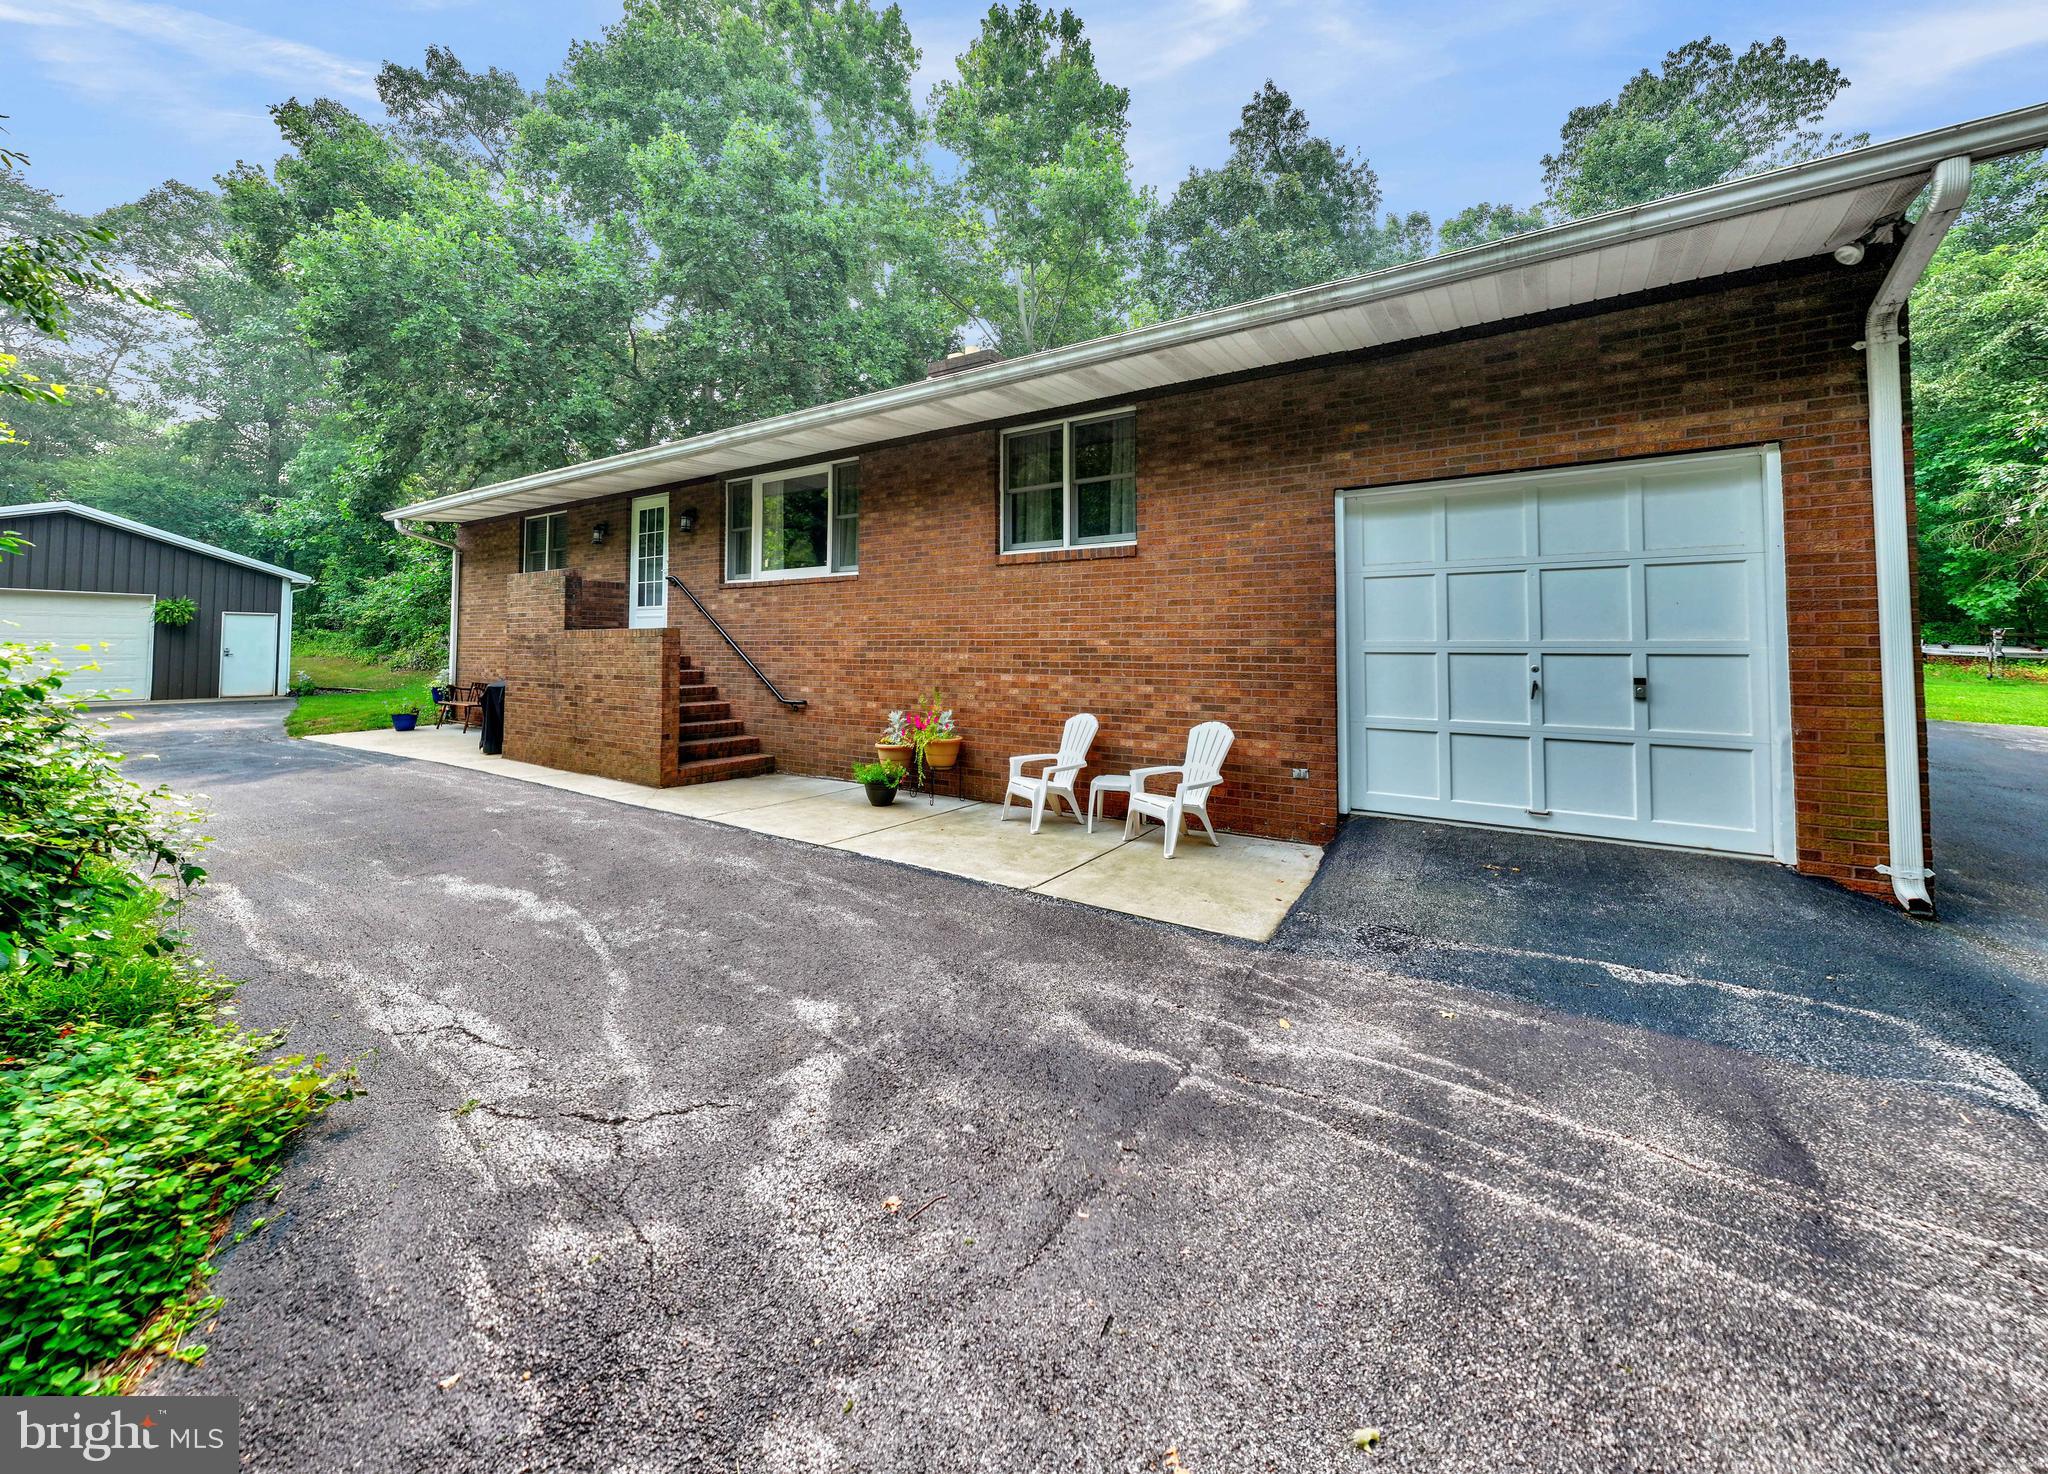
HANOVER
7143 RACE ROAD
3 Beds
2 Baths
2,400 Sq.Ft.
$599,000
MLS#: MDAA2151834
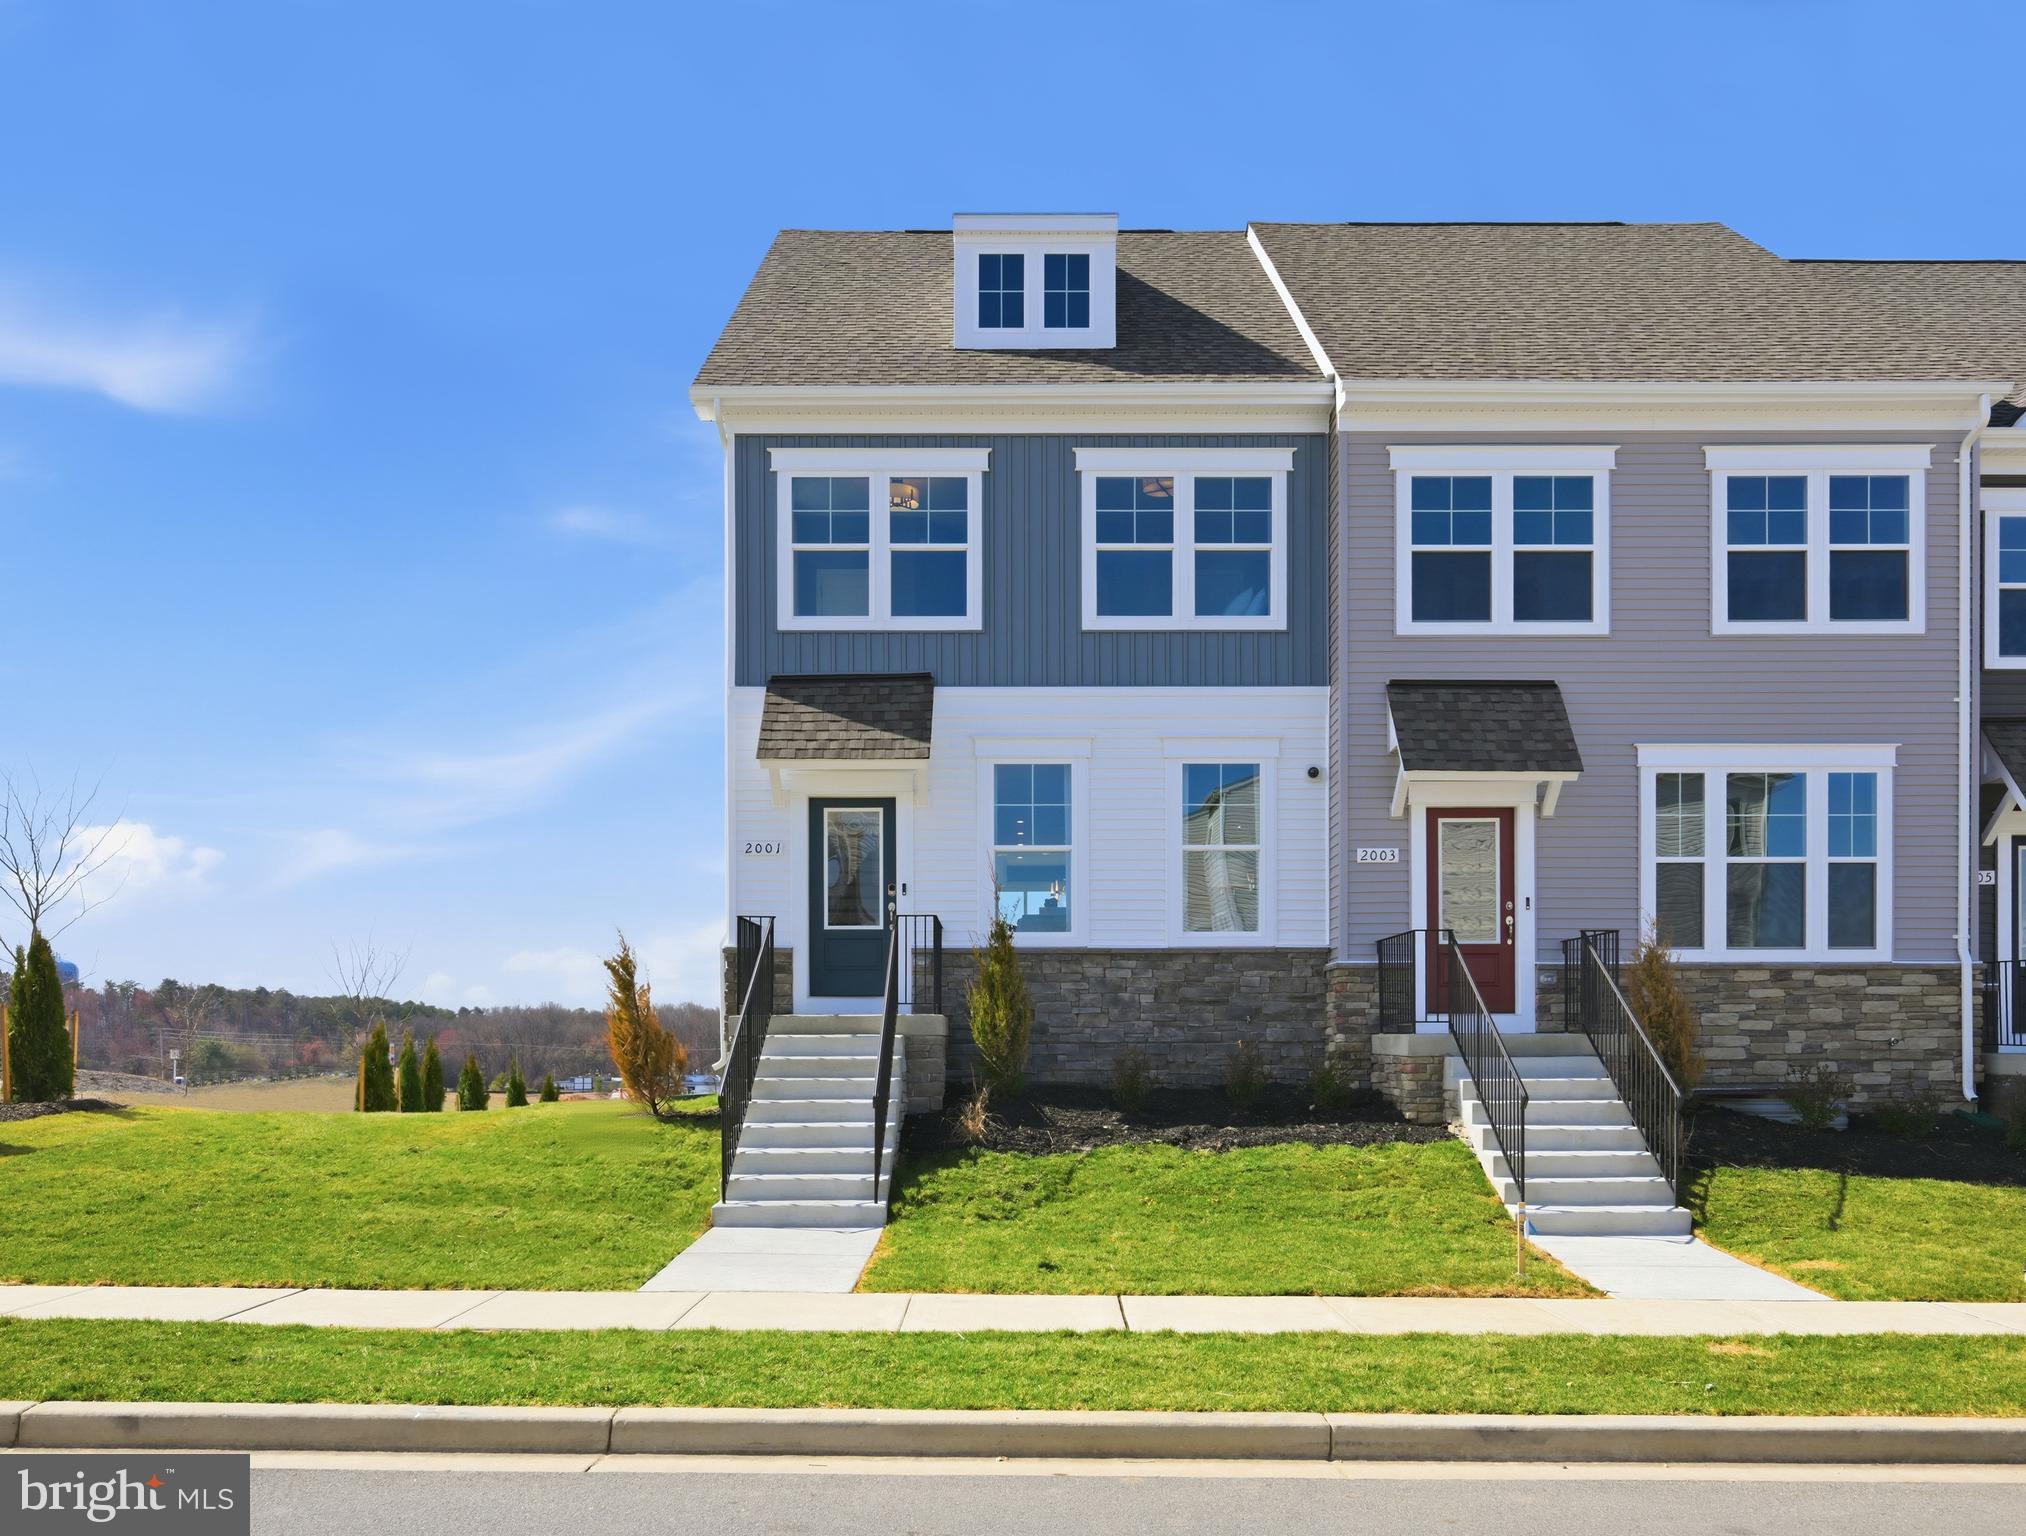
HANOVER
2031 TWISTED OAK PLACE
3 Beds
2 Baths
1,911 Sq.Ft.
$608,270
MLS#: MDAA2143228
HANOVER
7564 WARBURG WAY
5 Beds
3 Baths
2,410 Sq.Ft.
$620,000
MLS#: MDHW2071658
HANOVER
7024 RACKHAM WAY
4 Beds
4 Baths
2,654 Sq.Ft.
$560,000
MLS#: MDHW2071400
.png)