Features & Amenities

Interior

  • Other Interior Features

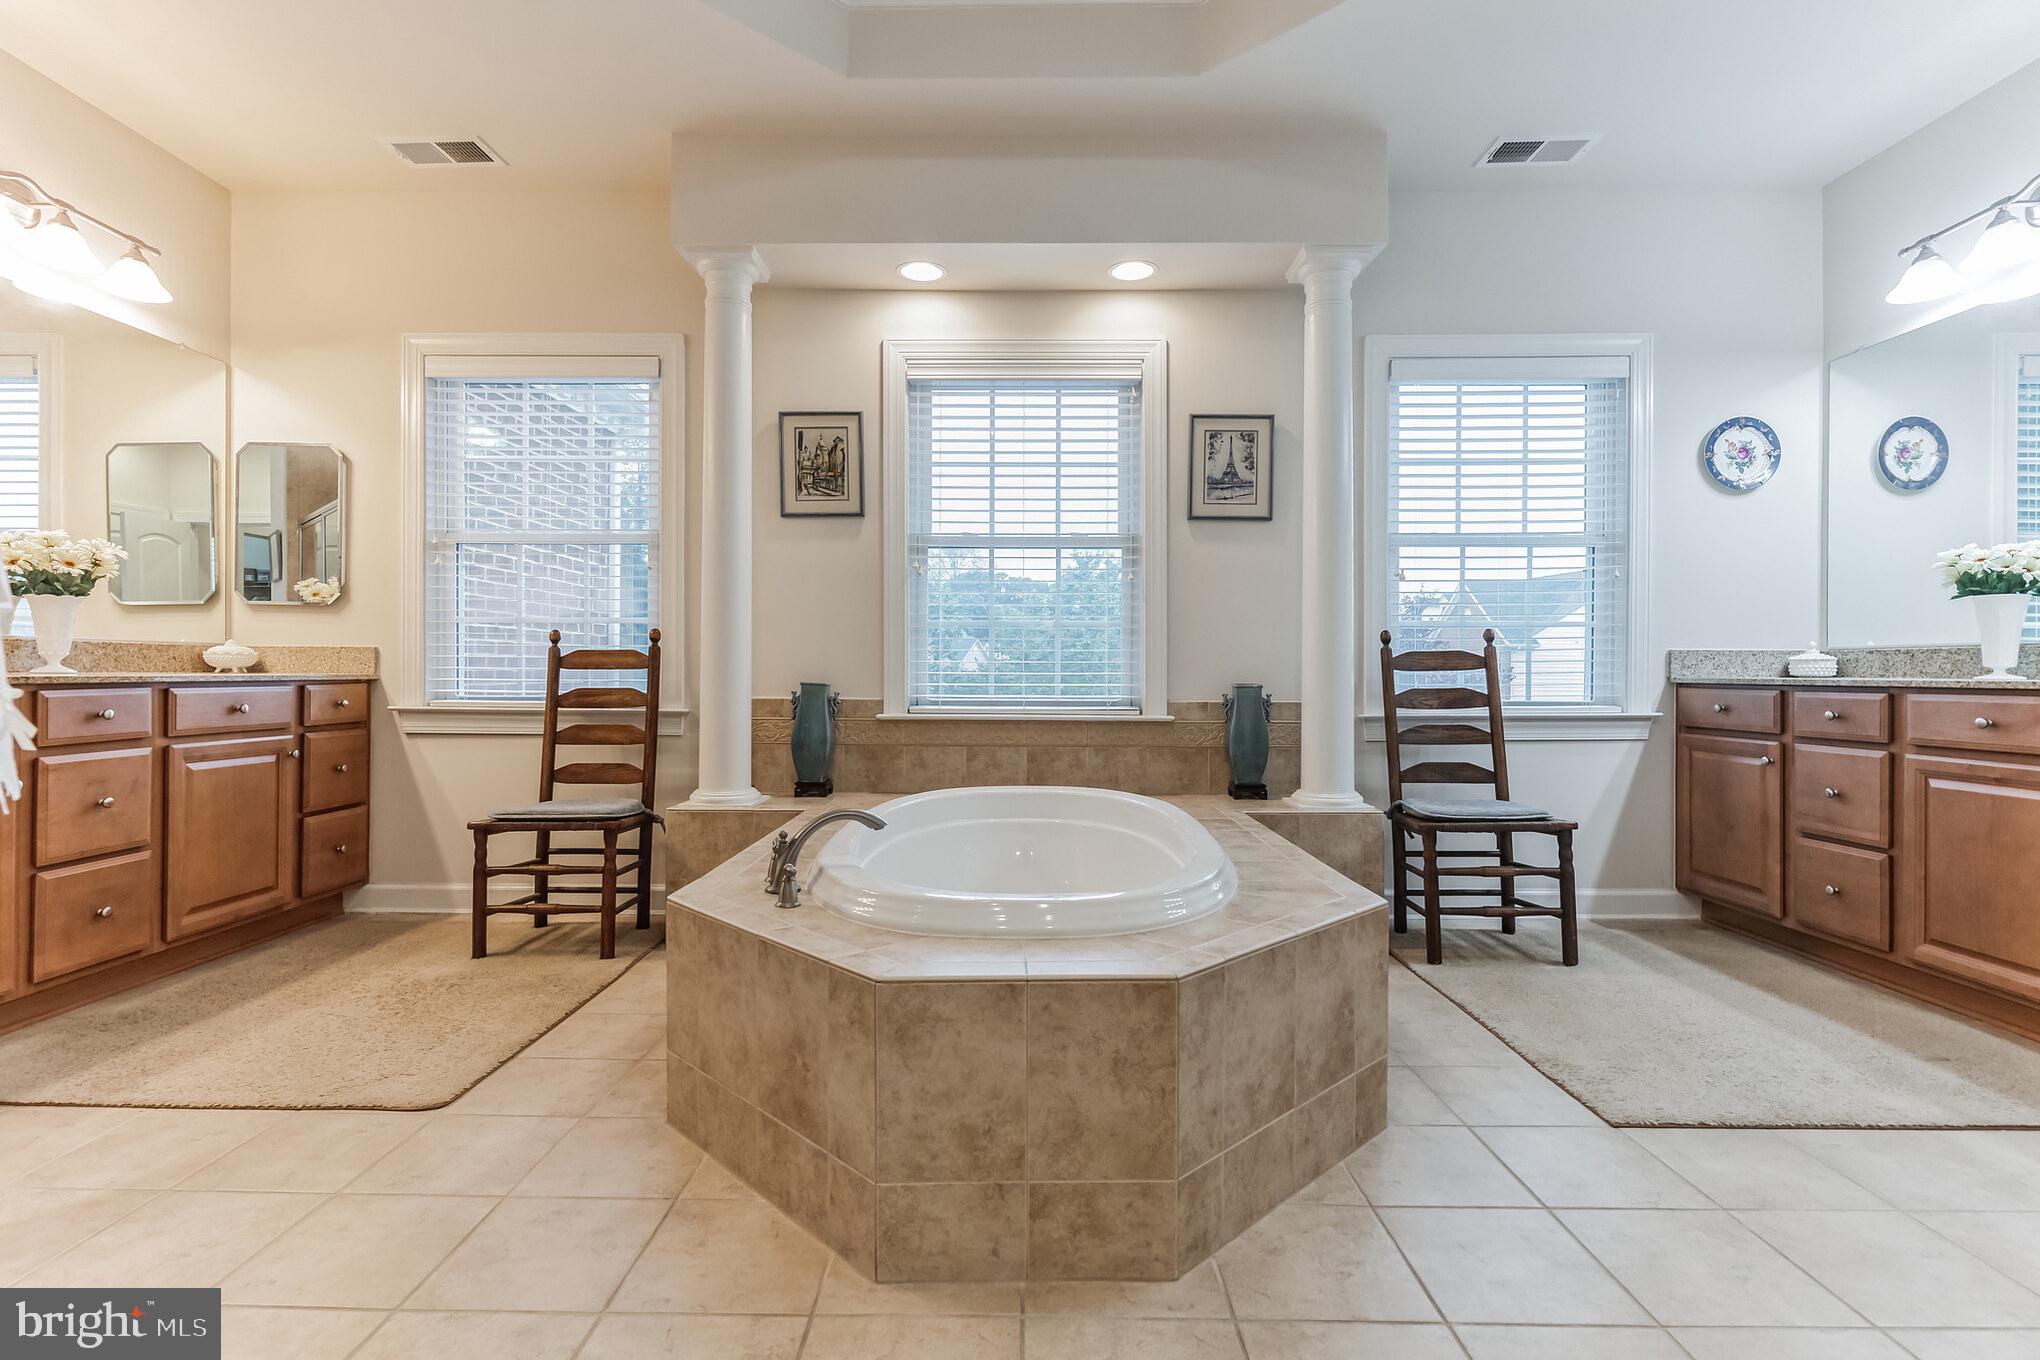
    Eat-in Kitchen, Pantry, Recessed Lighting, Soaking Tub, Walk-In Closet(s), Cathedral Ceiling(s), High Ceilings

  • Total Bedrooms

    4

  • Bathrooms

    4

  • 1/2 Bathrooms

    1

  • Above Grade Finished Area

    4148.0

  • Basement YN

    YES

  • Cooling YN

    YES

  • Cooling

    Central Air, Heat Pump, Zoned

  • Fireplace YN

    YES

  • Heating YN

    YES

  • Heating

    Exhaust Fan, Electric

  • Pet friendly

    N/A

Exterior

  • Garage

    Yes

  • Garage spaces

    2

  • Construction Materials

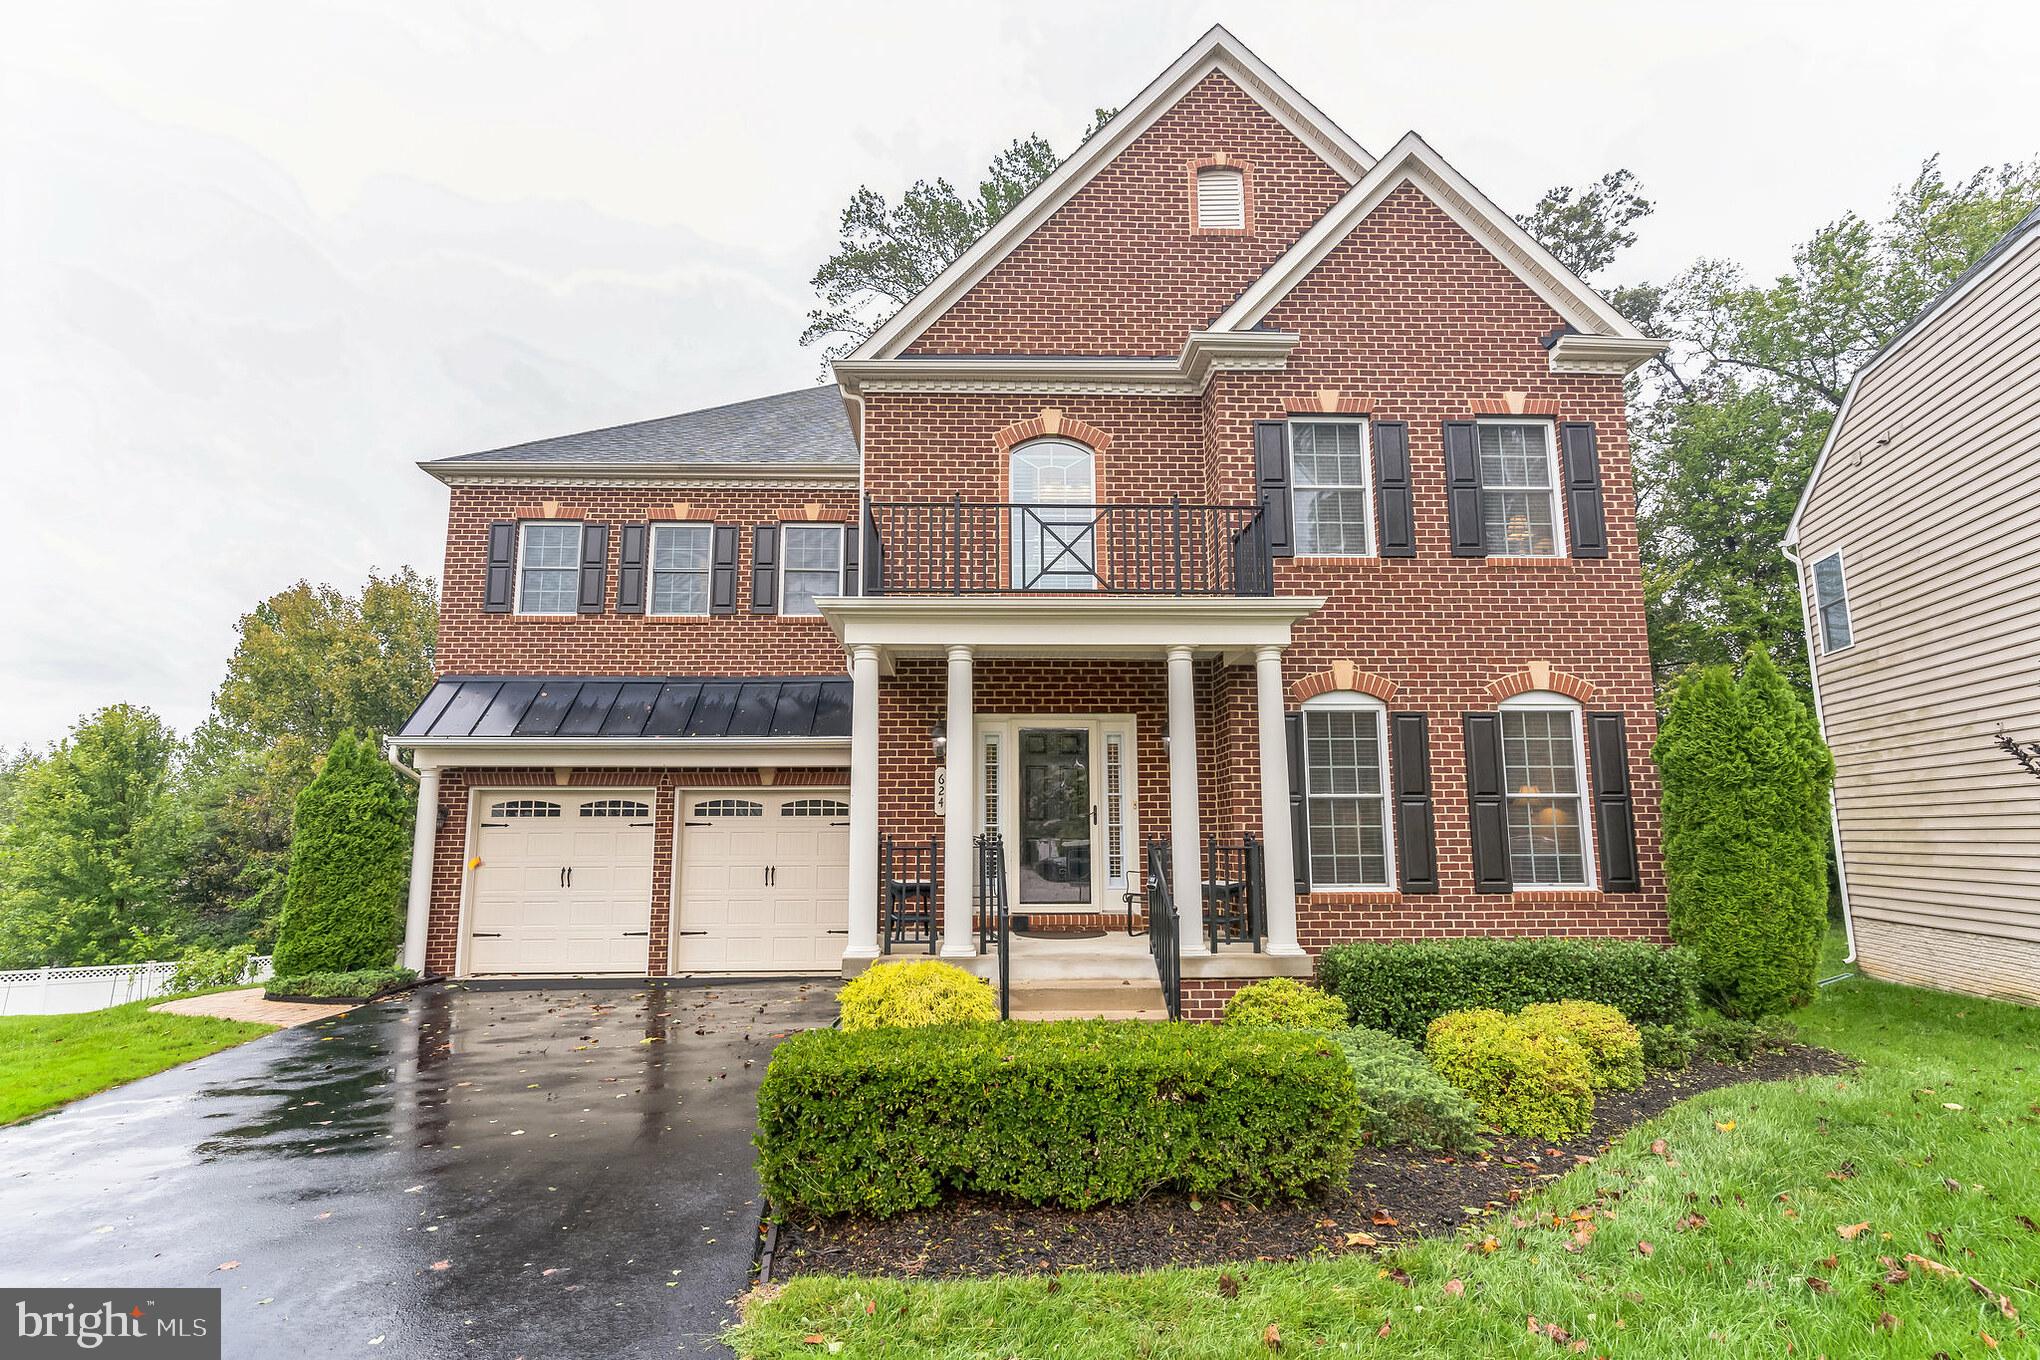
    Brick Veneer, Vinyl Siding

  • Parking

    Garage Door Opener, Asphalt, Attached

  • Patio and Porch Features

    Deck, Patio, Porch

  • Pool

    No

  • Waterfront YN

    NO

  • View

    Trees/Woods, Street

Area & Lot

  • Lot Features

    Cul-De-Sac

  • Lot Size(acres)

    0.24

  • Lot Size(square feet)

    10,529

  • Property Type

    Residential

  • Property Sub Type

    Single Family Residence

  • Architectural Style

    Colonial

Price

  • Sales Price

    $1,080,400

  • Tax Amount

    $8,859

  • Sq. Footage

    5,912

  • Price/SqFt

    $182

HOA

  • Association

    YES

  • Association Fee

    $350

  • Association Fee Frequency

    Quarterly

  • Association Fee Includes

    N/A

Property Resources

  • Horse Property

    NO

School District

  • Elementary School

    BROADNECK

  • Middle School

    MAGOTHY RIVER

  • High School

    BROADNECK

Property Features

  • Foundation Details

    Brick/Mortar, Block

  • Senior Community YN

    NO

  • Sewer

    Public Sewer

  • Tax Lot

    13

  • Water Source

    Public

Schedule a Showing

Showing scheduled successfully.

<
>
IN PERSON
VIA CHAT

What is 3 + 4 ?


Mortgage calculator

Estimate your monthly mortgage payment, including the principal and interest, property taxes, and HOA. Adjust the values to generate a more accurate rate.

Your payment

Principal and Interest:

$

Property taxes:

$

HOA fees:

$

Total loan payment:

$

Total interest amount:

$

Location

County

ANNE ARUNDEL

Elementary School

BROADNECK

Middle School

MAGOTHY RIVER

High School

BROADNECK

Listing Courtesy of Carrie M Cheeks, Long & Foster Real Estate, Inc.

RealHub Information is provided exclusively for consumers' personal, non-commercial use, and it may not be used for any purpose other than to identify prospective properties consumers may be interested in purchasing. All information deemed reliable but not guaranteed and should be independently verified. All properties are subject to prior sale, change or withdrawal. RealHub website owner shall not be responsible for any typographical errors, misinformation, misprints and shall be held totally harmless.

Agent Dan DeBlock

Salesperson, Realtor

Dan DeBlock

Call Dan today to schedule a private showing.


* Listings on this website come from the FMLS IDX Compilation and may be held by brokerage firms other than the owner of this website. The listing brokerage is identified in any listing details. Information is deemed reliable but is not guaranteed. If you believe any FMLS listing contains material that infringes your copyrighted work please review our DMCA policy and learn how to submit a takedown request.© 2024 FMLS.
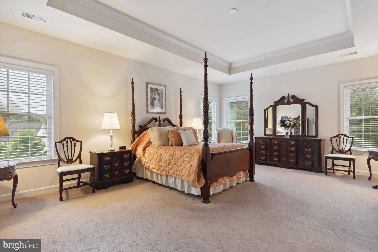
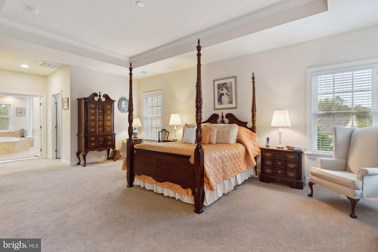
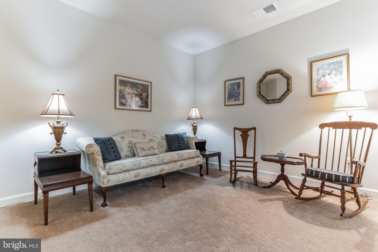
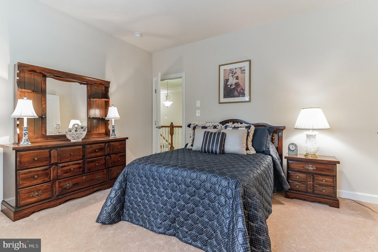
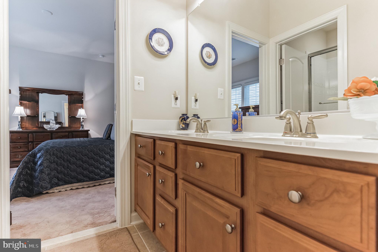
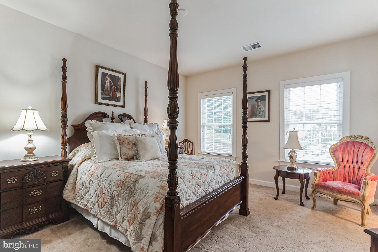
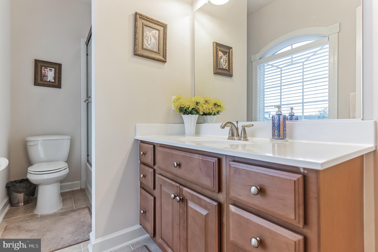
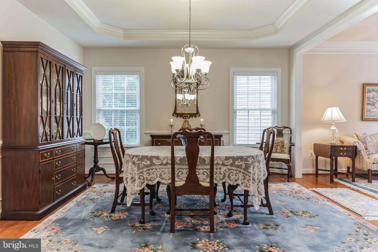
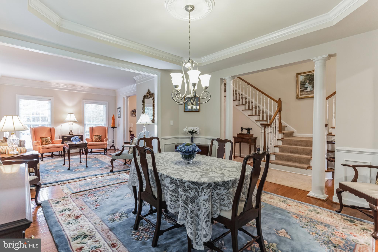
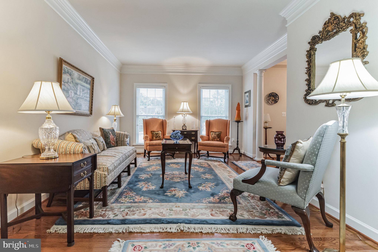
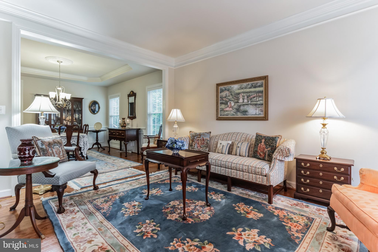
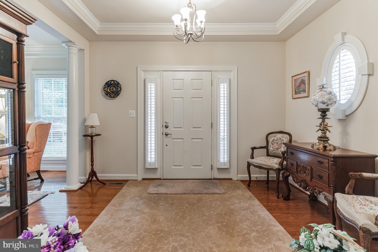
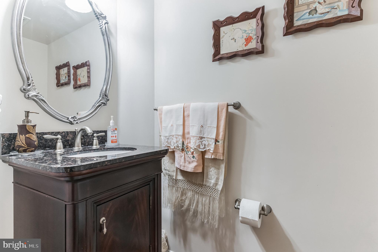
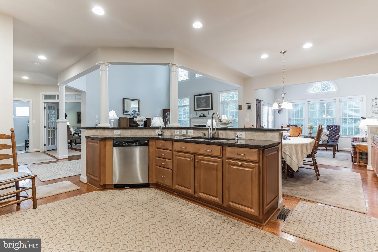
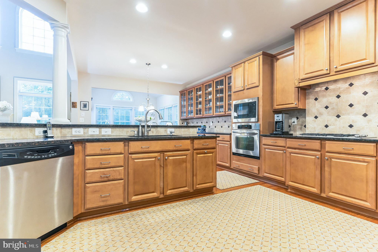
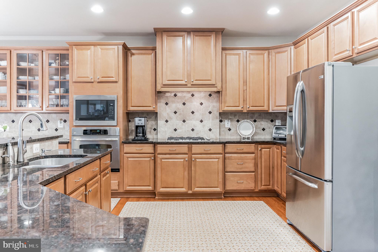
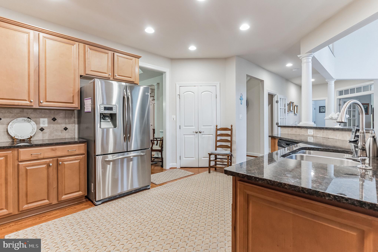
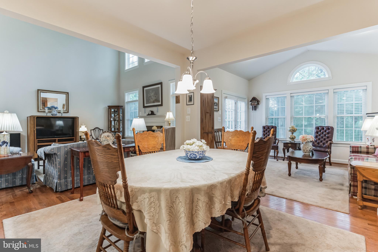
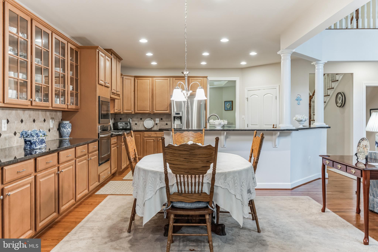
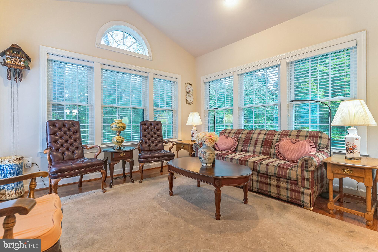
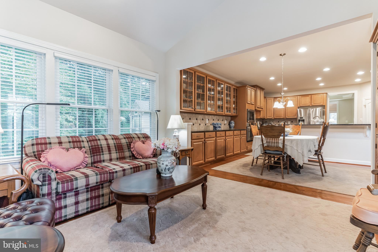
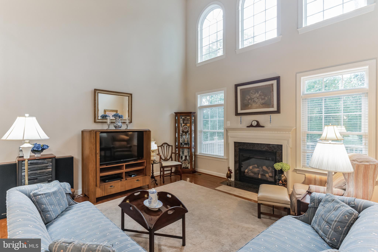
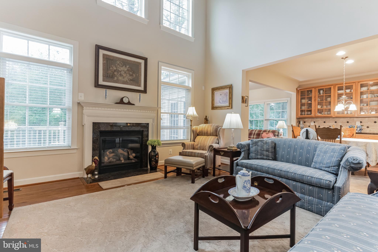
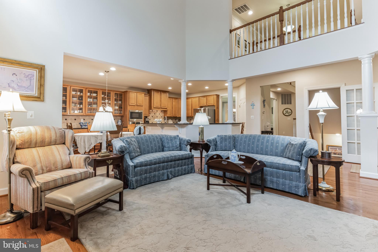
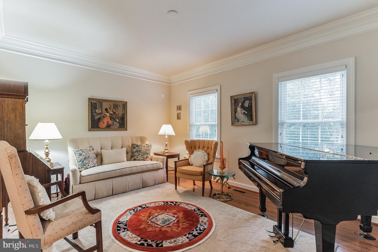
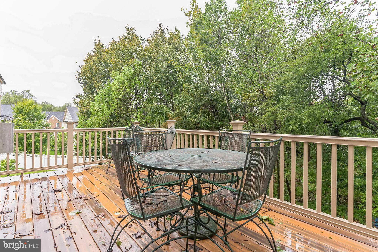
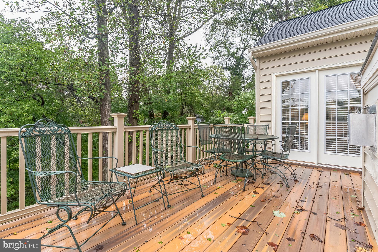
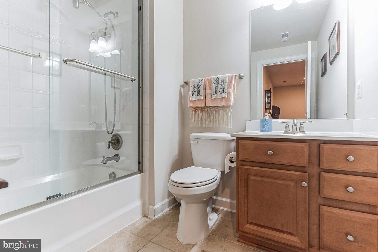
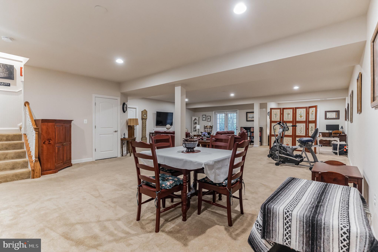
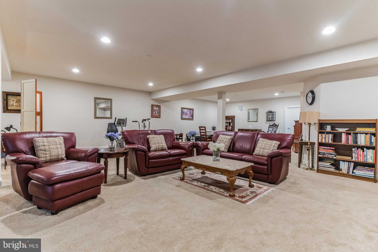
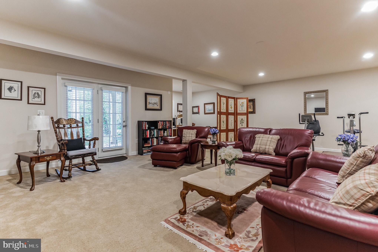
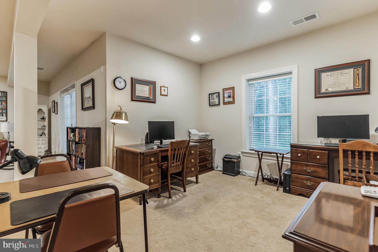
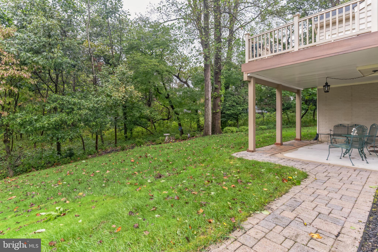
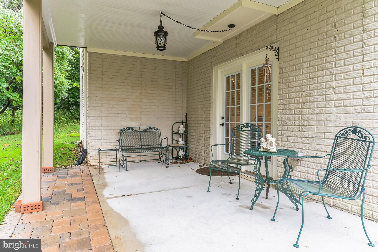
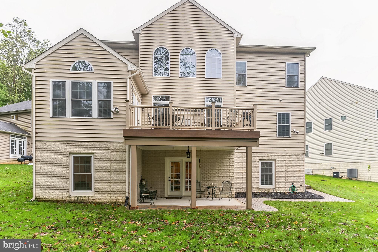
Sellers are offering $50k towards down payment or closing costs to buyer. Elegantly designed brick-front and beautifully maintained executive colonial located in the Broadneck Penisula among other community colonial homes near to historic Annapolis and great area amenities.  Large home with Stately dual staircase foyer with majestic two-story family room with grand windows, a private room with glass doors for your baby grand piano, and a convenient sunroom that walks out to your large, raised deck that overlooks a private wooded backyard.  Kitchen with upgraded cabinets, granite countertops, and stainless appliances.  A large eating area with wonderful built-ins for storage and displaying your collectibles too.  4 large bedrooms.  Master bedroom with his and her walk-in closets.  Luxury master bathroom with lovely soaking tub and large shower.  Jack and Jill bedrooms and bath.  A large private bedroom with its own on-suite bathroom as well.  The upstairs hallway overlooks the great family room and foyer and grand windows allowing lots of light into this beautiful home.  Two-car garage, first-floor laundry, and huge finished walk-out basement to a private rear patio.  The basement is finished to include large storage areas and a full bathroom as well.  An upgraded paver walkway from the front of the home allows easy access to your private walk-out basement.  Great potential for a large in-law apartment should that be a possible buyer’s need now or in the future.  Wonderful raised front porch to sit and enjoy your afternoon sunshine that overlooks an exceptionally large court.  The community HOA cuts and edges the grass.  The home has a complete yard watering system with a sensor so that the system does not water on rainy days and a whole house Generac 22KW generator that works automatically during any power outages that run on piped-in natural gas and will run until the power returns.  An awesome safety feature and living convenience.  The home has an alarm system. Come, make this low-maintenance home with its great features yours.  It will not last long!

624 SAMANTHA COURT

Message successfully sent.

What would you like to know?

What is 3 + 4 ?

I agree to receive email communication and understand I can unsubscribe at any time.

I agree to be contacted by Charis Realty Group - Christine Issler, Broker via call, email, and text for real estate services. To opt out, you can reply 'stop' at any time or reply 'help' for assistance. You can also click the unsubscribe link in the emails. Message and data rates may apply. Message frequency may vary. Privacy Policy

Related Properties

Welcome Arundel on the Bay - a water oriented lifestyle community offering access to kayaking, paddle-boarding, beach and playground. All this with close proximity to shopping, restaurants, parks and downtown Annapolis. The quiet and calm neighborhood offers an island-like feeling.
 And this striking 3-story home is absolutely MOVE-IN READY! Gracious and plentiful windows leave you appreciating the timeless perennial gardens, majestic trees and peeks at Fishing Creek from multiple locations. As Fall arrives the "peeks" will become relaxing and lovely views!  A bright and open floorplan features architectural lines and high ceilings which enhance the home's airy, gallery-like feel. Stunning wood floors offer warmth and continue the feeling of openness. 
We hope you like to cook and entertain - this Kitchen makes it not only possible but inviting and engaging. Extend your morning or evening and take a step out to the private back Deck tucked in to give you an intimate feeling with a lovely pergola and hanging lights. And it is only one of three Decks.
The Primary Suite is magazine worthy - morning coffee on your Deck with lovely views or an evening toast to the day. Two more very spacious Bedrooms and updated Bath complete the 2nd Floor. And then the 3d Floor is worthy of the term "RETREAT". A wall of floor to ceiling windows with a side view of Fishing Creek and views of the trees and gardens below is icing on the cake!
Amazing Community Features:
Magnolia Avenue Beach, Newport Avenue Community Pier, Linden Avenue Recreational Pier, Redwood Avenue launching pier/boat ramp, and playgrounds.
#MDAA2157268

ANNAPOLIS

3401 SARATOGA AVENUE

3 Beds

2 Baths

2,700 Sq.Ft.

$879,000

MLS#: MDAA2157268

Ameri-Star Homes is proud to offer this exceptional opportunity to build a brand-new Craftsman-style home on a beautiful 9,225-square-foot corner homesite in the sought-after waterfront community of Cape St. Claire in Annapolis. For A Limited Time - Builder is offering $25,000 towards Financing, Closing Costs or Options, with the use of the builder’s approved lender and title company! The exciting Bancroft model offers approximately 2,472 square feet of above-grade living space and is thoughtfully appointed with the quality features and finishes today’s homebuyers desire. Enjoy a spacious 12’ x 16’ sunroom, 9-foot ceilings on the main level, engineered hardwood flooring throughout the entire first floor, granite or quartz kitchen countertops, and upgraded cabinetry with soft-close doors and drawers. Additional included features include ceramic tile in the bathrooms and laundry room, stainless steel kitchen appliances, a washer and dryer package, upgraded Craftsman-style moldings, Craftsman newel posts with oak handrails and black iron pickets, stone exterior accents, architectural roof shingles, a Wi-Fi-enabled garage door opener, a sodded lawn, a generous landscaping package, and so much more. Best of all, these exceptional features are included as standard! There is also plenty of opportunity to expand your living space with available options, including a finished recreation room, additional basement bedroom, and full bathroom, all available at an additional cost. Come home and enjoy the incredible lifestyle and amenities offered in this water-privileged community. Cape St. Claire offers three community beaches, community docks, a fishing and crabbing pier, picnic areas, boat launches, playgrounds, baseball fields, basketball courts, marinas, boat ramp and slips, a community clubhouse, and an outdoor pool available with membership. Conveniently located with easy access to Annapolis, Baltimore, and Washington, D.C., this is a rare opportunity to enjoy new construction in the desirable Cape St. Claire community. A home you will be proud to come home to! Photos and images shown may be representative of the builder’s work, craftsmanship, and quality and may include optional features not included in the base price. Prices, terms, conditions, features, and availability are subject to change without prior written notice.
#MDAA2156258

ANNAPOLIS

1049 SUN VALLEY DRIVE

4 Beds

2 Baths

2,472 Sq.Ft.

$879,990

MLS#: MDAA2156258

Escape to your New Sanctuary on a 1.17 Acre Lot. Welcome to the Birch Model, one of our premier homes designed for those who desire the best in space, style, and comfort. This home offers everything you need for luxurious living.
5 Bedrooms: Perfect for large families or those who enjoy hosting guests, each bedroom is spacious and thoughtfully designed.
4.5 Bathrooms: Enjoy the convenience of four full bathrooms and a powder room, providing ample space and privacy for everyone.
Extra Storage Space: Keep your home organized with plenty of storage throughout, including a dedicated storage room!
Walk-In Pantry: A spacious pantry provides ample storage for all your kitchen essentials and more.
Butler’s Bar: Entertain in style with a dedicated butler’s bar, perfect for serving drinks and hors d’oeuvres.
Dedicated Office: An ideal space for working from home, studying, or managing household affairs.
Open and Inviting Layout: The Birch Model features a seamless flow between the kitchen, dining, and living areas, perfect for both everyday living and entertaining.
Luxurious Owner’s Suite: Retreat to your private haven, featuring a spacious bedroom, a spa-like en suite bathroom, and a large walk-in closet.
Optional Upgrades and Customizations: Personalize your Birch Model with a variety of finishes, fixtures, and additional features to make it truly your own.
The Birch Model offers unparalleled luxury and space, making it the perfect home for those who want it all. Discover what makes this home truly exceptional. Contact us today to schedule a tour and learn more about available customization options!
#MDAA2147894

ANNAPOLIS

1353 YORKTOWN ROAD

5 Beds

4 Baths

3,100 Sq.Ft.

$1,119,000

MLS#: MDAA2147894

$25,000 towards closing for a contract by 10/15.  New Construction - Under Roof but still time to pick some finishes! Built by Whitehall Building & Company, this exceptional new home offers luxury finishes, thoughtful design, and quality craftsmanship in one of Annapolis’s most sought-after locations. Tucked away like a private hidden gem, this home places you just a short stroll from the best of Eastport and Downtown Annapolis. Enjoy the waterfront, acclaimed dining, charming boutiques, historic streets, marinas, and the vibrant energy that make Annapolis such a special place to live. With both Eastport and Downtown right outside your door, this is a rare opportunity to experience brand-new luxury in a truly walkable Annapolis location. Visit Whitehall Building & Company for additional information and project details.
#MDAA2158392

ANNAPOLIS

15 ELLIOTT ROAD

6 Beds

4 Baths

3,212 Sq.Ft.

$1,275,000

MLS#: MDAA2158392

Welcome to your future home in water-privileged Beacon Hill, where coastal living meets quality new construction. Set on a half-acre lot with a circular driveway, this to-be-built residence will be finished with durable Hardie Plank siding and architectural shingles for lasting beauty and low maintenance. The inviting design features a beautiful porch that wraps around to create a lovely seating area just outside the family room. Inside, 10-foot ceilings and luxury vinyl plank flooring create an airy, elegant main level with an open floor plan made for easy living and more formal entertaining if desired. The gourmet kitchen will inspire any home chef with quartz countertops, stainless steel appliances, and a generous pantry. A main-level bedroom offers flexibility for guests, multi-generational living, or single-level convenience. Upstairs, the primary suite is an oasis, complete with a gas fireplace, a luxurious bath, a walk-in closet, and private access to the veranda, the perfect spot for morning coffee or evening relaxation. Two additional bedrooms share a full bath, while an upstairs library provides a quiet space to read, work, or unwind. The laundry is conveniently located upstairs. A large shed adds valuable storage for kayaks, paddleboards, tools, and more. Don't miss the chance to tweak the options on the home you've been dreaming of in this exceptional waterside neighborhood! Beacon Hill has two access points for the Chesapeake Bay, and one is directly across from this property. It’s an easy commute into downtown Annapolis as well as to commute routes 50 and 97. Schools include Cape St. Claire elementary, Magothy River middle, and Broadneck high school.
#MDAA2157180

ANNAPOLIS

1546 SHIPSVIEW ROAD

4 Beds

3 Baths

2,720 Sq.Ft.

$1,295,000

MLS#: MDAA2157180
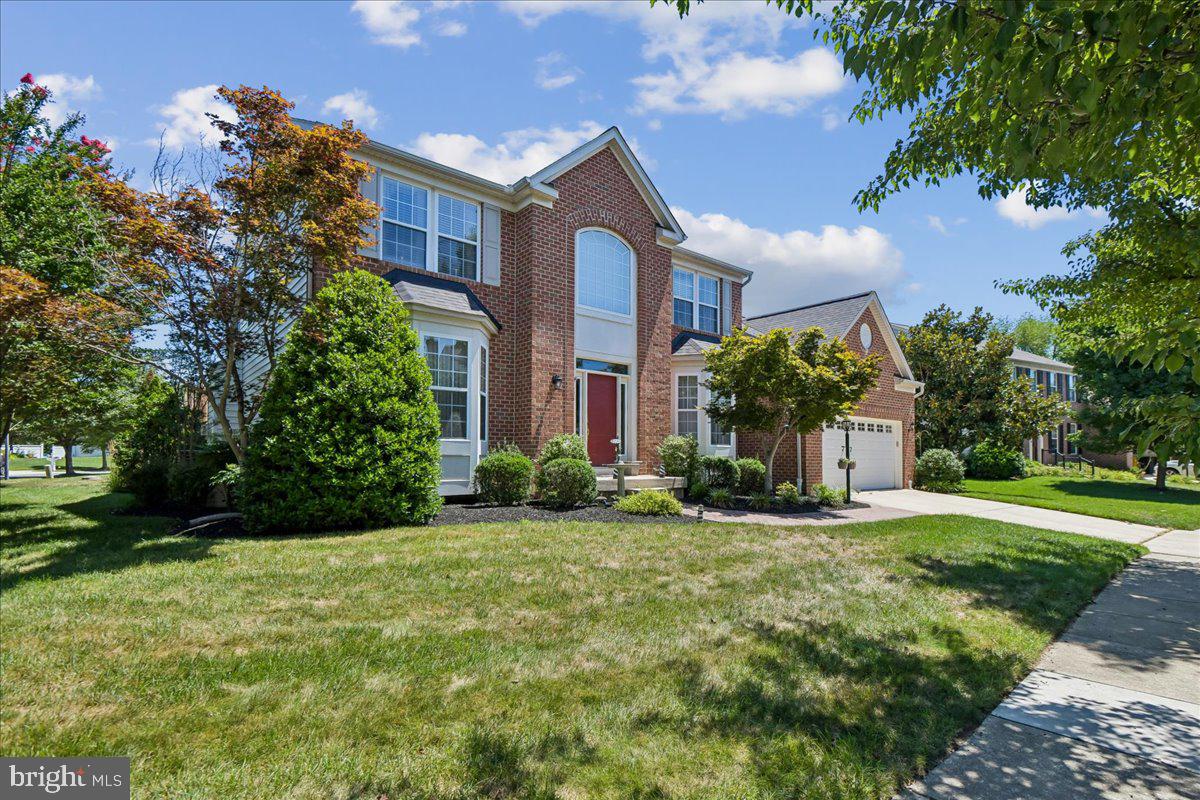
Welcome to a truly exceptional offering in St. Margarets Landing! Prime location meets turn-key design on a coveted corner lot, strategically hand-selected by the original owner for its sunlit openness, minimal pass-through traffic, and immediate gate access to neighborhood walking paths.
Inside, real hardwood flooring spans the main level, upper level hallway, and all staircases. Spanning 6 total bedrooms and 4.1 baths, the flexible layout is designed for modern multi-generational living with two Primary Suite options —including a main-level primary featuring soaring vaulted ceilings, and an upper-level primary suite alongside 3 additional spacious bedrooms. NOTE FOR SHOWINGS: Tax records incorrectly reflect the finished lower-level square footage; the basement actually features an expansive 900 sq. ft. in-law / multi-generational suite with an outside private entrance, designed for complete flexibility, along with two massive dedicated storage areas (see floor plans in photos).
The lovely main level flows seamlessly through a formal living room, great room with stone gas fireplace, breakfast area, large kitchen with plenty of counter space, formal dining area, laundry room, and garage entrance. Dual sliding glass doors off of the breakfast area lead to your outdoor retreat: a generous back deck and paver patio overlooking a fully vinyl-fenced backyard wrapped in mature, privacy-enhancing arborvitae trees and served by a 9-station irrigation system. Peace of mind is built right in, anchored by a roof replaced within the last five years and a full-home Generac backup generator that kicks on automatically in 30 seconds.
Located in the top-rated Broadneck School District, 605 Lighthouse Landing also affords rapid access to premier private education including St. John the Evangelist, Severn School, The Key School, Indian Creek, and the U.S. Naval Academy. An ideal commuter hub close to major employers like Fort Meade, NSA Headquarters, defense tech corridors (Lockheed Martin, Northrop Grumman, Booz Allen), Luminis Health Anne Arundel Medical Center, and downtown Annapolis. From Annapolis - St Margarets Rd (179) to Whitehall Rd, right again on Whitehall rd.
#MDAA2152428

ANNAPOLIS

605 LIGHTHOUSE LANDING LANE

6 Beds

4 Baths

5,011 Sq.Ft.

$924,900

MLS#: MDAA2152428

Price Improvement on this amazing 1.4 Acre property in Annapolis!
VA ASSUMABLE LOAN to qualified VA Buyer!!!
Welcome to your private Annapolis retreat near the Severn River and bring your boat!
Situated on a rare generous 1.4-acre lot, this quintessential renovated Cape Cod offers the perfect blend of privacy, modern comfort, and convenience.  Being just steps to the water and bikeable to Downtown Annapolis, this property is an ideal commuter's oasis.
Step inside to discover an inviting, open floor plan designed for effortless living and entertaining. The heart of the home is a gourmet kitchen featuring a 10' quartz island with ample seating and storage, double convection wall ovens and 5-burner induction cooktop, making it ideal for any home chef. The gorgeous marble bathrooms, recently updated in 2025, have a deep soaker tub and generous walk-in shower with wide marble bench. With 2,460 finished square feet, this Insteon smart house provides plenty of room for everyone, including a versatile, partially finished walkout basement with the option for 2 additional bedrooms which offers endless possibilities.
The rare expansive outdoor space is truly the highlight of this property. Whether you are looking for room for a sports field, space for gardening, or just want a private yard that backs to trees with a waterview, this property delivers. Bring your boat, to moor at your personal mooring buoy just outside Manresa Pond, or store with recreational vehicles—with parking for up to 26, hosting family and friends is never an issue. This unique, 6 parcel water-oriented neighborhood offers easy access to the Severn River, Route 50, DC, Baltimore, and all the amenities of Annapolis while maintaining a peaceful, secluded atmosphere. 
Don’t miss your chance to own this rare and expansive property in Annapolis.
#MDAA2154782

ANNAPOLIS

19 W SEVERN RIDGE ROAD

3 Beds

2 Baths

2,460 Sq.Ft.

$979,900

MLS#: MDAA2154782

PRICE HAS BEEN REDUCED!! Rare Opportunity to own a newer home tucked away on a private cul-de-sac just a short stroll from everything Downtown Annapolis has to offer. Completed in 2022, this exceptional home showcases top of the line finishes throughout. Designer kitchen with Quartz countertops, custom cabinetry and high end GE Cafe appliances. Wide Plank hardwood floors throughout the main and upper levels. 9 foot ceilings and custom moldings. Recessed lights throughout the home. Low Maintenance Hardie Plank siding and Anderson Windows. Main level has an open floor plan with office area perfect for those that work from home. Upper level features 4 generous sized bedrooms. Primary Bedroom has cathedral ceilings, massive his and her walk in closets. Lower level is finished with indestructible Luxury Vinyl Plank floors. In the lower level there is a room perfect for a gym or 5th bedroom (there is an egress window). The .25 acre lot has community space next to it that provides extra yard space for kids to use. 2 Car attached garage with a rough in for EV Charger. Sellers recently installed Solar Panels. Energy costs are VERY minimal. Terrapin Station is a prime location. The Navy Stadium is just around the corner. Walkable to Historic Annapolis, US Naval Academy and tons of restaurants. Steps from the Poplar Path which has numerous playgrounds and the Michael Busch Annapolis Library off it. Come live the Annapolis lifestyle!
#MDAA2153816

ANNAPOLIS

111 ELLERSHAW COURT

5 Beds

4 Baths

3,600 Sq.Ft.

$1,295,000

MLS#: MDAA2153816

Welcome to 2801 Autumn Chase Circle,  Beautifully appointed Annapolis home offering generous living space and timeless style, with an exceptional location ,just a short distance to downtown Annapolis and convenient commute to Washington DC and Baltimore.
This home sits on a corner lot with an extensive paver patio and water fountain feature.
The upper level features a large primary bedroom with hardwood floors and beautiful bath with heated floors ,soaking tub and dream shower, plus two walk in closets.   Three additional bedrooms and one full bath complete the upper level.   The light filled main level offers a formal living room and dining room an elegant space with board and batten trim, hardwood floors, plantation shutters perfect for entertaining. Just off the kitchen is the main level family room with hardwood floors and gas fireplace ideal for relaxing evenings at home.  The finished lower level completes the home with a large additional family room and wet bar.  All windows are covered with plantation shutters. This home is meticulously cared for and several major improvements offer added peace of mind, including a new roof in 2020, windows 2020 and new HVAC system in 2021
#MDAA2155840

ANNAPOLIS

2801 AUTUMN CHASE CIRCLE

4 Beds

2 Baths

3,328 Sq.Ft.

$875,000

MLS#: MDAA2155840

Just Reduced by $50,000. Welcome to 145 Prince George St., a distinctive historic home that blends classic architectural character with thoughtful modern updates. From its welcoming front porch and slate roof to its original wood details and spacious interior, this home offers a rare combination of charm, character, and versatility. The main level features beautiful wood floors and an inviting floor plan designed for both everyday living and entertaining. The spacious kitchen offers abundant cabinetry and storage, including a built-in pantry cabinet, along with an island and granite countertops. Stainless steel appliances include a dishwasher and microwave, a new four-burner gas range/oven and new French-door refrigerator provide. Just off the kitchen, the large dining room offers plenty of space for gatherings and features a mini-split ductless heating and cooling system, chandelier, crown molding, and architectural columns that provide an elegant transition into the living room. The living room is highlighted by a brick fireplace with marble hearth and gas fireplace, creating a warm and inviting focal point. Windows throughout the main level feature classic shutters. The original staircase adds even more character, with beautiful wood steps and traditional wood balusters leading to the upper levels. The first upper level offers two bedrooms, including a spacious primary bedroom with its own private bath, along with a hall bathroom. Continue to the second upper level, where a flexible loft space provides additional sleeping or living space and is currently arranged with multiple twin beds. This versatile area could serve a variety of purposes depending on the needs of the new owner. The unfinished basement provides valuable storage and utility space and includes a convenient half bath, washer and dryer, gas-fired boiler, gas water heater, and exterior access. Outside, the rear yard is fenced and features a six-person hot tub, creating a private space for relaxing or entertaining. The front of the home features a welcoming porch with a brick-tile surface, while the exterior showcases a combination of stucco, cedar, and slate that adds to the property’s distinctive historic character. With its original architectural details, spacious rooms, flexible upper-level living space, updated kitchen appliances, private fenced rear yard, and inviting front porch, 145 Prince George St. offers a unique opportunity to own a home with character that is difficult to replicate. Some photos may feature virtual staging.
#MDAA2153638

ANNAPOLIS

145 PRINCE GEORGE STREET

3 Beds

2 Baths

1,476 Sq.Ft.

$1,050,000

MLS#: MDAA2153638

Send a message

Message successfully sent.

Your message

What is 3 + 4 ?

Reason for contacting?

I agree to receive email communication and understand I can unsubscribe at any time.

I agree to be contacted by Charis Realty Group - Christine Issler, Broker via call, email, and text for real estate services. To opt out, you can reply 'stop' at any time or reply 'help' for assistance. You can also click the unsubscribe link in the emails. Message and data rates may apply. Message frequency may vary. Privacy Policy

Sign Out

Virtual Assistant

Would you like to take the next step with this property? We can help you schedule a showing or virtual tour, or send you more details.

Yes, I would like more information.

Thank You for Your Reply, One of Our Agents will contact you as soon as possible

No, maybe later.

Thank you, you can always contact me via email, phone number or through the contact form.

Realhub AI

Lucy - Your AI-Powered Realtor

Update Your Temporary Password

Personalize your search

Enter your email and we'll notify you immediately when new listings match what you're looking for.

or enter email address

Already have an account ? Login here

Continue your home search

I agree to receive communications and understand I can unsubscribe at any time.

I agree to be contacted by Charis Realty Group - Christine Issler, Broker via call, email, and text for real estate services. To opt out, you can reply 'stop' at any time or reply 'help' for assistance. You can also click the unsubscribe link in the emails. Message and data rates may apply. Message frequency may vary. Privacy Policy

Already have an account ? Login here

We use cookies

We use cookies primarily for analytics to enhance your experience. By accepting, you agree to our use of these cookies. You can manage your preferences or learn more about our cookies policy.