


Property
Beds
6
Full Baths
5
1/2 Baths
1
Year Built
2027
Sq.Footage
8,792
TO BE BUILT! Welcome to Cambridge Meadows, a beautiful new community in Hughesville featuring 1+ acre home sites, where you can build the home you’ve always dreamed of with Litz Custom Homes! This stunning custom-built home is just one example of the possibilities! From the gorgeous stone front and welcoming wraparound porch to the impressive two-story family room, this home is filled with features you’ll love! Step inside and you’ll immediately appreciate the soaring 10-foot ceilings on the main level, 9-foot ceilings upstairs, beautiful hardwood floors, upgraded lighting, and open floor plan designed for everyday living and entertaining. The family room features a stunning wood-burning fireplace and opens to a beautiful kitchen with custom cabinetry, an oversized island, and plenty of room for family and friends to gather. The main level also features an in-law suite, offering flexibility for guests or multigenerational living. Upstairs, you’ll find a spacious primary suite with a beautiful bathroom, heated ceramic tile floors, and a generous walk-in closet. And there’s even more! The finished basement offers an incredible amount of additional living space, including a second family room, private home office with a fireplace, theater room, bedroom, and full bathroom. Whether you’re hosting movie nights, entertaining friends, or simply relaxing at home, there’s room for everyone! The best part about building with Litz Custom Homes? You can make it your own! Love this floor plan but want to make a few changes? Have your own plans? Looking for something completely different? Let’s talk! Our team can help you create a home that fits your lifestyle, your needs, and your vision. Build your dream home in Cambridge Meadows or let Litz Custom Homes build on your own lot or another available home site in Southern Maryland. Contact us today to learn more about available lots and start planning your new home!
Features & Amenities
Interior
-
Other Interior Features
Eat-in Kitchen, Ceiling Fan(s), Kitchen Island, Pantry, Recessed Lighting, Walk-In Closet(s), High Ceilings, Tray Ceiling(s), Built-in Features, Crown Molding, Open Floorplan, Soaking Tub
-
Total Bedrooms
6
-
Bathrooms
5
-
1/2 Bathrooms
1
-
Above Grade Finished Area
5964.0
-
Basement YN
YES
-
Cooling YN
YES
-
Cooling
Central Air, Heat Pump, Ceiling Fan(s), Electric
-
Fireplace YN
YES
-
Heating YN
YES
-
Heating
Exhaust Fan, Electric, Heat Pump
-
Main Level Bedrooms
1
-
Pet friendly
N/A
Exterior
-
Garage
Yes
-
Garage spaces
3
-
Construction Materials
Vinyl Siding, Asphalt, HardiPlank Type, Stone
-
Other Exterior Features
Lighting, Rain Gutters
-
Parking
Oversized, Garage Door Opener, Garage, Driveway, Attached
-
Patio and Porch Features
Wrap Around
-
Pool
No
-
Waterfront YN
NO
Area & Lot
-
Lot Size(acres)
1.21
-
Lot Size(square feet)
52,707
-
Property Type
Residential
-
Property Sub Type
Single Family Residence
-
Architectural Style
Colonial
Price
-
Sales Price
$1,300,000
-
Tax Amount
$260.77
-
Sq. Footage
8,792
-
Price/SqFt
$147
HOA
-
Association
YES
-
Association Fee
$300
-
Association Fee Frequency
Annually
-
Association Fee Includes
N/A
School District
-
Elementary School
N/A
-
Middle School
N/A
-
High School
N/A
Property Features
-
New Construction
YES
-
Foundation Details
Concrete Perimeter
-
Senior Community YN
NO
-
Sewer
Septic Tank
-
Water Source
Well, Private
Schedule a Showing
Showing scheduled successfully.
Mortgage calculator
Estimate your monthly mortgage payment, including the principal and interest, property taxes, and HOA. Adjust the values to generate a more accurate rate.
Your payment
Principal and Interest:
$
Property taxes:
$
HOA fees:
$
Total loan payment:
$
Total interest amount:
$
Location
County
CHARLES
Elementary School
Middle School
High School
Listing Courtesy of Michele Posey, RE/MAX Realty Group
RealHub Information is provided exclusively for consumers' personal, non-commercial use, and it may not be used for any purpose other than to identify prospective properties consumers may be interested in purchasing. All information deemed reliable but not guaranteed and should be independently verified. All properties are subject to prior sale, change or withdrawal. RealHub website owner shall not be responsible for any typographical errors, misinformation, misprints and shall be held totally harmless.

Salesperson, Realtor
Dan DeBlock
Call Dan today to schedule a private showing.

* Listings on this website come from the FMLS IDX Compilation and may be held by brokerage firms other than the owner of this website. The listing brokerage is identified in any listing details. Information is deemed reliable but is not guaranteed. If you believe any FMLS listing contains material that infringes your copyrighted work please click here to review our DMCA policy and learn how to submit a takedown request.© 2024 FMLS.
Related Properties
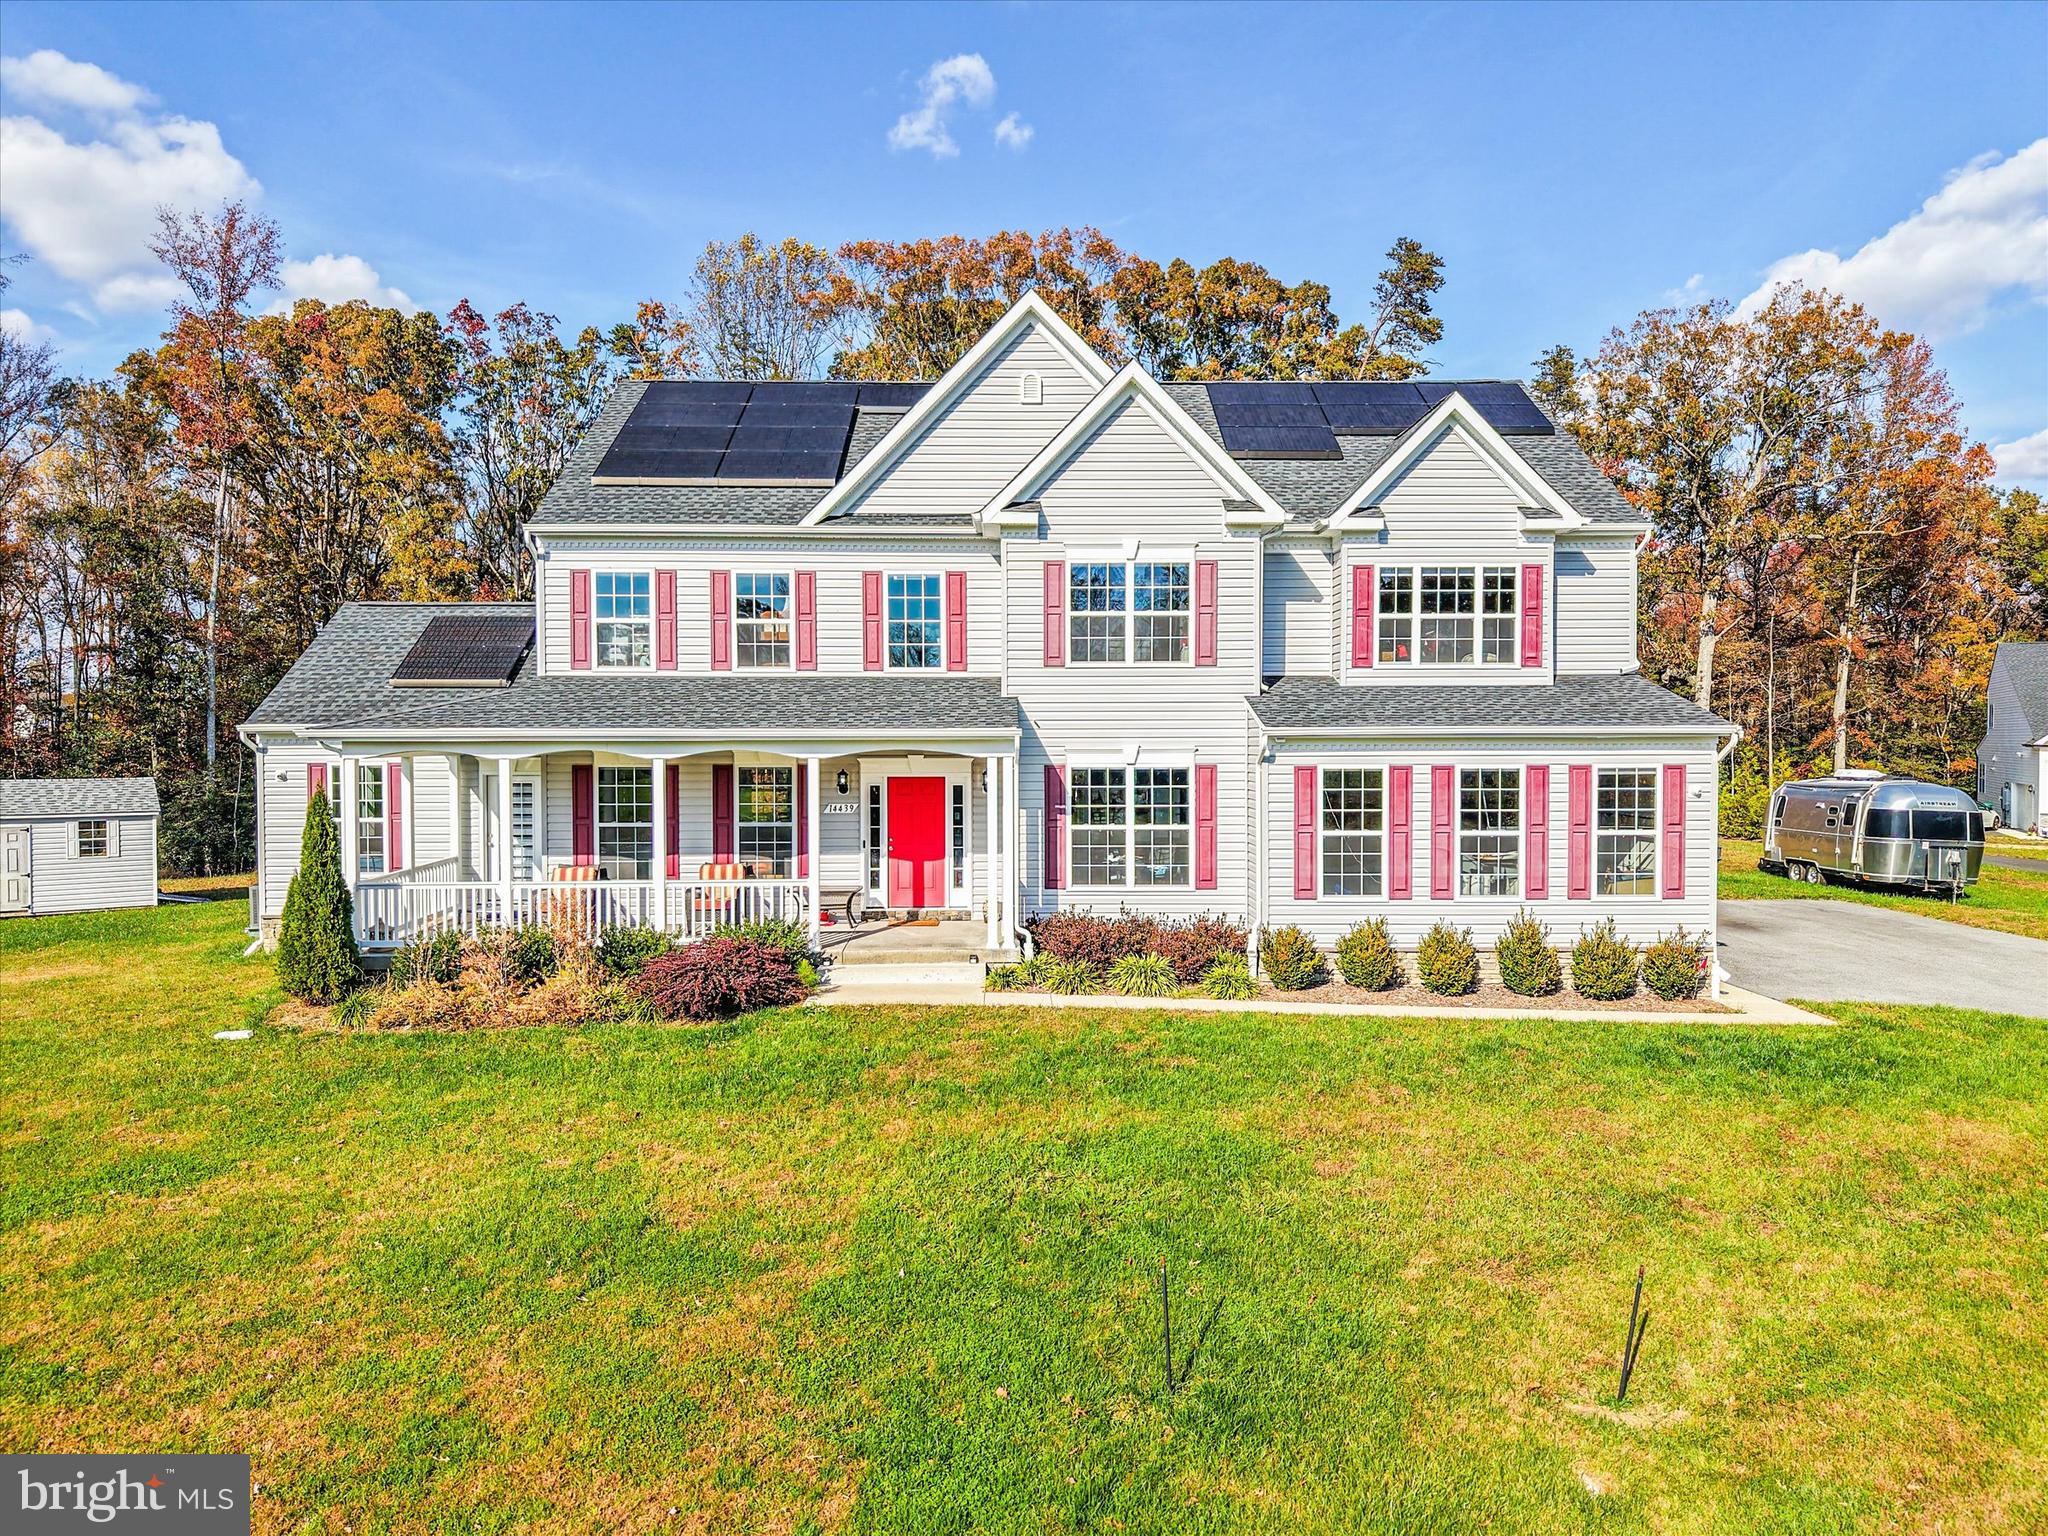
HUGHESVILLE
14439 PATHFINDER COURT
5 Beds
4 Baths
6,426 Sq.Ft.
$1,162,000
MLS#: MDCH2052114
.png)