


Property
Beds
4
Full Baths
2
1/2 Baths
None
Year Built
1966
Sq.Footage
2,162
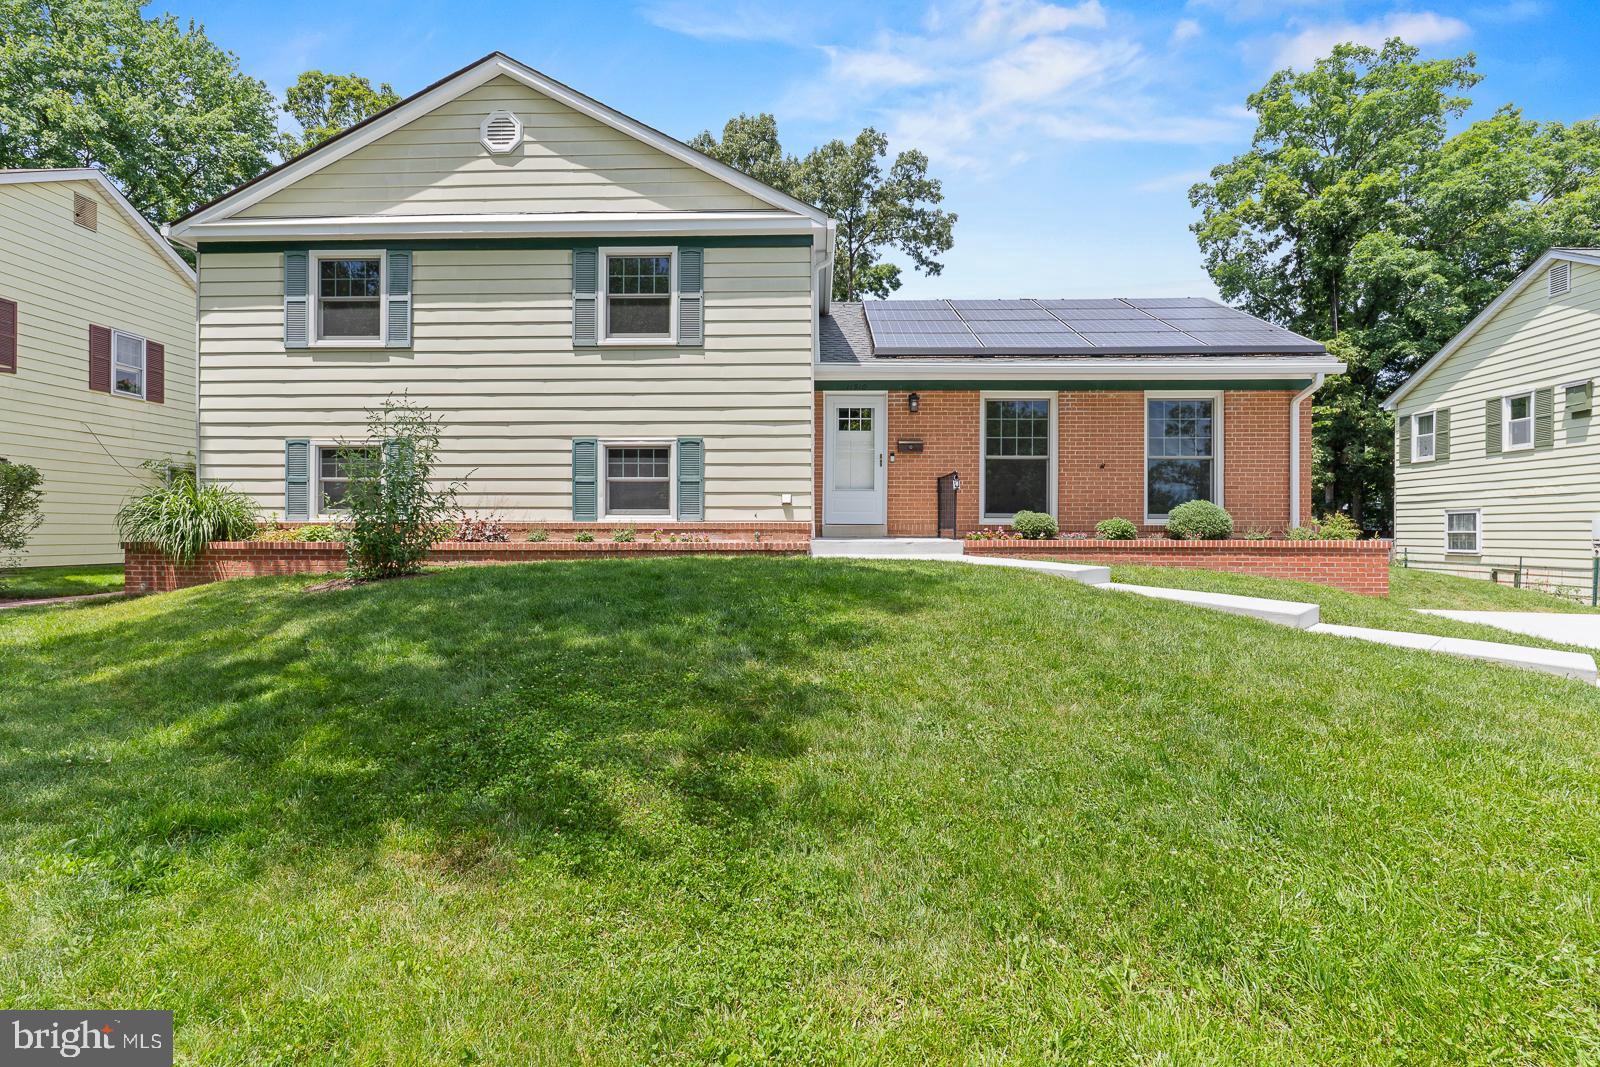
Welcome to 6405 Sandy Street, a charming, move-in-ready 4-bedroom, 2-full-bath single-family home tucked away in the delightful Sandy Spring Estates neighborhood of Laurel, Maryland. With its inviting brick-front exterior, established neighborhood setting, and beautifully maintained surroundings, this home offers the kind of curb appeal that makes an immediate impression. Best of all, **NO HOA!** Inside, you'll find warm wood flooring throughout, comfortable living spaces, and a versatile split-foyer layout that provides room to spread out. The eat-in kitchen offers everyday convenience, while the finished walkout lower level adds valuable living space with a cozy wood-burning fireplace, additional bedroom, and full bathroom—ideal for guests, a home office, recreation, or a separate living area. Step outside to enjoy a fenced backyard with space for gardening, entertaining, pets, or simply relaxing outdoors. The rear deck extends your living space, while covered storage area beneath the deck and a seperate shed in the rear yard provide practical solutions for outdoor equipment and seasonal belongings. The attached carport and driveway add convenient off-street parking. Major updates offer added peace of mind, including a **new HVAC system installed in June 2025, a roof replaced in 2021, and a brand-new dishwasher installed in October 2026**. The stove and washing machine have also been replaced in recent years, making this well-cared-for property even more appealing. Conveniently situated in Prince George's County, this Laurel home offers access to local shopping, restaurants, parks, and major commuter routes connecting Baltimore, Washington, D.C., Fort Meade, and the surrounding Maryland employment centers. Whether you're looking for a move-in-ready home with four bedrooms, flexible living space, outdoor storage, private parking, or the freedom of homeownership without HOA restrictions, 6405 Sandy Street checks all the right boxes. Come experience this charming community for yourself!
Open Houses
Open house times are shown in the property’s local time.
Features & Amenities
Interior
-
Other Interior Features
Eat-in Kitchen, Ceiling Fan(s), Pantry
-
Total Bedrooms
4
-
Bathrooms
2
-
Above Grade Finished Area
1162.0
-
Basement YN
YES
-
Cooling YN
YES
-
Cooling
Central Air, Ceiling Fan(s), Electric
-
Fireplace YN
YES
-
Heating YN
YES
-
Heating
Natural Gas, Forced Air
-
Main Level Bedrooms
3
-
Pet friendly
N/A
Exterior
-
Garage
No
-
Construction Materials
Brick Veneer, Frame
-
Other Exterior Features
Awning(s), Lighting, Rain Gutters
-
Parking
Concrete, On Street, Attached Carport, Driveway, Attached
-
Patio and Porch Features
Deck
-
Pool
No
-
Waterfront YN
NO
Area & Lot
-
Lot Features
Front Yard, Level, Private, Back Yard
-
Lot Size(acres)
0.23
-
Lot Size(square feet)
10,000
-
Property Type
Residential
-
Property Sub Type
Single Family Residence
-
Architectural Style
Split Foyer
Price
-
Sales Price
$485,000
-
Tax Amount
$6,085
-
Sq. Footage
2,162
-
Price/SqFt
$224
HOA
-
Association
No
School District
-
Elementary School
N/A
-
Middle School
N/A
-
High School
N/A
Property Features
-
New Construction
NO
-
Foundation Details
Permanent
-
Senior Community YN
NO
-
Sewer
Public Sewer
-
Tax Lot
10
-
Water Source
Public
Schedule a Showing
Showing scheduled successfully.
Mortgage calculator
Estimate your monthly mortgage payment, including the principal and interest, property taxes, and HOA. Adjust the values to generate a more accurate rate.
Your payment
Principal and Interest:
$
Property taxes:
$
HOA fees:
$
Total loan payment:
$
Total interest amount:
$
Location
County
PRINCE GEORGES
Elementary School
Middle School
High School
Listing Courtesy of Samantha Boone, Keller Williams Flagship
RealHub Information is provided exclusively for consumers' personal, non-commercial use, and it may not be used for any purpose other than to identify prospective properties consumers may be interested in purchasing. All information deemed reliable but not guaranteed and should be independently verified. All properties are subject to prior sale, change or withdrawal. RealHub website owner shall not be responsible for any typographical errors, misinformation, misprints and shall be held totally harmless.

Salesperson, Realtor
Dan DeBlock
Call Dan today to schedule a private showing.

* Listings on this website come from the FMLS IDX Compilation and may be held by brokerage firms other than the owner of this website. The listing brokerage is identified in any listing details. Information is deemed reliable but is not guaranteed. If you believe any FMLS listing contains material that infringes your copyrighted work please review our DMCA policy and learn how to submit a takedown request.© 2024 FMLS.
Related Properties

LAUREL
6306 SANDY STREET
5 Beds
3 Baths
2,714 Sq.Ft.
$549,000
MLS#: MDPG2211344

LAUREL
6706 MCCAHILL DRIVE
4 Beds
3 Baths
1,280 Sq.Ft.
$525,000
MLS#: MDPG2220060

LAUREL
3541 TRIBECA TRL
3 Beds
2 Baths
2,057 Sq.Ft.
$529,900
MLS#: MDAA2156566
LAUREL
11910 CALLOW TERRACE
4 Beds
2 Baths
2,730 Sq.Ft.
$549,500
MLS#: MDPG2205834

LAUREL
14203 WESTSIDE RIDGE DRIVE
3 Beds
3 Baths
1,848 Sq.Ft.
$549,950
MLS#: MDPG2219756

LAUREL
6194 OLD SHARPTOWN ROAD
3 Beds
2 Baths
2,033 Sq.Ft.
$400,000
MLS#: DESU2114142

LAUREL
516 PRINCE GEORGE STREET
3 Beds
2 Baths
1,240 Sq.Ft.
$439,900
MLS#: MDPG2221392

LAUREL
8548 CROOKED TREE LANE
3 Beds
2 Baths
2,113 Sq.Ft.
$499,900
MLS#: MDAA2158816

LAUREL
30844 RIVER ROAD
3 Beds
3 Baths
2,500 Sq.Ft.
$405,000
MLS#: DESU2116832

LAUREL
1015 HIGH POINT TRL
3 Beds
2 Baths
2,236 Sq.Ft.
$525,000
MLS#: MDPG2220150
