Features & Amenities

Interior

  • Other Interior Features

    Ceiling Fan(s)

  • Total Bedrooms

    3

  • Bathrooms

    1

  • 1/2 Bathrooms

    1

  • Above Grade Finished Area

    1040.0

  • Basement YN

    YES

  • Cooling YN

    YES

  • Cooling

    Central Air, Ceiling Fan(s), Electric

  • Fireplace YN

    NO

  • Heating YN

    YES

  • Heating

    Natural Gas, Forced Air

  • Main Level Bedrooms

    3

  • Pet friendly

    N/A

Exterior

  • Garage

    No

  • Construction Materials

    Vinyl Siding

  • Parking

    Driveway

  • Patio and Porch Features

    Patio, Porch

  • Pool

    No

  • Waterfront YN

    NO

Area & Lot

  • Lot Size(acres)

    0.26

  • Lot Size(square feet)

    11,325

  • Property Type

    Residential

  • Property Sub Type

    Single Family Residence

  • Architectural Style

    Ranch/Rambler

Price

  • Sales Price

    $295,000

  • Tax Amount

    $3,291

  • Financing Options

    Cash, Conventional, FHA, VA, Other

  • Sq. Footage

    1,540

  • Price/SqFt

    $191

HOA

  • Association

    No

School District

  • Elementary School

    N/A

  • Middle School

    N/A

  • High School

    N/A

Property Features

  • New Construction

    NO

  • Foundation Details

    Concrete Perimeter

  • Senior Community YN

    NO

  • Sewer

    Public Sewer

  • Tax Lot

    21

  • Water Source

    Public

Schedule a Showing

Showing scheduled successfully.

<
>
IN PERSON
VIA CHAT

What is 3 + 4 ?


Change time

Mortgage calculator

Estimate your monthly mortgage payment, including the principal and interest, property taxes, and HOA. Adjust the values to generate a more accurate rate.

Your payment

Principal and Interest:

$

Property taxes:

$

HOA fees:

$

Total loan payment:

$

Total interest amount:

$

Location

County

CHARLES

Elementary School

Middle School

High School

Listing Courtesy of Tina Grandstaff , The KW Collective

RealHub Information is provided exclusively for consumers' personal, non-commercial use, and it may not be used for any purpose other than to identify prospective properties consumers may be interested in purchasing. All information deemed reliable but not guaranteed and should be independently verified. All properties are subject to prior sale, change or withdrawal. RealHub website owner shall not be responsible for any typographical errors, misinformation, misprints and shall be held totally harmless.


Agent Dan DeBlock

AGENT

Dan DeBlock

Call Dan today to schedule a private showing.


* Listings on this website come from the FMLS IDX Compilation and may be held by brokerage firms other than the owner of this website. The listing brokerage is identified in any listing details. Information is deemed reliable but is not guaranteed. If you believe any FMLS listing contains material that infringes your copyrighted work please click here to review our DMCA policy and learn how to submit a takedown request.© 2024 FMLS.
Charming Single-Family Rambler with Major Potential & Big Yard!  Ditch the HOA fees and shared walls! This 3-bedroom, 1.5-bathroom rambler offers the perfect entry point into single-family homeownership without breaking the bank. Ideal for first-time buyers, savvy investors, or anyone ready to build instant sweat equity. Bonus Space potential with the full walk-out basement offers massive upside—finish it out for a rec room, home office, or extra living space.  Enjoy your own private yard with space to entertain, garden, or play.  Nestled in a quiet, established neighborhood with everyday shopping, dining, and conveniences just minutes away.  Bring your vision, toolbelt, and design ideas—this property has significant potential at an affordable price. Schedule your showing today!

6954 HEATHER DRIVE

Message successfully sent.

What would you like to know?

What is 3 + 4 ?

I agree to receive email communication and understand I can unsubscribe at any time.

I agree to be contacted by Charis Realty Group via call, email, and text for real estate services. To opt out, you can reply 'stop' at any time or reply 'help' for assistance. You can also click the unsubscribe link in the emails. Message and data rates may apply. Message frequency may vary. Privacy Policy

Related Properties

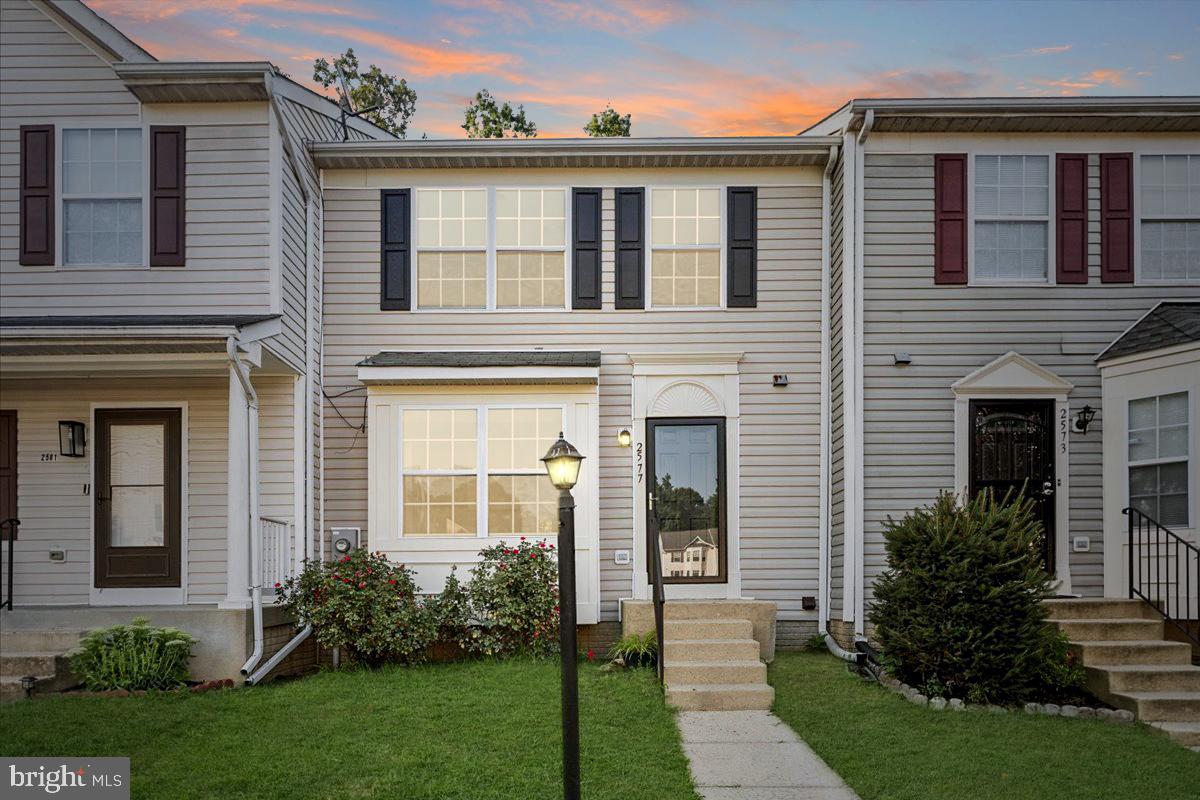
Welcome to this charming 3-bedroom, 2.5-bath Colonial townhome in the sought-after Southampton community. Nestled in an amazing neighborhood, this home offers comfortable living with a classic design and a location that's hard to beat. Enjoy the convenience of being just minutes from shopping, dining, parks, schools, and other everyday amenities, making it the perfect place to call home.
#MDCH2056788

BRYANS ROAD

2577 BOLINBROOK COURT

3 Beds

2 Baths

1,848 Sq.Ft.

$339,900

MLS#: MDCH2056788

New on site 2 days ago
Welcome Home to this 3 Bedroom, 2 Full Baths, 2 Half Baths townhome with a Bonus Recreation Room!

Space, comfort, and easy everyday living come together beautifully in this inviting Colonial-style townhouse in Chelsea Manor. Built in 2012 and offering approximately 2,000 finished square feet, this home delivers the room you’ve been looking for with a layout designed for both relaxing and entertaining.

Step inside and discover an open, flowing floor plan that makes gathering feel effortless. The kitchen serves as the heart of the home, featuring a center island with additional space for meal prep, morning coffee, casual dining, or catching up at the end of the day. With the kitchen and dining areas connected, hosting family and friends becomes part of the natural rhythm of the home.
Upstairs, retreat to comfortable living spaces designed to help you unwind, including a spacious primary suite with a private bath—your own place to recharge after a busy day. Thoughtful storage, helps keep everything organized without sacrificing the rooms you want to enjoy.

An attached garage and additional off-street parking add another layer of everyday convenience, whether you're coming home with groceries, welcoming guests, or simply appreciating having dedicated parking right at home.

Beyond your front door, Chelsea Manor offers a welcoming community atmosphere with access to nearby parks, recreation, schools, services, shopping, dining, and everyday conveniences.

With approximately 2,000 finished square feet, an open-concept layout, generous kitchen, attached garage, and a location that keeps daily life within reach, this Chelsea Manor townhouse offers more than a place to live—it offers the space to settle in, make memories, and feel at home.

Your next chapter can start here.
#MDCH2058200

BRYANS ROAD

3164 SPICEMILL ALY

3 Beds

2 Baths

2,000 Sq.Ft.

$299,990

MLS#: MDCH2058200
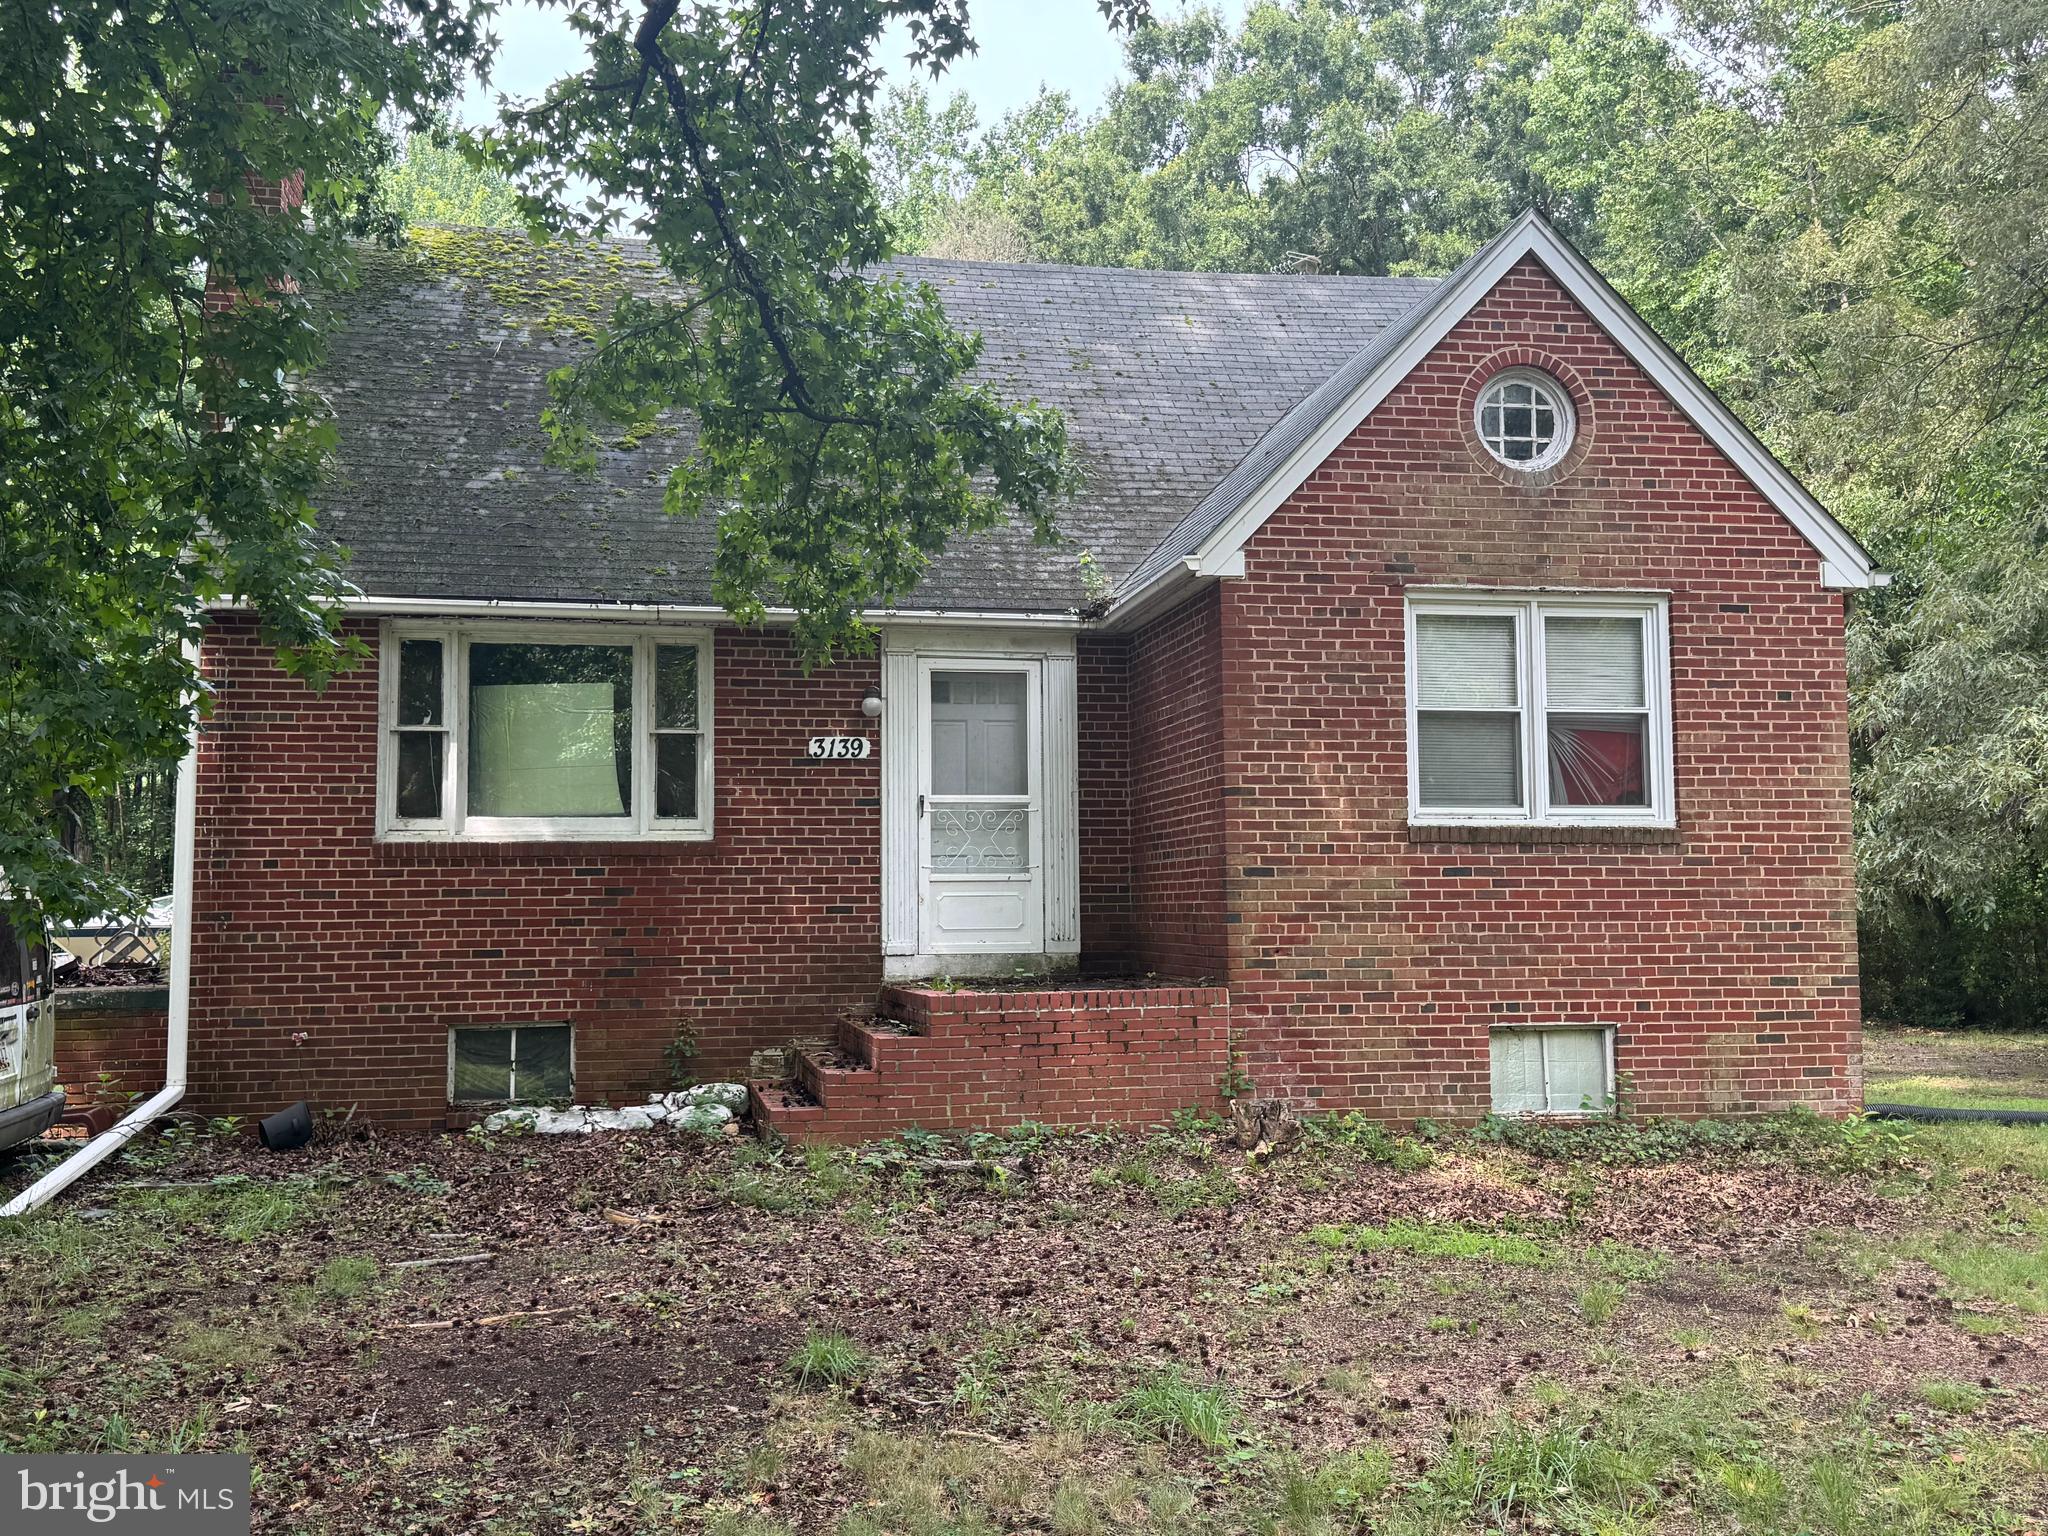
Investor alert!!!!!!!! Priced to sell, 3 level nearly 2 acre home with 4 bedrooms and 2 full baths.  All brick Cape Cod.  Seller is looking for a cash offer.  Huge flat lot, main level boasts large kitchen, dining room, family room with fireplace and additional 2 bedrooms with full bathroom.  Upper level has 3 rooms, 2 of them bedrooms with an additional room that could be used for a sleeping area.  Upper level also has full bathroom.  Basement is full basement with high enough ceilings for an opportunity to finish it for additional living space.  House will not pass any lending program inspections, house needs full renovation.
#MDCH2057140

BRYANS ROAD

3139 WAREHOUSE LANDING ROAD

4 Beds

2 Baths

1,602 Sq.Ft.

$270,000

MLS#: MDCH2057140
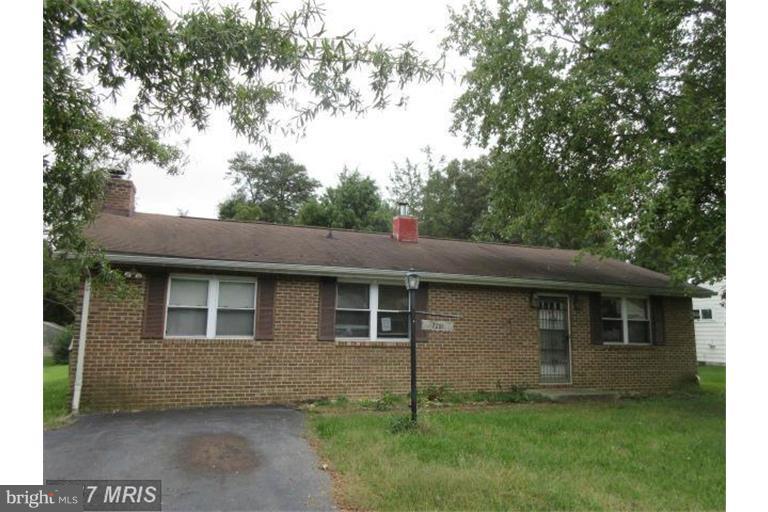
Cozy Rambler located just off Indian Head Hwy in Charles County! MINUTES from Route 95/Virginia/Route 295 and Washington, DC...Awesome Deck, Lot mostly fenced. Home is clean and shows well.
#MDCH2055834

BRYANS ROAD

7281 CARROLL DRIVE

3 Beds

1 Baths

1,248 Sq.Ft.

$334,900

MLS#: MDCH2055834

 - property

Send a message

Message successfully sent.

Your message

What is 3 + 4 ?

Reason for contacting?

I agree to receive email communication and understand I can unsubscribe at any time.

I agree to be contacted by Charis Realty Group via call, email, and text for real estate services. To opt out, you can reply 'stop' at any time or reply 'help' for assistance. You can also click the unsubscribe link in the emails. Message and data rates may apply. Message frequency may vary. Privacy Policy

Sign Out

Virtual Assistant

Would you like to take the next step with this property? We can help you schedule a showing or virtual tour, or send you more details.

Yes, I would like more information.

Thank You for Your Reply, One of Our Agents will contact you as soon as possible

No, maybe later.

Thank you, you can always contact me via email, phone number or through the contact form.

Realhub AI

Lucy - Your AI-Powered Realtor

Update Your Temporary Password

Personalize your search

Enter your email and we'll notify you immediately when new listings match what you're looking for.

or enter email address

Already have an account ? Login here

Continue your home search

I agree to receive communications and understand I can unsubscribe at any time.

I agree to be contacted by Charis Realty Group via call, email, and text for real estate services. To opt out, you can reply 'stop' at any time or reply 'help' for assistance. You can also click the unsubscribe link in the emails. Message and data rates may apply. Message frequency may vary. Privacy Policy

Already have an account ? Login here

We use cookies

We use cookies primarily for analytics to enhance your experience. By accepting, you agree to our use of these cookies. You can manage your preferences or learn more about our cookies policy.