
Features & Amenities

Interior

  • Other Interior Features

    Kitchen Island

  • Total Bedrooms

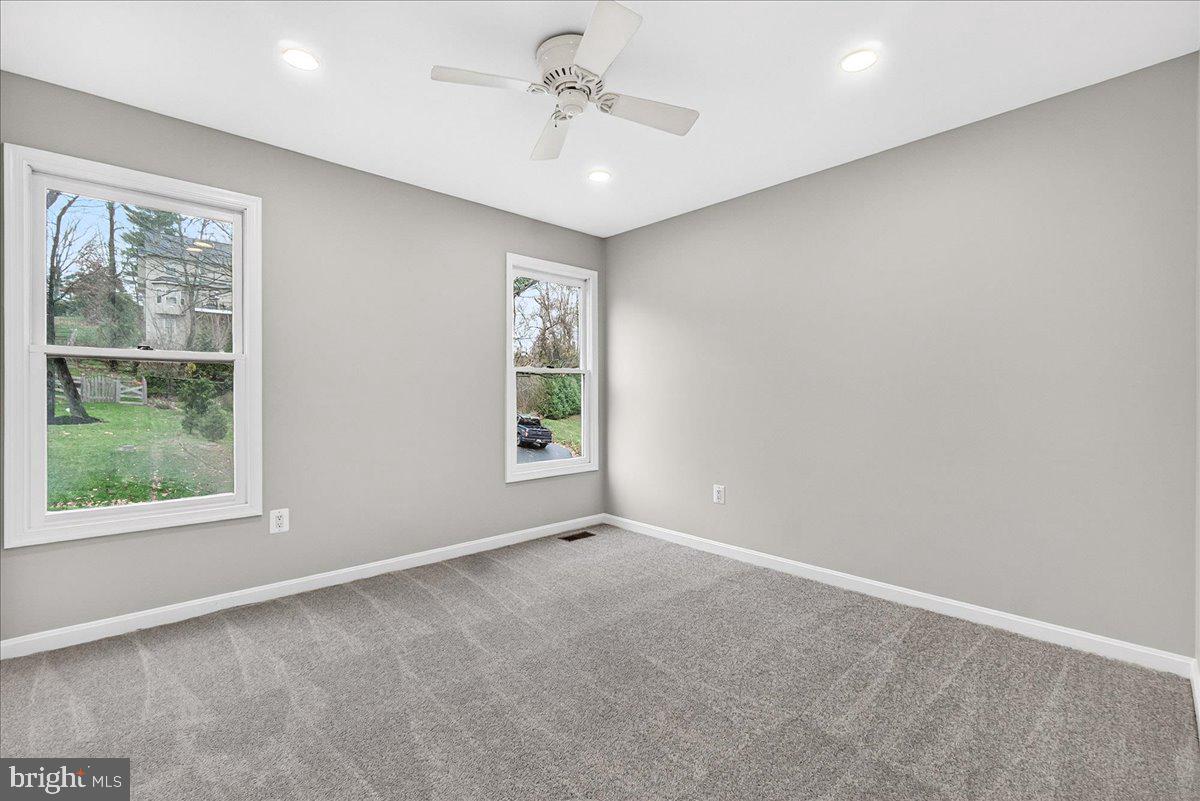
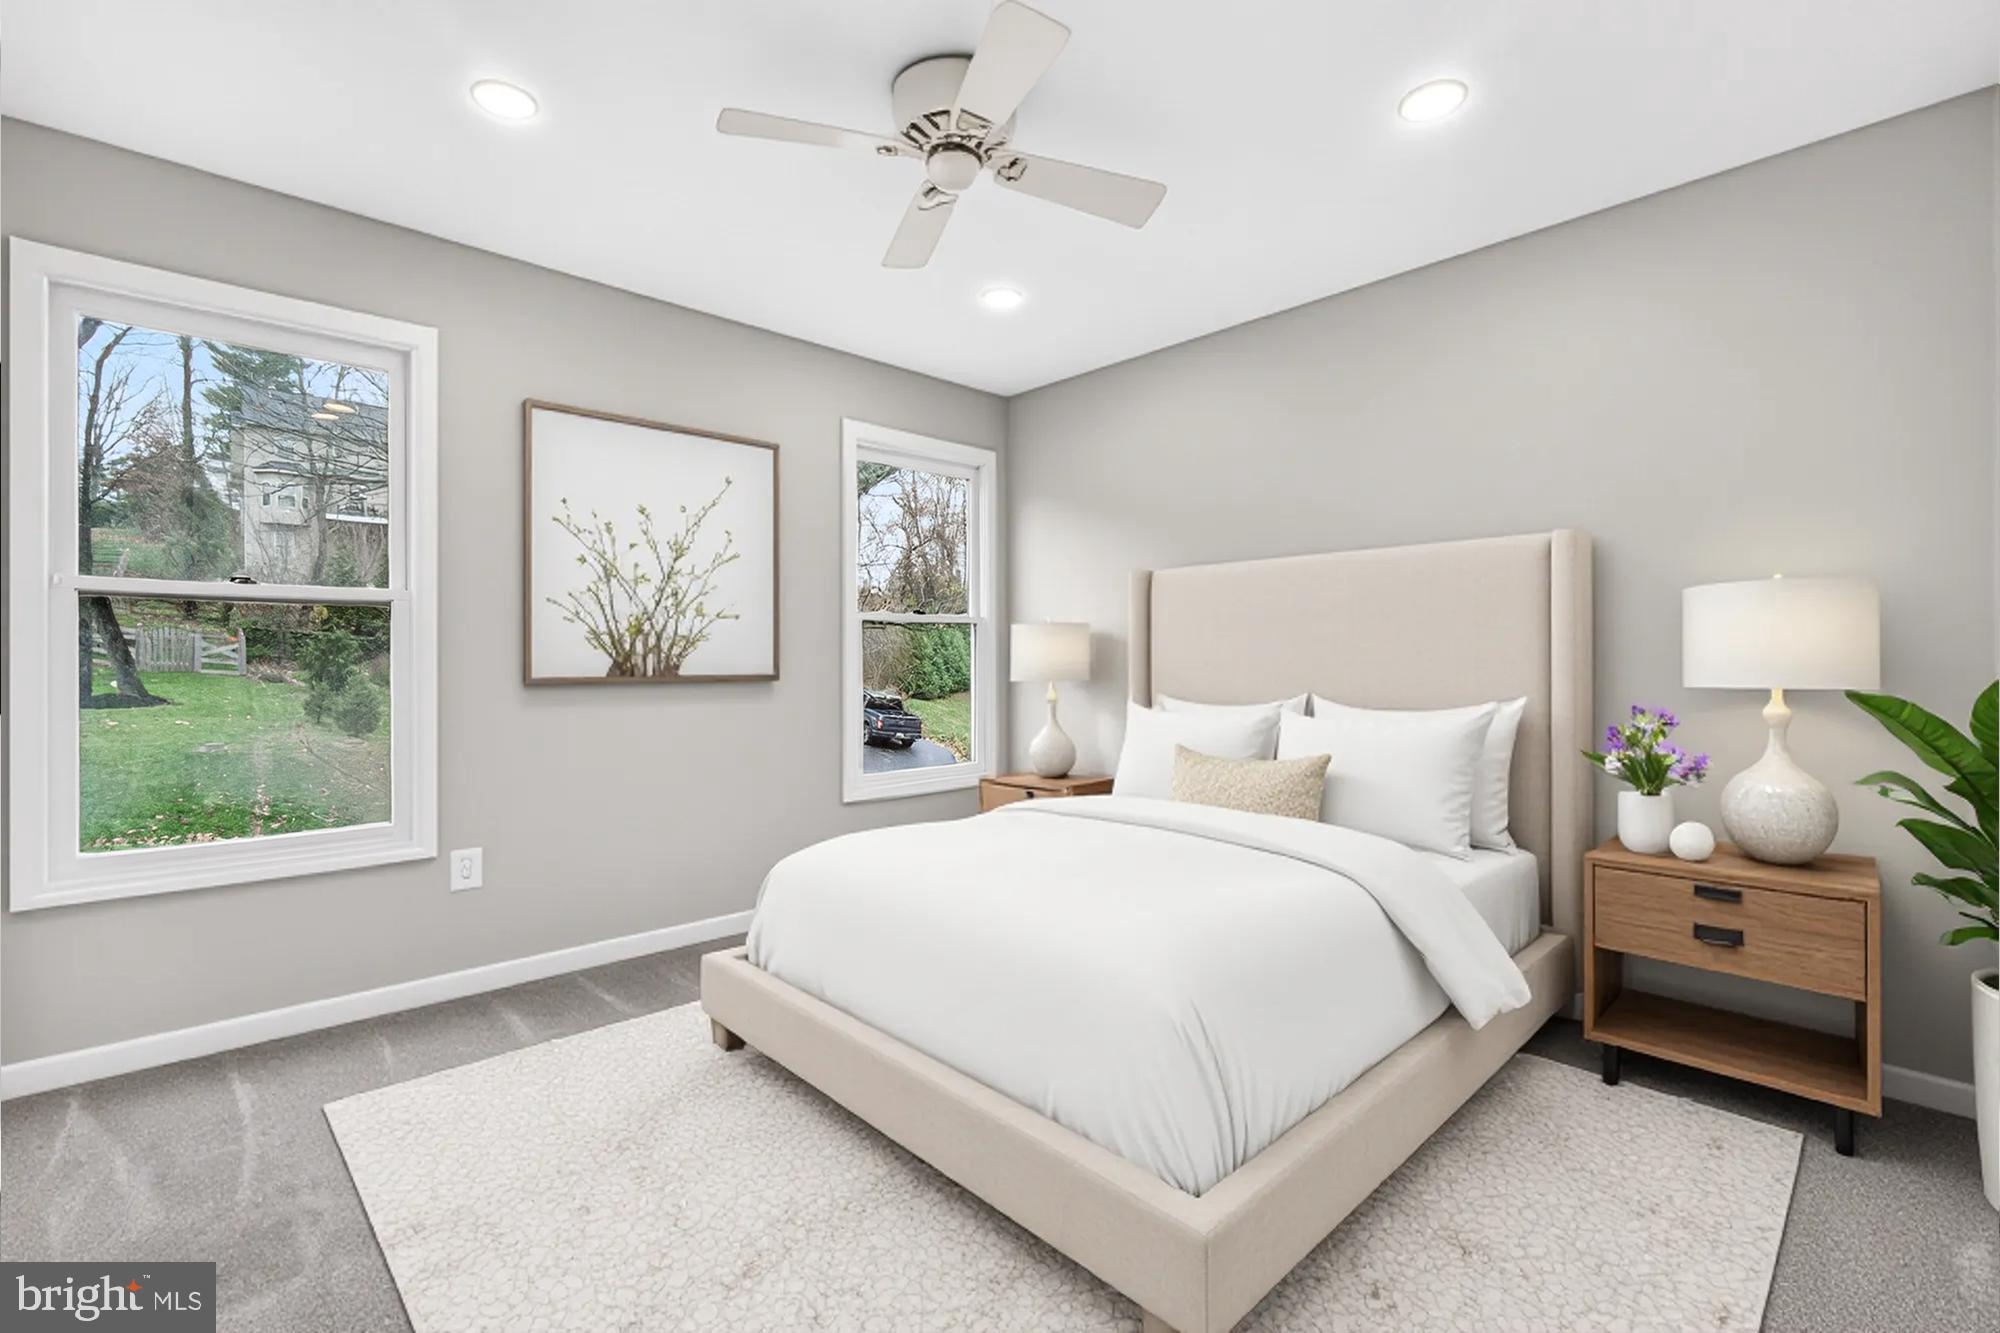
    3

  • Bathrooms

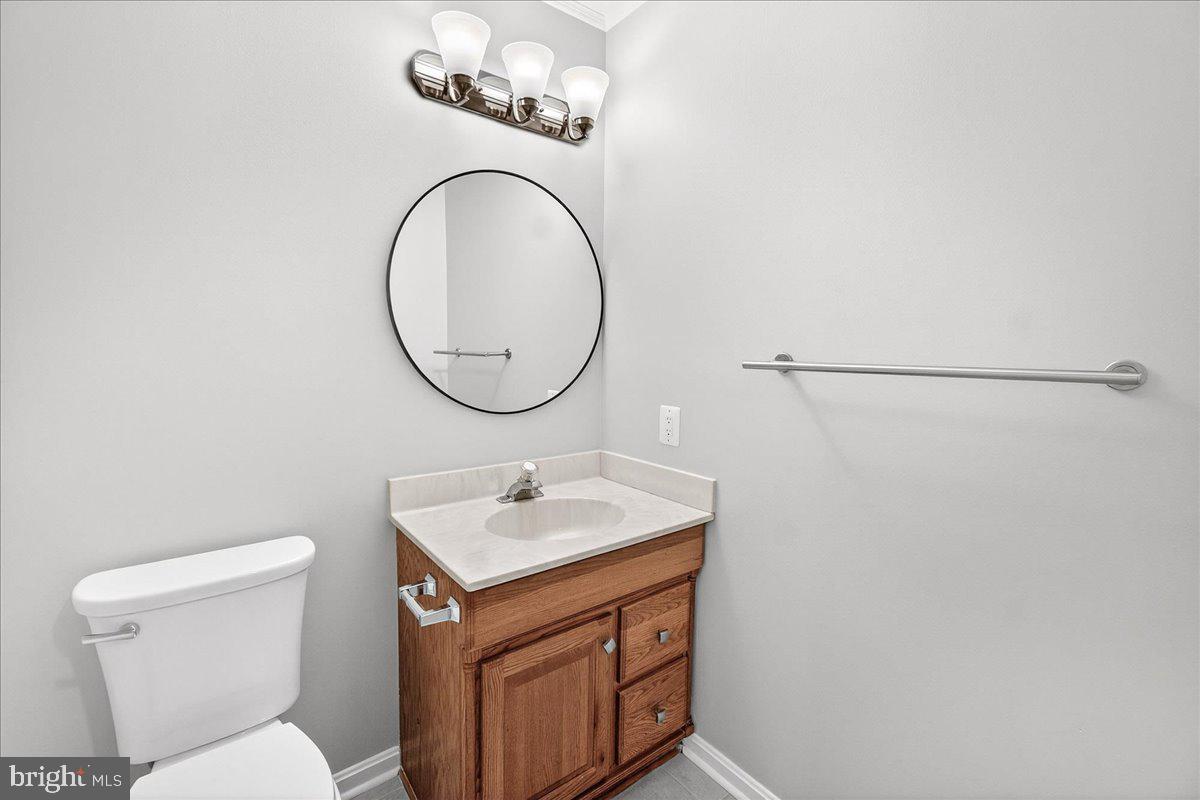
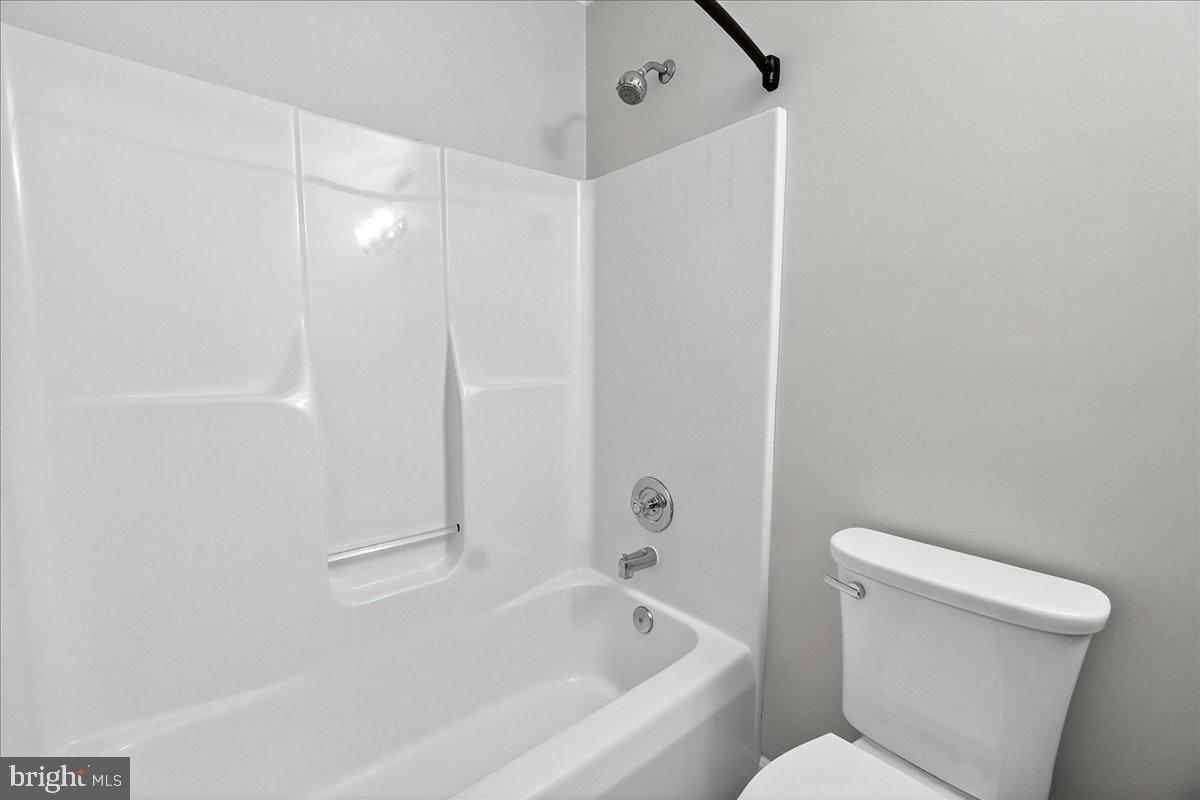
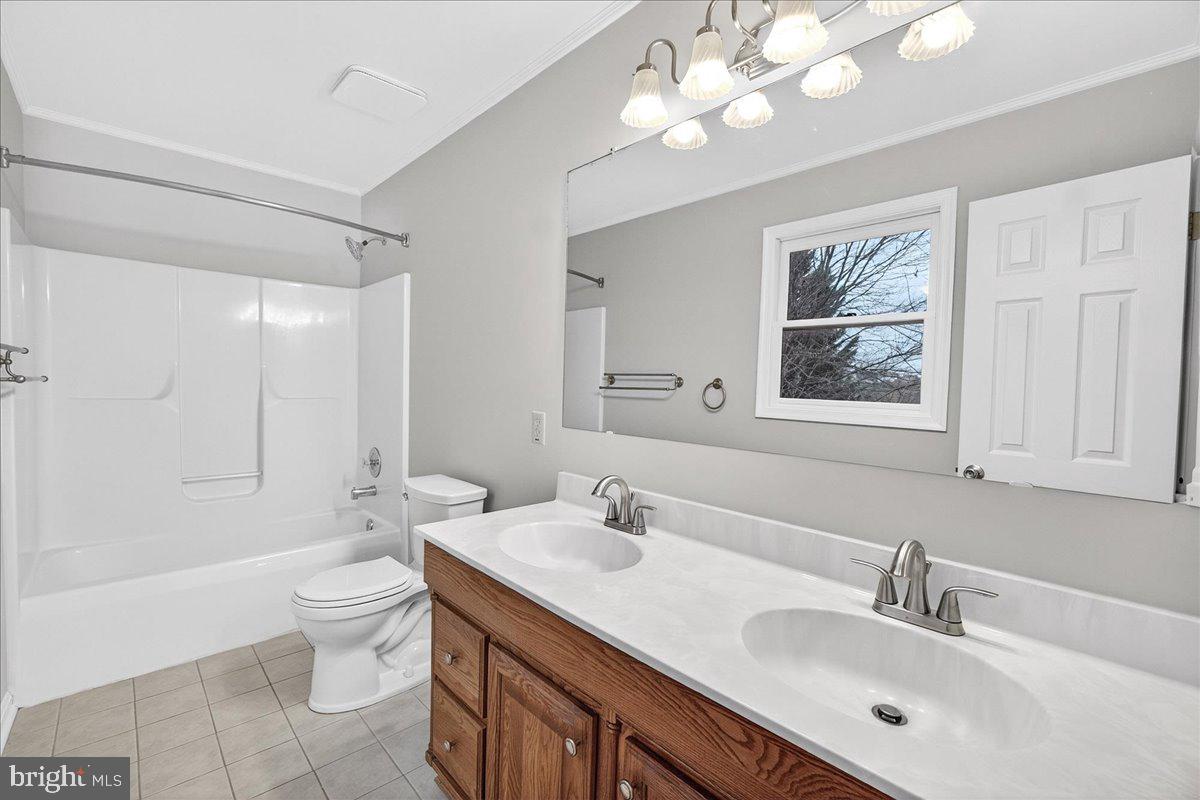
    2

  • 1/2 Bathrooms

    1

  • Above Grade Finished Area

    1760.0

  • Basement YN

    YES

  • Cooling YN

    YES

  • Cooling

    Other, Electric

  • Fireplace YN

    YES

  • Heating YN

    YES

  • Heating

    Exhaust Fan, Electric, Heat Pump

  • Pet friendly

    N/A

Exterior

  • Garage

    Yes

  • Garage spaces

    1

  • Construction Materials

    Frame

  • Parking

    Garage Door Opener, Off Street, Garage, Attached

  • Patio and Porch Features

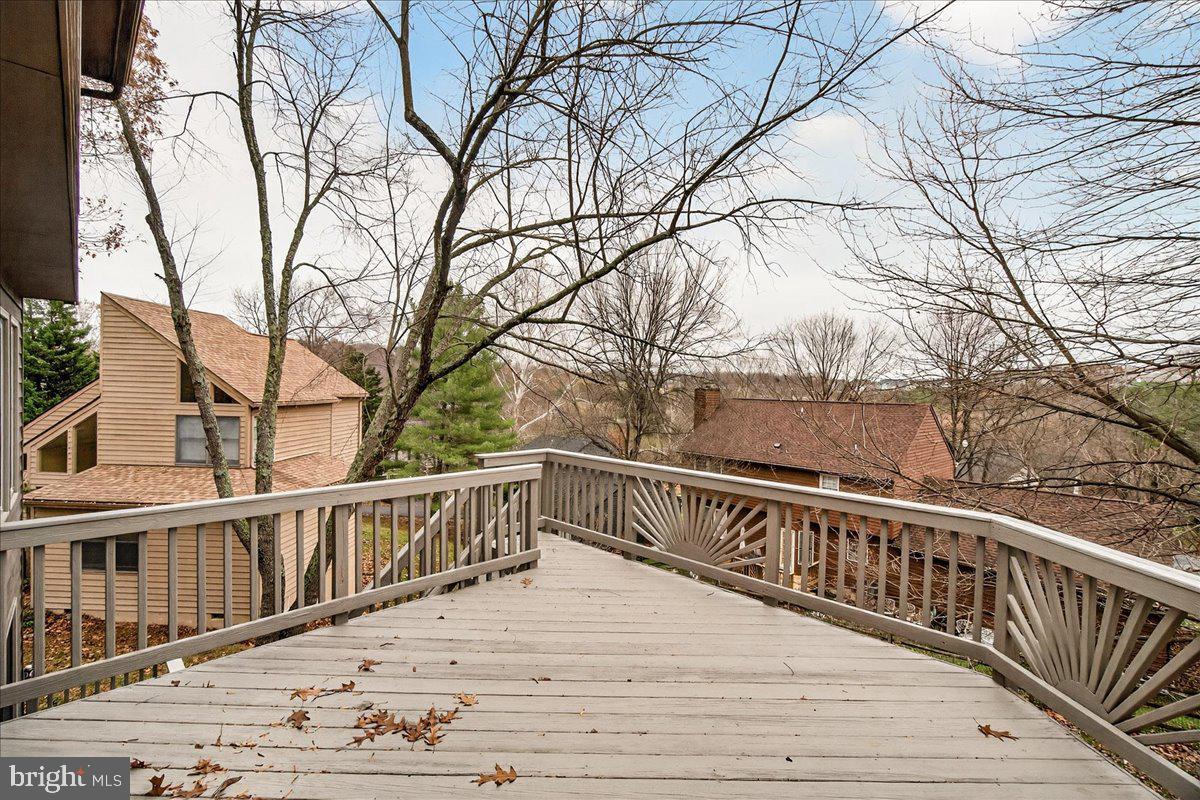
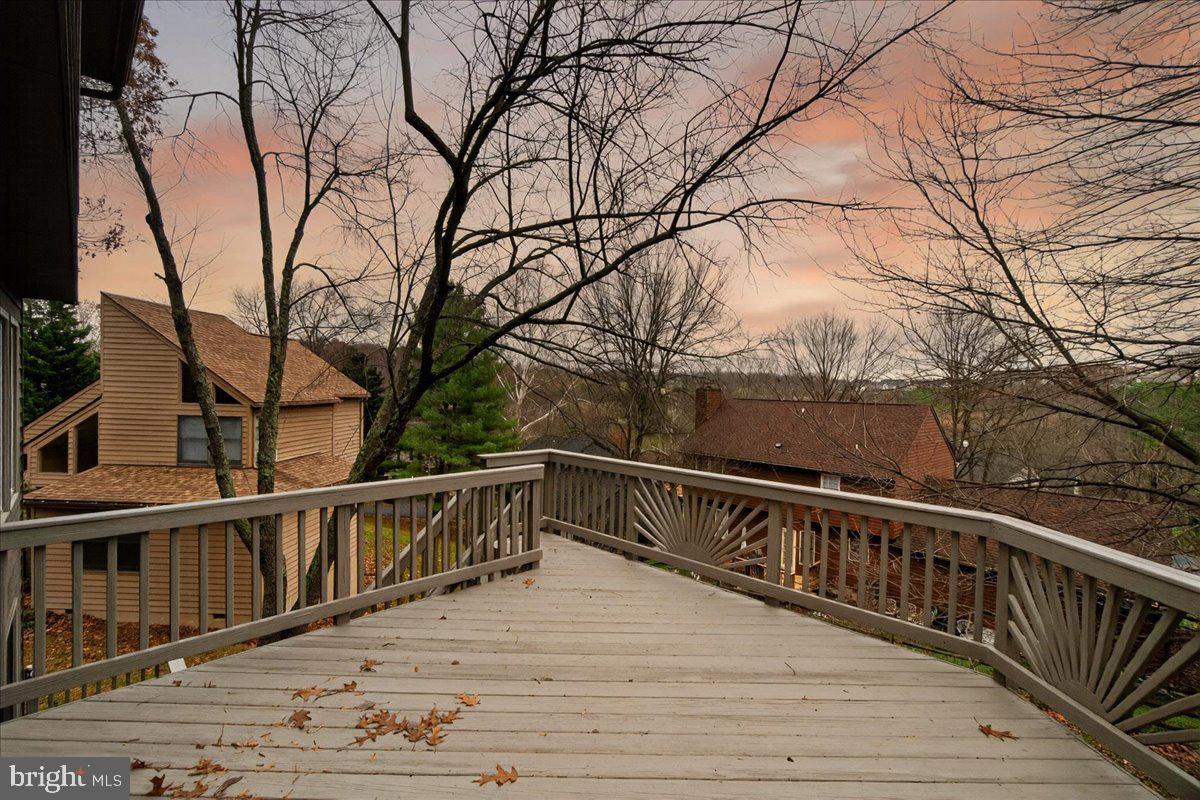
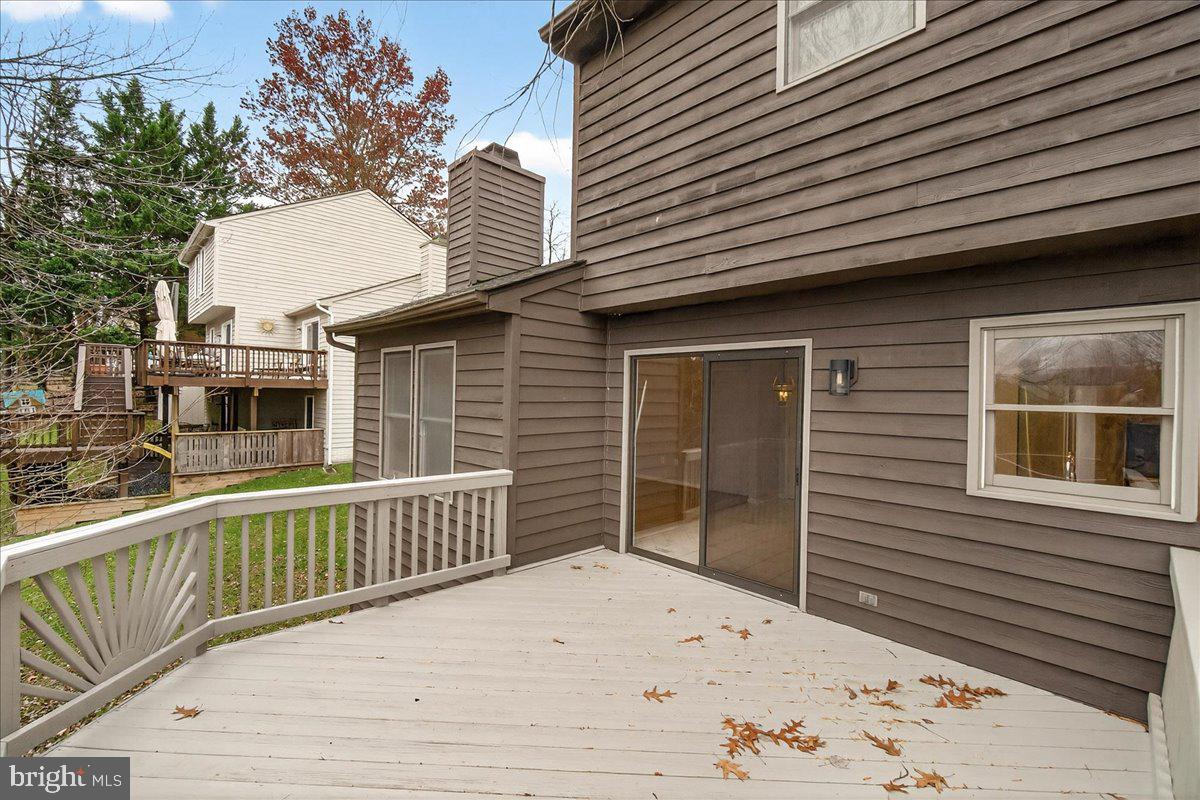
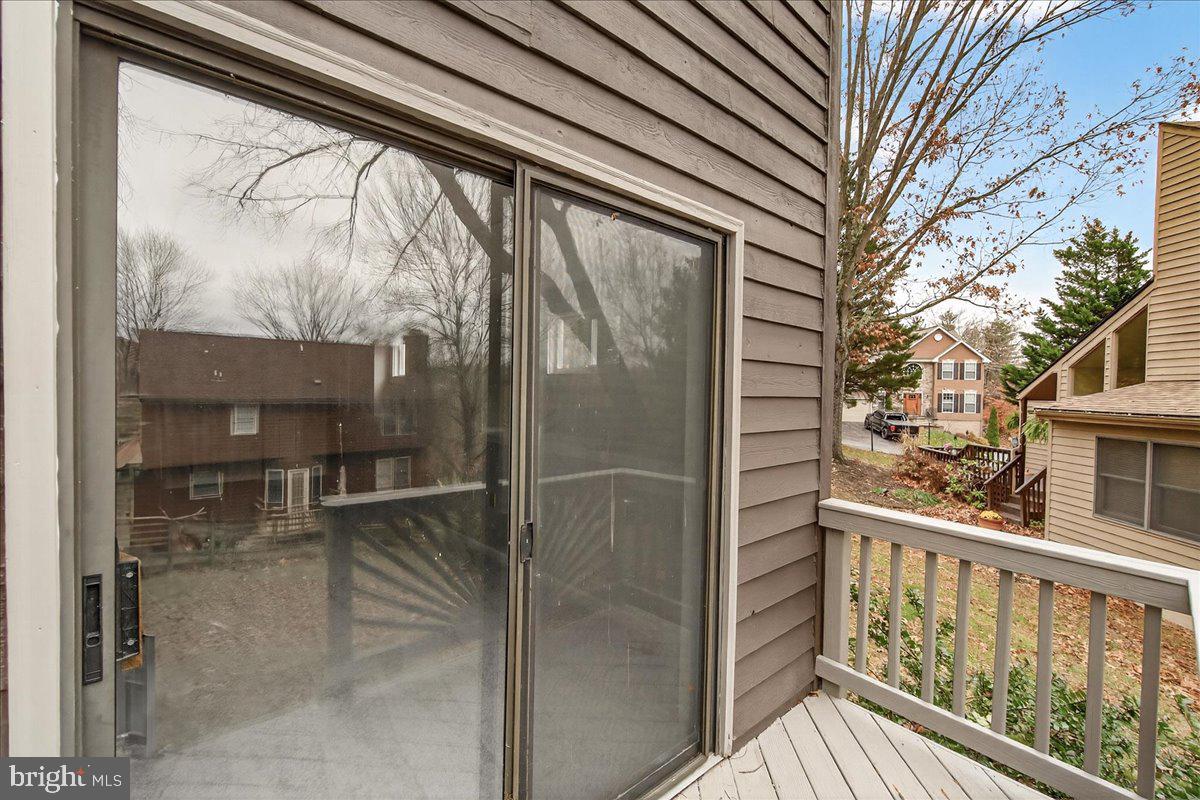
    Porch, Deck

  • Pool

    Yes

  • Pool Features

    Community

  • Waterfront YN

    NO

  • View

    Trees/Woods

Area & Lot

  • Lot Size(acres)

    0.18

  • Lot Size(square feet)

    7,798

  • Property Type

    Residential

  • Property Sub Type

    Single Family Residence

  • Architectural Style

    Colonial

Price

  • Sales Price

    $534,900

  • Tax Amount

    $4,771

  • Financing Options

    Conventional

  • Sq. Footage

    1,760

  • Price/SqFt

    $303

HOA

  • Association

    YES

  • Association Fee

    $68

  • Association Fee Frequency

    Monthly

  • Association Fee Includes

    N/A

School District

  • Elementary School

    N/A

  • Middle School

    N/A

  • High School

    N/A

Property Features

  • New Construction

    NO

  • Association Amenities

    Tennis Court(s)

  • Foundation Details

    Permanent

  • Senior Community YN

    NO

  • Sewer

    Public Sewer

  • Tax Lot

    319

  • Water Source

    Public

Schedule a Showing

Showing scheduled successfully.

<
>
IN PERSON
VIA CHAT

What is 3 + 4 ?


Change time

Mortgage calculator

Estimate your monthly mortgage payment, including the principal and interest, property taxes, and HOA. Adjust the values to generate a more accurate rate.

Your payment

Principal and Interest:

$

Property taxes:

$

HOA fees:

$

Total loan payment:

$

Total interest amount:

$

Location

County

FREDERICK

Elementary School

Middle School

High School

Listing Courtesy of ALEXANDRA L VASQUEZ , Charis Realty Group

RealHub Information is provided exclusively for consumers' personal, non-commercial use, and it may not be used for any purpose other than to identify prospective properties consumers may be interested in purchasing. All information deemed reliable but not guaranteed and should be independently verified. All properties are subject to prior sale, change or withdrawal. RealHub website owner shall not be responsible for any typographical errors, misinformation, misprints and shall be held totally harmless.

Agent Dan DeBlock

AGENT

Dan DeBlock

Call Dan today to schedule a private showing.


* Listings on this website come from the FMLS IDX Compilation and may be held by brokerage firms other than the owner of this website. The listing brokerage is identified in any listing details. Information is deemed reliable but is not guaranteed. If you believe any FMLS listing contains material that infringes your copyrighted work please click here to review our DMCA policy and learn how to submit a takedown request.© 2024 FMLS.
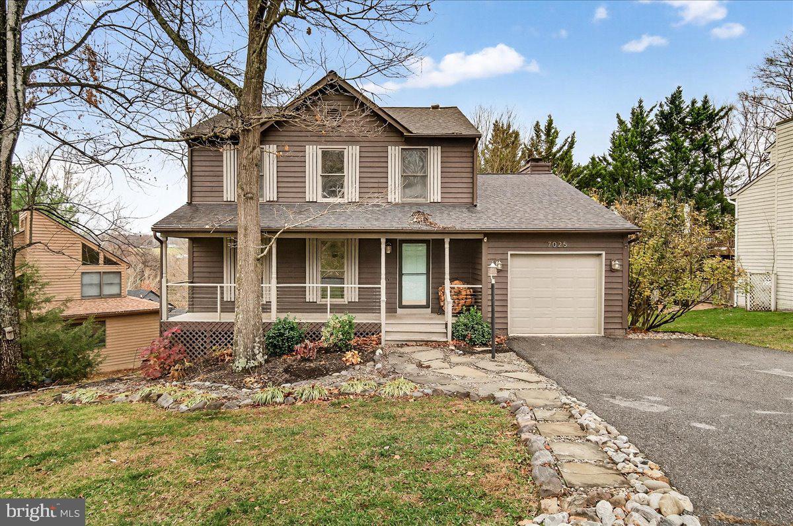
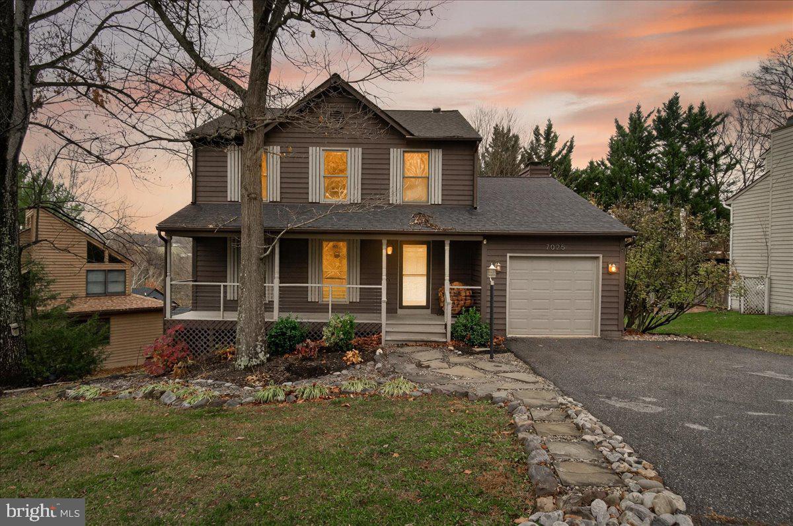
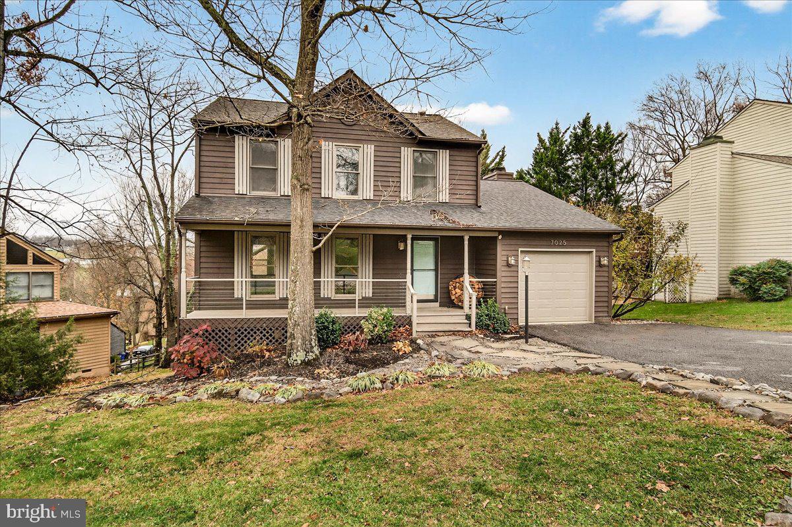
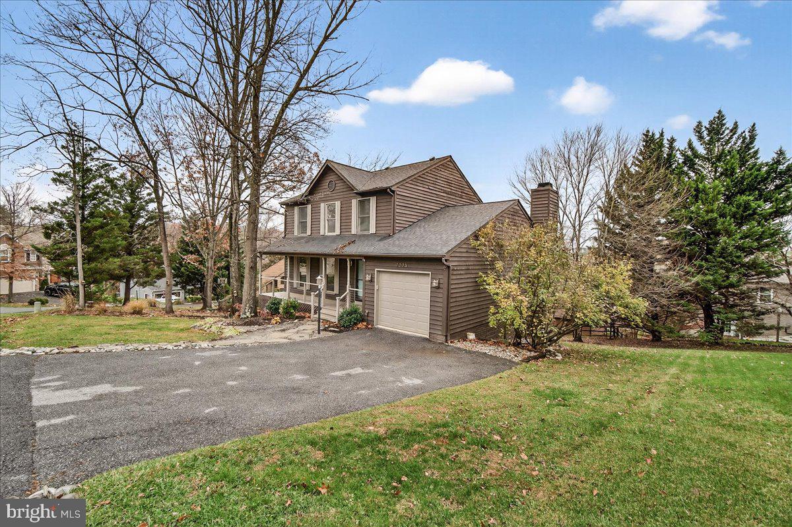
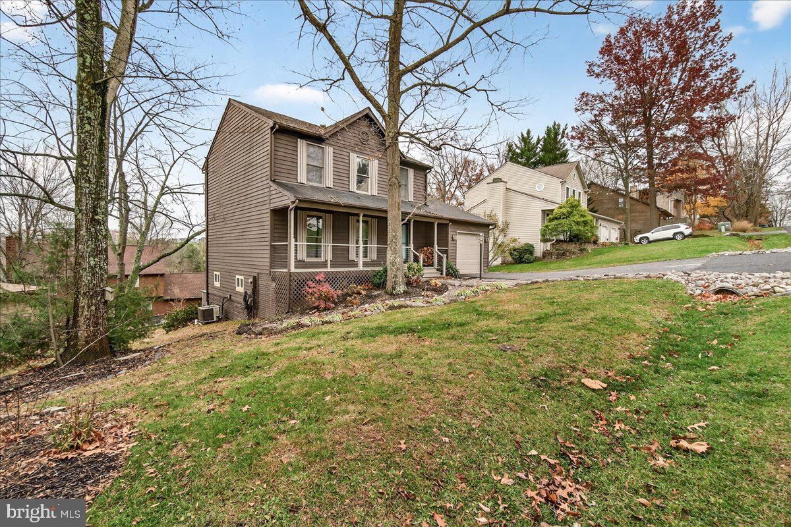
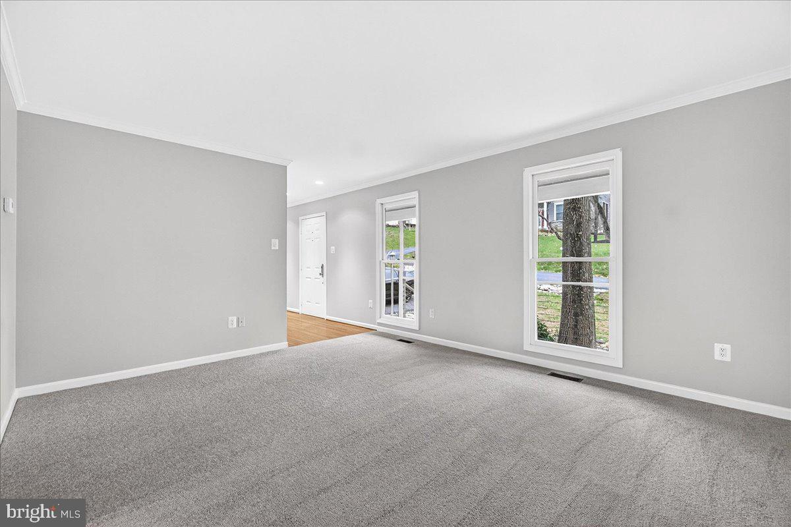
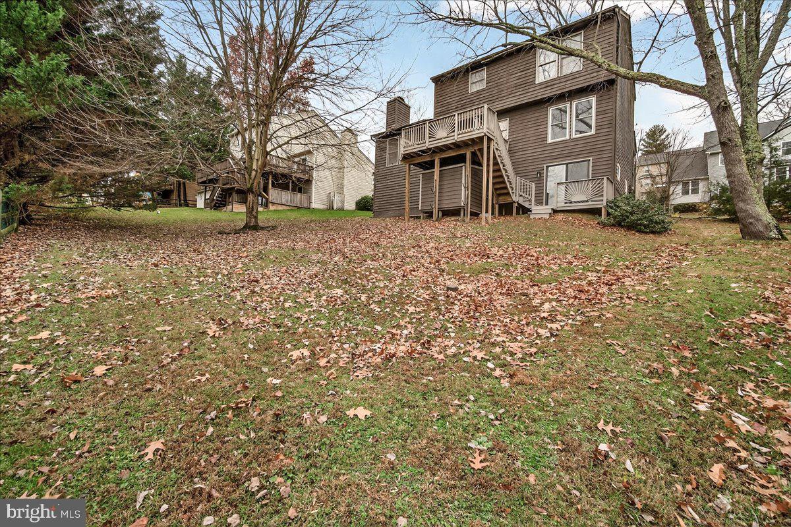
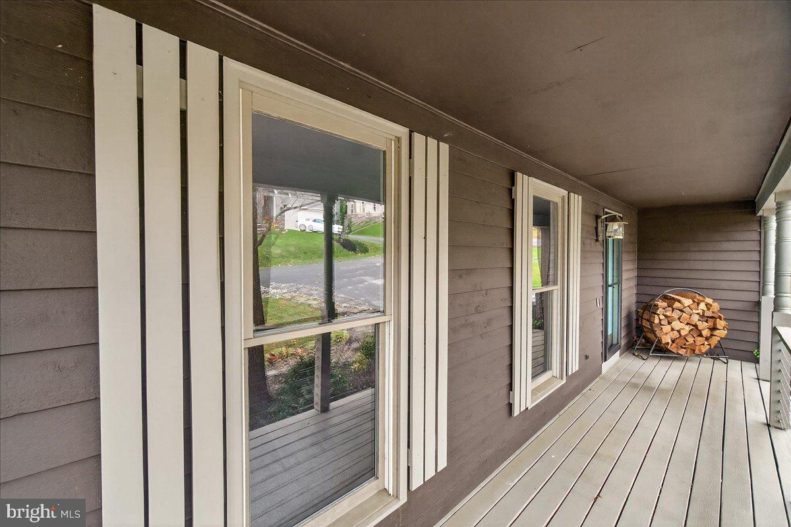
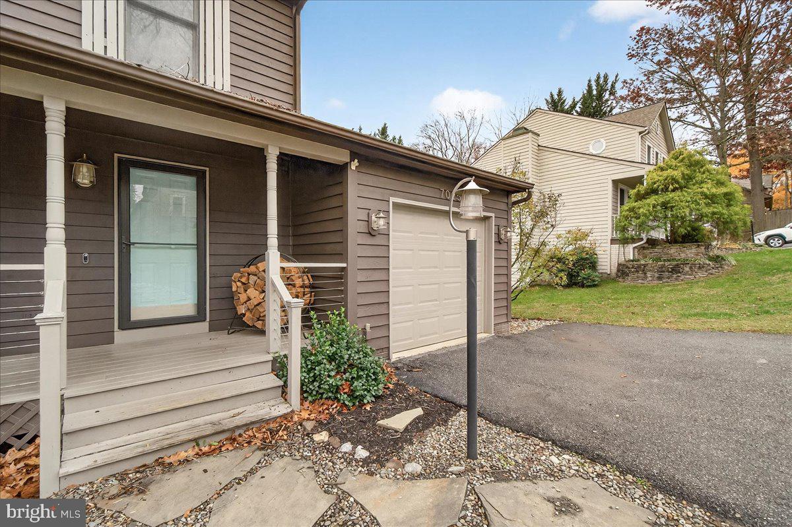
Welcome to this Charming 3-bedroom Colonial tucked away in the serene Lake Linganore community. Offering easy access to Lake Merle, just a short stroll away, making it effortless to launch a canoe or enjoy time by the water.
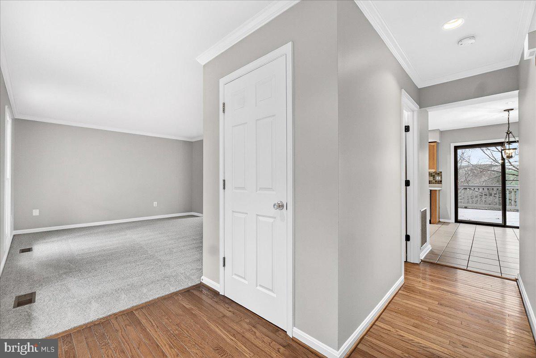
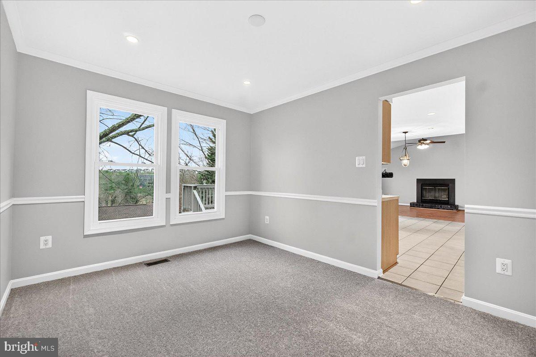
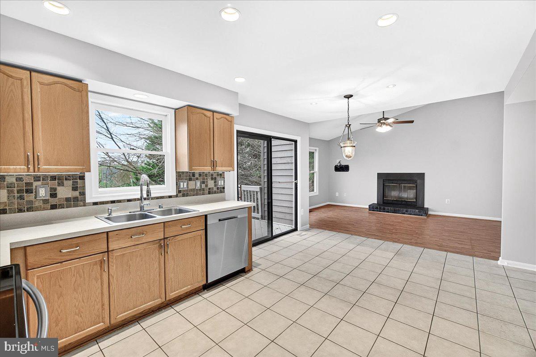
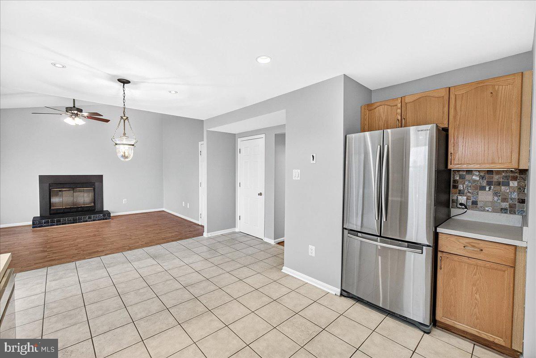
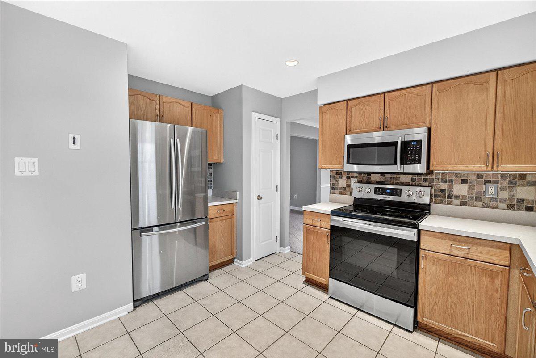
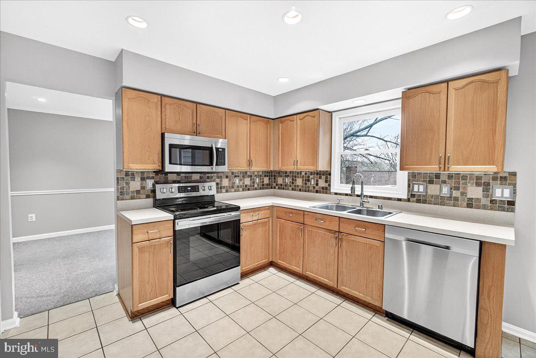
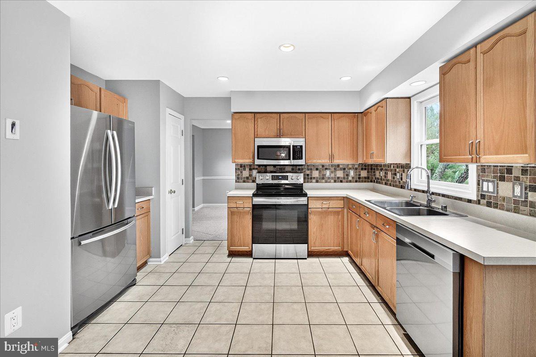
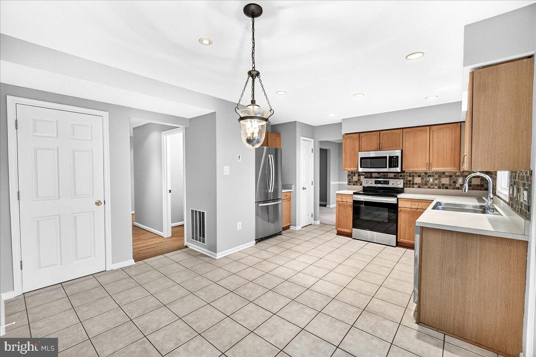
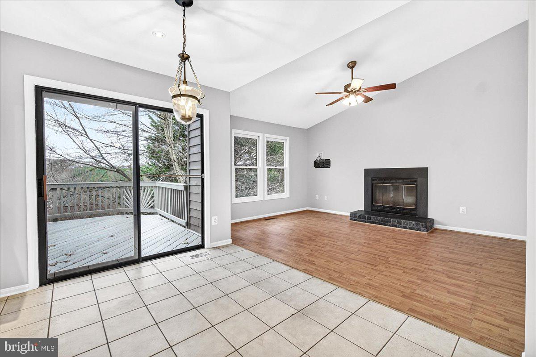
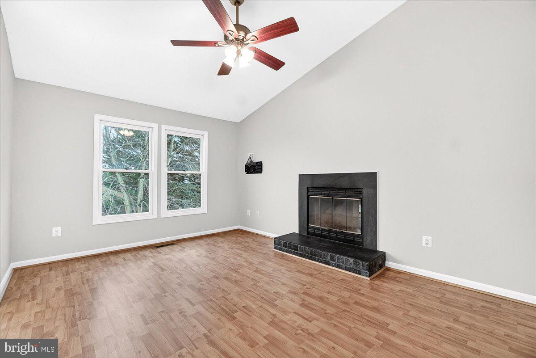
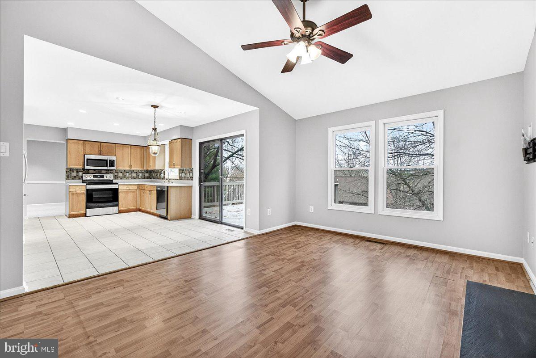
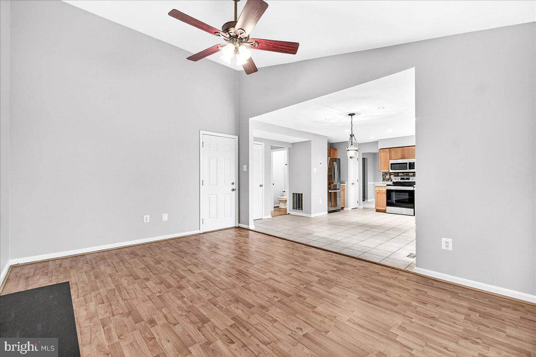
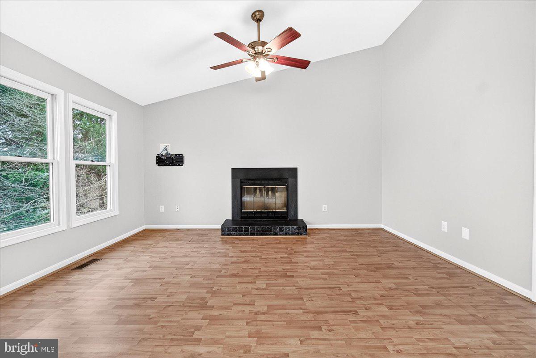
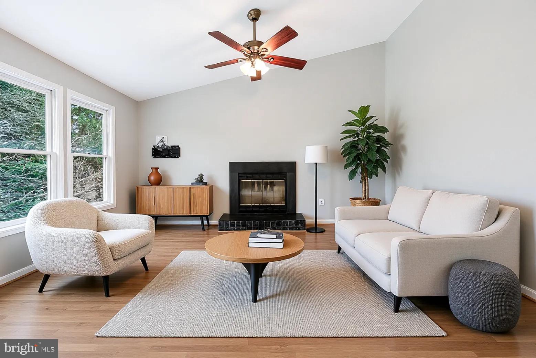
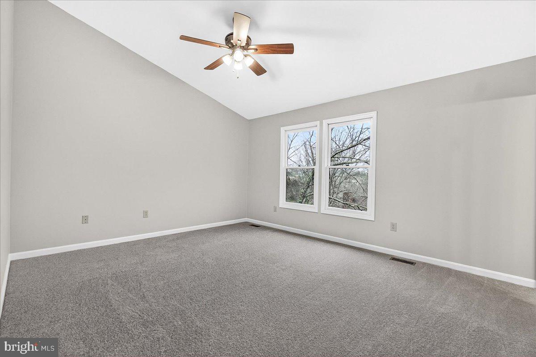
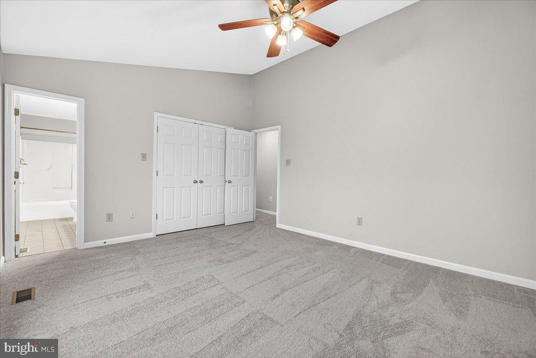
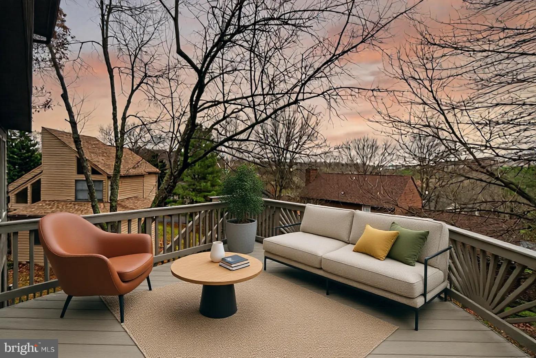
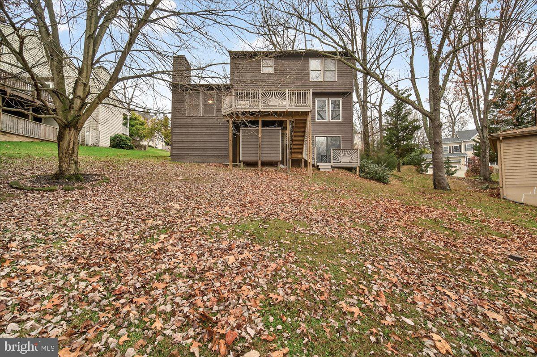
A relaxing front porch sets the tone before you step inside. The main level features a bright country-style kitchen that opens to a newly stained deck, ideal for morning coffee or weekend gatherings. The family room boasts a striking vaulted ceiling, creating a warm and inviting space.
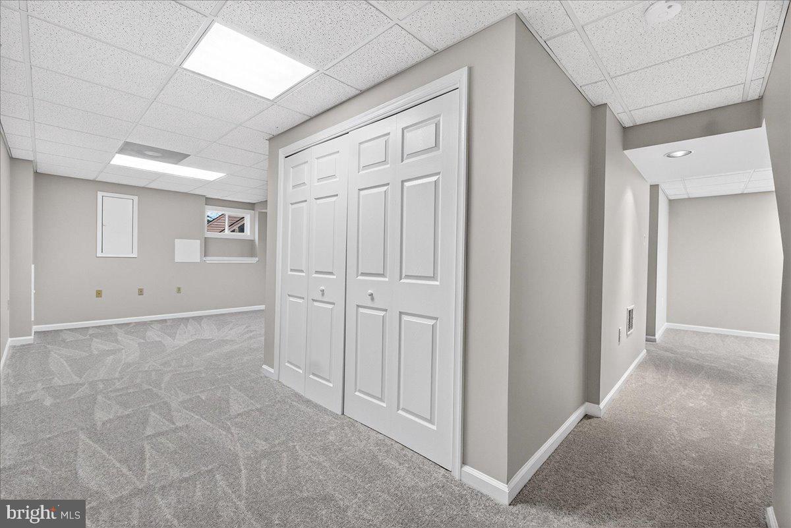
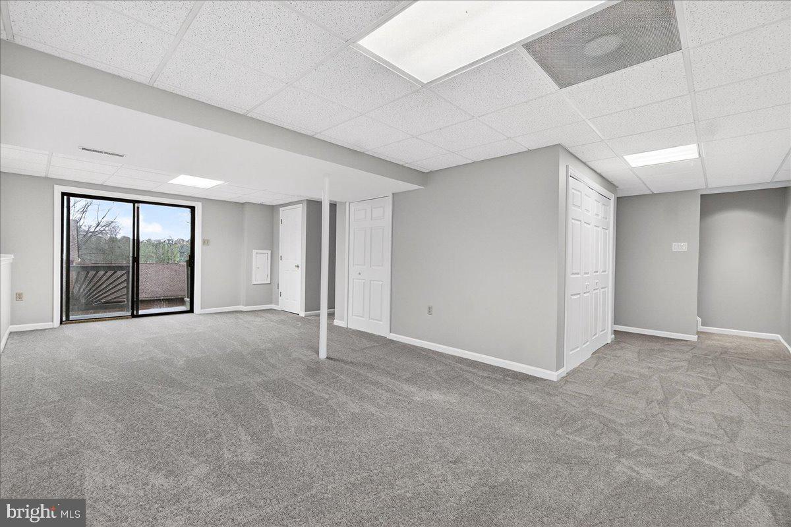
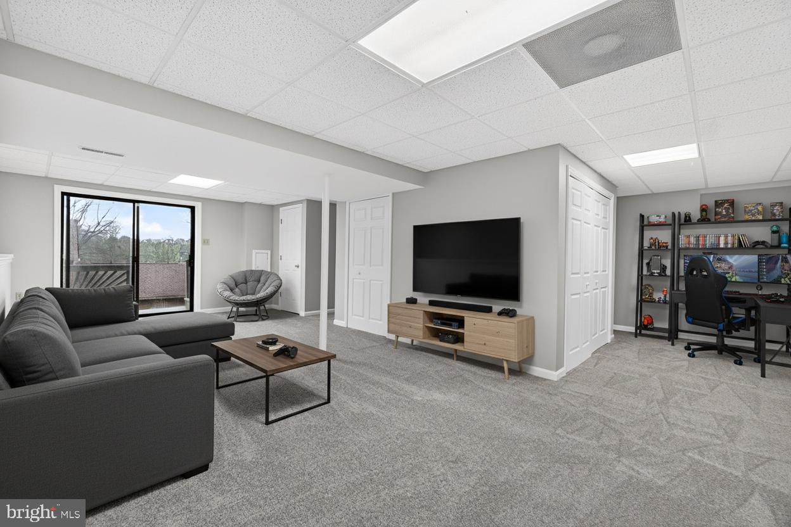
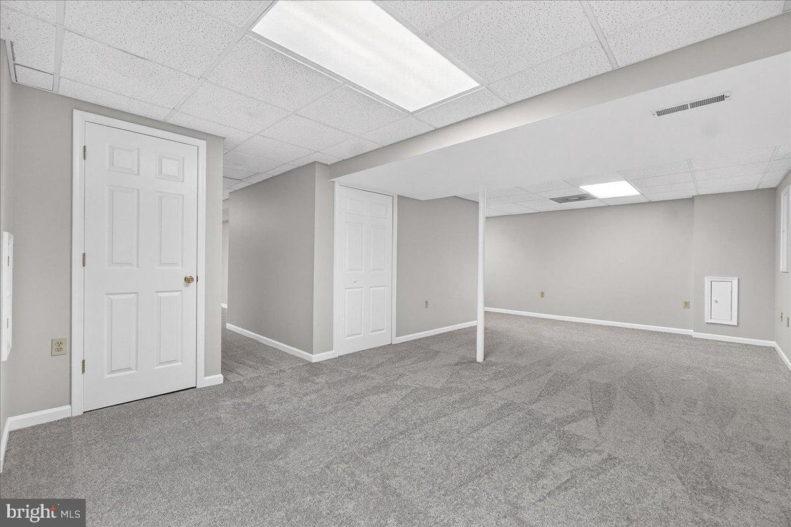
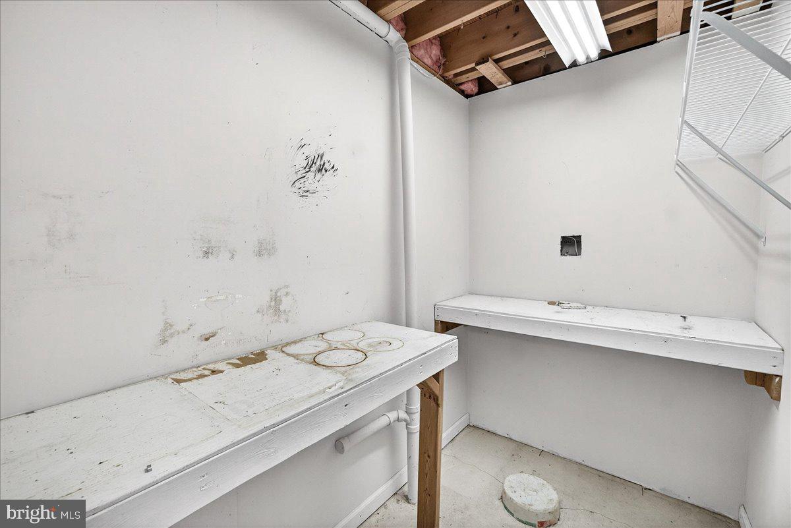
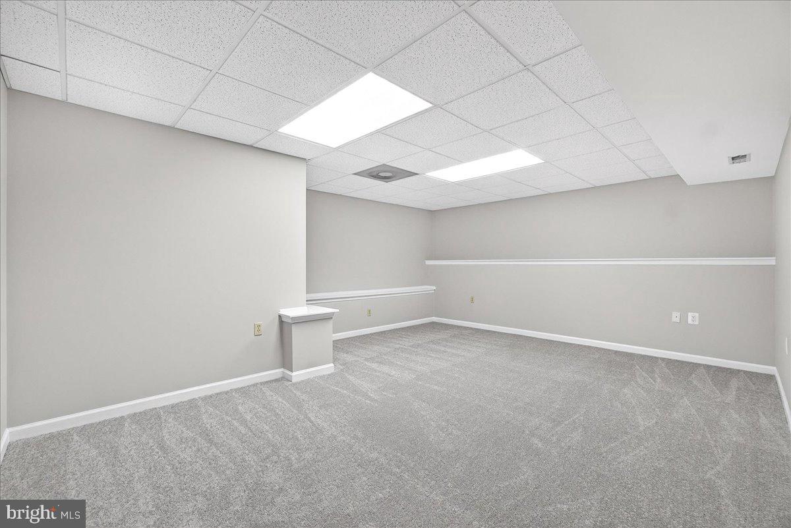
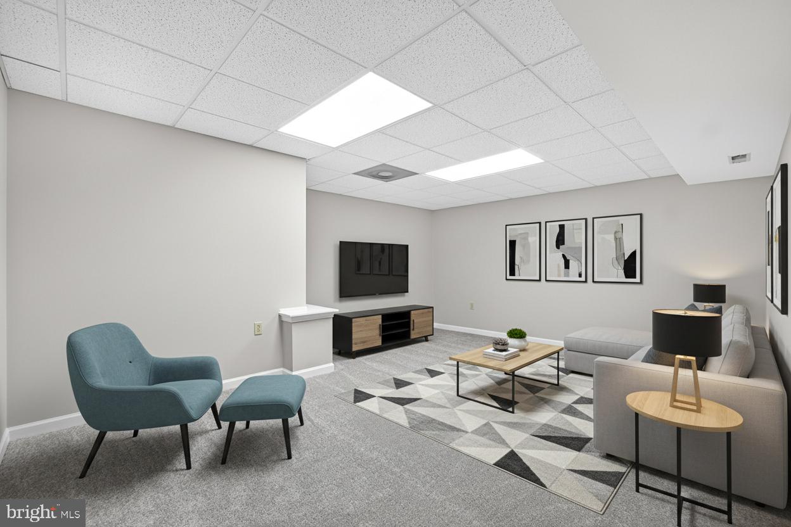
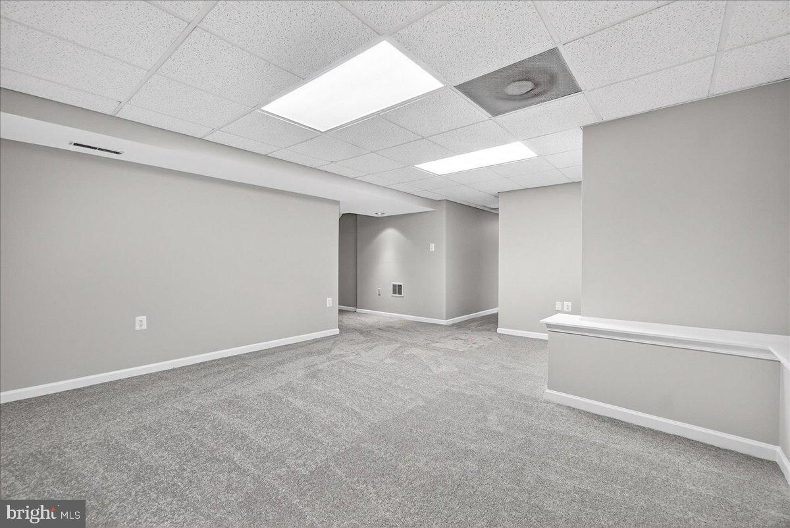
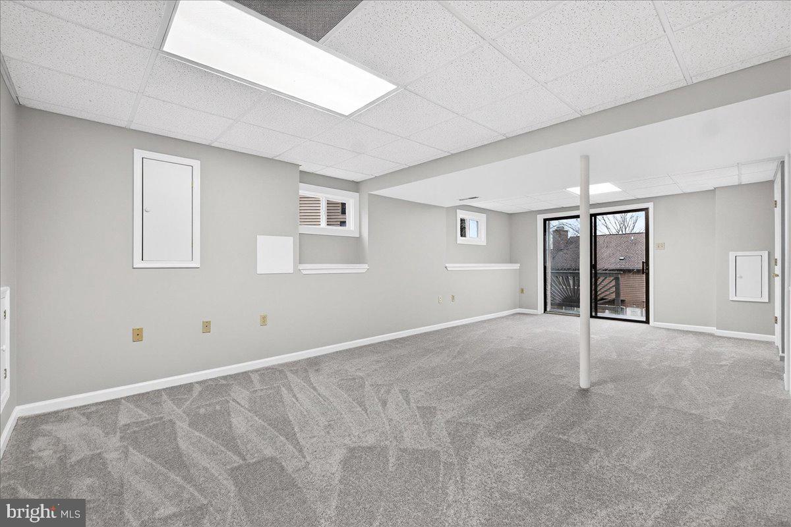
The fully finished lower level expands your living options with a spacious recreation area, a separate office/den, and rough-in plumbing ready for an additional half bath. 
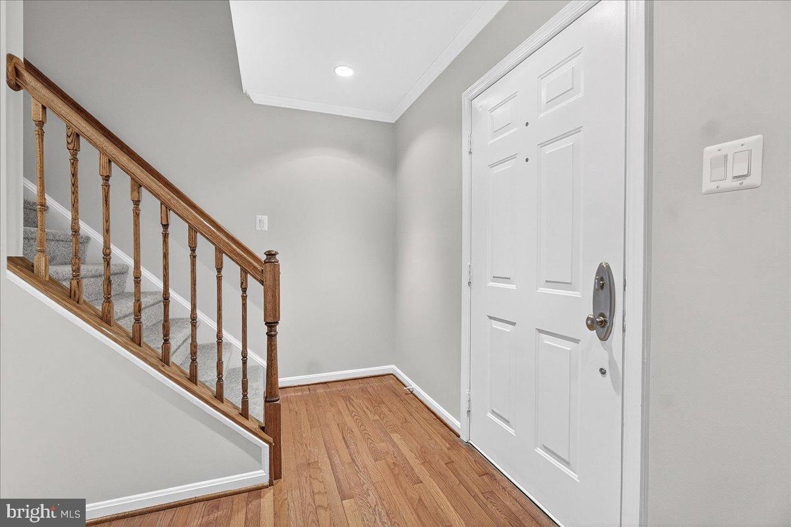
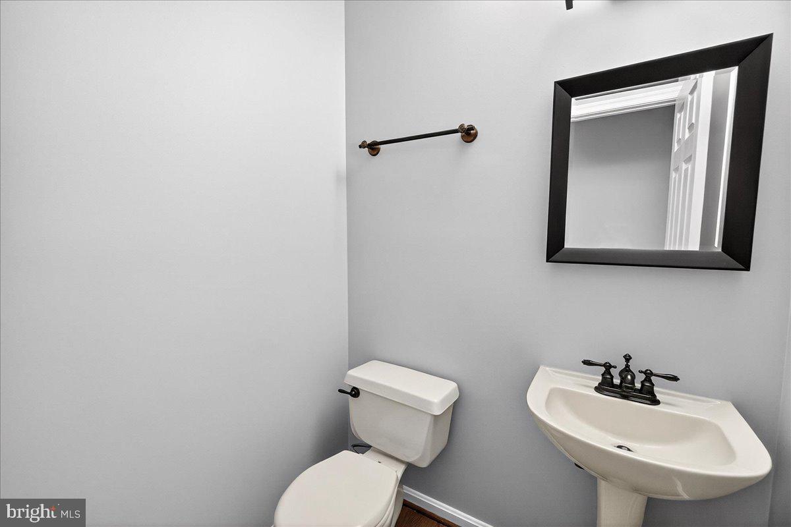
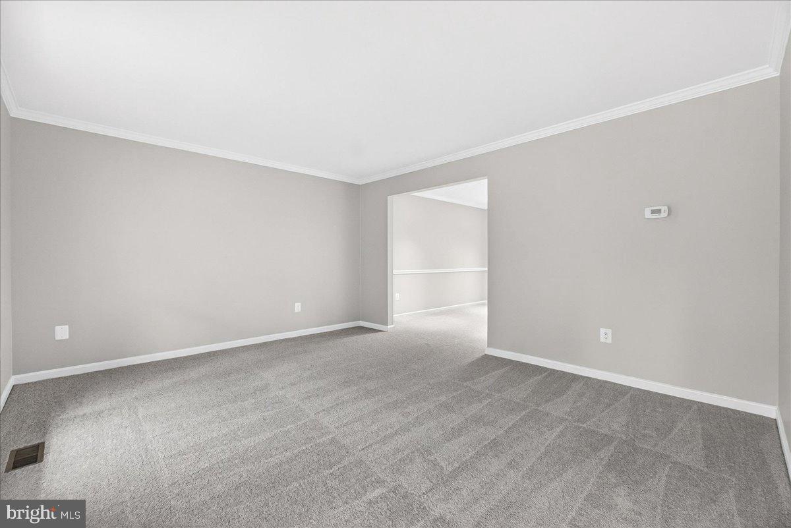
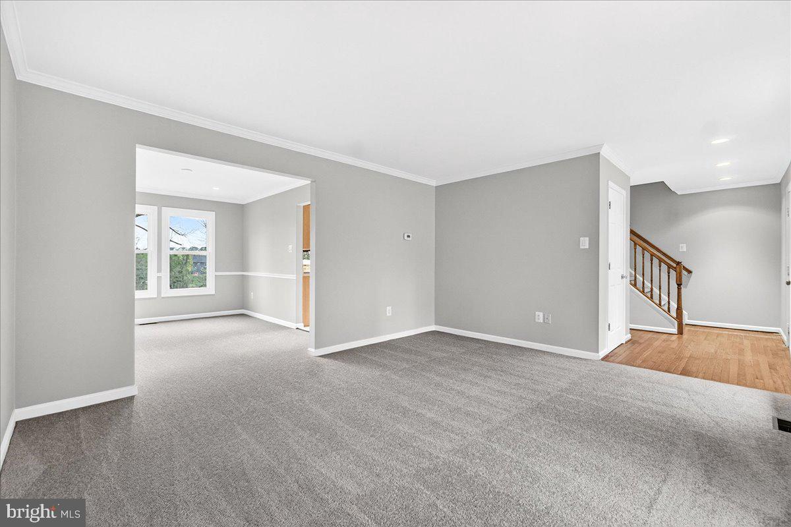
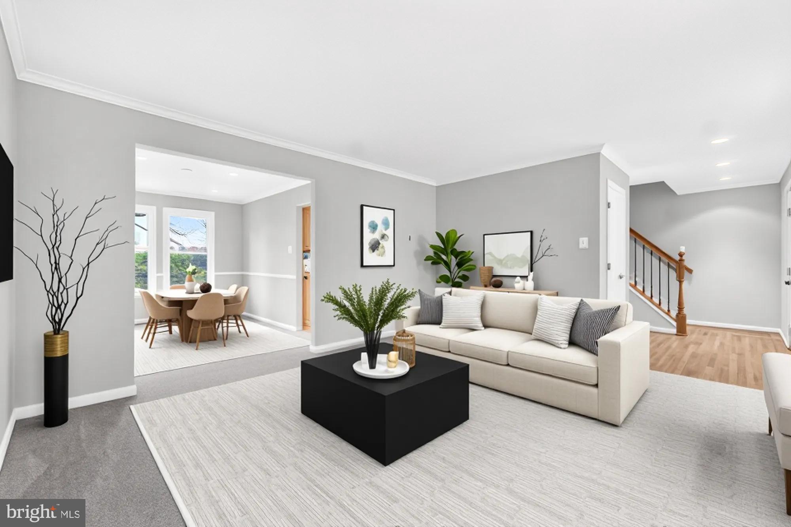
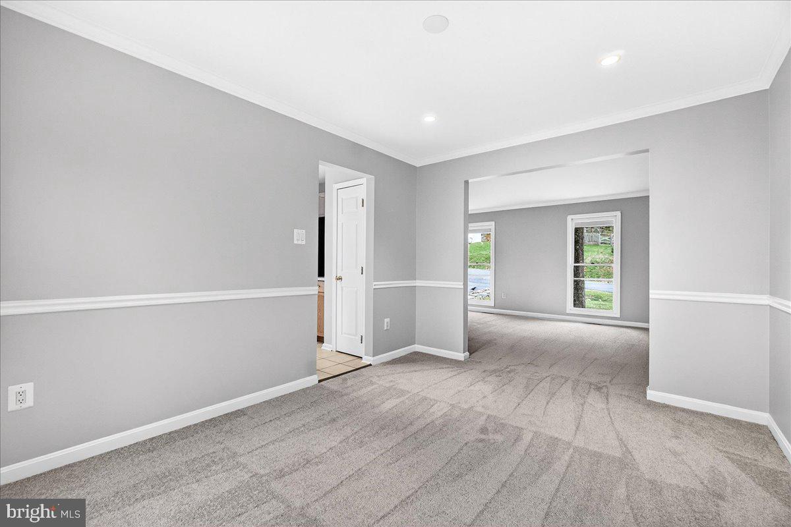
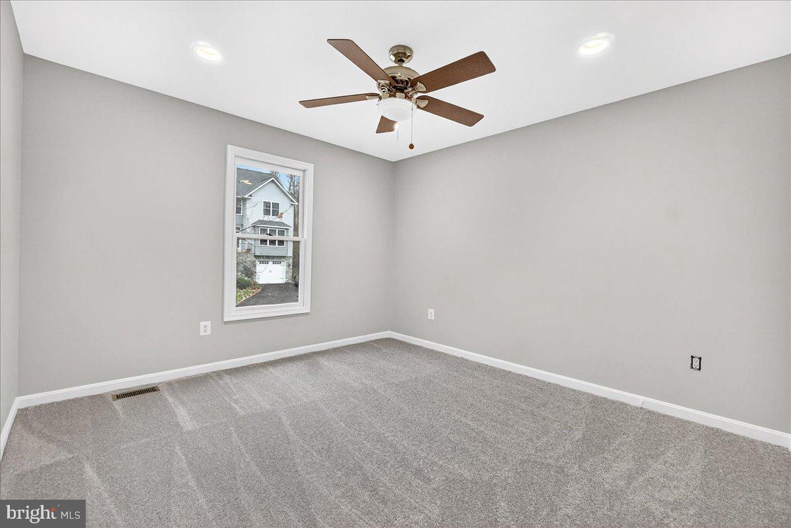
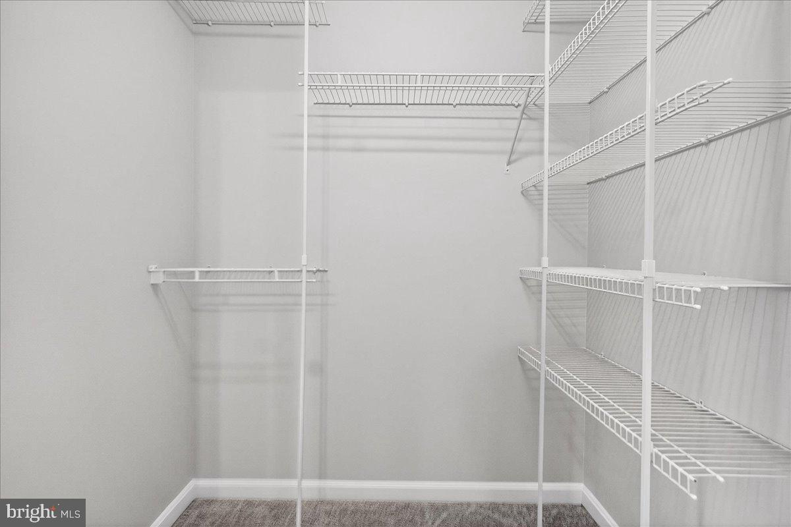
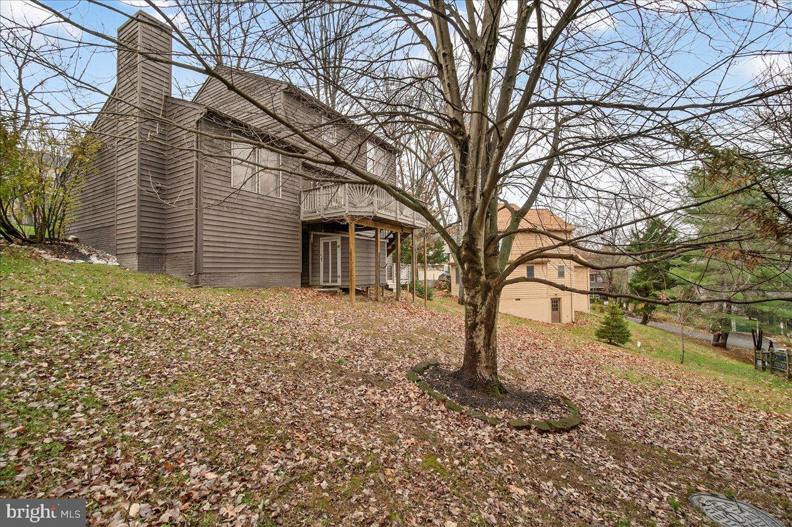
Thoughtful upgrades include a newer roof, new windows in the family room and basement and freshly re-stained exterior.  The interior has been updated with new carpet and fresh, neutral paint throughout. 
A comfortable, updated home in a sought-after lakeside neighborhood, ready for its next chapter.
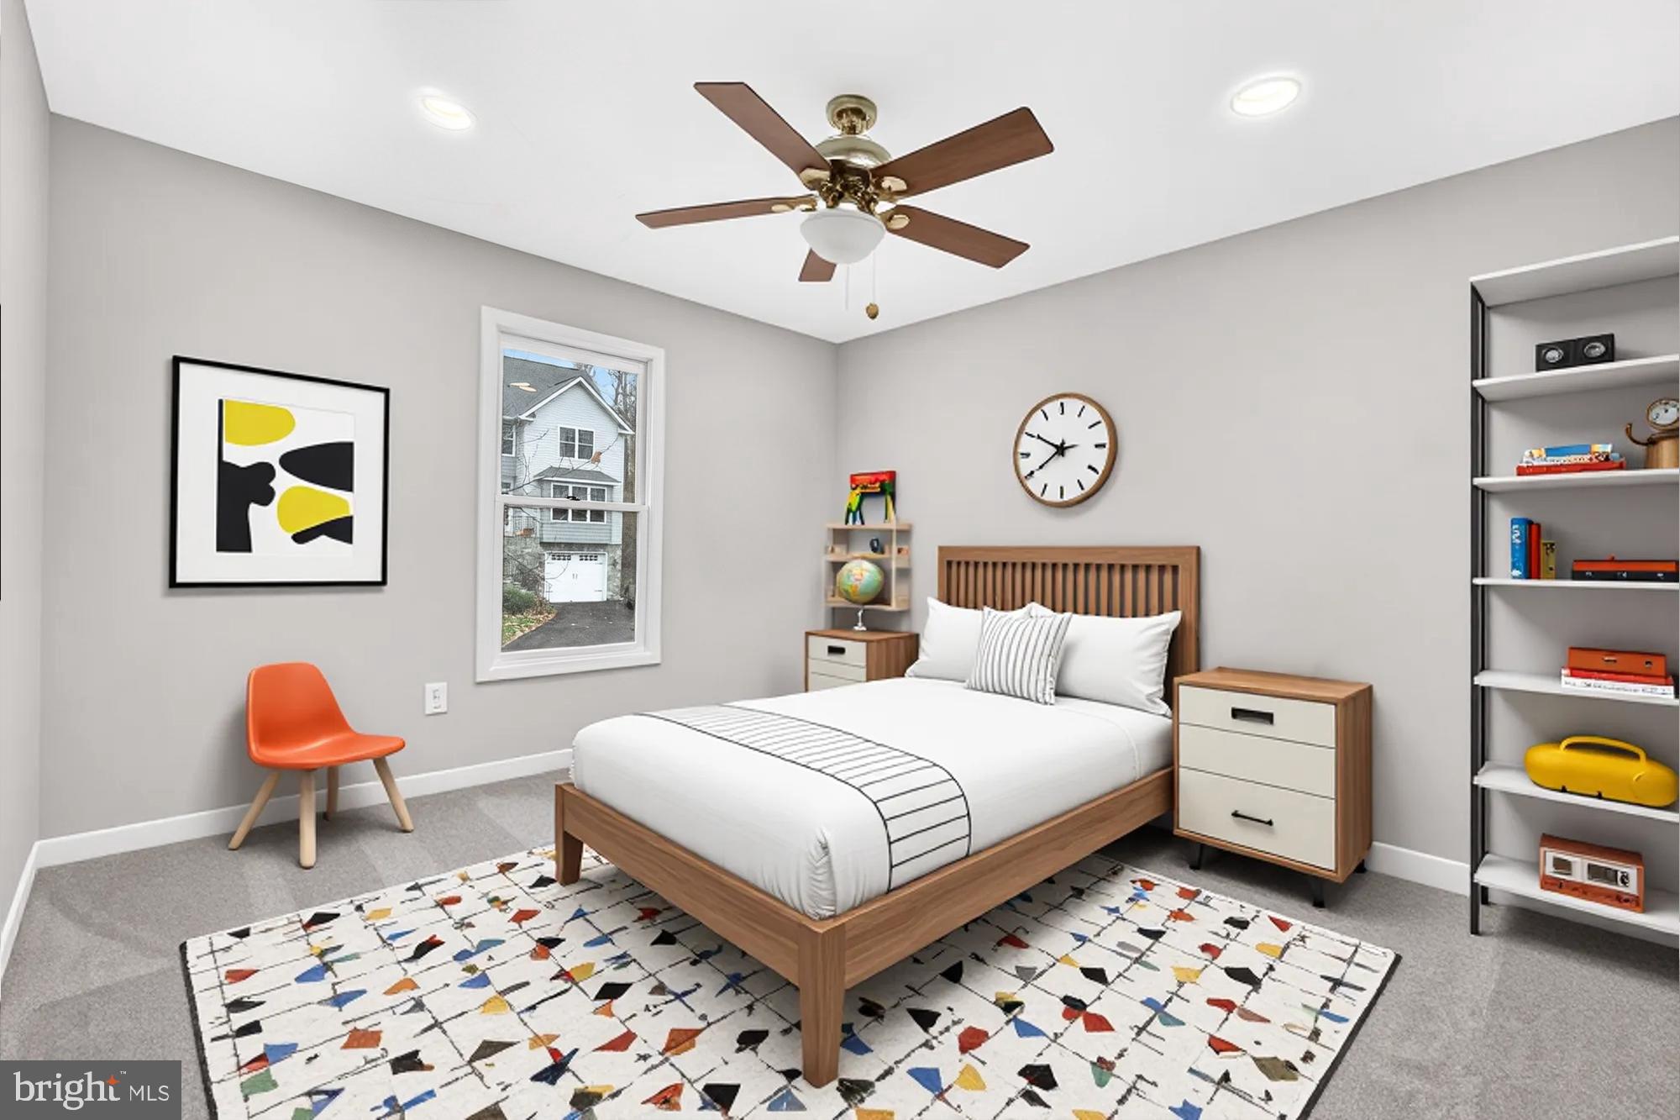
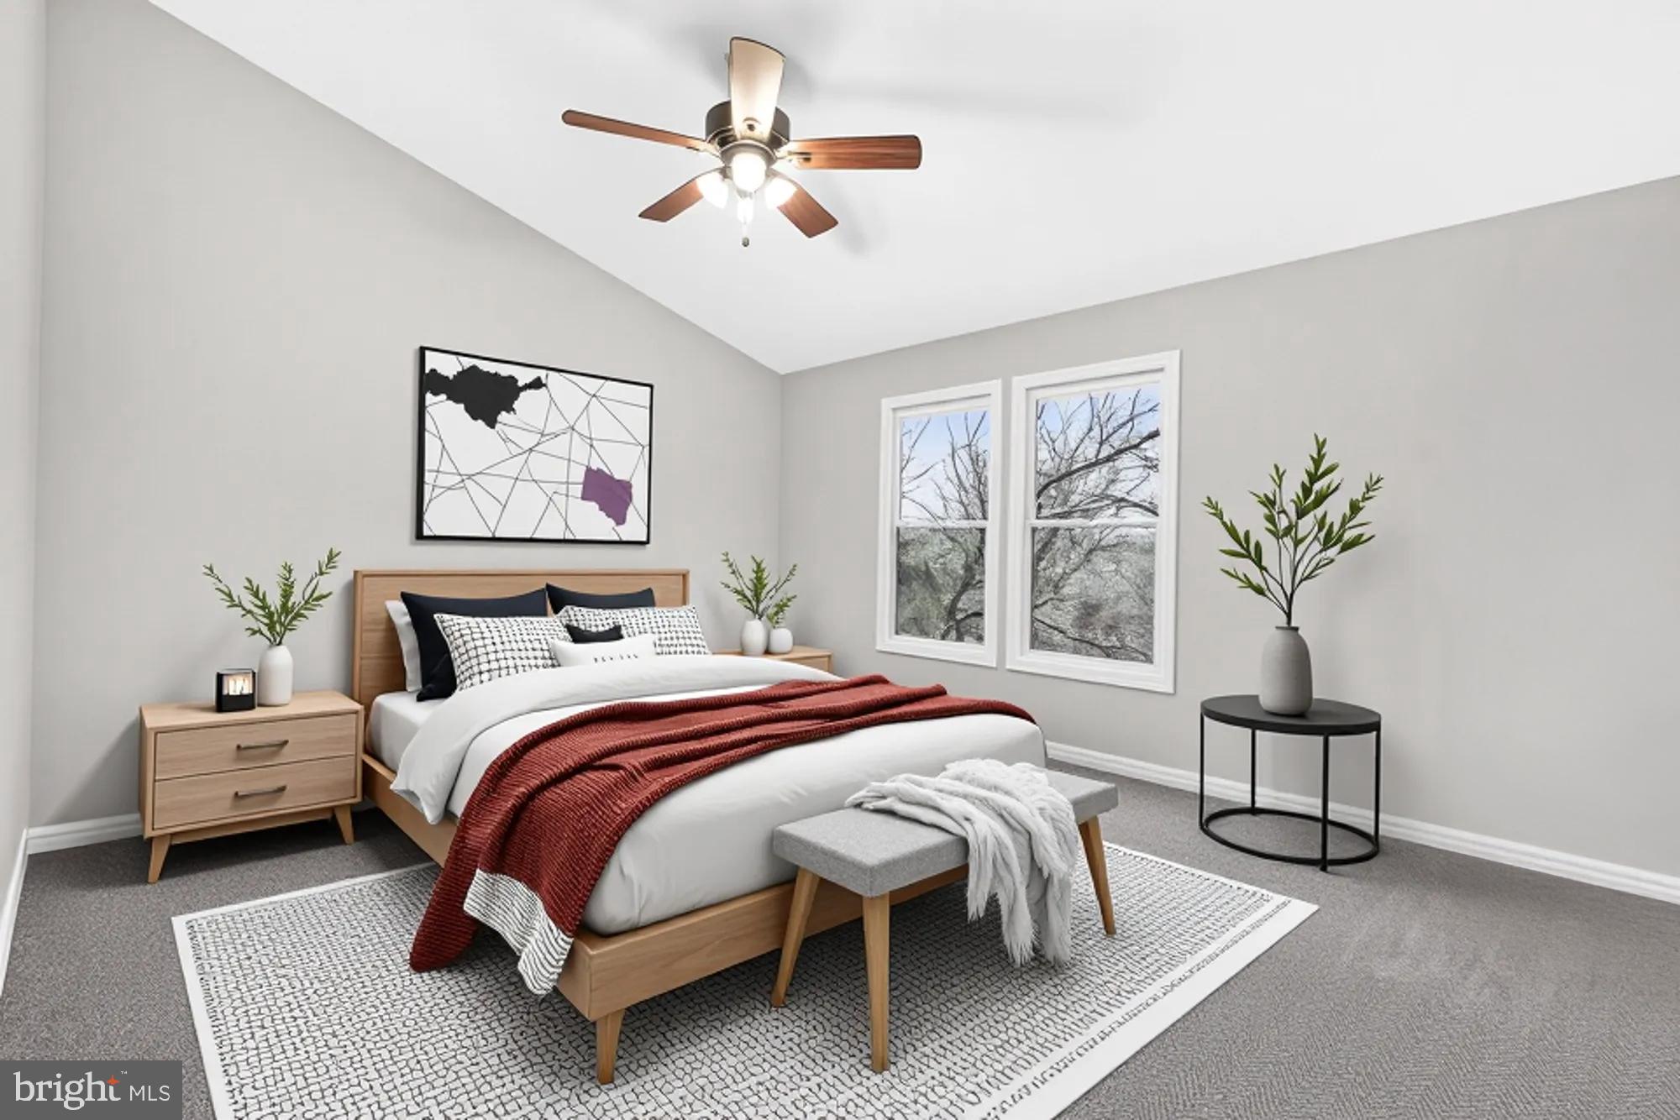
**Some rooms have been digitally staged**

7025 FOX CHASE ROAD

Message successfully sent.

What would you like to know?

What is 3 + 4 ?

I agree to receive email communication and understand I can unsubscribe at any time.

I agree to be contacted by Charis Realty Group via call, email, and text for real estate services. To opt out, you can reply 'stop' at any time or reply 'help' for assistance. You can also click the unsubscribe link in the emails. Message and data rates may apply. Message frequency may vary. Privacy Policy

Related Properties

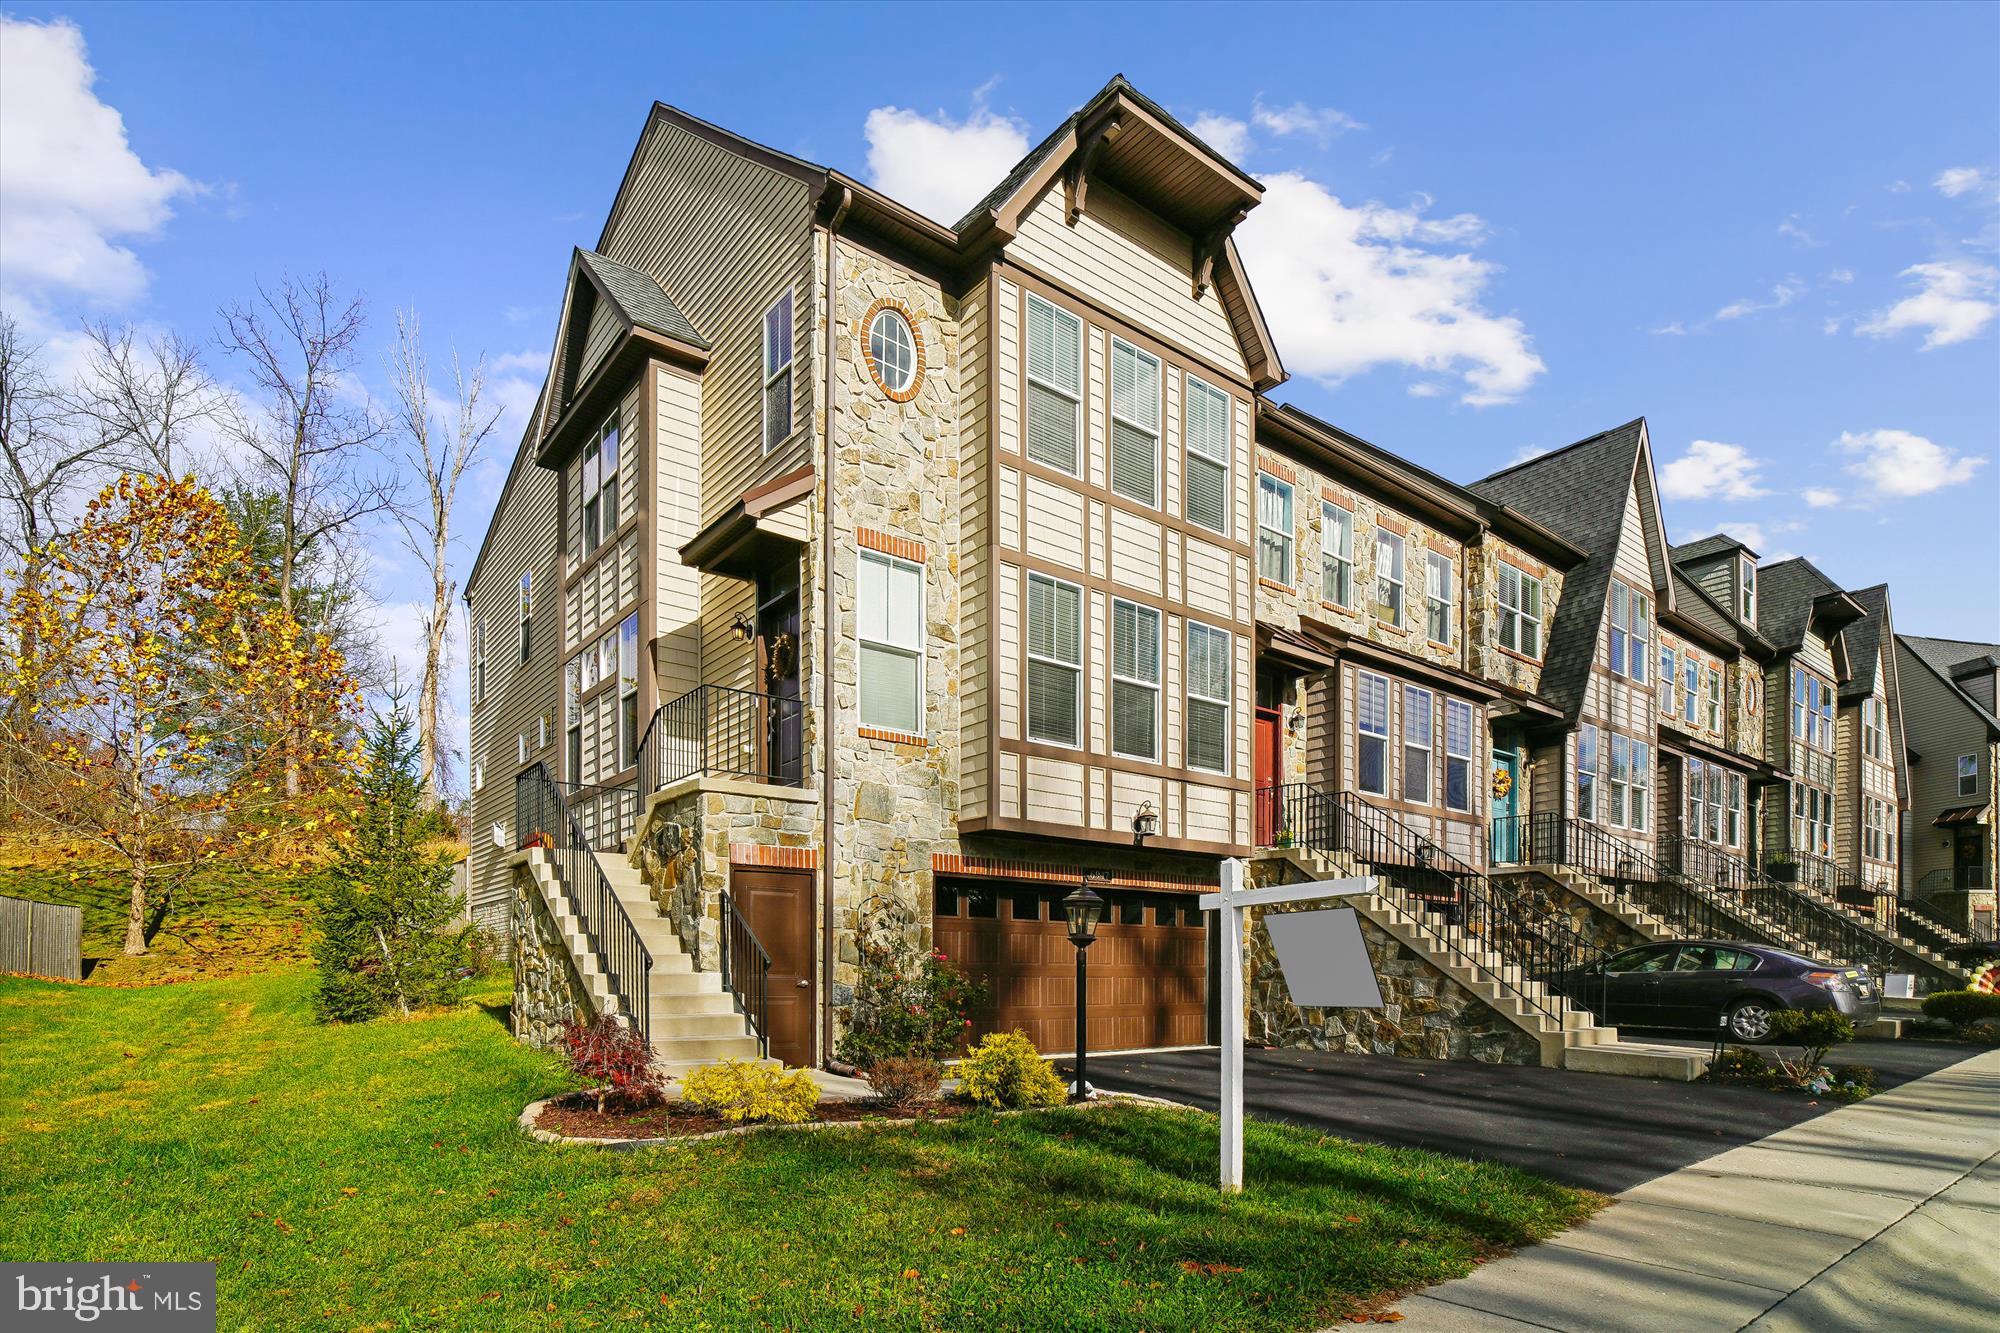
Welcome to this beautifully upgraded 3-bedroom, 3.5-bath end-unit townhouse offering the perfect blend of style, comfort, and functionality. Filled with natural light, the open-concept main level features dark hardwood floors, a spacious 10-foot kitchen island, custom cabinetry, elegant arched entryways, and a bump-out for added living space.

Upstairs, the owner’s suite offers a tray ceiling, walk-in closet, and a spa-like bath with dual vanities and a soaking tub. Two additional bedrooms, a full hall bath, and an upper-level laundry room complete the space.

The fully finished lower level includes a large rec room with egress, a third full bath, and ample storage-ideal for a home office, gym, media room, or additional living area. Enjoy a private backyard retreat perfect for relaxing or entertaining.

Thoughtfully maintained and upgraded throughout, this exceptional end-unit home is truly move-in ready. Schedule your private tour today.

Seller's  preferred title company is GPN.

Note: Please contact Phillip Allen for any questions regarding this listing.
#MDFR2082684

NEW MARKET

6947 COUNTRY CLUB TERRACE

3 Beds

3 Baths

2,624 Sq.Ft.

$579,990

MLS#: MDFR2082684

None
#MDFR2085578

NEW MARKET

10248 LAKE LINGANORE BLVD

4 Beds

3 Baths

2,969 Sq.Ft.

$629,990

MLS#: MDFR2085578
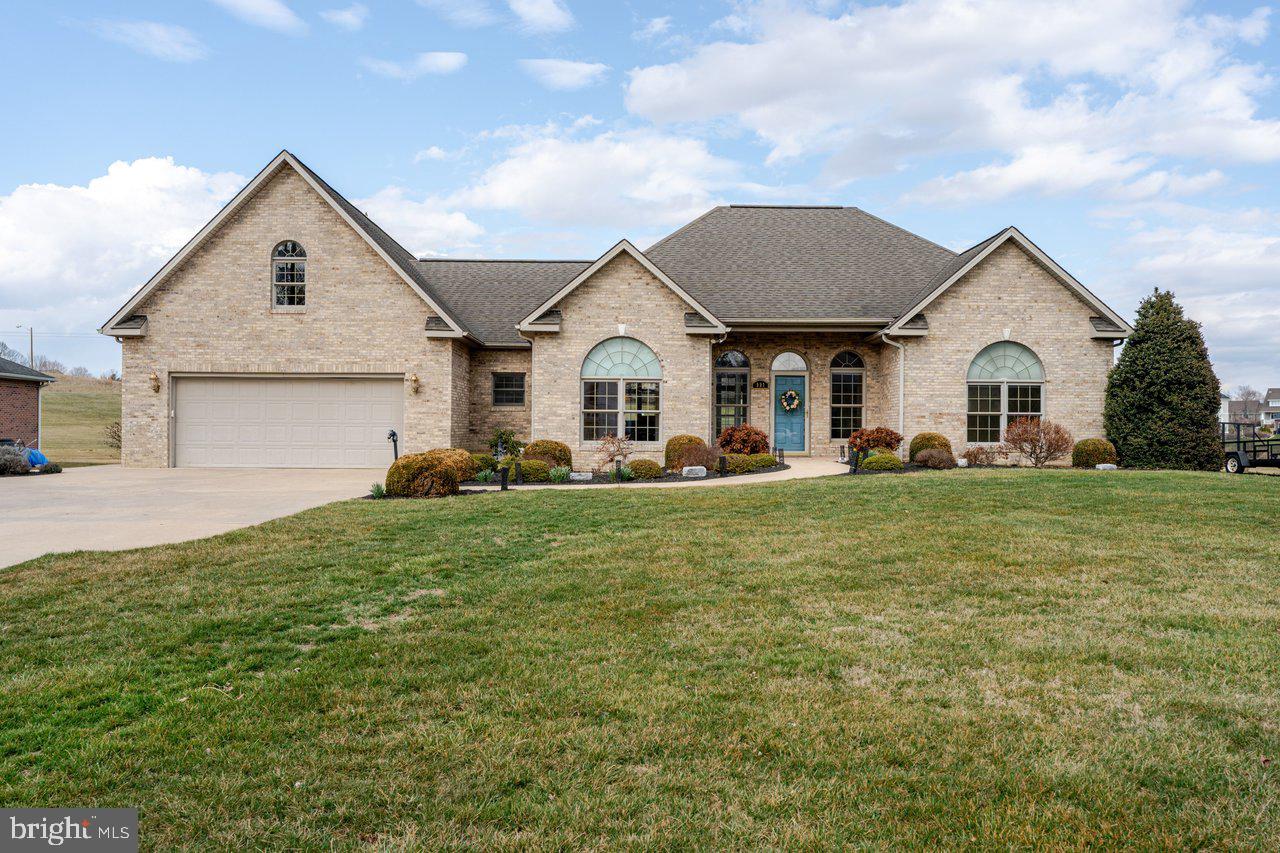
Discover an unparalleled lifestyle in this exquisite NV Homes Craftsman-style townhouse nestled in the prestigious Lake Linganore Oakdale community. Built in 2022, this beautifully maintained residence offers 2,521 sq. ft. of thoughtfully designed living space, blending luxury, comfort, and functionality. The spacious main level showcases high-end finishes throughout, including luxury vinyl plank flooring, quartz countertops, tile backsplash, an upgraded appliance package, and an impressive 12-foot kitchen island. Just steps from the gourmet kitchen, an oversized covered balcony provides the perfect extension of the living space, while a stunning stone fireplace with glass doors creates a warm and inviting atmosphere for cozy evenings at home. Custom Levolor blinds and shades add another polished touch throughout the home. The upper level features plush carpeting, convenient upper-floor laundry, and elegant bathrooms with ceramic tile, a tub, and a glass-enclosed tile shower with dual showerheads. The fully finished daylight basement offers additional living and entertaining space with walkout access to the rear patio, making it ideal for relaxing, hosting guests, or creating a flexible recreation space. Outside, beautifully landscaped front and rear areas, bump-outs, and exterior lighting enhance the home’s curb appeal. Enjoy time outdoors on the private covered balcony or patio, while the attached oversized garage provides plenty of additional storage. Beyond the home, Lake Linganore offers an exceptional lifestyle with community clubhouses and pools, tennis courts, a private beach, summer concerts, and direct access to water activities including canoeing and kayaking. Everyday conveniences are close to home, with the growing Lake Linganore Town Center offering Weis Markets, dining, fuel, and additional retail, along with convenient access to I-70. The community is also located near the Oakdale School Complex, adding to the appeal of this vibrant and growing area. With an ideal combination of luxury finishes, flexible living space, outdoor enjoyment, nearby conveniences, and resort-style community amenities, this home offers much more than a place to live. It offers the Lake Linganore lifestyle.
#MDFR2086276

NEW MARKET

10114 BLUEGILL STREET

3 Beds

2 Baths

2,521 Sq.Ft.

$629,900

MLS#: MDFR2086276

***WHAT AN AMAZING VALUE***NEEDS SOME TLC BUT SHOWS WELL***WELCOME TO THIS LOVELY SINGLE-FAMILY HOME PRICED LESS THAN MANY TOWNHOMES & SITUATED ON A CORNER LOT IN A CUL-DE-SAC***THIS DARLING 3 BEDROOM & 2 BATH HOME ENJOYS SOARING CEILINGS, CUSTOM PAINT, WOOD & LVP FLOORING, DECORATIVE LIGHT FIXTURES, UPGRADED BATHROOMS, WAINSCOTING, BARN DOOR AND SO MUCH MORE***THE GOURMET KITCHEN IS HUGE AND BOASTS VAULTED CEILINGS, QUARTZ COUNTERTOPS, STONE & GLASS BACKSPLASH, SLEEK WOOD SHELVING, STAINLESS STEEL STOVE & DISHWASHER, WOOD FLOORS & A LARGE TABLE AREA, PERFECT FOR HOLIDAYS AND ENTERTAINING***THE LOWER LEVEL HAS A GREAT FAMILY ROOM WITH WINDOWS, A WOOD BURNING FIREPLACE WITH MANTEL & HEARTH, & A FLEX ROOM THAT COULD BE AN OFFICE OR A 4TH BEDROOM***LAUNDRY ROOM WITH STORAGE AREA OR AN EXERCISE ROOM***SHED***CINCH HOME WARRANTY***RIGHT DOWN THE STREET FROM LAKE ANITA LOUISE & THE FAMOUS PINEHURST BOWL***SWIM, BOAT, HIKE, FISH***4 LAKES, 4 POOLS, 2 SANDY BEACHES, VOLLEYBALL, PICKLEBALL, TOT LOTS, TENNIS, COMMUNITY EVENTS, A FABULOUS LIFESTYLE***
#MDFR2081862

NEW MARKET

10801 N GLADE COURT

3 Beds

2 Baths

1,596 Sq.Ft.

$445,000

MLS#: MDFR2081862

Welcome to this updated 4-bedroom, 3.5-bath Colonial nestled on a peaceful cul-de-sac in the highly desirable New Market West community. Surrounded by serene views, this home offers the perfect blend of privacy and convenience. Inside, you'll find numerous updates, including fresh paint, granite countertops, stainless steel appliances, updated lighting, flooring, and renovated bathrooms. The spacious floor plan is ideal for both everyday living and entertaining, while the finished basement provides additional living space for a recreation room, home office, or gym. Step outside to enjoy the deck overlooking the fully fenced backyard, perfect for entertaining, relaxing, or letting pets and children play. Located in the sought-after Linganore High School district with easy access to I-70, this home is ideal for commuters while still offering the charm and tranquility of New Market. Opportunities like this at this price don't come along often—schedule your private showing today!
#MDFR2086338

NEW MARKET

11212 KENT COURT

4 Beds

3 Baths

2,540 Sq.Ft.

$550,000

MLS#: MDFR2086338

MODEL-CONDITION TOWNHOME LOCATED IN AMENITY RICH COMMUNITY. LINGANORE HS SCHOOL DISTRICT. This 3-bedroom, 2.5-bath townhome offers 2,016 square feet of finished living space, an attached 2-car garage, a private fenced yard, and a long list of thoughtful features. Lightly lived-in and in pristine condition, the property presents a clean, polished feel from the moment you enter.
The main level is designed with an open layout, high ceilings, and luxury vinyl plank flooring that creates a bright and welcoming setting. The gourmet kitchen serves as the center of the home, featuring a large center island, granite countertops, stainless steel appliances, generous cabinet storage, and a pantry. The layout allows the kitchen to connect smoothly with the dining and living areas, making the space functional for daily living and easy to enjoy when hosting. Sliding glass doors open to the deck off the kitchen, providing convenient outdoor access from the main level. A half bathroom completes the main level.
Upstairs, the home offers three bedrooms and two full bathrooms, including a spacious primary suite with an en-suite bathroom. The upper-level laundry room is a practical feature that adds everyday convenience and keeps laundry close to the bedrooms.
The fully finished lower level expands the usable living space and provides excellent flexibility. With upgraded flooring and walkout access to the patio, this level can support a range of needs, including a second living area, office, fitness space, recreation room, or guest area. The walkout design connects the lower level to the fenced yard, offering a private outdoor setting for relaxing, entertaining, or enjoying quiet time outside.
Notable home upgrades include a whole-house water filter and a water softener, both already installed for added comfort and convenience. The attached 2-car garage provides secure parking and useful storage space.
The community offers an impressive range of amenities, including multiple lakes, beaches, 4 swimming pools, tot lots, walking trails, tennis, pickleball, volleyball, community events, and a farmers market. The location also provides access to nearby shopping, breweries, and dining options. See lakelinganore(dot)org for complete list of amenities.
With its open layout, upgraded finishes, finished walkout level, private yard, and strong community amenities, this townhome offers a complete and well-rounded living experience.
#MDFR2084624

NEW MARKET

7095 KOKANEE WAY

3 Beds

2 Baths

2,016 Sq.Ft.

$510,000

MLS#: MDFR2084624

Welcome to 10521 Edwardian Lane in the highly sought-after 55+ community of Signature Club at Greenview in charming New Market. This beautifully maintained villa-style home offers the perfect blend of elegance, comfort, and low-maintenance living.  Step inside and be greeted by soaring ceilings and rich Brazilian cherry hardwood floors that create a warm and inviting atmosphere. The open floor plan flows effortlessly into the gourmet kitchen, featuring gleaming granite countertops, stainless steel appliances, and abundant workspace—perfect for preparing meals and entertaining.  Adjacent to the kitchen, the spacious morning room is filled with natural light, creating the ideal space for casual dining, relaxing with a cup of coffee, or enjoying your favorite book. The main-level primary suite is a private retreat, complete with two generous walk-in closets and a luxurious en-suite bath designed for comfort and convenience.  The first floor also features a dedicated office or den, a convenient laundry room, and direct access to the attached two-car garage. Upstairs, you'll find two spacious guest bedrooms and a full bath, providing plenty of room for visitors or hobbies.  The unfinished lower level offers endless possibilities—create additional living space, a home gym, workshop, or simply enjoy the abundance of storage. Outside, the composite deck and retractable awning provide the perfect setting for outdoor dining, entertaining, or relaxing in the shade.  Enjoy a carefree lifestyle with community amenities that include a fitness center, swimming pool, lawn maintenance, and snow removal. Conveniently located near shopping, dining, downtown Frederick, and major commuter routes, this move-in-ready home offers everything you've been looking for.   Simply unpack, settle in, and start enjoying the lifestyle you deserve.
#MDFR2085818

NEW MARKET

10521 EDWARDIAN LANE 142

3 Beds

2 Baths

2,549 Sq.Ft.

$609,900

MLS#: MDFR2085818

Welcome home to this beautifully appointed three-level townhome in the highly sought-after Lake Linganore community, where modern finishes, thoughtful upgrades, and an unbeatable location come together.

The entry level offers exceptional flexibility with a spacious recreation room that's perfect for a second living area, home office, gym, or guest space. A full bathroom and walk-out access to the backyard patio make this level ideal for entertaining or hosting overnight guests. The oversized two-car garage is complemented by a driveway that comfortably accommodates two additional vehicles.

The open-concept main level is designed for both everyday living and entertaining. At the center of the home is the stunning gourmet kitchen, featuring a massive center island with seating, stainless steel appliances, abundant cabinetry, and custom pantry built-ins that provide exceptional storage and organization. The kitchen seamlessly connects the spacious dining area on one side and the inviting family room on the other, where a custom electric fireplace with built-in shelving creates a warm and stylish focal point. Just off the family room, step onto the rear deck and enjoy peaceful views of the adjacent preserved wooded area, offering a beautiful natural backdrop while still enjoying the neighborhood setting.

Upstairs, you'll find three generously sized bedrooms, two full bathrooms, a convenient linen closet, and an oversized laundry room complete with a utility sink. The luxurious primary suite features an elegant tray ceiling, a spacious walk-in closet, and a spa-inspired ensuite bath with dual vanities, a soaking tub, and a separate walk-in shower with built-in seating.

Located in the award-winning Lake Linganore community, residents enjoy an incredible lifestyle with miles of scenic walking and biking trails, multiple lakes with private lake access, sandy beaches, swimming pools, playgrounds, basketball courts, tennis courts, pickleball courts, community events, farmers markets, and abundant open green space. The home is just minutes from the Oakdale shopping center, featuring Weis Markets, Chipotle, Jersey Mike's, Ledo Pizza, and numerous other restaurants, shops, and everyday conveniences. With easy access to I-70, I-270, Route 15, and historic downtown Frederick, this location offers the perfect balance of recreation, convenience, and commuting accessibility.

This exceptional home truly offers the best of Lake Linganore living—modern comfort, premium upgrades, and resort-style amenities all in one outstanding location.
#MDFR2085736

NEW MARKET

6116 GOSHAWK STREET

3 Beds

3 Baths

2,412 Sq.Ft.

$535,000

MLS#: MDFR2085736

Price Reduction  - Priced to SELL!  Welcome to 6110 Stonecat Ct in one of the area's most desirable neighborhoods; where the convenience of townhome living marries with the luxury of single family amenities into one great house that you'll love to call home! Enter into the main level with a Family Room and Half Bath, perfect for weekend visitors! A two car rear garage means you never have to worry about parking again. The main living level is open plan and welcoming. A large kitchen island provides seating and functions as a command center for the home, letting you cook while never missing a minute with family or guests. The SkyLanai covered porch includes a fireplace, making it truly another living space, cozy and secluded while still protected to allow you to enjoy the outdoors, no matter what Mother Nature throws at you. The formal dining area rounds out this level along with a handy coat closet and powder room. Upstairs the grandeur continues with a magnificent owner's suite that features a huge closet, dual vanity bathroom and a Roman Shower. The secondary bedrooms are large and have plenty of storage - there's even a storage closet off the hall for even more space. The coveted second-floor laundry room is right outside the owner's suite for maximum convenience. Enjoy access to Lake Linganore amenities, including pools, trails, playgrounds, and community events, while living in a walkable, family-friendly environment.
#MDFR2079210

NEW MARKET

6110 STONECAT COURT

3 Beds

2 Baths

2,280 Sq.Ft.

$569,000

MLS#: MDFR2079210

Welcome to this beautifully appointed single-family home in the highly sought-after New Market West community! Tucked away on a cul-de-sac and walkable to local schools, this home offers the perfect blend of comfort, style, and functionality. Featuring 5 bedrooms, 3 full baths, and 1 half bath, the thoughtfully designed layout is ideal for both everyday living and entertaining. The heart of the home is the stunning kitchen, complete with a massive quartz island, stainless steel appliances, oversized sink, and seamless flow into the dining area and cozy living room with fireplace and deck access. Just off the dining space, the walk-in pantry is a true standout with additional counter space, soft-close cabinetry and drawers, beverage fridge, and nugget ice maker. The main level also includes a welcoming foyer, private home office, and hardwood flooring throughout. Updated light fixtures throughout most of the home add a fresh, modern touch. Upstairs, the spacious primary suite features an ensuite bath with skylight, separate shower and toilet area, and a walk-in closet. All upper-level bedrooms include ceiling fans for added comfort. The finished lower level offers durable LVP flooring, a large rec room, full bath, storage areas, laundry space, and a versatile 5th bedroom currently used as a home gym. Enjoy outdoor living on the rear deck overlooking the backyard with fire pit. Residents of New Market West enjoy fantastic neighborhood amenities including two playgrounds, tennis courts, and a pavilion. Walk to historic downtown New Market with schools, restaurants, cafes, shopping, parades, community events and close to commuter routes! New roof to be installed before closing too! This home truly has it all!
#MDFR2082422

NEW MARKET

5604 WORCHESTER COURT

5 Beds

3 Baths

2,340 Sq.Ft.

$575,000

MLS#: MDFR2082422

 - property

Send a message

Message successfully sent.

Your message

What is 3 + 4 ?

Reason for contacting?

I agree to receive email communication and understand I can unsubscribe at any time.

I agree to be contacted by Charis Realty Group via call, email, and text for real estate services. To opt out, you can reply 'stop' at any time or reply 'help' for assistance. You can also click the unsubscribe link in the emails. Message and data rates may apply. Message frequency may vary. Privacy Policy

Sign Out

Virtual Assistant

Would you like to take the next step with this property? We can help you schedule a showing or virtual tour, or send you more details.

Yes, I would like more information.

Thank You for Your Reply, One of Our Agents will contact you as soon as possible

No, maybe later.

Thank you, you can always contact me via email, phone number or through the contact form.

Realhub AI

Lucy - Your AI-Powered Realtor

Update Your Temporary Password

Personalize your search

Enter your email and we'll notify you immediately when new listings match what you're looking for.

or enter email address

Already have an account ? Login here

Continue your home search

I agree to receive communications and understand I can unsubscribe at any time.

I agree to be contacted by Charis Realty Group via call, email, and text for real estate services. To opt out, you can reply 'stop' at any time or reply 'help' for assistance. You can also click the unsubscribe link in the emails. Message and data rates may apply. Message frequency may vary. Privacy Policy

Already have an account ? Login here

We use cookies

We use cookies primarily for analytics to enhance your experience. By accepting, you agree to our use of these cookies. You can manage your preferences or learn more about our cookies policy.