
Property
Beds
4
Full Baths
4
1/2 Baths
1
Year Built
2000
Sq.Footage
4,542
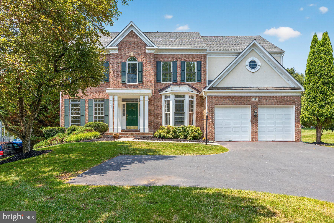
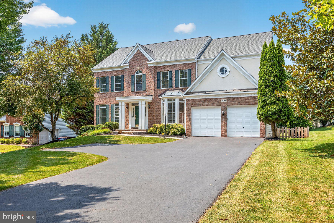
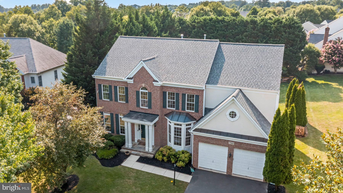
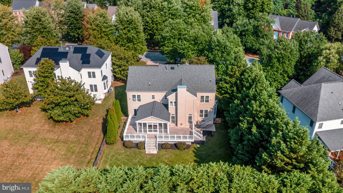
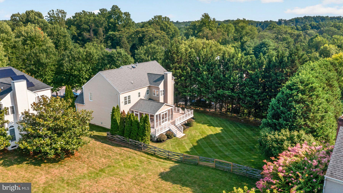
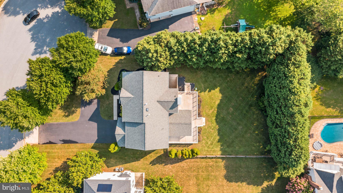
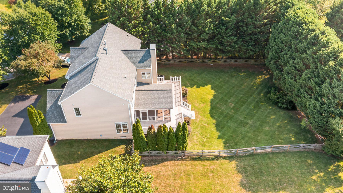
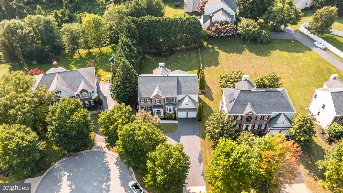
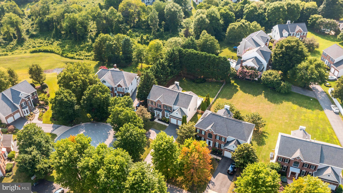
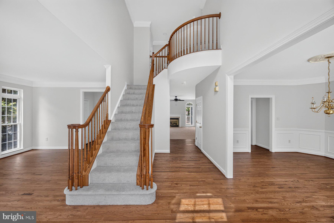
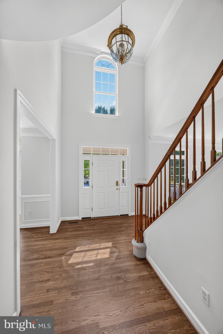
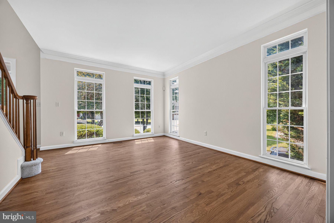
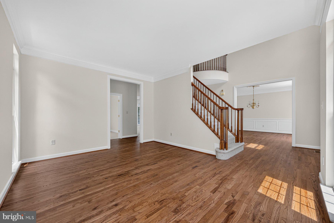
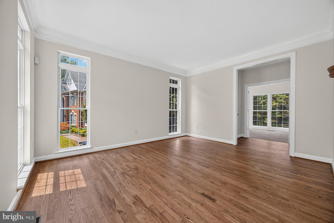
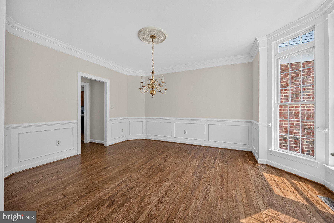
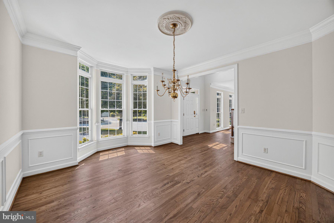
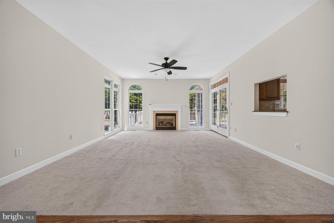
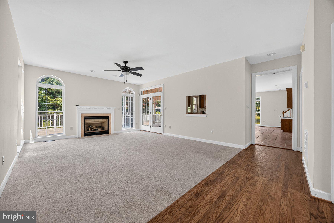
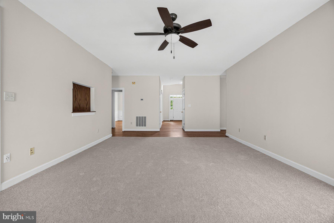
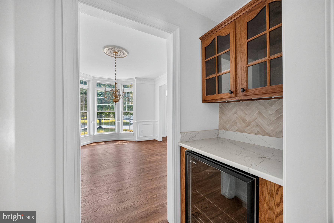
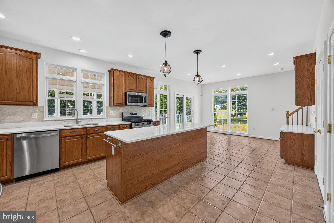
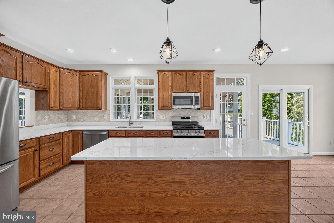
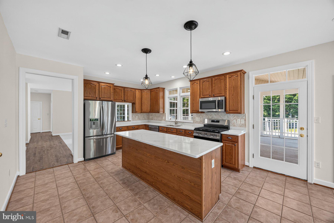
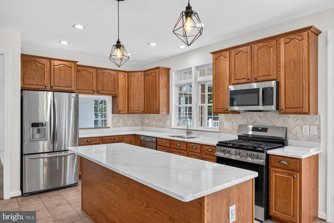
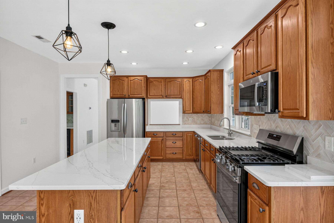
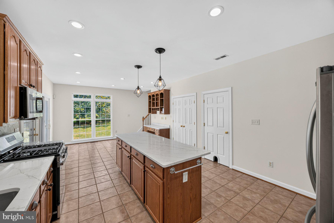
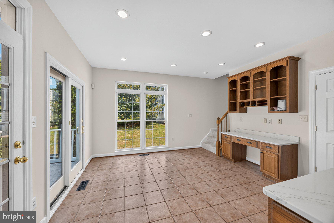
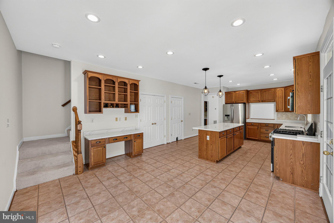
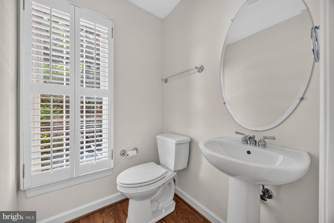
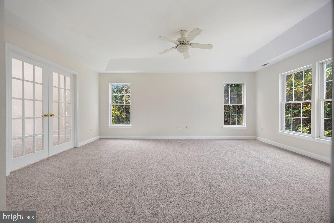
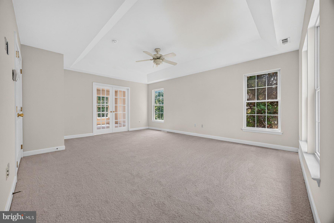
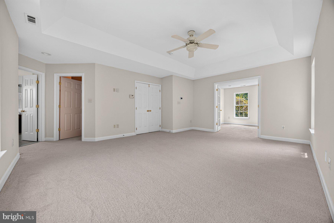
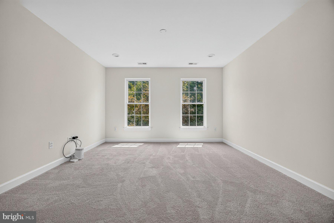
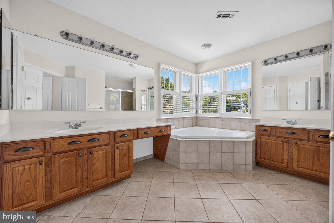
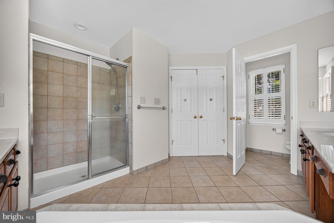
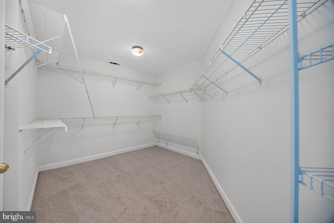
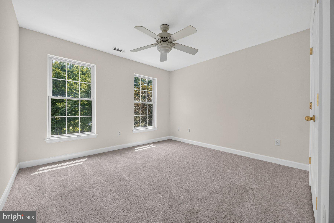
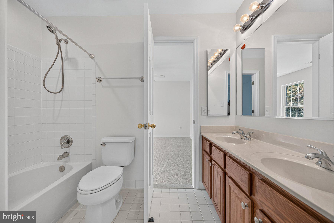
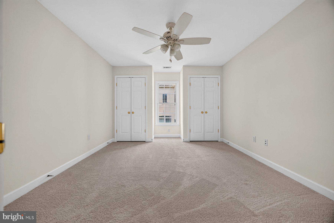
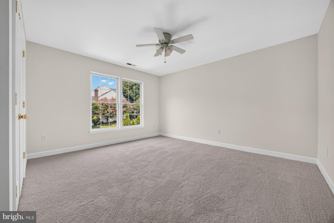
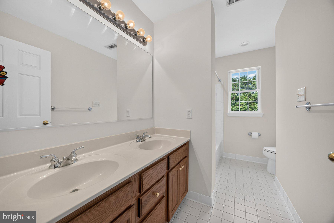
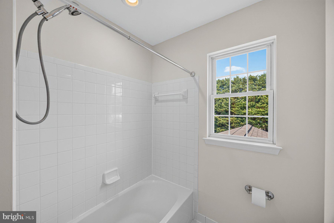
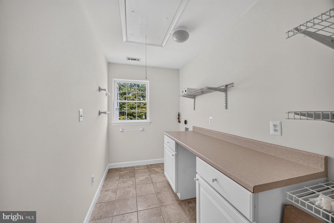
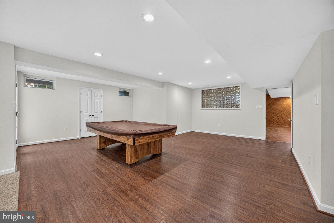
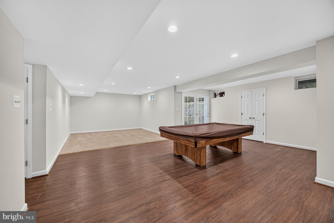
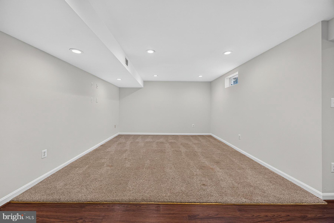
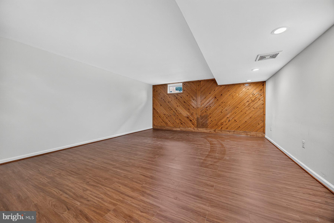
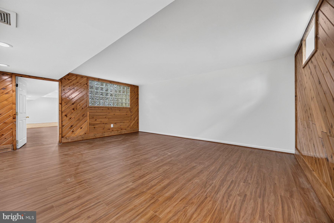
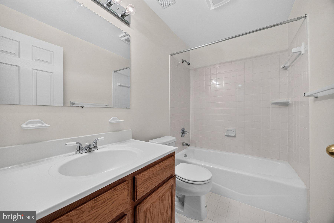
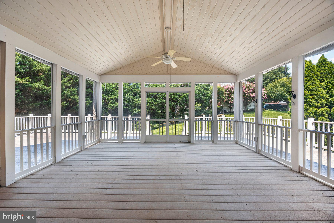
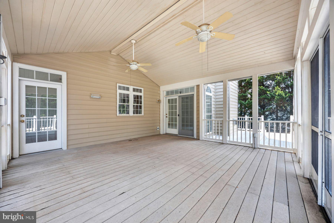
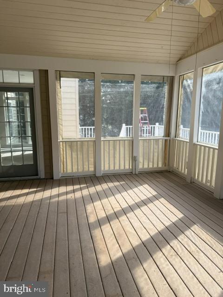
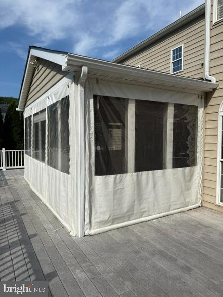
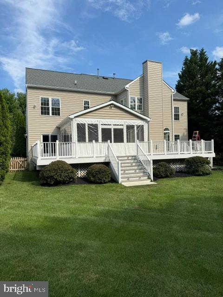
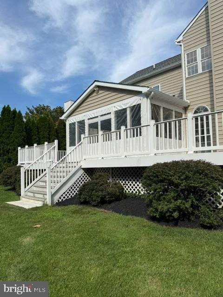
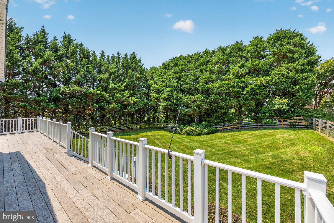
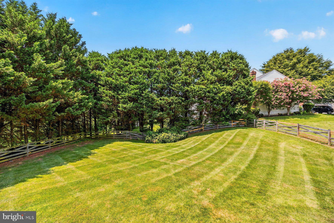
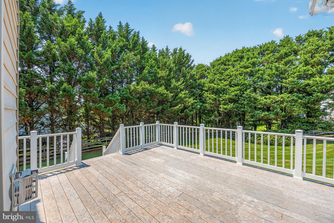
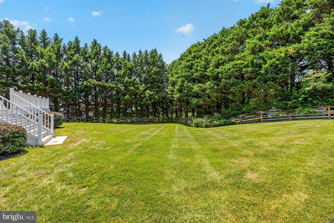
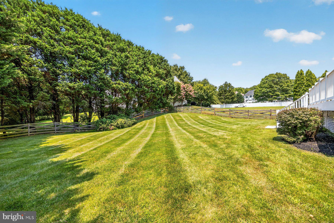
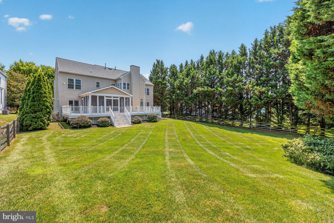
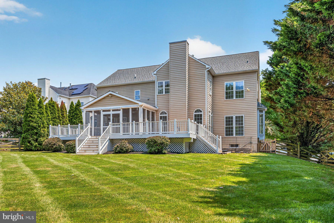
Welcome to this beautiful 4-bedroom, 4.5-bath home in the sought-after Grovemont community of Elkridge. Freshly painted throughout with newly refinished hardwood floors on the main level and a brand-new roof, this home is truly move-in ready. The main level offers a spacious layout designed for both everyday living and entertaining. The large kitchen features quartz countertops, stainless steel appliances, abundant cabinetry, and a Butler's pantry, opening to a comfortable family room with a gas fireplace. Elegant double staircases add architectural charm, while the thoughtful floor plan provides plenty of space to gather and unwind. Upstairs, you'll find four generously sized bedrooms and three full bathrooms, including a spacious primary suite with a private office or sitting room plus a large walk in closet. Two secondary bedrooms are connected by a convenient Jack-and-Jill bath, offering both functionality and privacy. The finished walk-up lower level expands your living space with a large recreation room, full bath, dedicated workout room, and two separate storage areas, including a built-in workbench. Double doors provide easy access to the backyard. Outdoor living is just as impressive with a large screened porch with full plastic paneled enclosure included, deck, fully fenced backyard, and underground sprinkler system. An added bonus is the spacious, lighted storage area located beneath the entire deck. With approximately 4.5 feet of clearance and convenient access from the right side of the home, this versatile space is ideal for storing lawn equipment, gardening tools, outdoor furniture, and seasonal items. The current owners have successfully used it for years by covering stored items with a tarp, making it a practical and functional extension of the home's storage. Additional features include an epoxy-coated garage floor, gas heat, radon mitigation system, HVAC replaced in 2018, and a water heater replaced within the last five years. Offering an ideal combination of updates, flexible living spaces, and exceptional indoor-outdoor amenities, this Grovemont home is ready for its next chapter.
Features & Amenities
Interior
-
Other Interior Features
Eat-in Kitchen, Ceiling Fan(s), Pantry, Recessed Lighting, Walk-In Closet(s)
-
Total Bedrooms
4
-
Bathrooms
4
-
1/2 Bathrooms
1
-
Above Grade Finished Area
3542.0
-
Basement YN
YES
-
Cooling YN
YES
-
Cooling
Central Air, Ceiling Fan(s), Electric
-
Fireplace YN
YES
-
Heating YN
YES
-
Heating
Natural Gas, Forced Air
-
Pet friendly
N/A
Exterior
-
Garage
Yes
-
Garage spaces
2
-
Construction Materials
Brick Veneer, Vinyl Siding
-
Parking
Garage Door Opener, Garage, Driveway, Attached
-
Patio and Porch Features
Deck, Porch, Screened
-
Pool
No
-
Waterfront YN
NO
Area & Lot
-
Lot Size(acres)
0.37
-
Lot Size(square feet)
16,054
-
Property Type
Residential
-
Property Sub Type
Single Family Residence
-
Architectural Style
Colonial
Price
-
Sales Price
$975,000
-
Tax Amount
$12,763
-
Sq. Footage
4,542
-
Price/SqFt
$214
HOA
-
Association
YES
-
Association Fee
$408.5
-
Association Fee Frequency
Annually
-
Association Fee Includes
N/A
School District
-
Elementary School
ROCKBURN
-
Middle School
ELKRIDGE LANDING
-
High School
LONG REACH
Property Features
-
New Construction
NO
-
Foundation Details
Other
-
Senior Community YN
NO
-
Sewer
Public Sewer
-
Tax Lot
139
-
Water Source
Public
Schedule a Showing
Showing scheduled successfully.
Mortgage calculator
Estimate your monthly mortgage payment, including the principal and interest, property taxes, and HOA. Adjust the values to generate a more accurate rate.
Your payment
Principal and Interest:
$
Property taxes:
$
HOA fees:
$
Total loan payment:
$
Total interest amount:
$
Location
County
HOWARD
Elementary School
ROCKBURN
Middle School
ELKRIDGE LANDING
High School
LONG REACH
Listing Courtesy of Gary R Ahrens , Keller Williams Realty Centre
RealHub Information is provided exclusively for consumers' personal, non-commercial use, and it may not be used for any purpose other than to identify prospective properties consumers may be interested in purchasing. All information deemed reliable but not guaranteed and should be independently verified. All properties are subject to prior sale, change or withdrawal. RealHub website owner shall not be responsible for any typographical errors, misinformation, misprints and shall be held totally harmless.


* Listings on this website come from the FMLS IDX Compilation and may be held by brokerage firms other than the owner of this website. The listing brokerage is identified in any listing details. Information is deemed reliable but is not guaranteed. If you believe any FMLS listing contains material that infringes your copyrighted work please click here to review our DMCA policy and learn how to submit a takedown request.© 2024 FMLS.
Related Properties
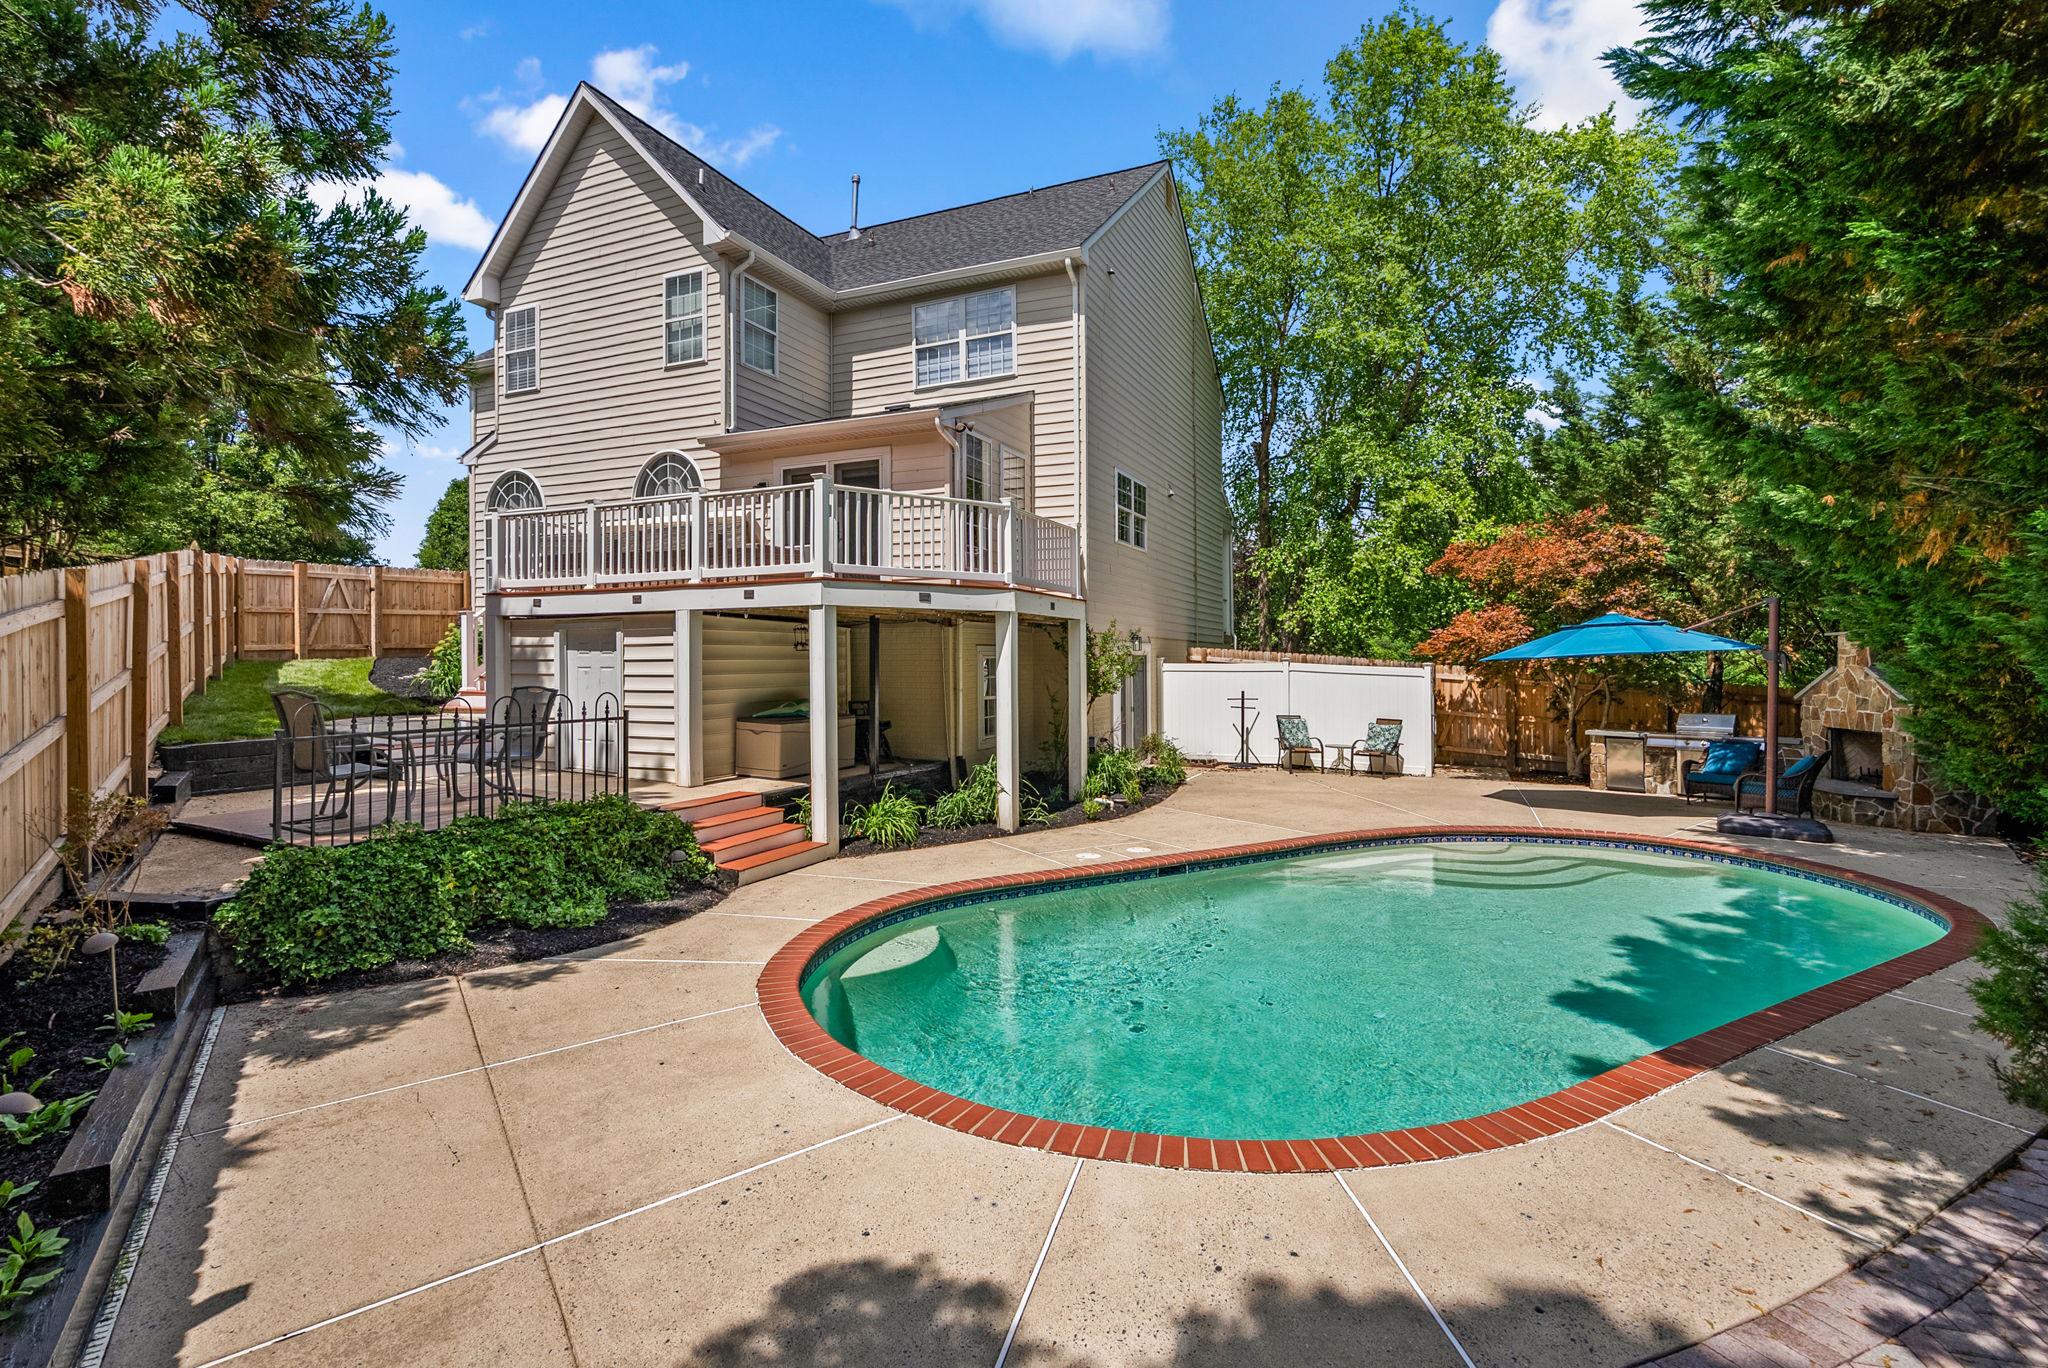
ELKRIDGE
7144 ELK MAR DRIVE S
6 Beds
3 Baths
4,354 Sq.Ft.
$925,000
MLS#: MDHW2070804
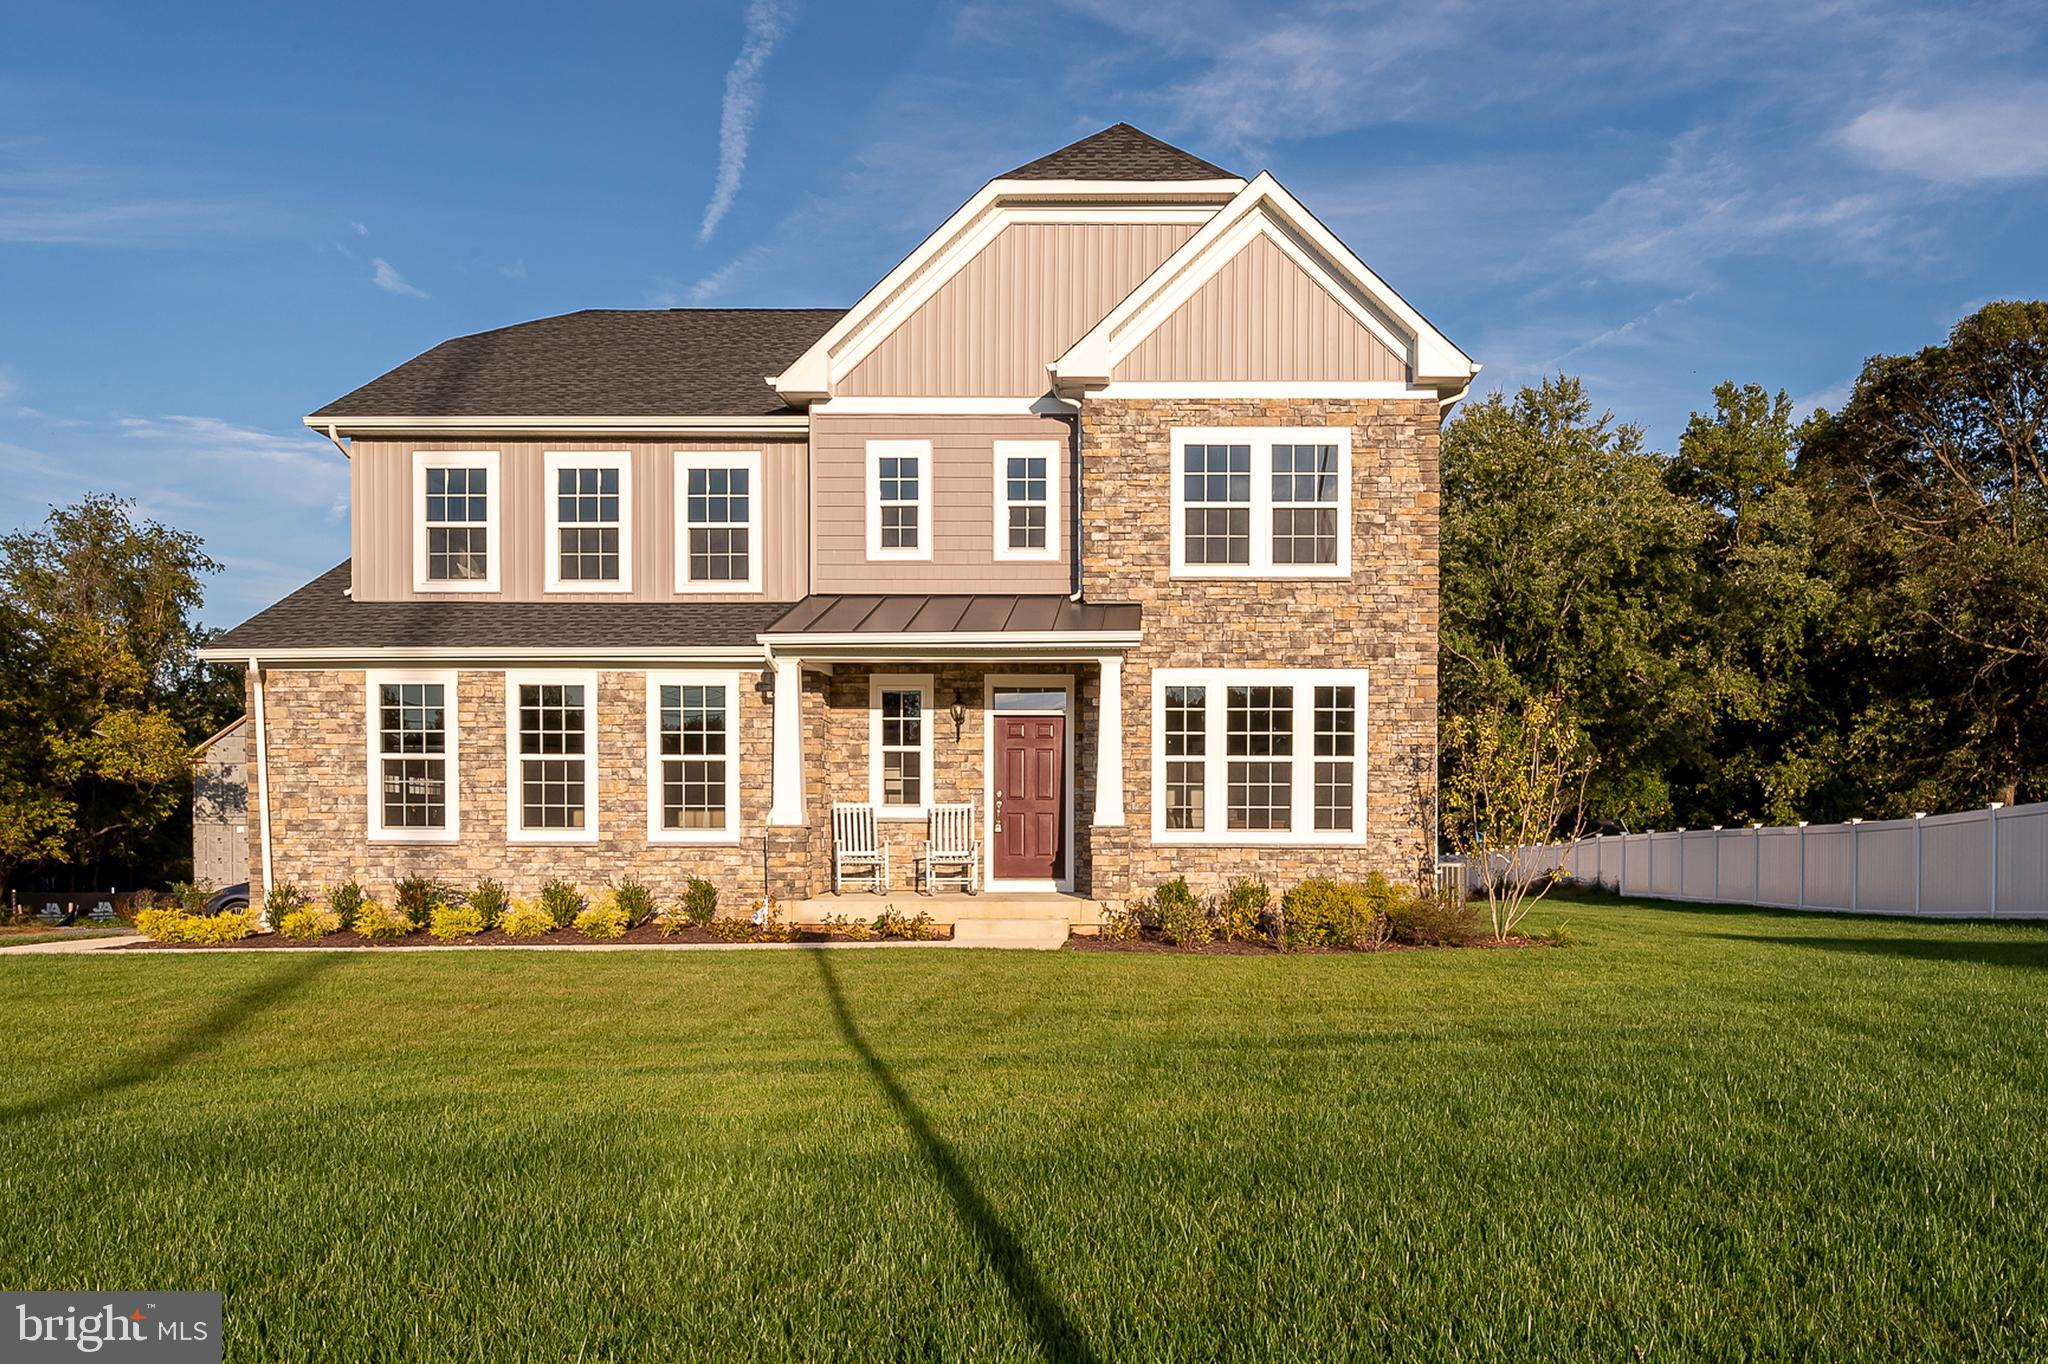
ELKRIDGE
5936 DEBORAH JEAN DRIVE
4 Beds
2 Baths
N/A
$919,990
MLS#: MDHW2070368
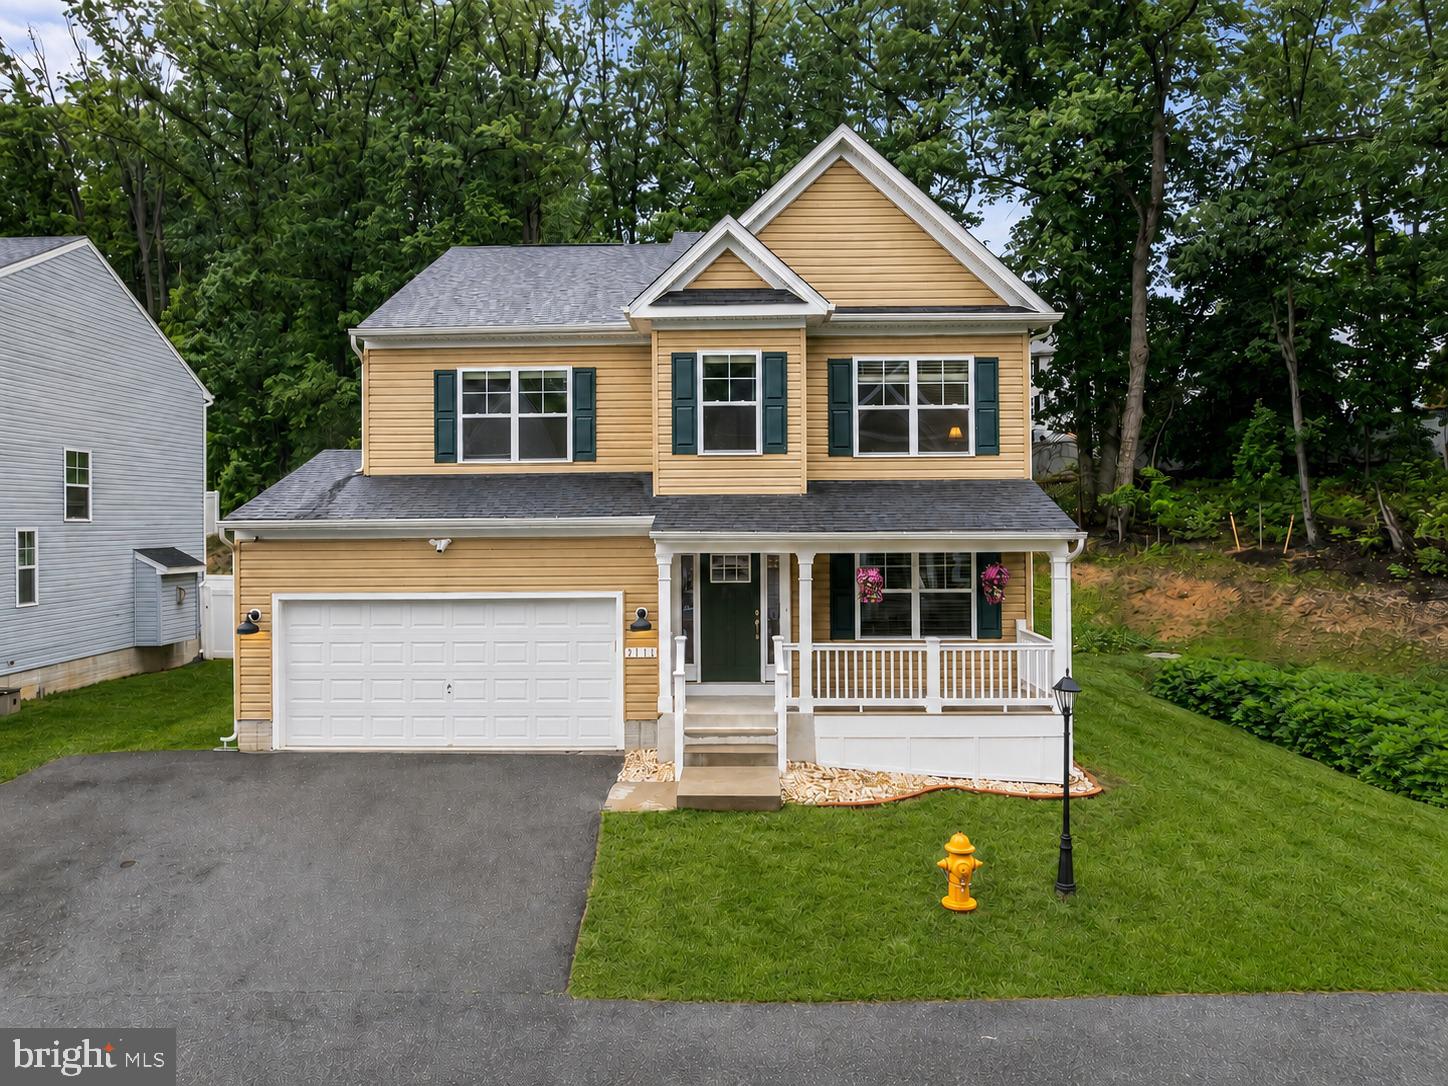
ELKRIDGE
9111 VERDANT WAY
4 Beds
3 Baths
2,864 Sq.Ft.
$780,000
MLS#: MDHW2068552
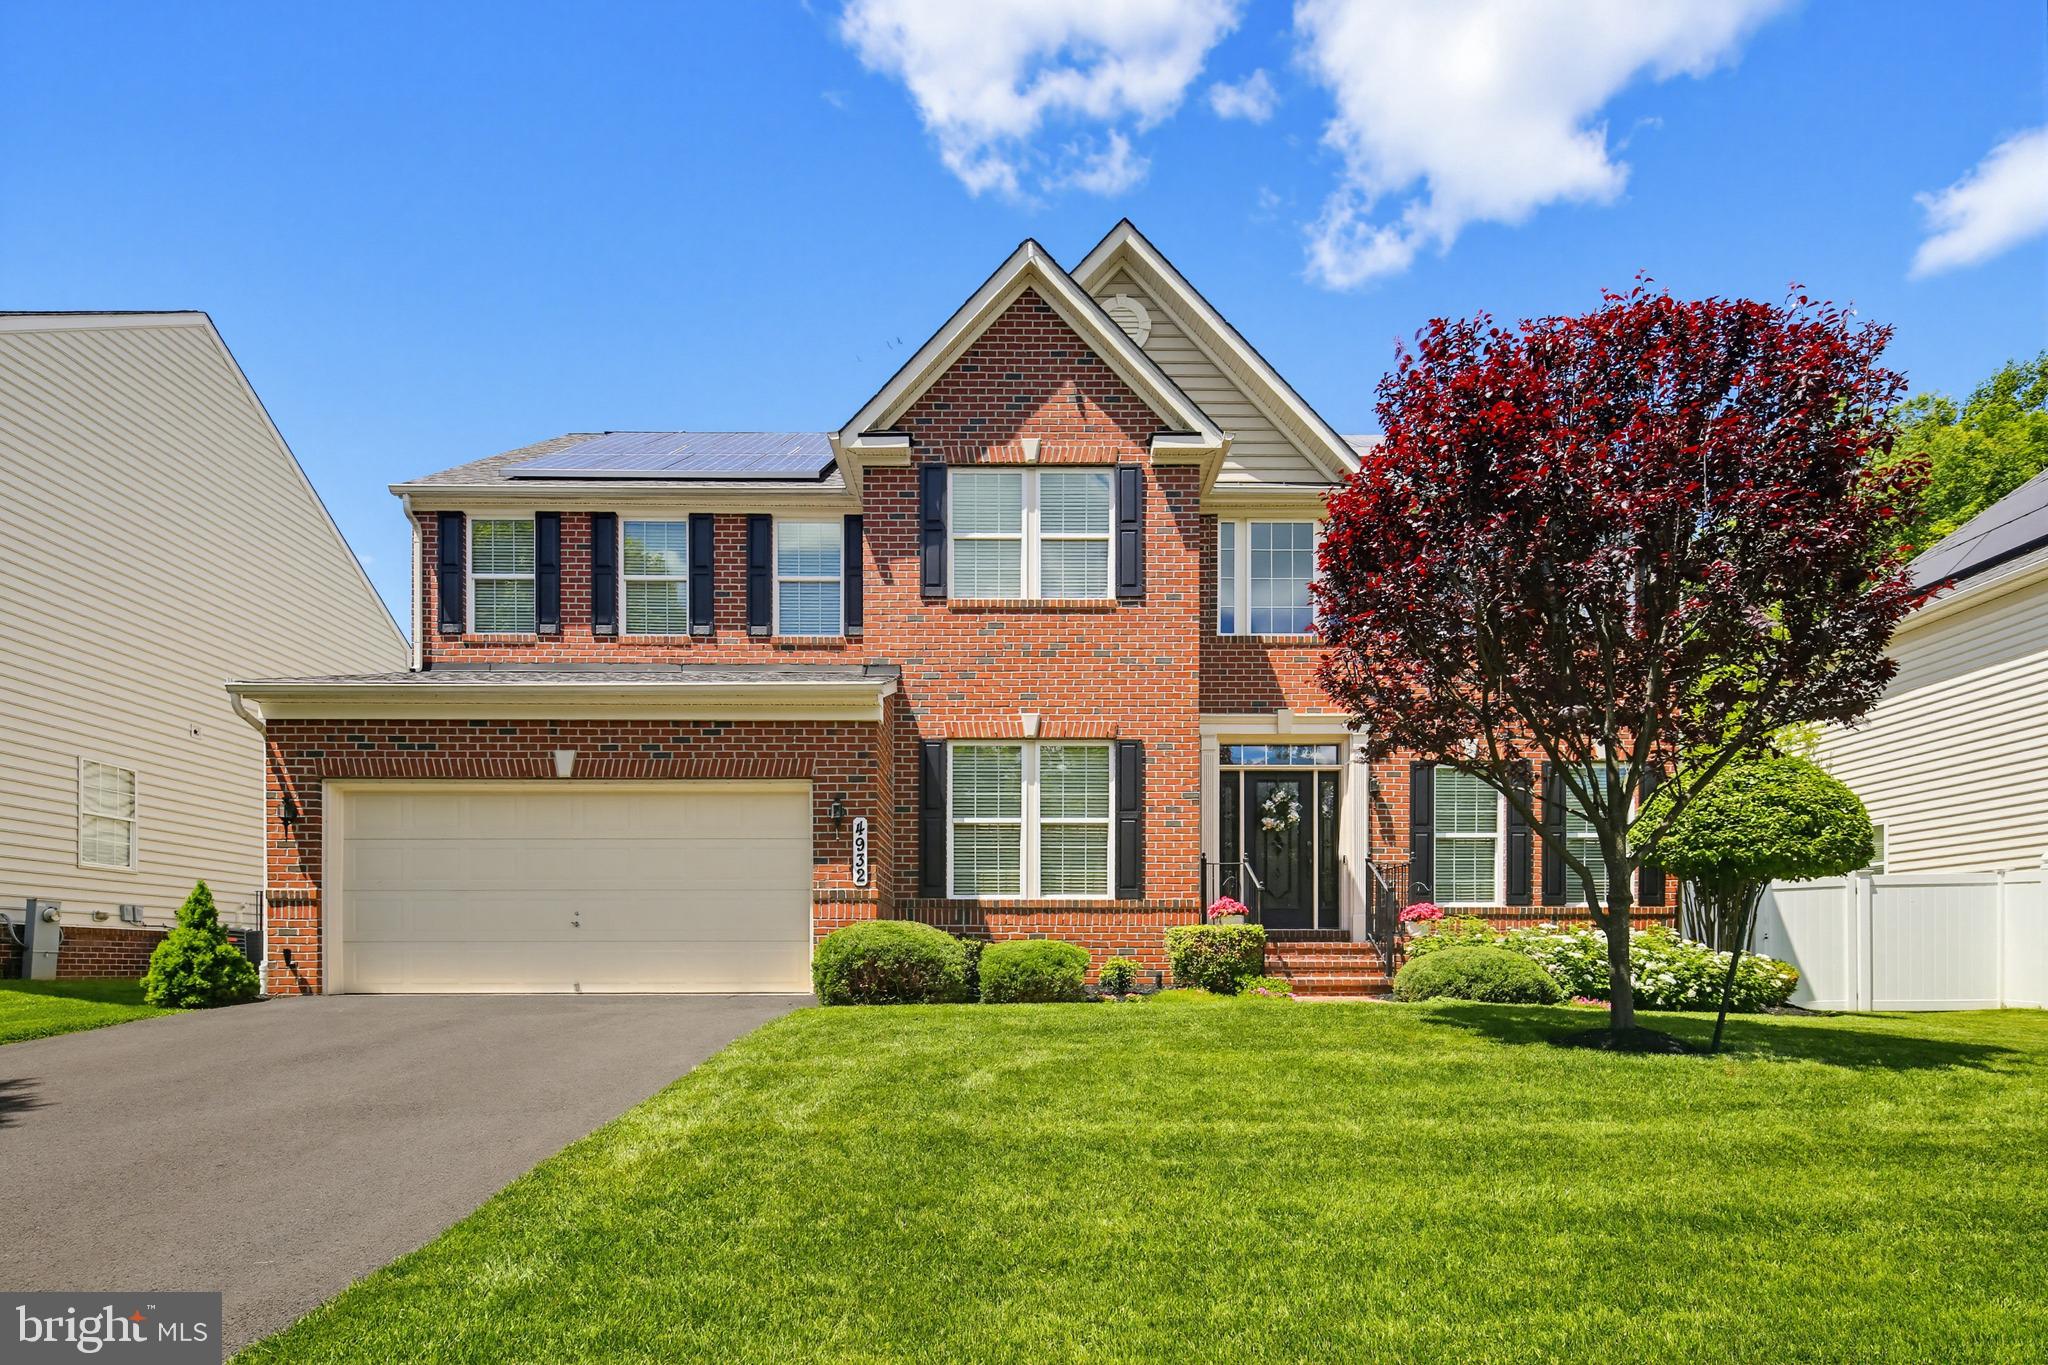
ELKRIDGE
4932 PALE MORNING DUN ROAD
5 Beds
3 Baths
4,064 Sq.Ft.
$895,000
MLS#: MDHW2068204
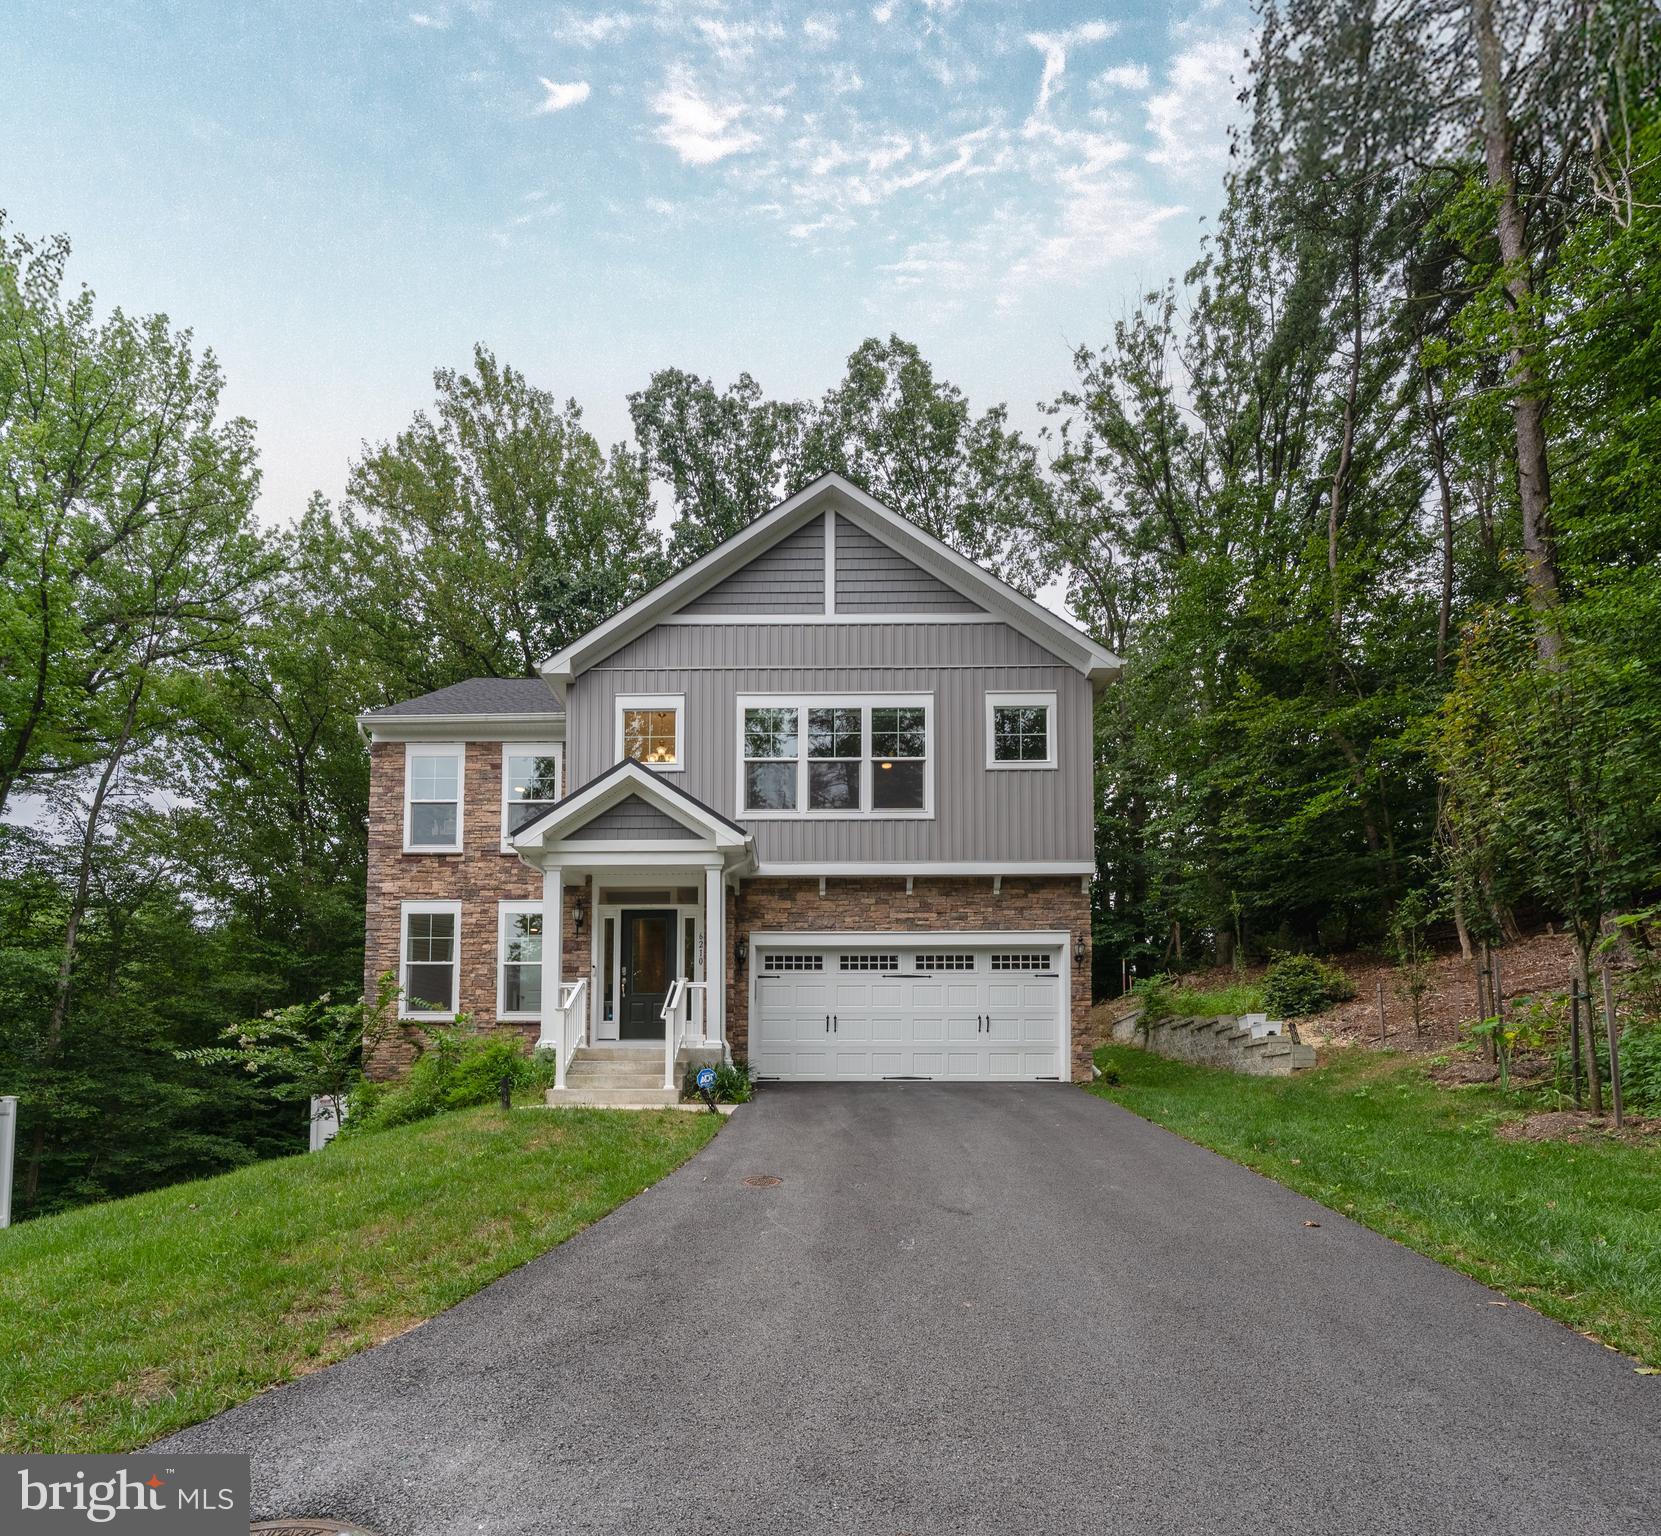
ELKRIDGE
6210 HUNTERS HOLLOW ROAD
4 Beds
3 Baths
2,806 Sq.Ft.
$799,900
MLS#: MDHW2066288
.png)