
Property
Beds
2
Full Baths
1
1/2 Baths
1
Year Built
1985
Sq.Footage
905
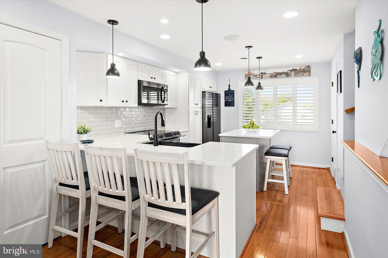
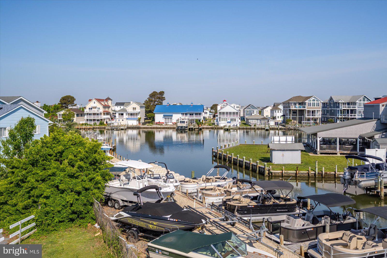
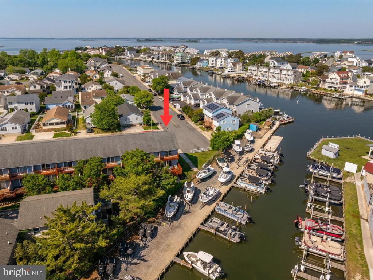
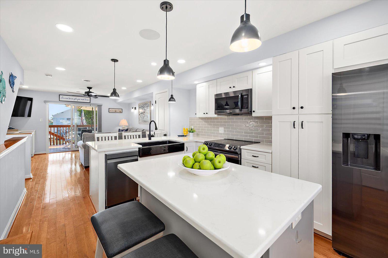
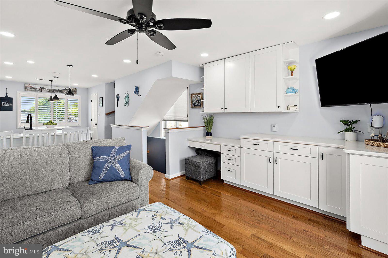
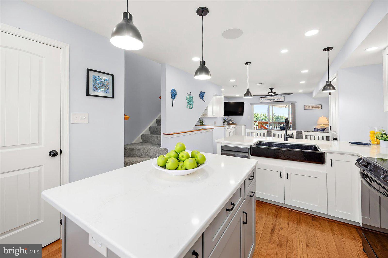
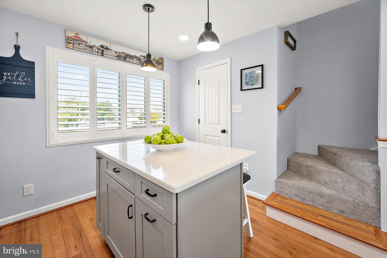
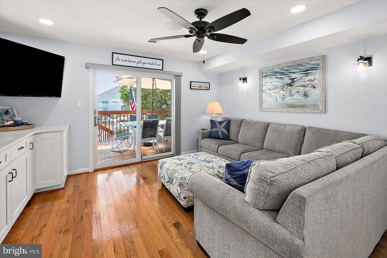
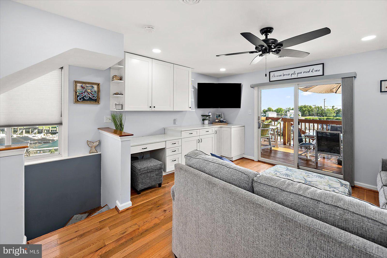
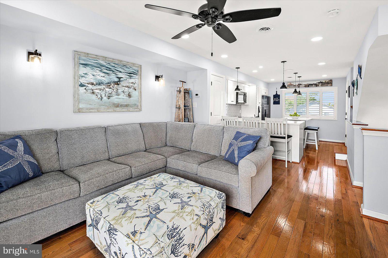
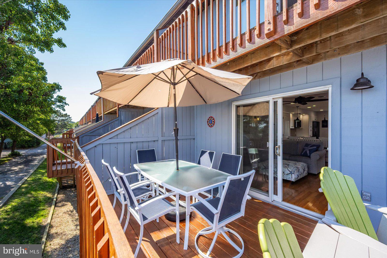
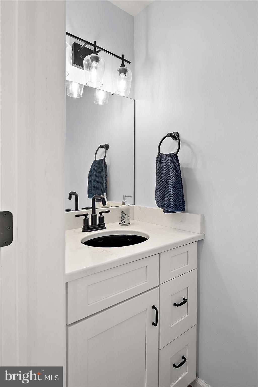
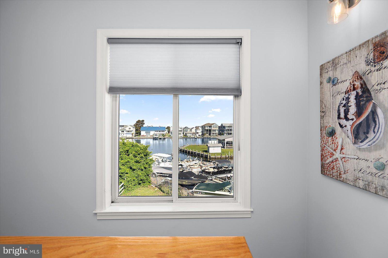
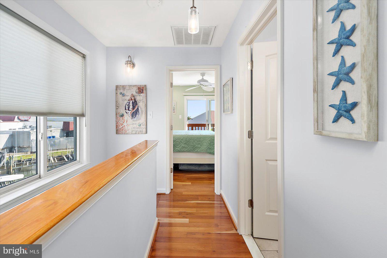
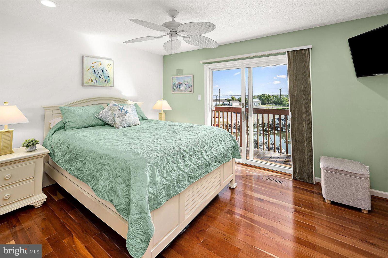
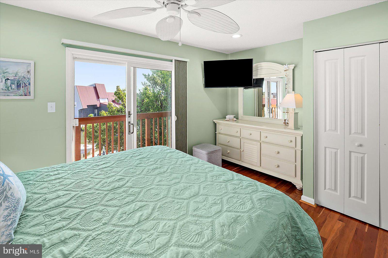
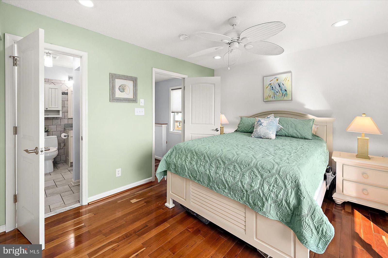
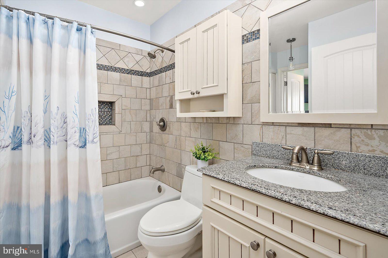
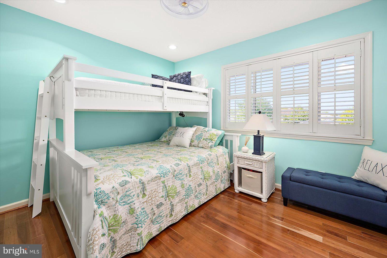
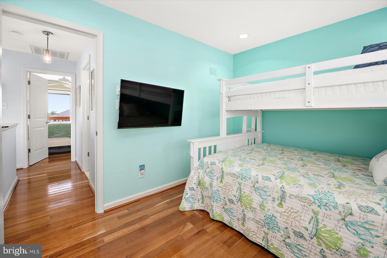
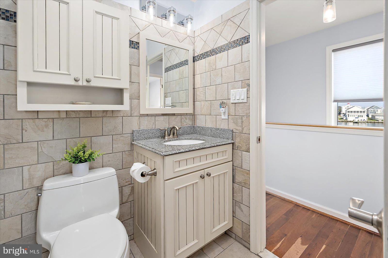
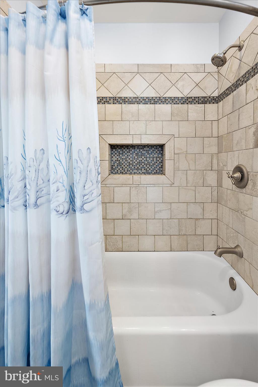
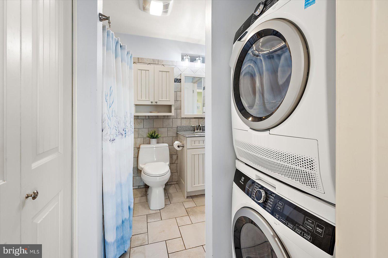
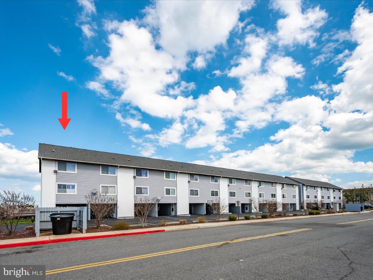
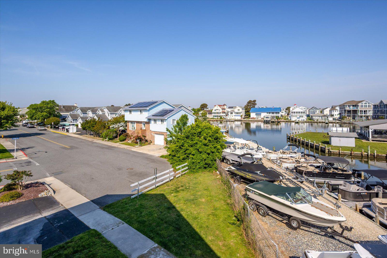
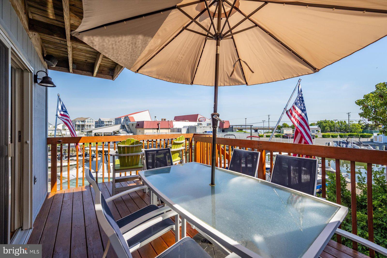
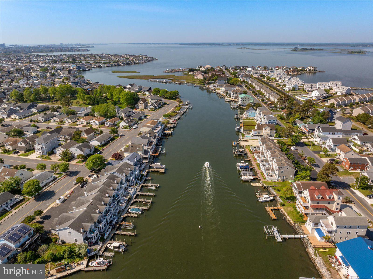
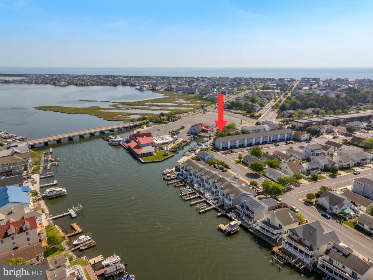
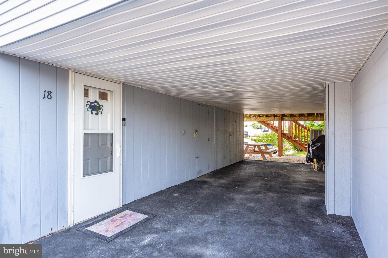
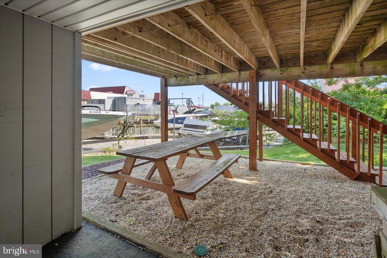
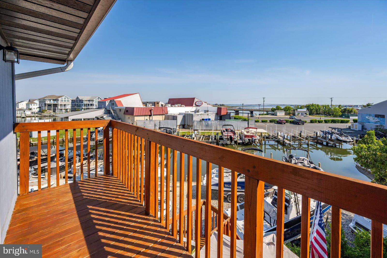
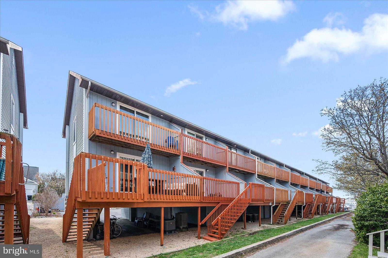
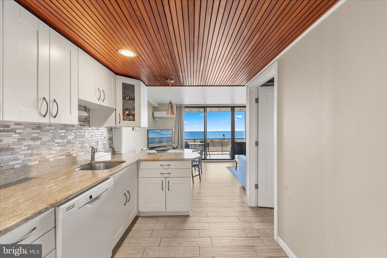
FULLY FURNISHED, GORGEOUSLY RENOVATED END UNIT with WATERFRONT VIEWS, TWO PRIVATE DECKS, COVERED PARKING FOR 2 CARS + AN ADDITIONAL ASSIGNED SPACE, AND SHORT- & LONG-TERM RENTALS ALLOWED! This townhouse-style condo in North Ocean City’s quiet Caine Woods community is just minutes from the beach, Fenwick Island, restaurants, shopping, and entertainment. Plantation shutters, an upgraded kitchen and baths, built-ins, Bose speakers, and stylish furnishings are all already here — just bring your suitcase and start enjoying the beach! Inside, the stunning kitchen features upgraded quartz countertops, custom cabinetry, tiled backsplash, farmhouse sink, and both an island and peninsula. Additional upgrades include tiled bathrooms with granite counters, built-in shelving with desk space, upgraded slider blinds, solid-core doors, and private decks off BOTH levels. And then there’s the VIEW! From your waterfront retreat, you have a front-row seat to the nonstop parade of boats, sunset skies, and coastal energy that make this location so much fun. Restaurants, movie theater, putt putt, Freeman Arts Pavilion, shopping, entertainment, Fenwick Island, and of course the BEACH are all incredibly close by. The covered carport beneath the unit also includes storage for all your beach toys. Tax record square footage is incorrect — actual unit size is approximately 905 sq. ft. Grab a drink, settle onto your deck, and enjoy the same iconic waterfront scenery that locals and visitors flock to nearby Harpoon Hanna’s to experience!
Features & Amenities
Interior
-
Other Interior Features
Eat-in Kitchen, Kitchen Island, Pantry, Recessed Lighting, Built-in Features
-
Total Bedrooms
2
-
Bathrooms
1
-
1/2 Bathrooms
1
-
Above Grade Finished Area
905.0
-
Basement YN
NO
-
Cooling YN
YES
-
Cooling
Central Air, Electric
-
Heating YN
YES
-
Heating
Exhaust Fan, Electric, Heat Pump
-
Pet friendly
Dogs OK, Cats OK, Yes
Exterior
-
Garage
No
-
Construction Materials
Frame, Vinyl Siding
-
Other Exterior Features
Storage
-
Parking
Off Street, Assigned, Attached Carport, Parking Lot, Attached
-
Patio and Porch Features
Deck
-
Pool
No
-
Waterfront YN
NO
-
View
Water, Canal, Bay
Area & Lot
-
Property Type
Residential
-
Property Sub Type
Condominium
-
Architectural Style
Bi-level
Price
-
Sales Price
$380,000
-
Tax Amount
$3,069
-
Sq. Footage
905
-
Price/SqFt
$419
HOA
-
Association
No
School District
-
Elementary School
N/A
-
Middle School
N/A
-
High School
N/A
Property Features
-
New Construction
NO
-
Foundation Details
Block
-
Senior Community YN
NO
-
Sewer
Public Sewer
-
Tax Lot
18
-
Water Source
Public
Schedule a Showing
Showing scheduled successfully.
Mortgage calculator
Estimate your monthly mortgage payment, including the principal and interest, property taxes, and HOA. Adjust the values to generate a more accurate rate.
Your payment
Principal and Interest:
$
Property taxes:
$
HOA fees:
$
Total loan payment:
$
Total interest amount:
$
Location
County
WORCESTER
Elementary School
Middle School
High School
Listing Courtesy of Darlene L Wise, Cummings & Co. Realtors
RealHub Information is provided exclusively for consumers' personal, non-commercial use, and it may not be used for any purpose other than to identify prospective properties consumers may be interested in purchasing. All information deemed reliable but not guaranteed and should be independently verified. All properties are subject to prior sale, change or withdrawal. RealHub website owner shall not be responsible for any typographical errors, misinformation, misprints and shall be held totally harmless.


* Listings on this website come from the FMLS IDX Compilation and may be held by brokerage firms other than the owner of this website. The listing brokerage is identified in any listing details. Information is deemed reliable but is not guaranteed. If you believe any FMLS listing contains material that infringes your copyrighted work please click here to review our DMCA policy and learn how to submit a takedown request.© 2024 FMLS.
Related Properties
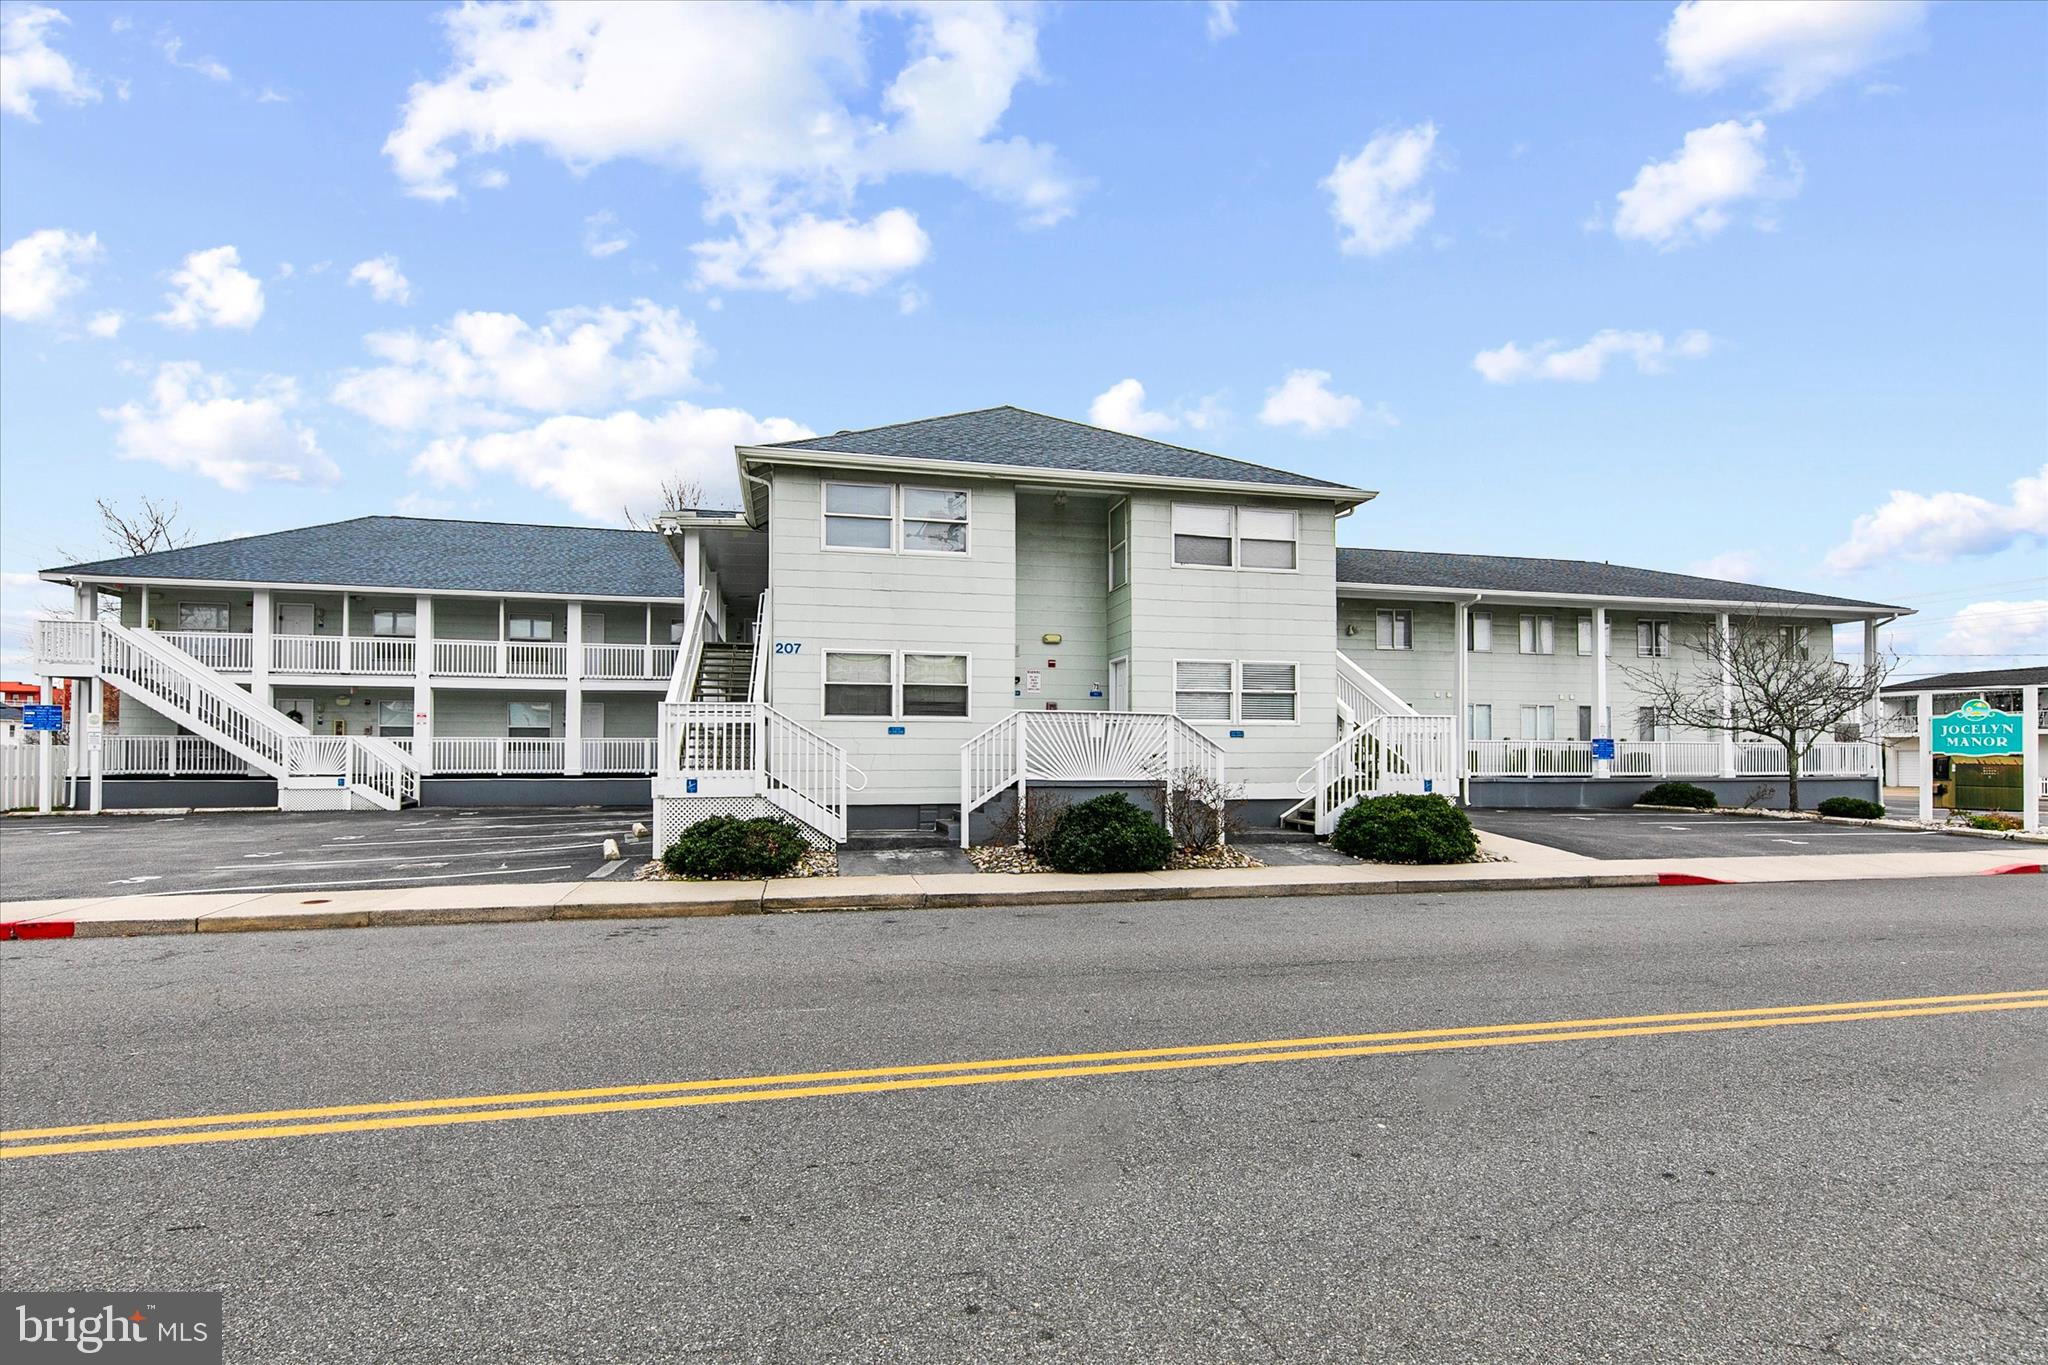
OCEAN CITY
207 8TH STREET 102C
3 Beds
2 Baths
813 Sq.Ft.
$350,000
MLS#: MDWO2035282
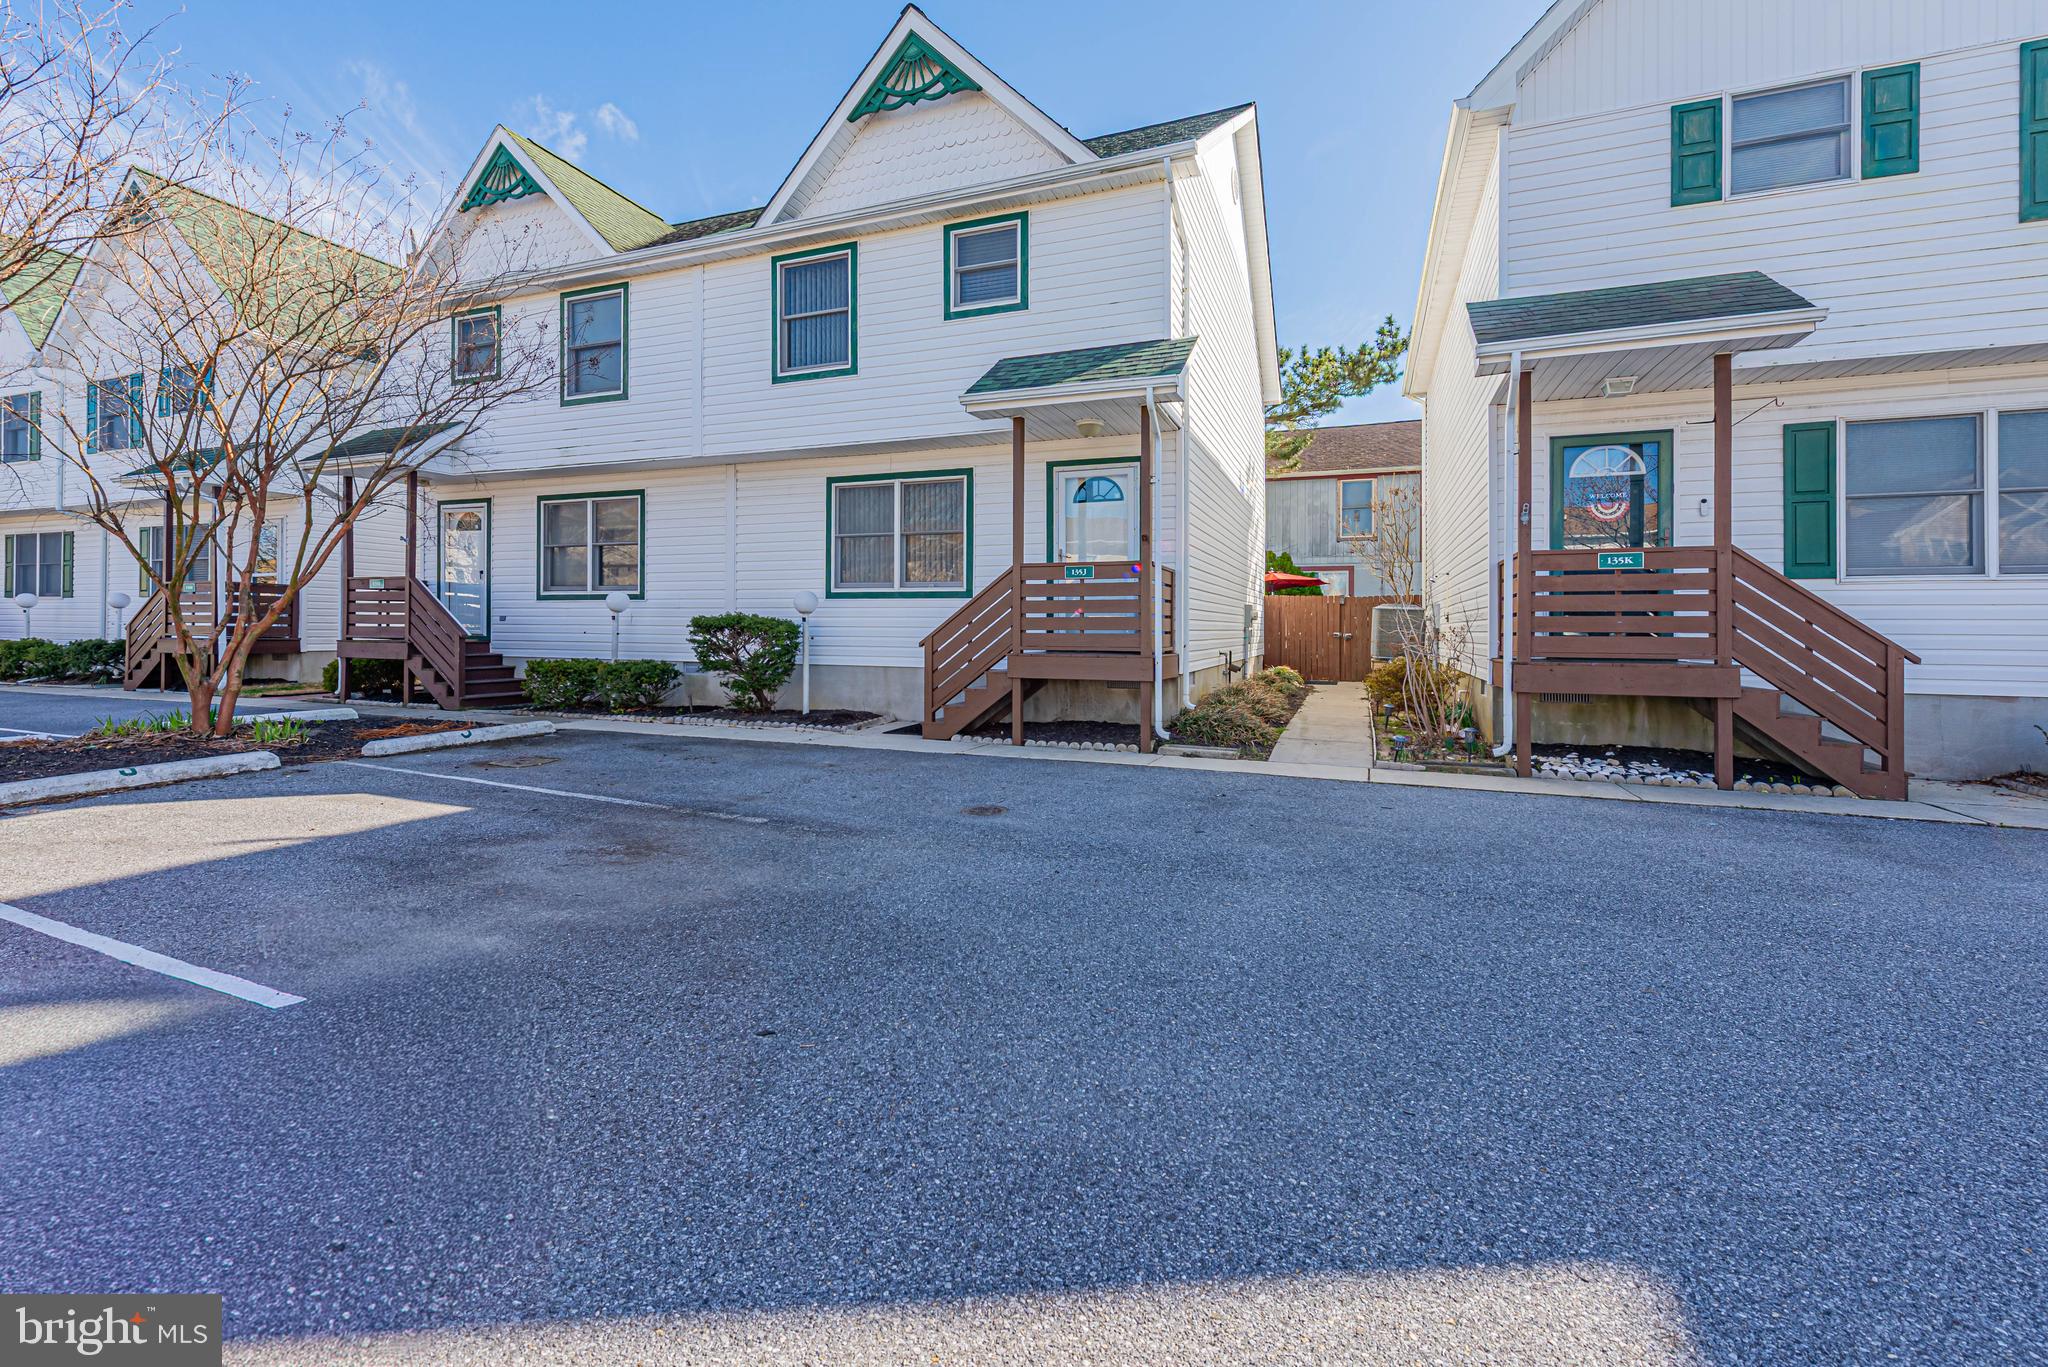
OCEAN CITY
135 CAPTAINS QUARTERS ROAD J
3 Beds
2 Baths
1,200 Sq.Ft.
$429,900
MLS#: MDWO2037144
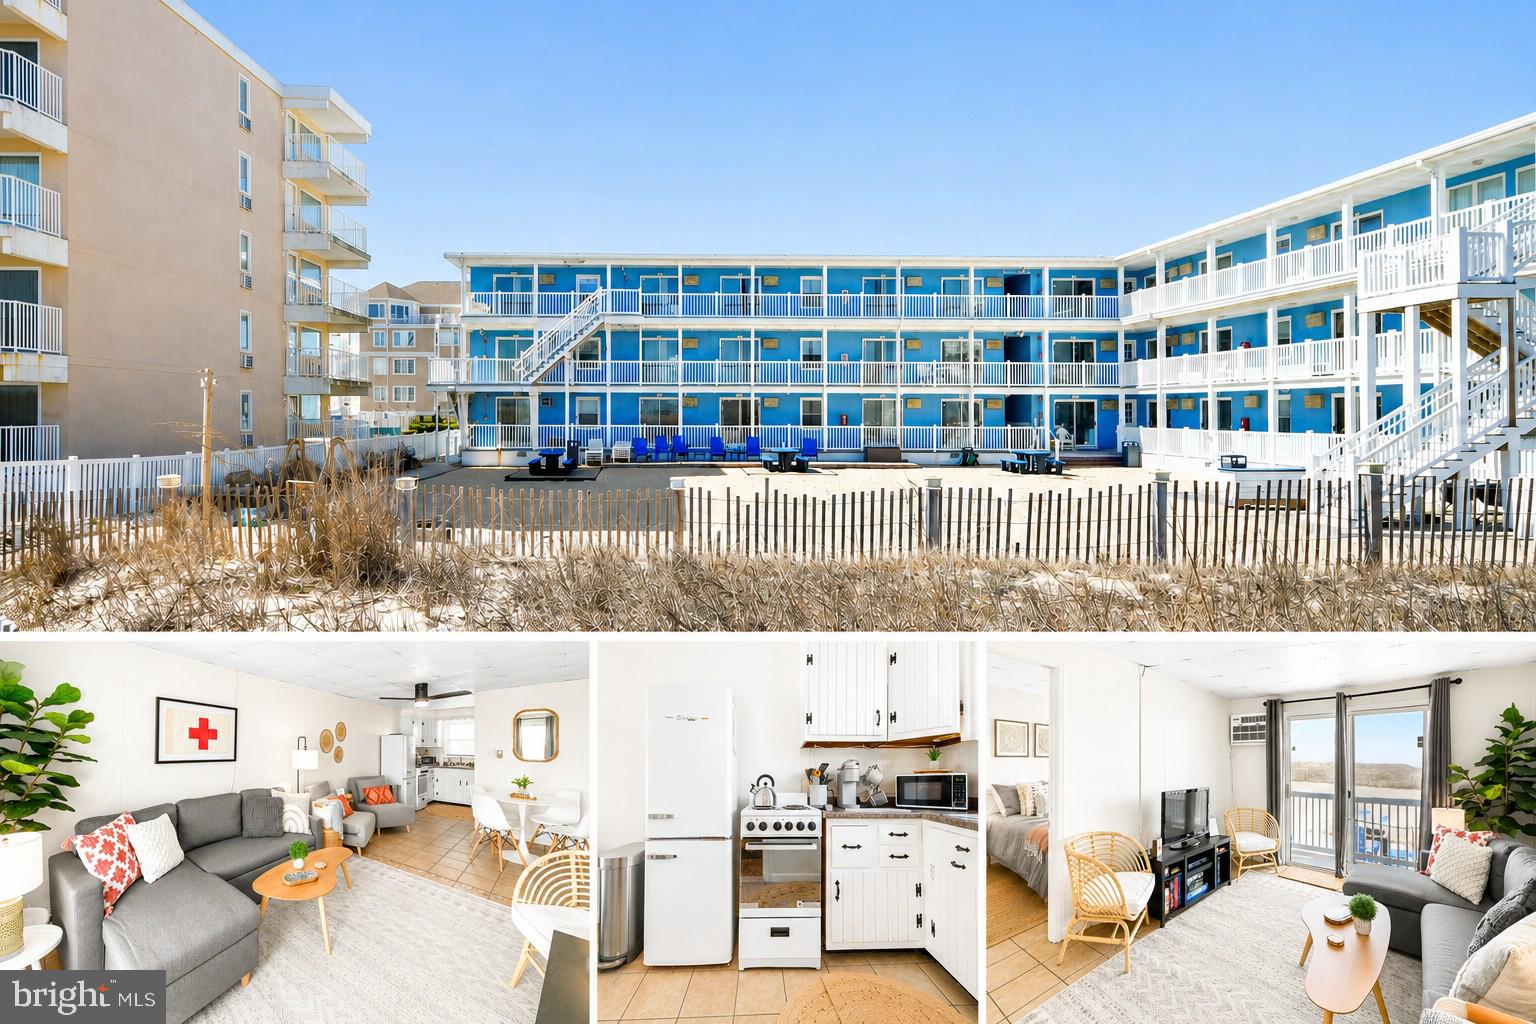
OCEAN CITY
4503 ATLANTIC AVENUE 107
1 Beds
1 Baths
488 Sq.Ft.
$365,000
MLS#: MDWO2039374
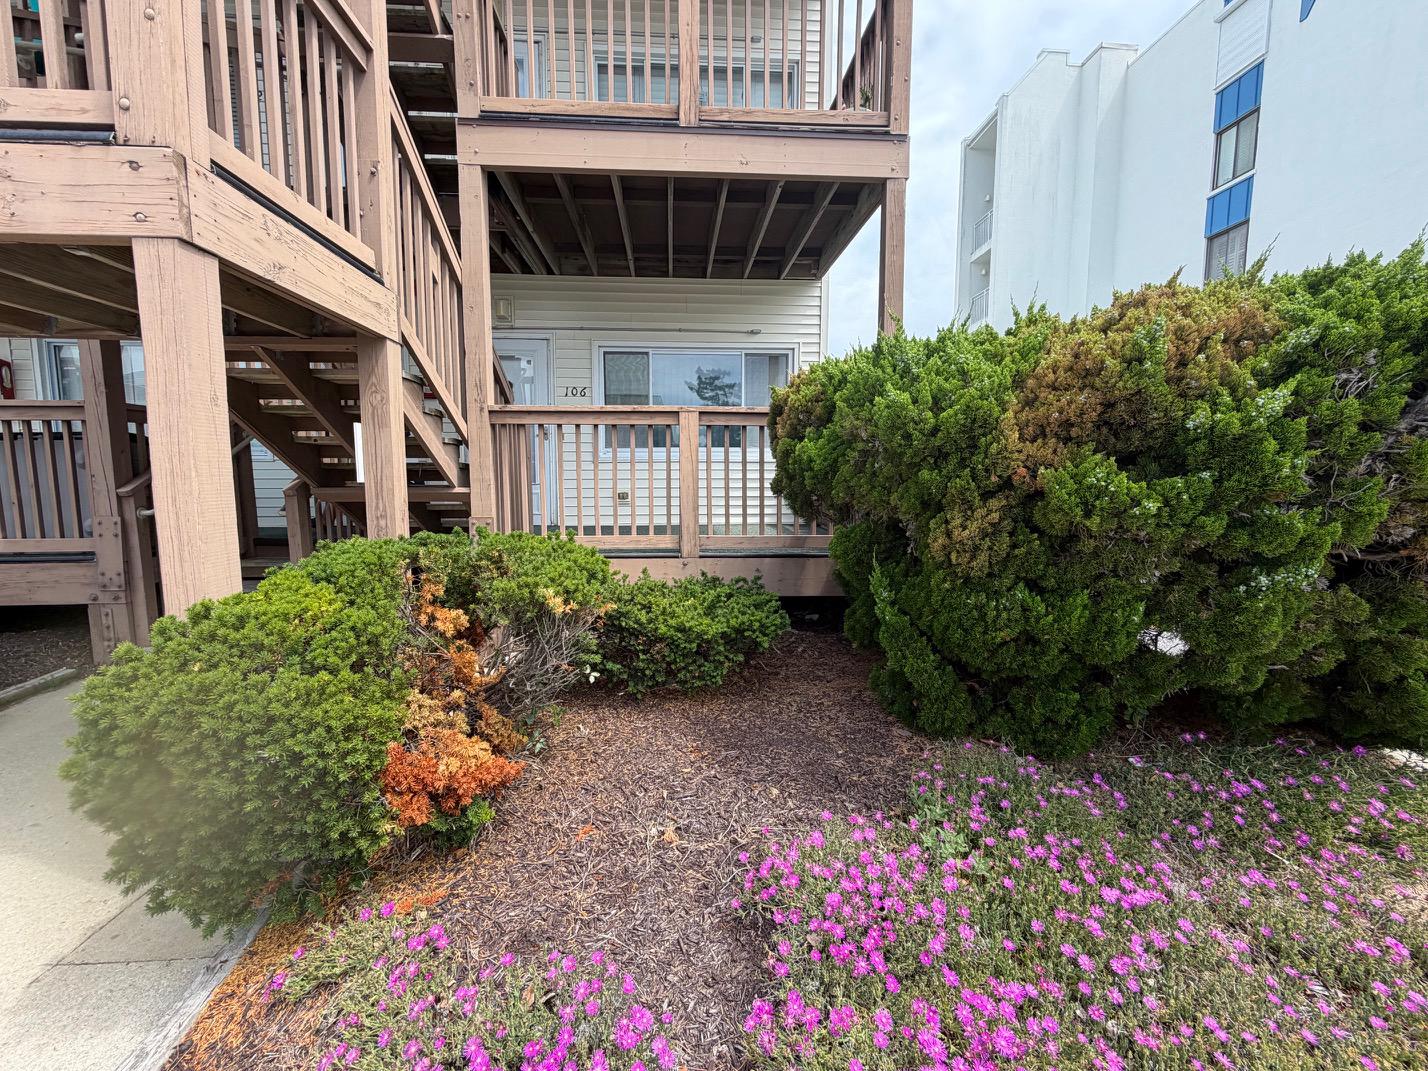
OCEAN CITY
8 121ST STREET 106A
1 Beds
1 Baths
636 Sq.Ft.
$310,000
MLS#: MDWO2039298
OCEAN CITY
11400 COASTAL HIGHWAY 1G
1 Beds
1 Baths
833 Sq.Ft.
$440,000
MLS#: MDWO2038046

OCEAN CITY
170 CAPTAINS QUARTERS ROAD 204
2 Beds
2 Baths
832 Sq.Ft.
$310,000
MLS#: MDWO2036164
OCEAN CITY
10300 COASTAL HIGHWAY 1107
2 Beds
2 Baths
944 Sq.Ft.
$450,000
MLS#: MDWO2036250

OCEAN CITY
5801 ATLANTIC AVENUE 108
1 Beds
1 Baths
733 Sq.Ft.
$429,900
MLS#: MDWO2037706

OCEAN CITY
4201 COASTAL HIGHWAY 105
2 Beds
2 Baths
1,090 Sq.Ft.
$425,000
MLS#: MDWO2038456

OCEAN CITY
105 120TH STREET 137B
2 Beds
2 Baths
821 Sq.Ft.
$350,000
MLS#: MDWO2040334
.png)