


Property
Beds
3
Full Baths
2
1/2 Baths
2
Year Built
2012
Sq.Footage
1,720
Renovated, END UNIT townhome with beautiful white kitchen and granite counters. Open floor plan with a breakfast area in the kitchen and hardwood floors. Plus, a nice deck off the kitchen, making it easy to entertain. A one car garage and driveway for off street parking. Finished recreation area on the lower level. Washer and dryer hook ups on the bedroom level. Primary bedroom has a walk-in closet and on suite bathroom. Easy commuting with Highway access (I-95), Public transportation (Amtrak and bus routes). Plus, nearby shopping center (walk to Starbucks and Moms Grocery) and close to Fort Meade (5 miles). Also, owner replaced carpets within this past year. 4 prong ELECTRIC CAR OUTLET with 240-volt capability installed in 2020.
Features & Amenities
Interior
-
Other Interior Features
Kitchen Island, Walk-In Closet(s), Open Floorplan
-
Total Bedrooms
3
-
Bathrooms
2
-
1/2 Bathrooms
2
-
Above Grade Finished Area
1720.0
-
Basement YN
NO
-
Cooling YN
YES
-
Cooling
Central Air, Electric
-
Fireplace YN
NO
-
Heating YN
YES
-
Heating
Natural Gas, Forced Air
-
Pet friendly
N/A
Exterior
-
Garage
Yes
-
Garage spaces
1
-
Construction Materials
Frame
-
Parking
Garage, Driveway, Attached
-
Pool
No
-
Waterfront YN
NO
Area & Lot
-
Lot Size(acres)
0.05
-
Lot Size(square feet)
2,147
-
Property Type
Residential
-
Property Sub Type
Townhouse
-
Architectural Style
Traditional
Price
-
Sales Price
$475,000
-
Tax Amount
$5,495
-
Financing Options
Conventional
-
Sq. Footage
1,720
-
Price/SqFt
$276
HOA
-
Association
YES
-
Association Fee
$200
-
Association Fee Frequency
Quarterly
-
Association Fee Includes
N/A
School District
-
Elementary School
N/A
-
Middle School
N/A
-
High School
N/A
Property Features
-
New Construction
NO
-
Foundation Details
Other
-
Senior Community YN
NO
-
Sewer
Public Sewer
-
Tax Lot
85
-
Water Source
Public
Schedule a Showing
Showing scheduled successfully.
Mortgage calculator
Estimate your monthly mortgage payment, including the principal and interest, property taxes, and HOA. Adjust the values to generate a more accurate rate.
Your payment
Principal and Interest:
$
Property taxes:
$
HOA fees:
$
Total loan payment:
$
Total interest amount:
$
Location
County
HOWARD
Elementary School
Middle School
High School
Listing Courtesy of Michael J Altobelli , RE/MAX Realty Services
RealHub Information is provided exclusively for consumers' personal, non-commercial use, and it may not be used for any purpose other than to identify prospective properties consumers may be interested in purchasing. All information deemed reliable but not guaranteed and should be independently verified. All properties are subject to prior sale, change or withdrawal. RealHub website owner shall not be responsible for any typographical errors, misinformation, misprints and shall be held totally harmless.


* Listings on this website come from the FMLS IDX Compilation and may be held by brokerage firms other than the owner of this website. The listing brokerage is identified in any listing details. Information is deemed reliable but is not guaranteed. If you believe any FMLS listing contains material that infringes your copyrighted work please click here to review our DMCA policy and learn how to submit a takedown request.© 2024 FMLS.
Related Properties
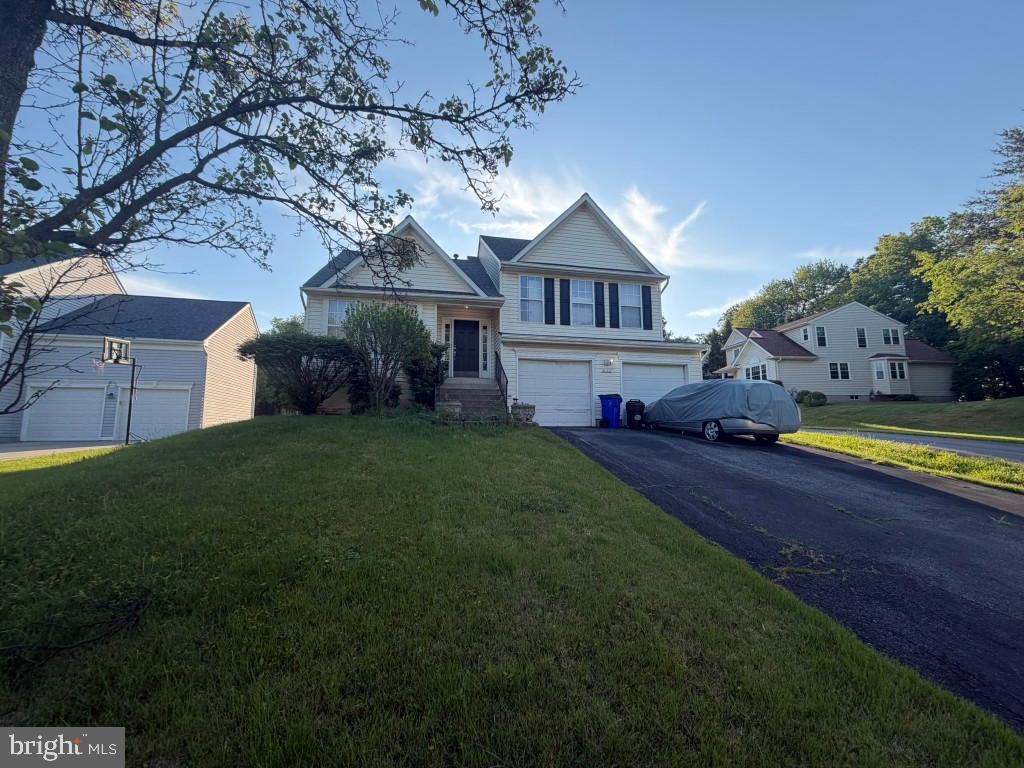
ELKRIDGE
6162 DOWNS RIDGE COURT
3 Beds
2 Baths
1,516 Sq.Ft.
$560,000
MLS#: MDHW2070608
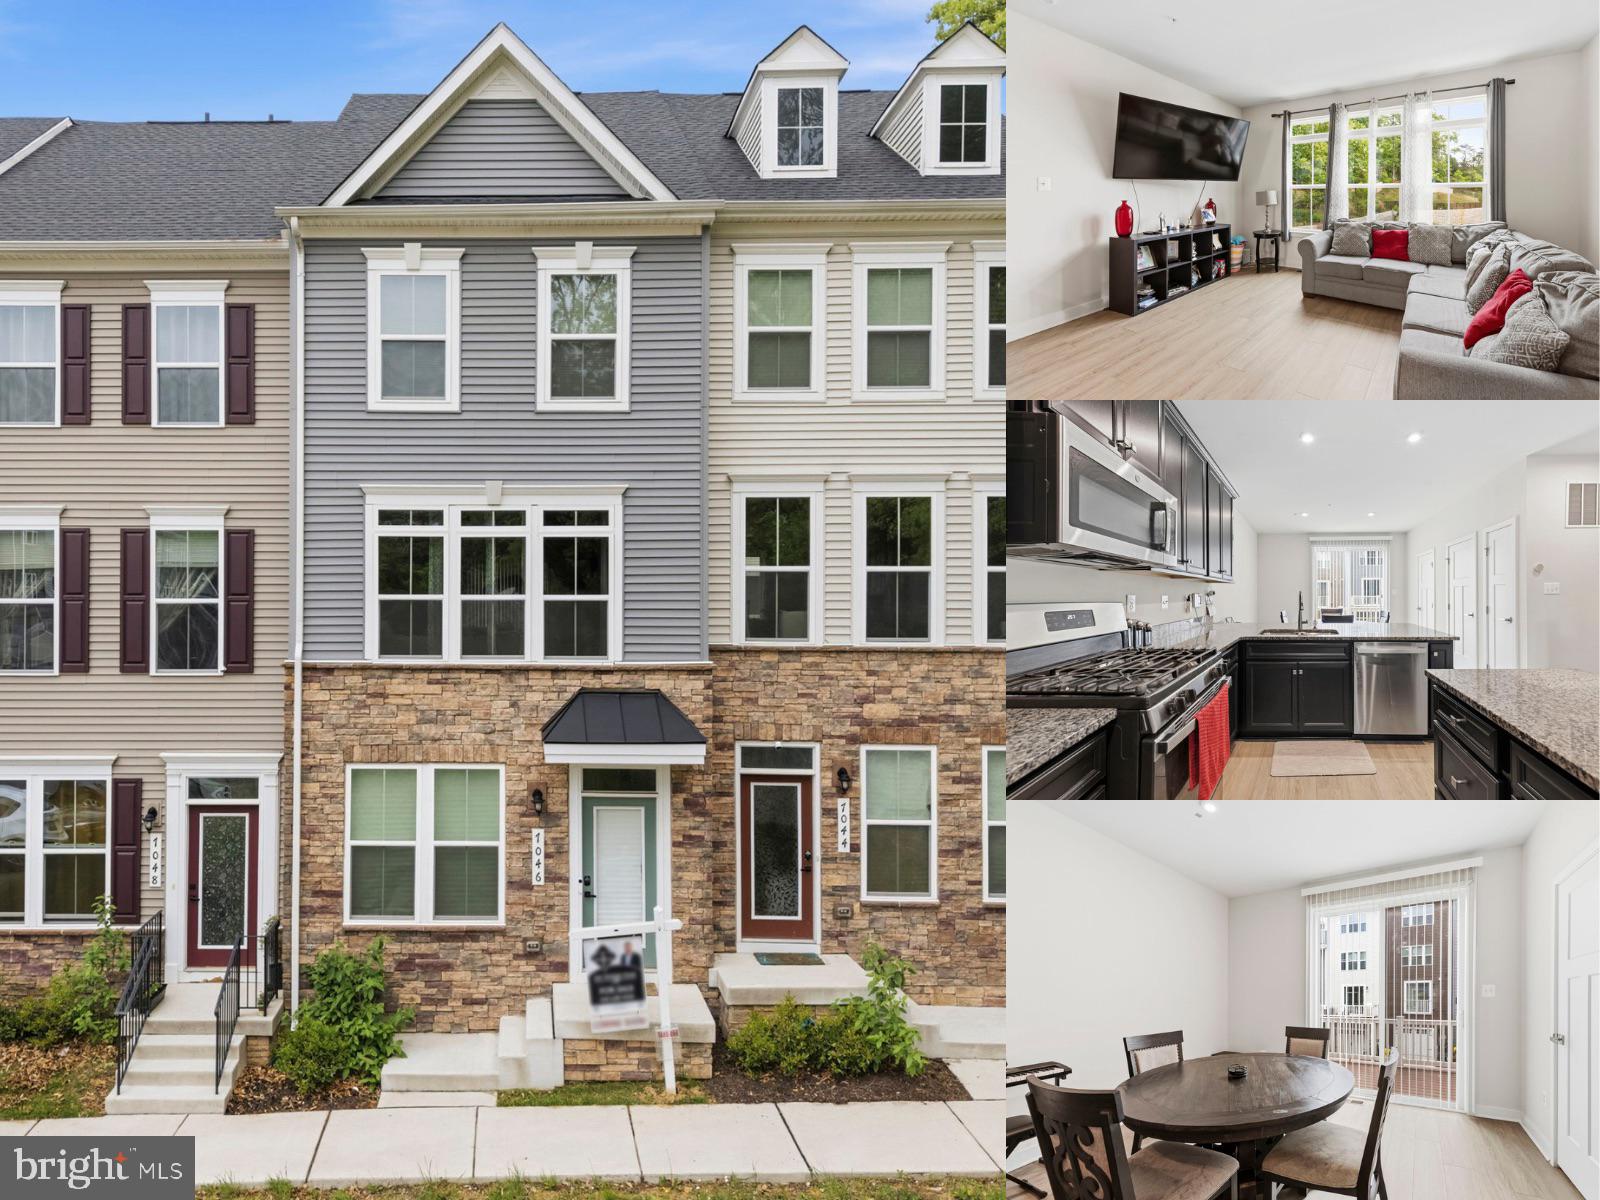
ELKRIDGE
7046 PRAMILA PLACE
3 Beds
3 Baths
1,850 Sq.Ft.
$515,000
MLS#: MDHW2066922
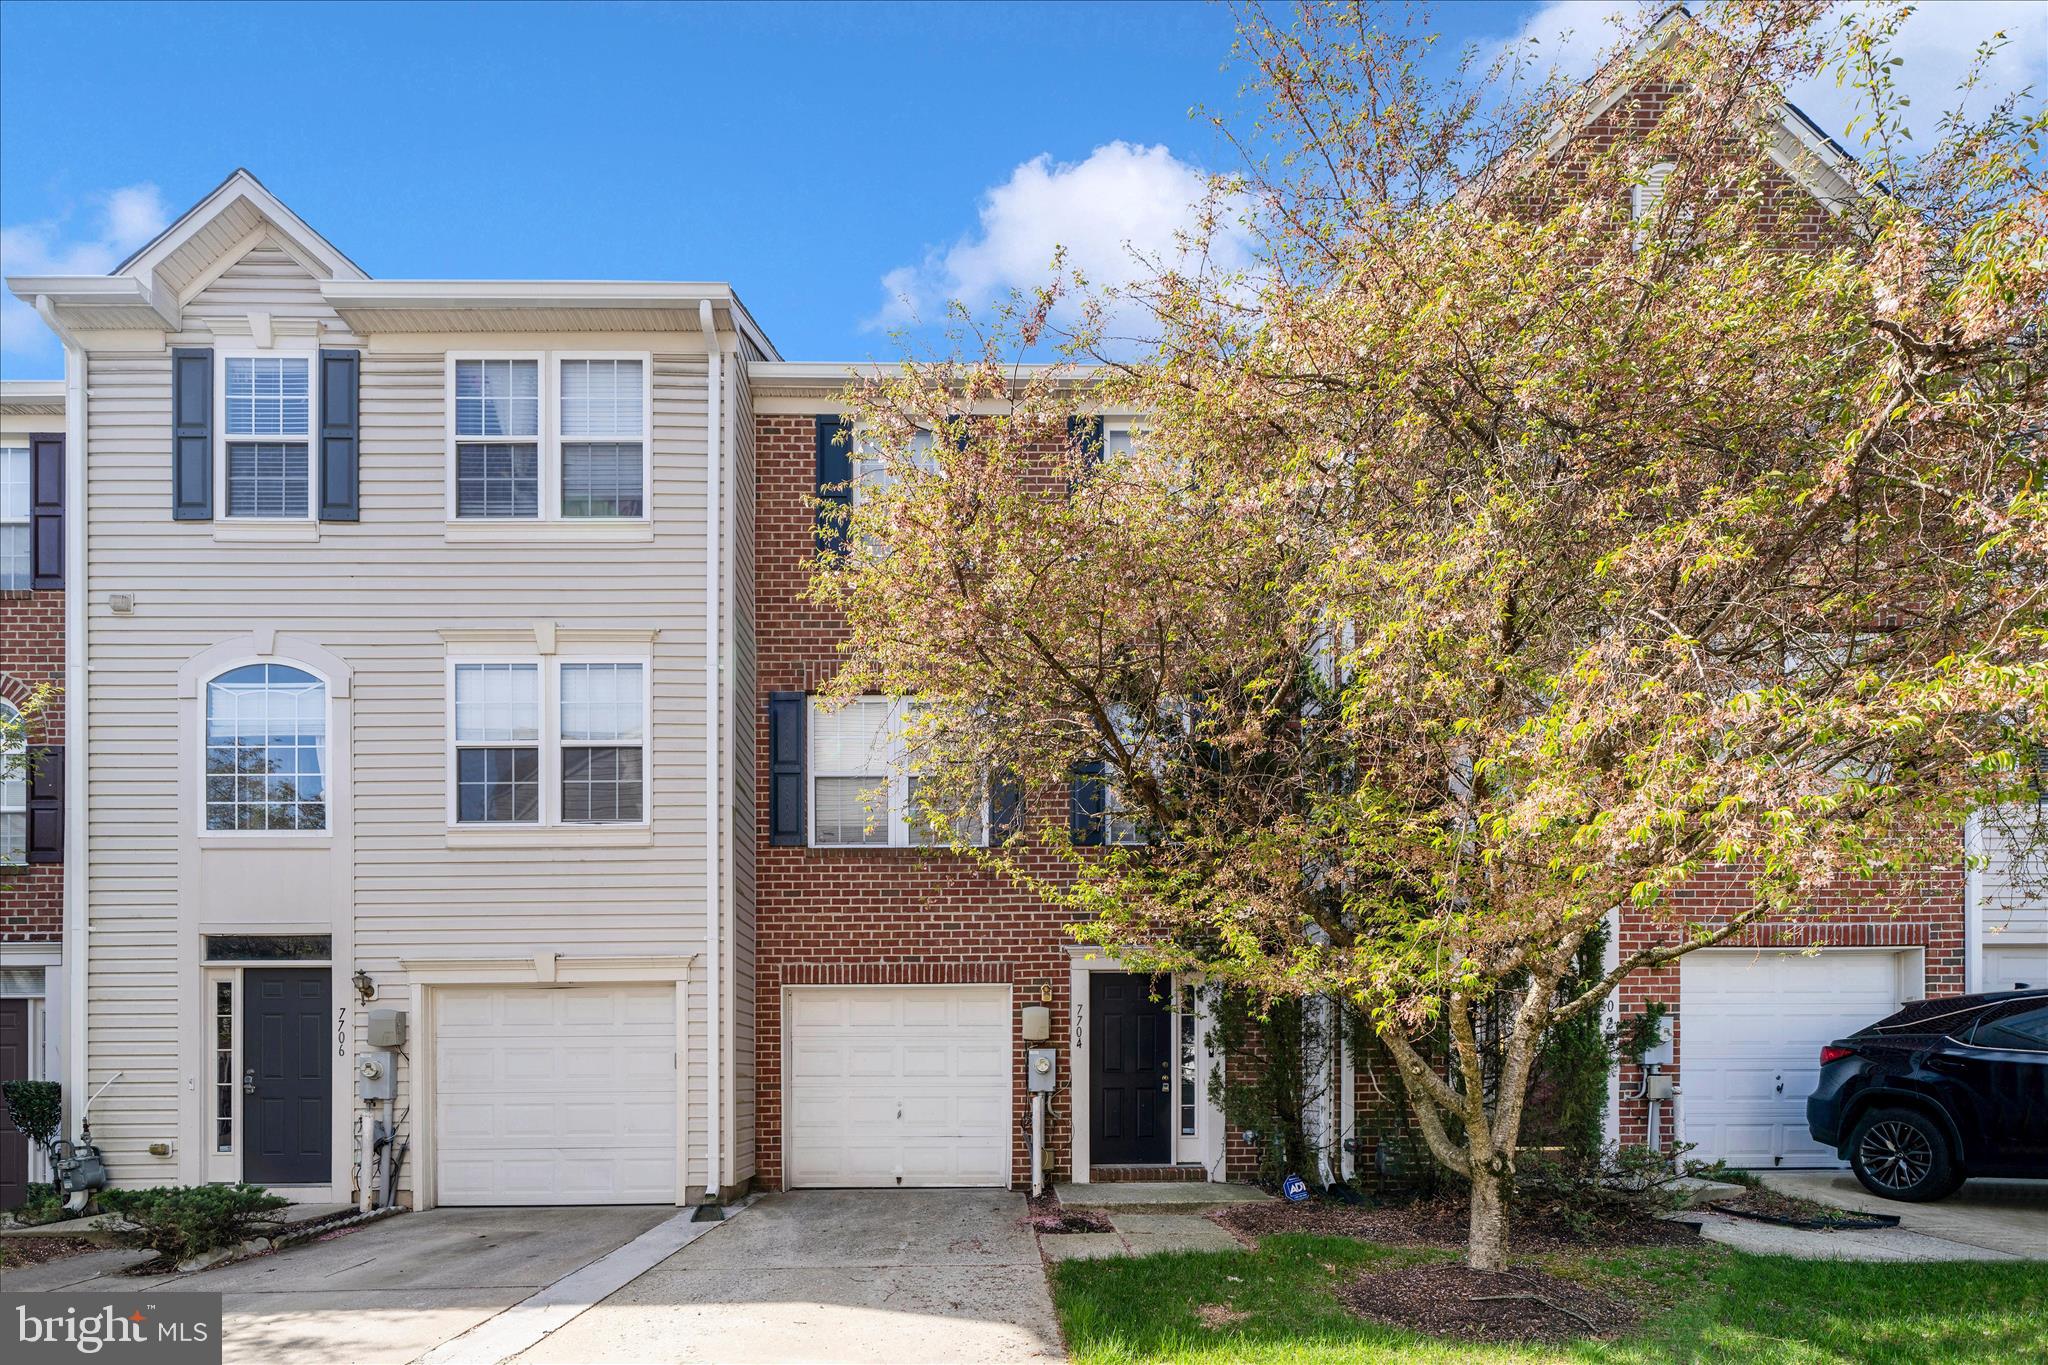
ELKRIDGE
7704 ENGLISH OAK CIRCLE 10
3 Beds
2 Baths
1,751 Sq.Ft.
$419,950
MLS#: MDHW2065794
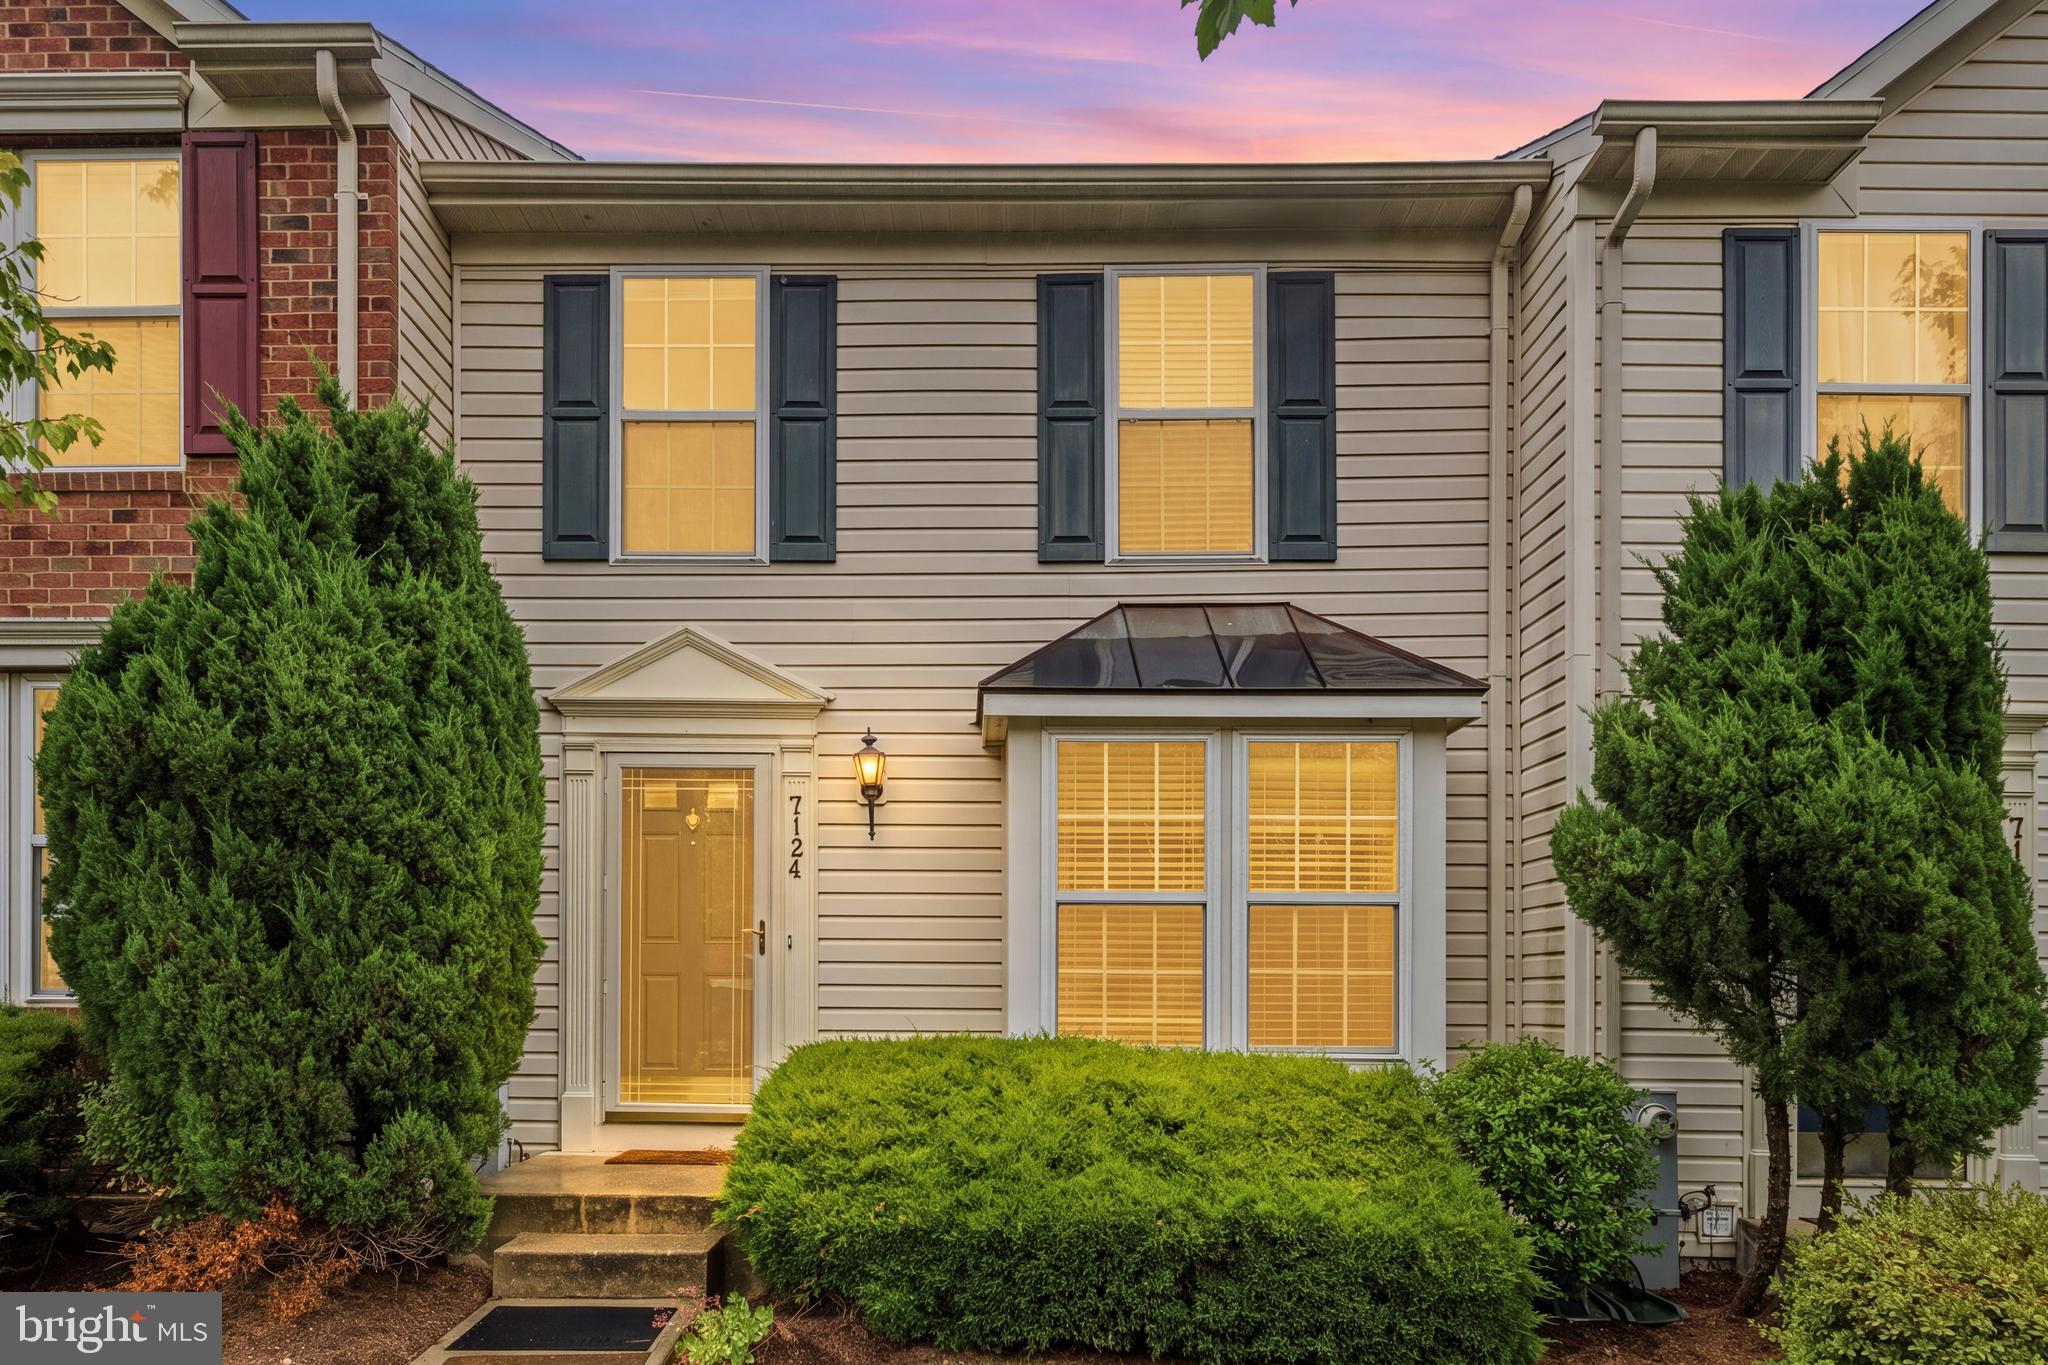
ELKRIDGE
7124 DEEP FALLS WAY 159
3 Beds
2 Baths
1,640 Sq.Ft.
$419,000
MLS#: MDHW2070834
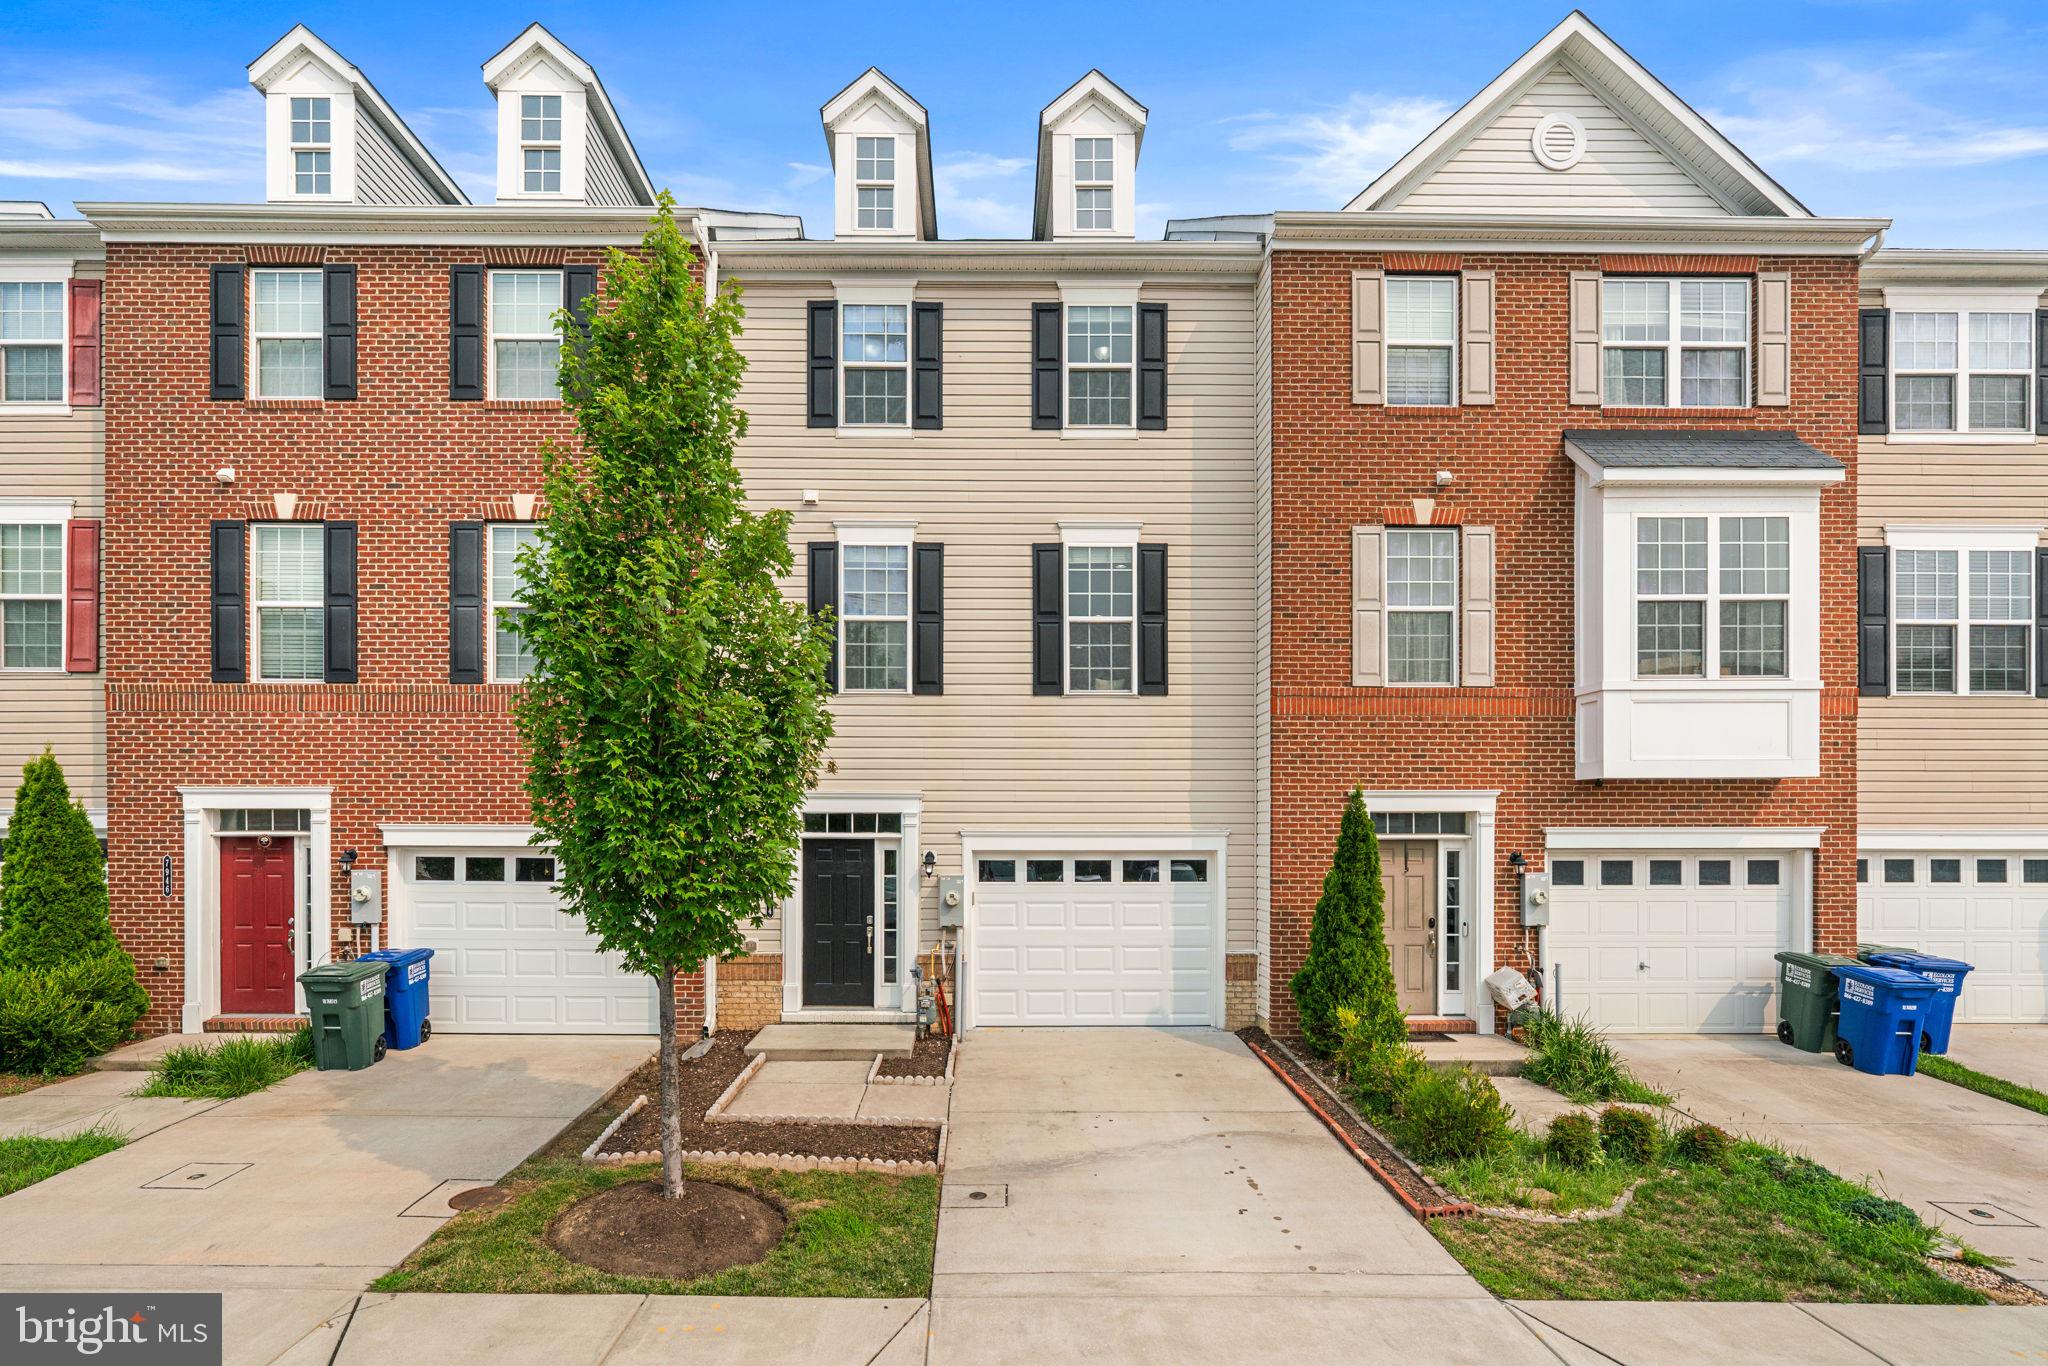
ELKRIDGE
7944 JOHN GALT WAY
4 Beds
3 Baths
2,400 Sq.Ft.
$550,000
MLS#: MDHW2071744
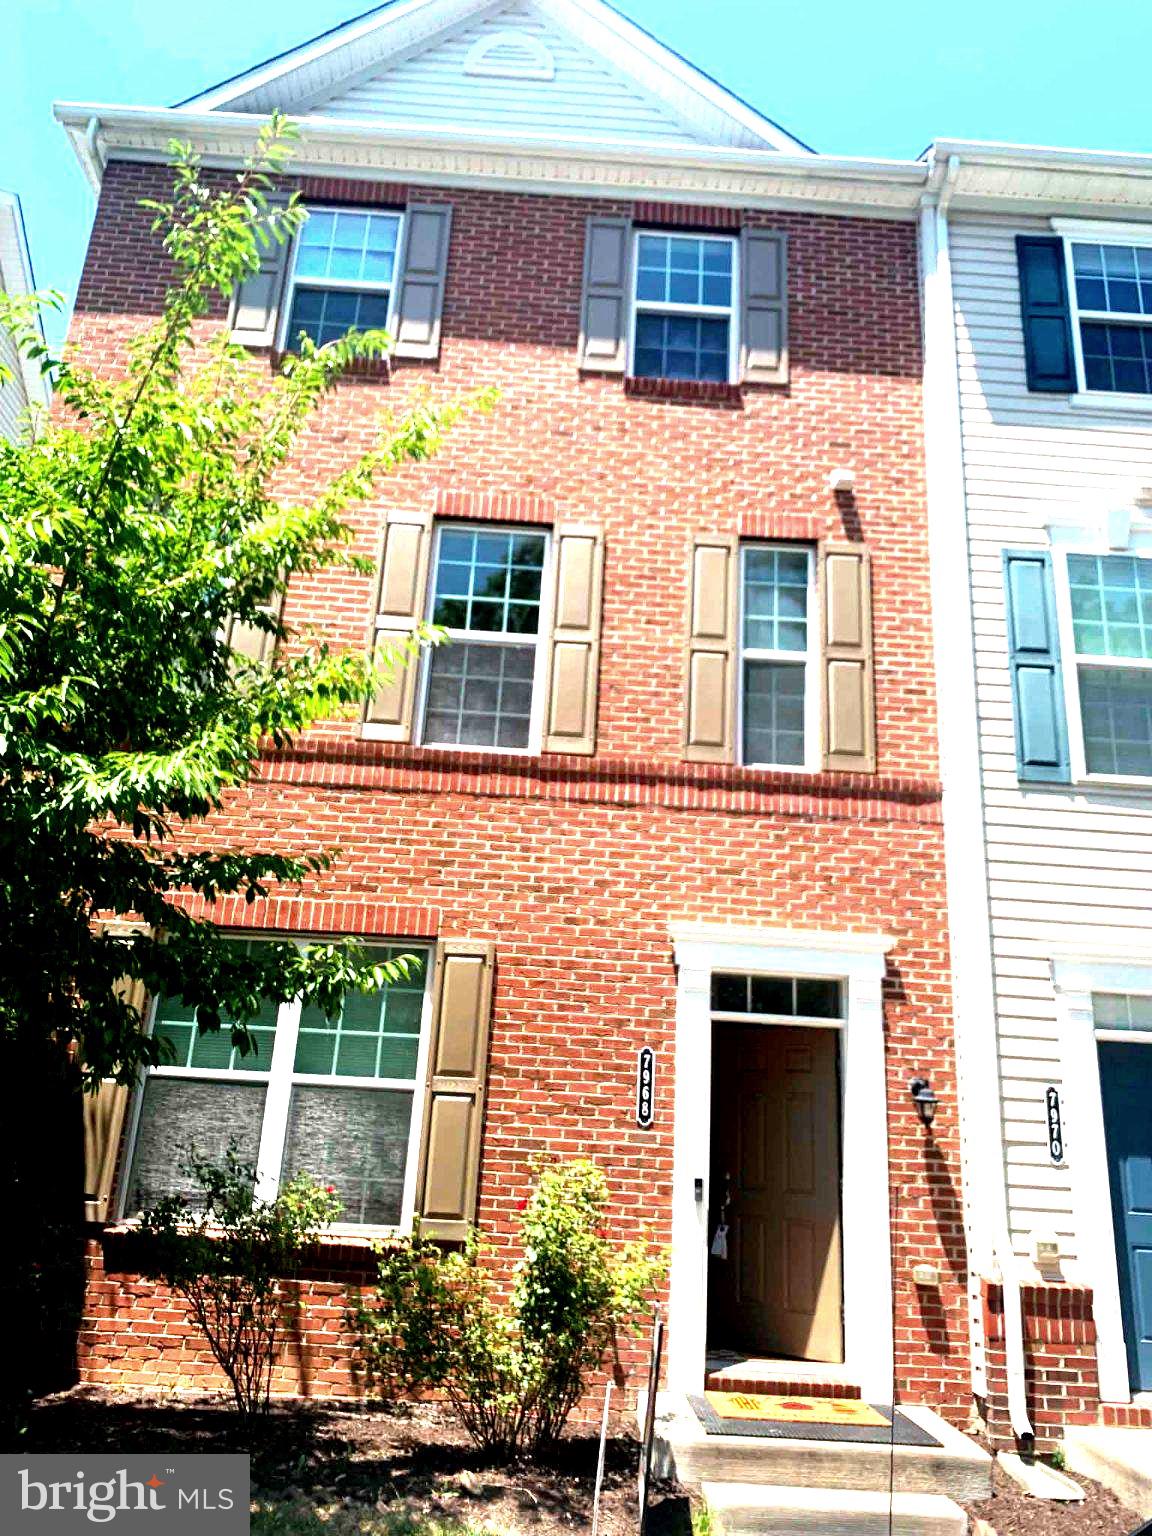
ELKRIDGE
7968 QUIDDITCH LANE
3 Beds
3 Baths
2,240 Sq.Ft.
$560,000
MLS#: MDHW2070744
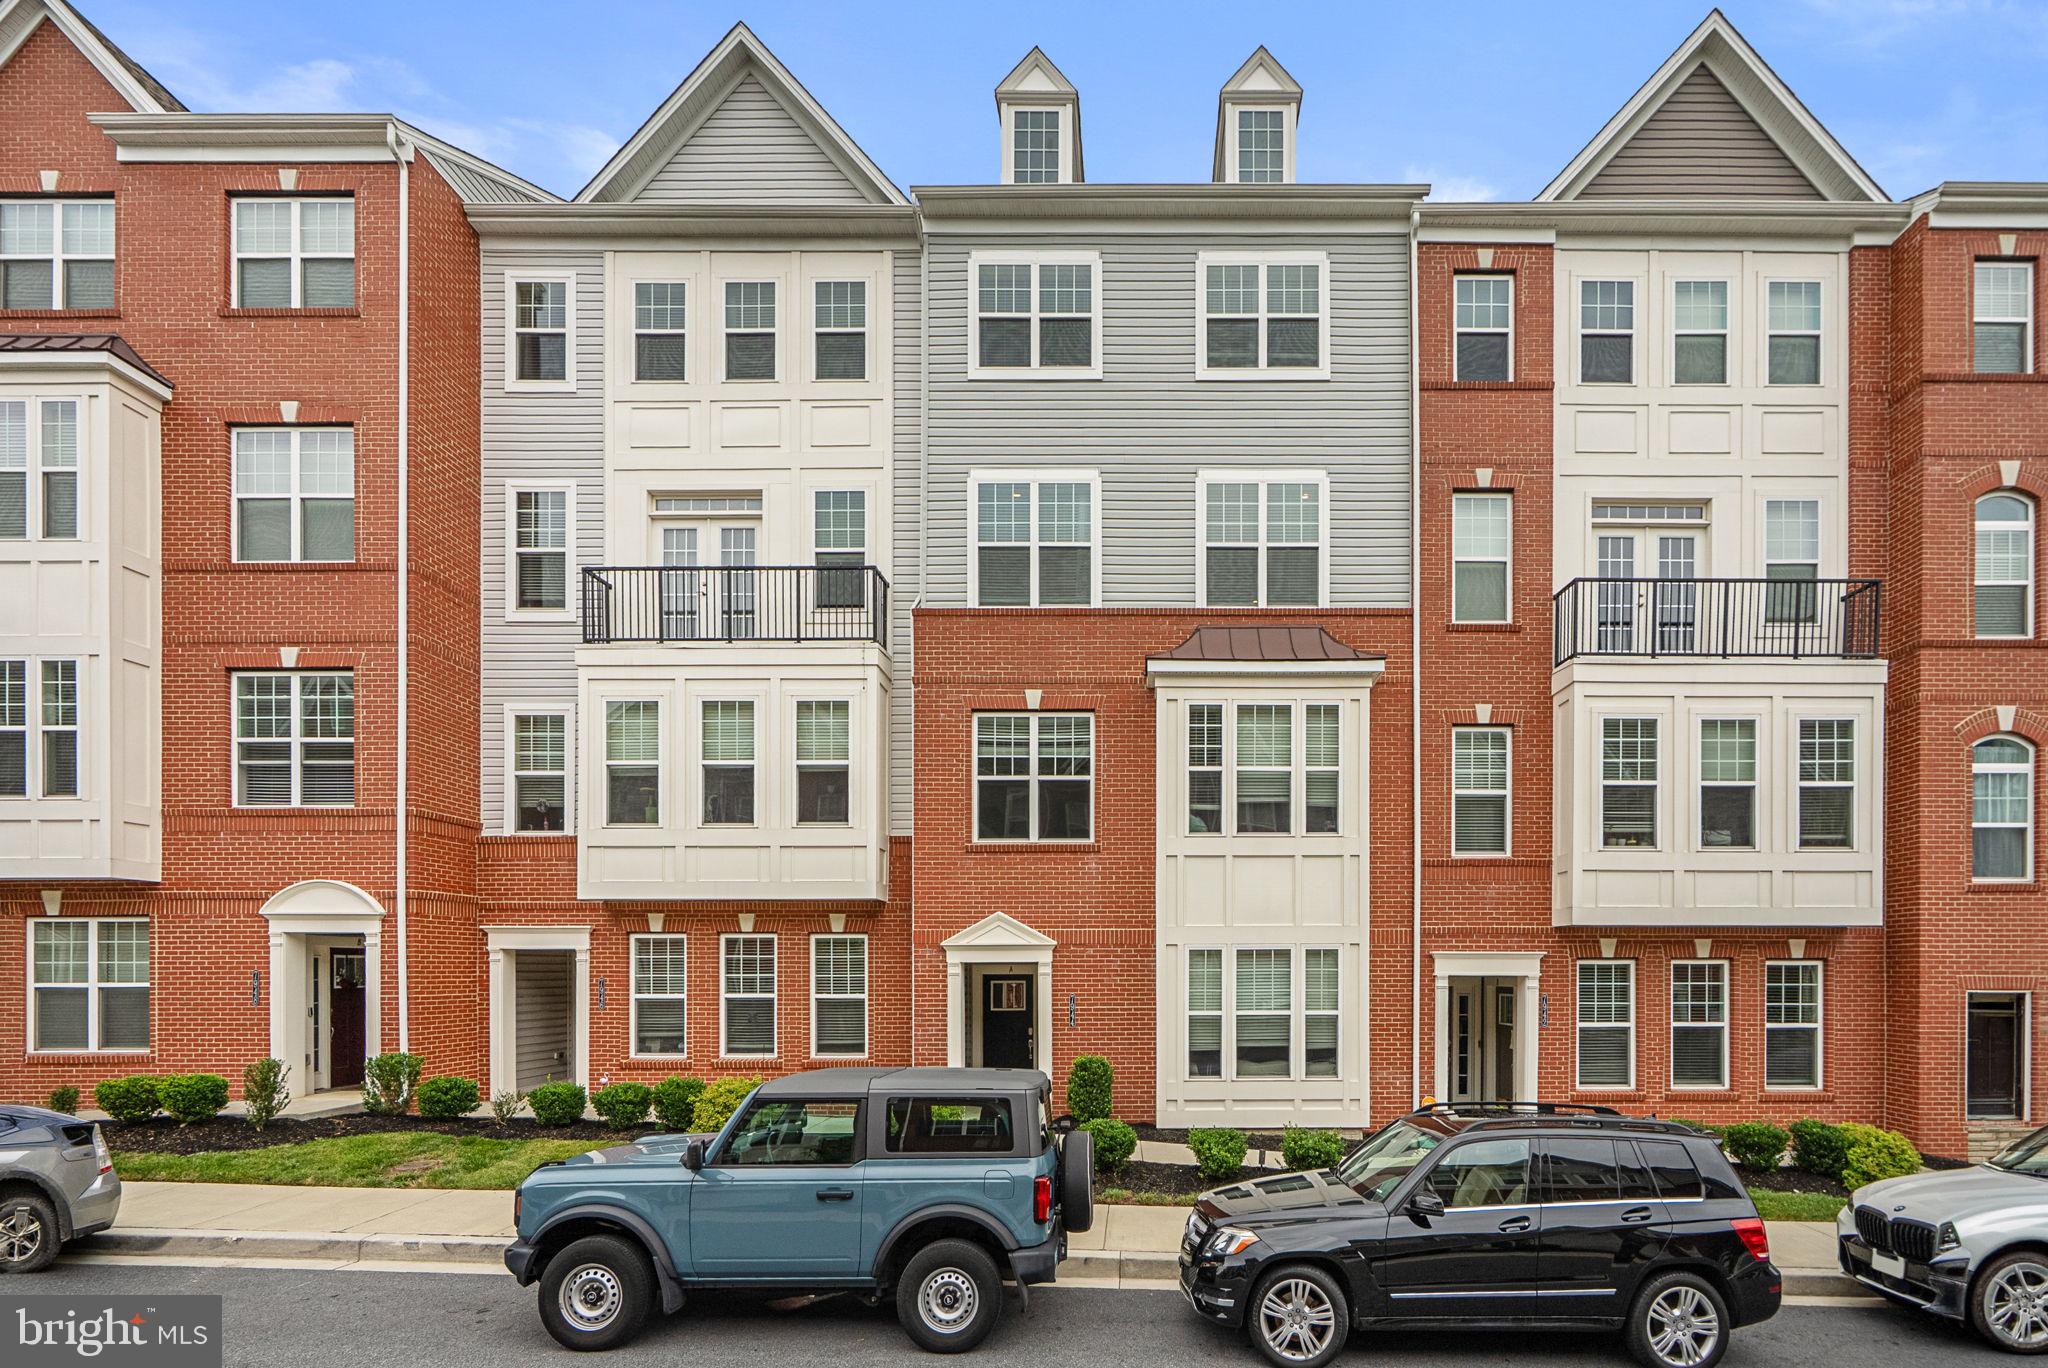
ELKRIDGE
7944 POTTER PLACE A
3 Beds
2 Baths
2,875 Sq.Ft.
$550,000
MLS#: MDHW2071348
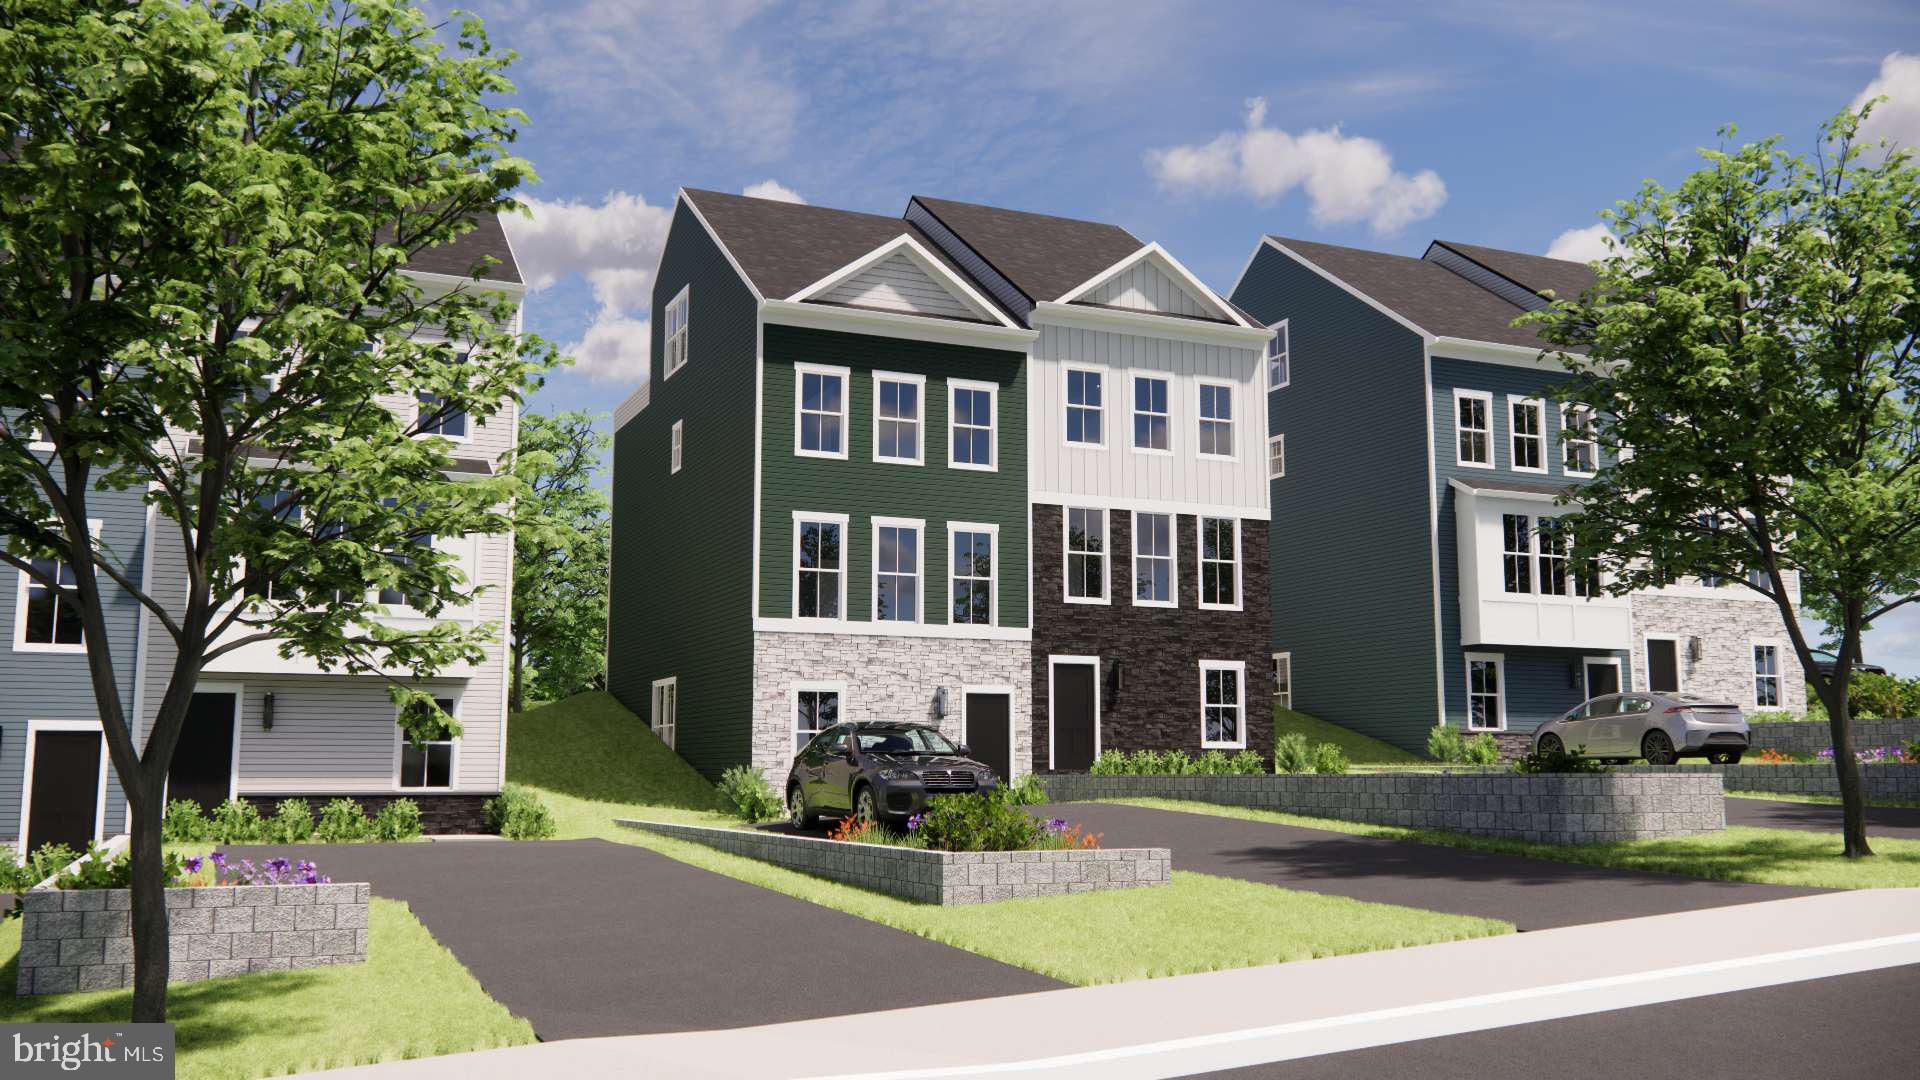
ELKRIDGE
6943 LINDEN AVENUE
3 Beds
3 Baths
2,283 Sq.Ft.
$566,865
MLS#: MDHW2068320
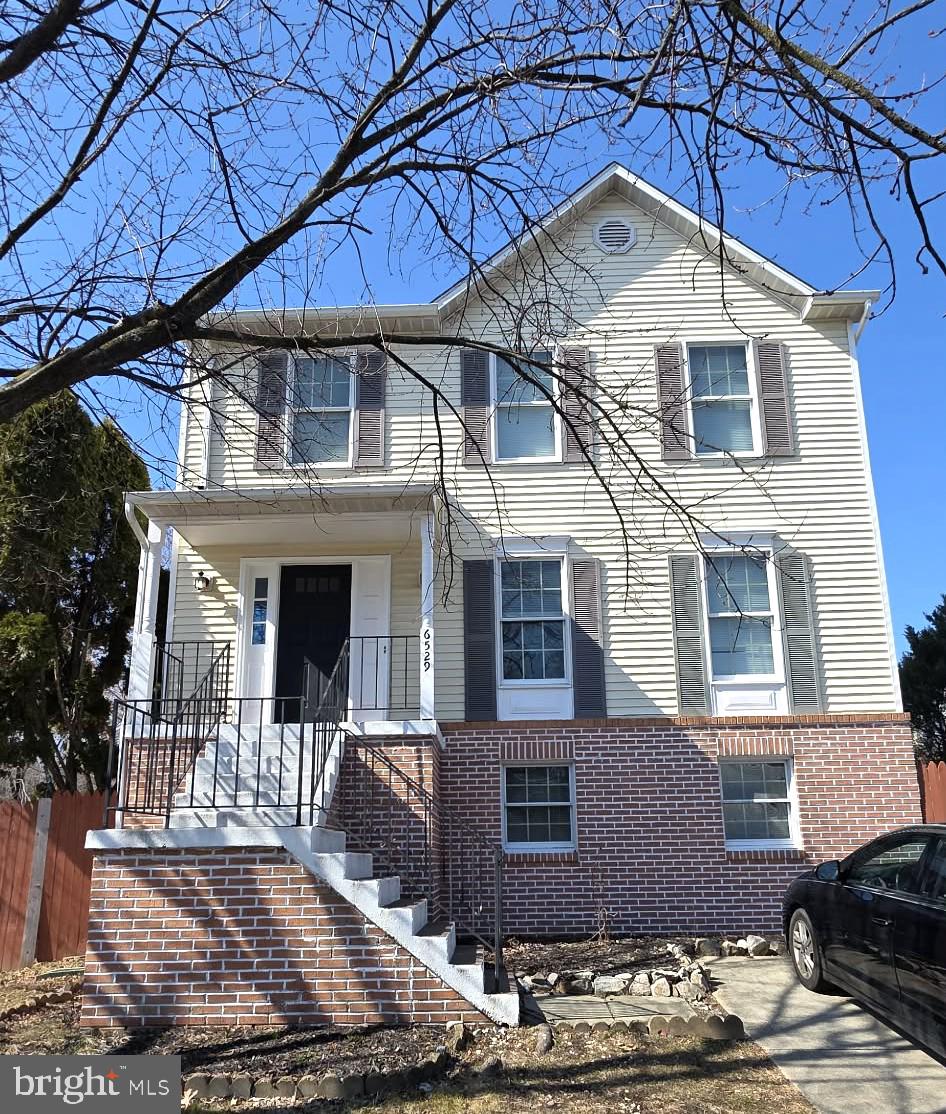
ELKRIDGE
6529 HUNTSHIRE DRIVE
4 Beds
3 Baths
2,077 Sq.Ft.
$500,000
MLS#: MDHW2065406
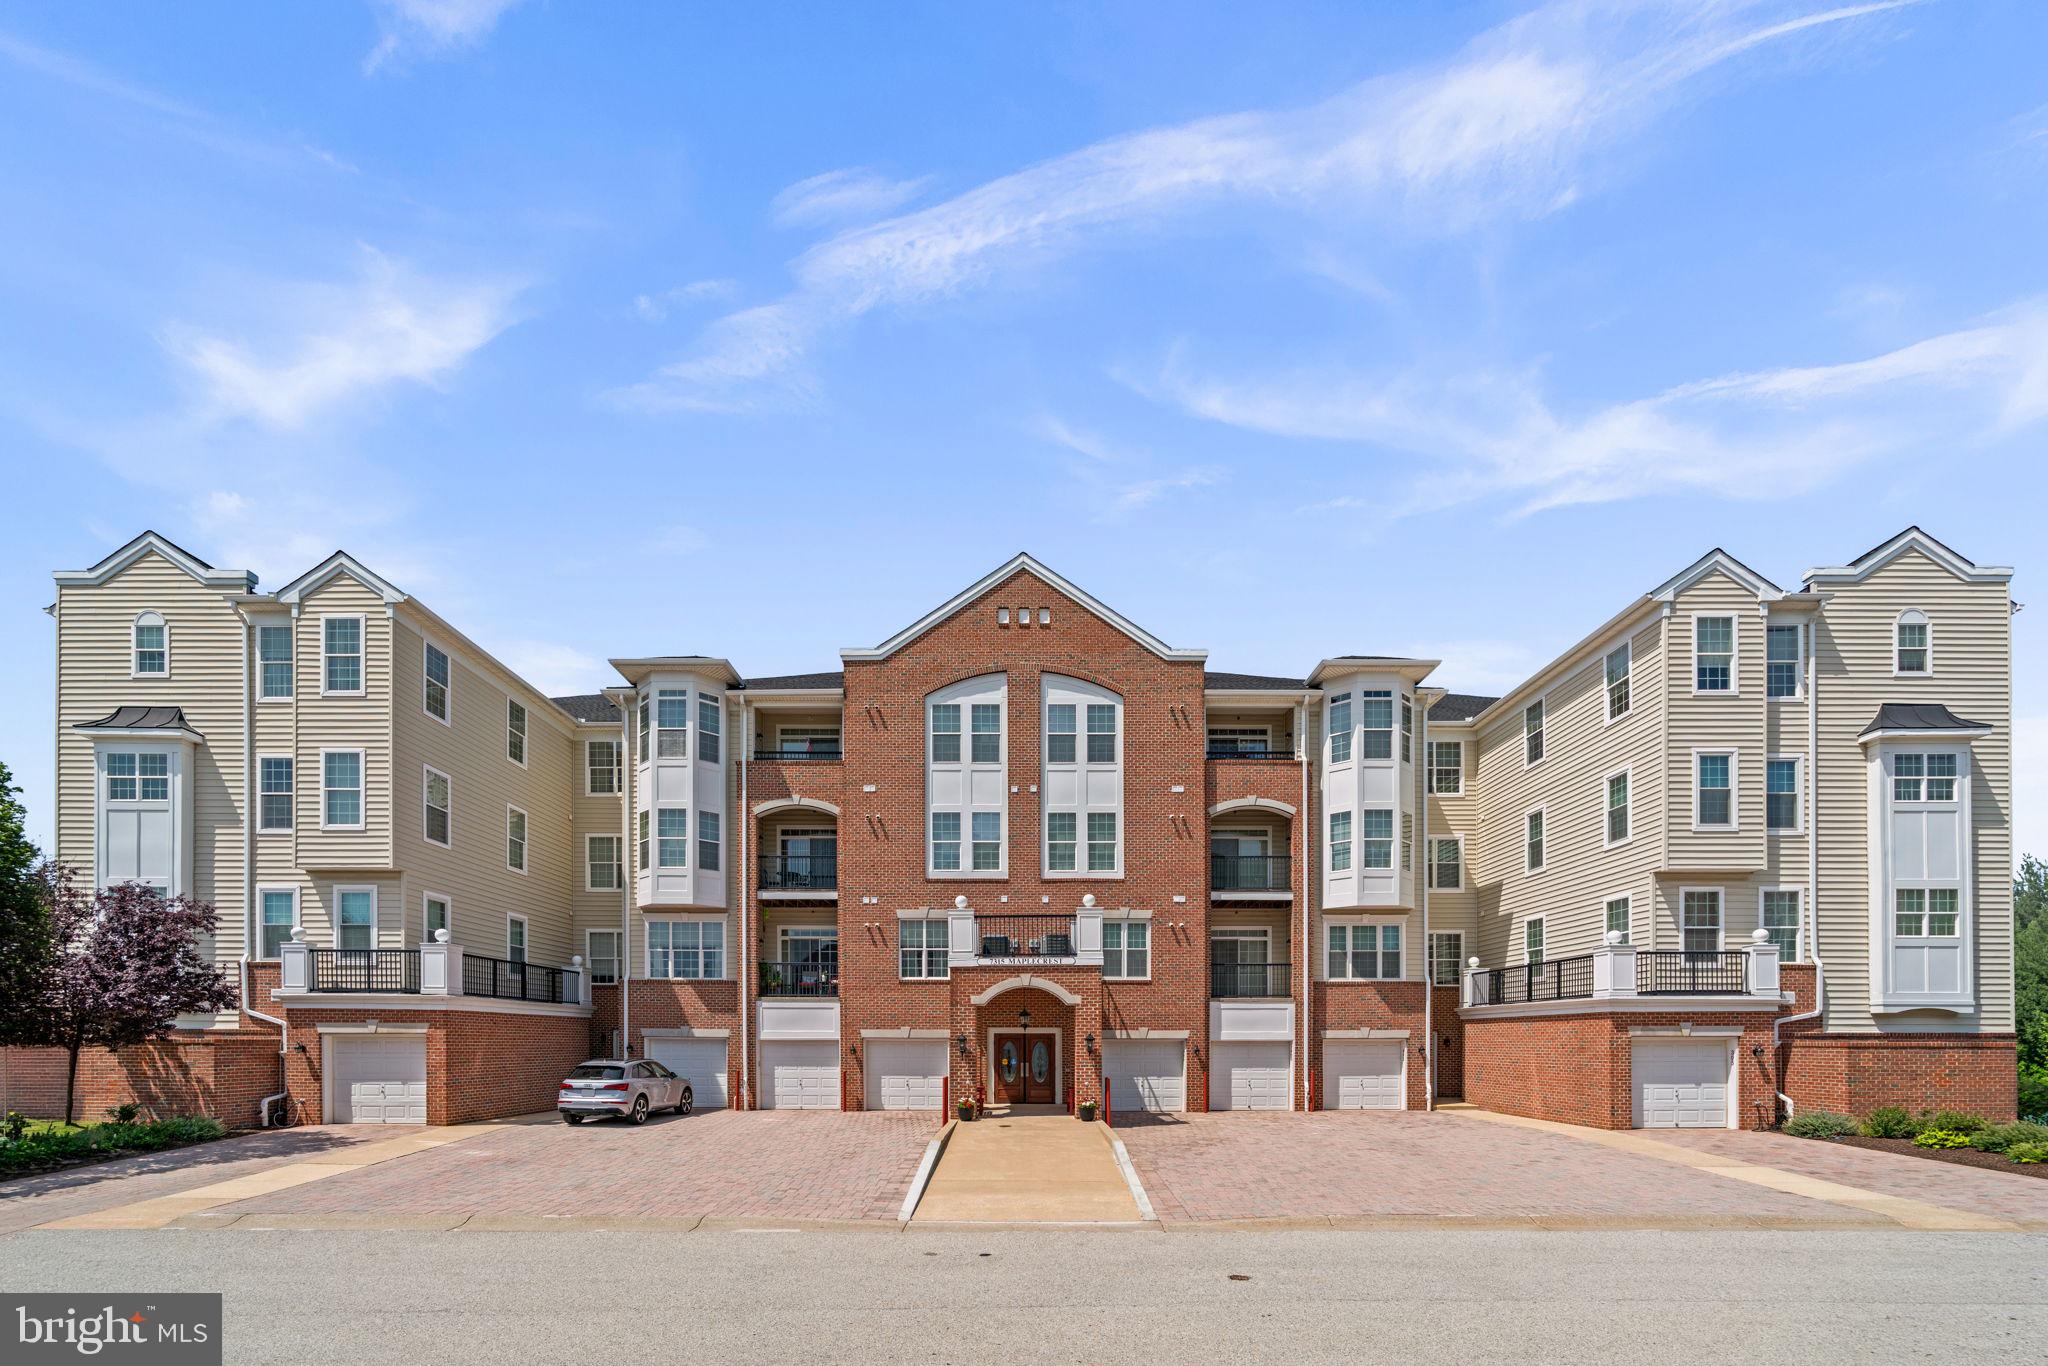
ELKRIDGE
7315 MAPLECREST ROAD 104
2 Beds
2 Baths
1,500 Sq.Ft.
$400,000
MLS#: MDHW2070188
.png)