Features & Amenities

Interior

  • Other Interior Features

    Eat-in Kitchen, Kitchen Island, Recessed Lighting, Walk-In Closet(s), High Ceilings

  • Total Bedrooms

    4

  • Bathrooms

    3

  • 1/2 Bathrooms

    1

  • Above Grade Finished Area

    2896.0

  • Basement YN

    YES

  • Cooling YN

    YES

  • Cooling

    Central Air, Heat Pump

  • Fireplace YN

    YES

  • Heating YN

    YES

  • Heating

    Exhaust Fan, Natural Gas, Central

  • Pet friendly

    N/A

Exterior

  • Garage

    Yes

  • Garage spaces

    2

  • Construction Materials

    Brick, Vinyl Siding

  • Parking

    Detached

  • Pool

    No

  • Waterfront YN

    NO

Area & Lot

  • Lot Size(acres)

    0.11

  • Lot Size(square feet)

    4,922

  • Property Type

    Residential

  • Property Sub Type

    Single Family Residence

  • Architectural Style

    Colonial

Price

  • Sales Price

    $827,500

  • Tax Amount

    $9,858

  • Financing Options

    Conventional, VA, Cash

  • Sq. Footage

    4,081

  • Price/SqFt

    $202

HOA

  • Association

    YES

  • Association Fee

    $168

  • Association Fee Frequency

    Monthly

  • Association Fee Includes

    N/A

Property Resources

  • Horse Property

    NO

School District

  • Elementary School

    FULTON

  • Middle School

    LIME KILN

  • High School

    RESERVOIR

Property Features

  • Association Amenities

    Clubhouse, Fitness Center, Tennis Court(s)

  • Senior Community YN

    NO

  • Sewer

    Public Sewer

  • Tax Lot

    152

  • Water Source

    Public

Schedule a Showing

Showing scheduled successfully.

<
>
IN PERSON
VIA CHAT

What is 3 + 4 ?


Change time

Mortgage calculator

Estimate your monthly mortgage payment, including the principal and interest, property taxes, and HOA. Adjust the values to generate a more accurate rate.

Your payment

Principal and Interest:

$

Property taxes:

$

HOA fees:

$

Total loan payment:

$

Total interest amount:

$

Location

County

HOWARD

Elementary School

FULTON

Middle School

LIME KILN

High School

RESERVOIR

Listing Courtesy of Donald J Fitzgerald , CENTURY 21 New Millennium

RealHub Information is provided exclusively for consumers' personal, non-commercial use, and it may not be used for any purpose other than to identify prospective properties consumers may be interested in purchasing. All information deemed reliable but not guaranteed and should be independently verified. All properties are subject to prior sale, change or withdrawal. RealHub website owner shall not be responsible for any typographical errors, misinformation, misprints and shall be held totally harmless.


Agent Dan DeBlock

AGENT

Dan DeBlock

Call Dan today to schedule a private showing.


* Listings on this website come from the FMLS IDX Compilation and may be held by brokerage firms other than the owner of this website. The listing brokerage is identified in any listing details. Information is deemed reliable but is not guaranteed. If you believe any FMLS listing contains material that infringes your copyrighted work please click here to review our DMCA policy and learn how to submit a takedown request.© 2024 FMLS.
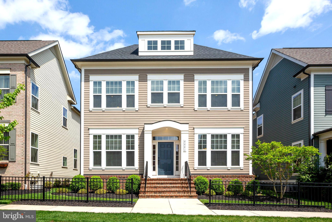
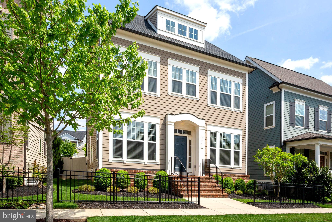
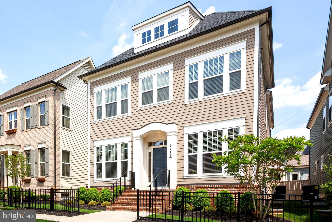
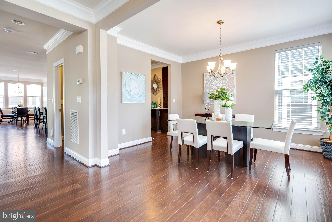
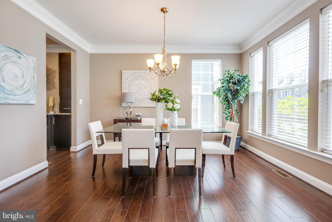
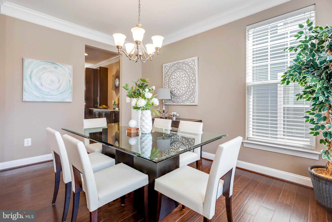
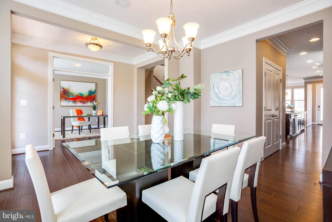
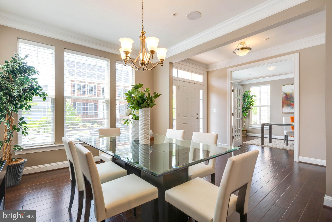
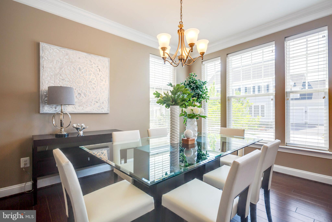
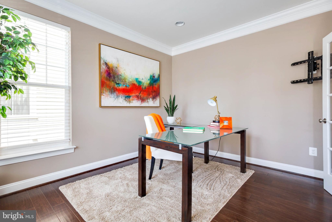
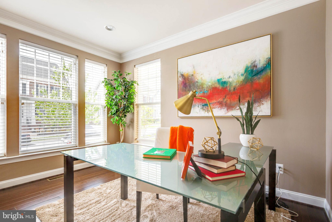
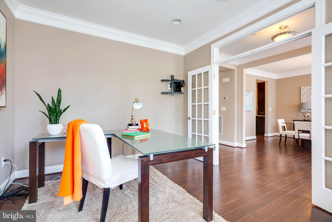
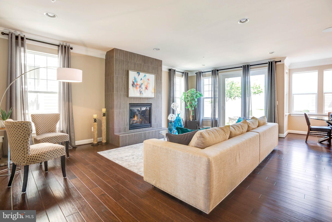
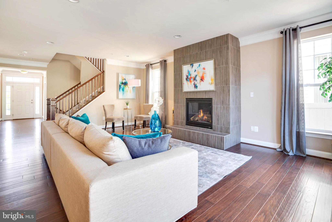
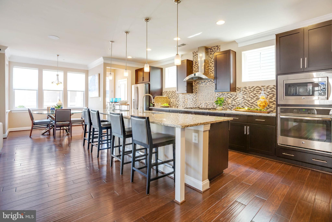
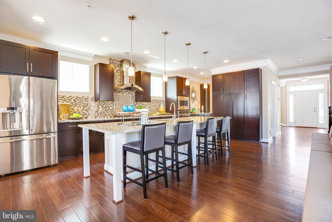
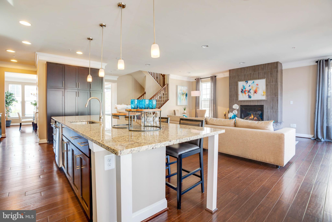
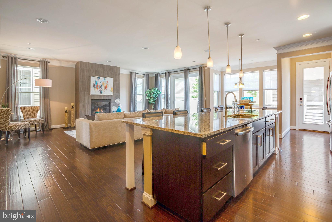
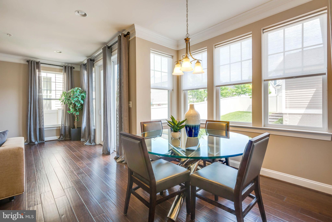
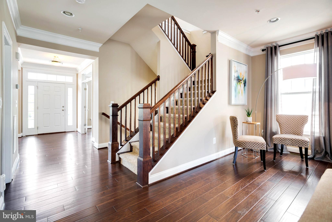
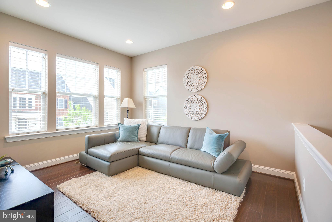
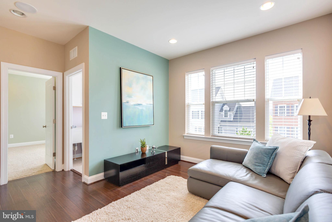
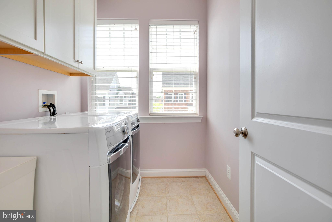
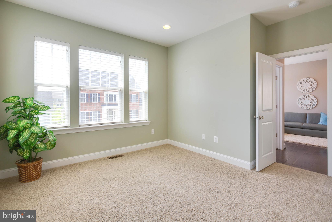
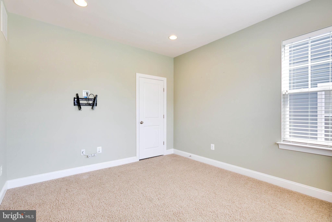
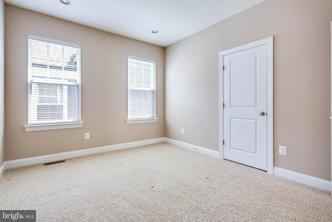
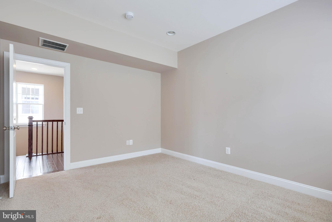
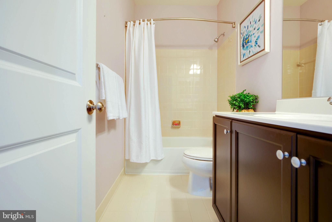
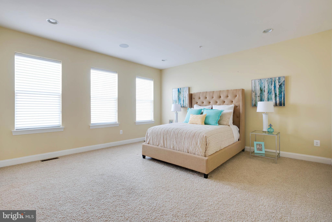
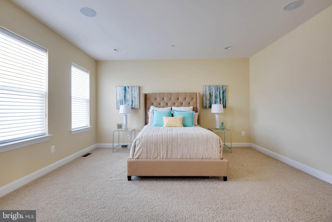
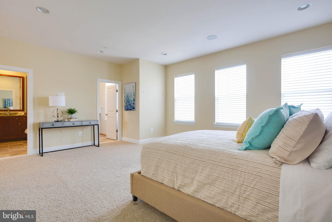
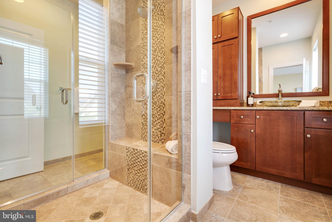
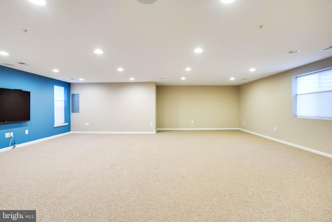
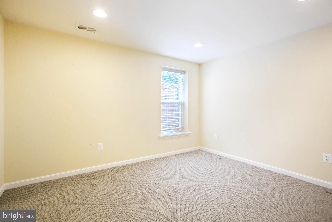
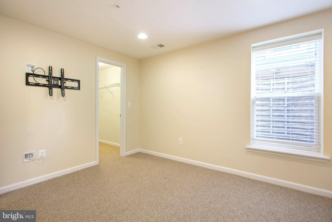
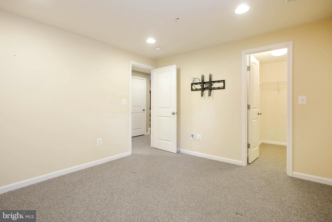
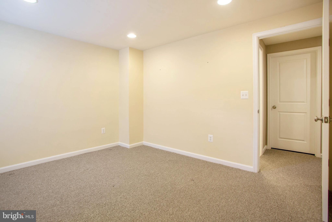
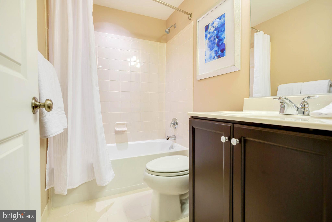
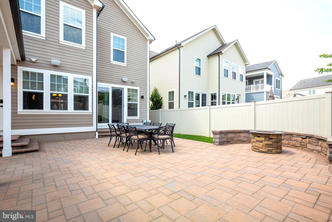
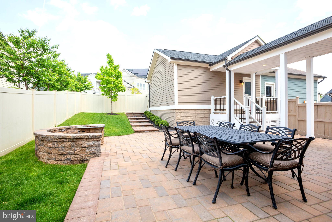
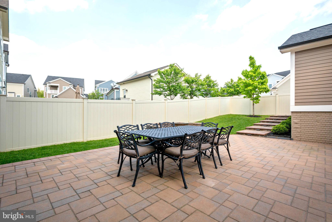
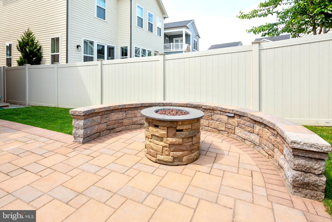
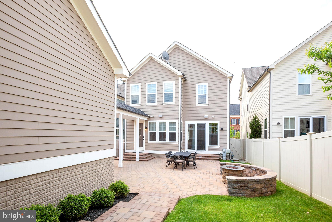
Don't wait to see this absolutely gorgeous single family in home in Fulton's sought after Maple Lawn Community. With over 4,300+ SqFt of Living Area, this (5 years young) home has so much to offer. A Light Filled open concept layout with Fresh Paint, Custom Blinds, Two Piece Crown Molding and Beautiful Wide Plank Wood Floors throughout main level, Gourmet Kitchen with upgraded Shaker Maple Cabinets and Hardware Package, Oversized Kitchen Island/Breakfast Bar with 3 Foot Extension, GE Monogram 36" Wall Mount Chimney Hood, Stainless Steel Wall Oven/Built In Microwave, Custom Backsplash, Upgraded kitchen lighting package with island pendant lights, Large amount of Cabinet Space and Bonus Butlers Pantry. Large Family Room with Floor to Ceiling Custom Tile (Gas) Fireplace, Eating Area off Kitchen, Separate Formal Dining Room and Double French Doors to Main Level Office/Study. Upper Level features Upgraded Oak Hardwood Stair System with Riser Stained Railing Pickets, A unique Loft Area which offers an extra upper level living space, Laundry Room with Utility Sink/Cabinet Organizer/New Washer/Dryer, Upgraded Carpet and Padding, Large Master Bedroom Suite with Two Walk-In Closets and Closet Organizers,Custom His/Her Master Bath with Dual Entry Shower with 2 Shower Heads/Frame-less Shower Doors and Dual Birch Vanity Cabinets/Kohler Faucets. Fully Finished Basement with 3 Foot Extension offers a Huge Recreation Room (Rough-in for Wet Bar) and Built-in Theater 5.1 Surround Sound System, Lower Level Guest Bedroom with Full Egress and Full Bathroom and Basement also offers plenty of storage. Exterior features a brand new Large Paver Patio, Fire Pit with seating, Custom Lighting, Grilling Area and Breezeway to Detached 2-Car Garage, Irrigation System and Fully Fenced with new PVC. The home also features a custom whole house speaker system for the main and upper levels and the Outdoor Patio.Maple Lawn Community Amenities include outdoor pool, tennis courts, fitness center, tot lot and dog park. Fantastic location close to the Columbia Mall, Shopping Centers and Numerous Restaurants just minutes away. Easy access to major commuter roads Rt.29/32/95/295. Just 15-25 minutes to Marc Train, BWI, Ft. Meade/NSA. Ideal for both Baltimore and DC commuters!

7771 ELMWOOD ROAD

Message successfully sent.

What would you like to know?

What is 3 + 4 ?

I agree to receive email communication and understand I can unsubscribe at any time.

I agree to be contacted by Charis Realty Group via call, email, and text for real estate services. To opt out, you can reply 'stop' at any time or reply 'help' for assistance. You can also click the unsubscribe link in the emails. Message and data rates may apply. Message frequency may vary. Privacy Policy

Related Properties

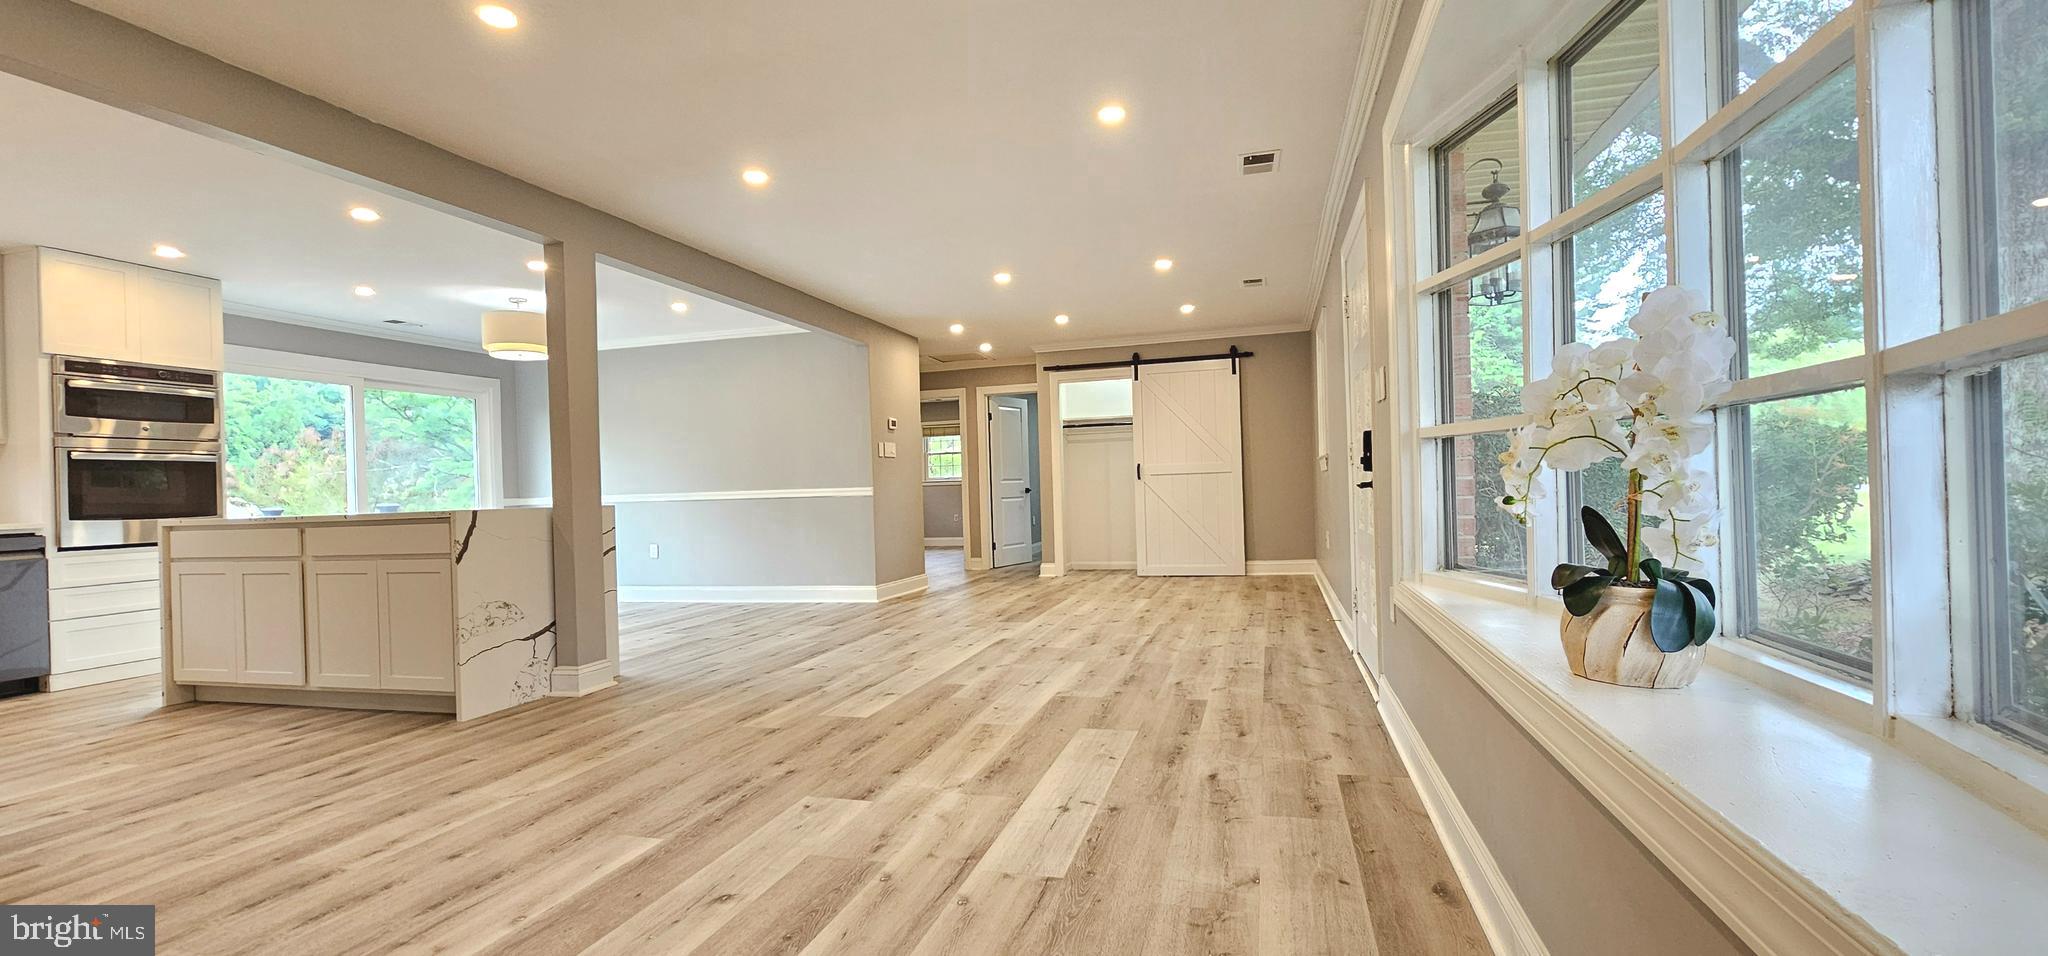
Welcome to 7538 Cherry Tree Drive, an exceptional home situated on an around 1-acre level lot in the highly sought-after Fulton community, served by top-rated Howard County schools. Thoughtfully updated throughout, this home features luxury LVP flooring, fresh paint, recessed lighting, and abundant natural light.

The chef's kitchen is designed to impress with quartz countertops, a stunning waterfall island, premium appliances, vented range hood, GE Profile refrigerator with hidden ice and water dispenser, KitchenAid smart cooktop, and GE Profile double oven with built-in microwave.

The spacious primary suite offers an electric fireplace, custom walk-in closet, and a beautifully appointed en-suite bath. A second full bath has also been tastefully updated.

Enjoy year-round comfort and substantial energy savings with the new $40,000 geothermal HVAC system, delivering outstanding efficiency, lower utility costs, quiet operation, and long-term value.

The fully finished walk-out basement provides flexible space for a recreation room, media room, home office, gym, playroom, guest suite, or multi-generational living.

Outdoor features include a new deck, fully fenced backyard, mature trees, vegetable garden, large storage shed, long private driveway with parking for multiple vehicles, and a versatile one-car garage with surrounding windows that can also serve as a sunroom, studio, or workshop. An additional entrance from Pindell Road offers added convenience.

Offering privacy, peaceful surroundings, and easy access to shopping, dining, and major commuter routes, this is a rare opportunity to own a beautifully appointed home on an around 1-acre lot in one of Fulton's most desirable locations.
#MDHW2070678

FULTON

7538 CHERRY TREE DRIVE

3 Beds

2 Baths

3,120 Sq.Ft.

$799,990

MLS#: MDHW2070678
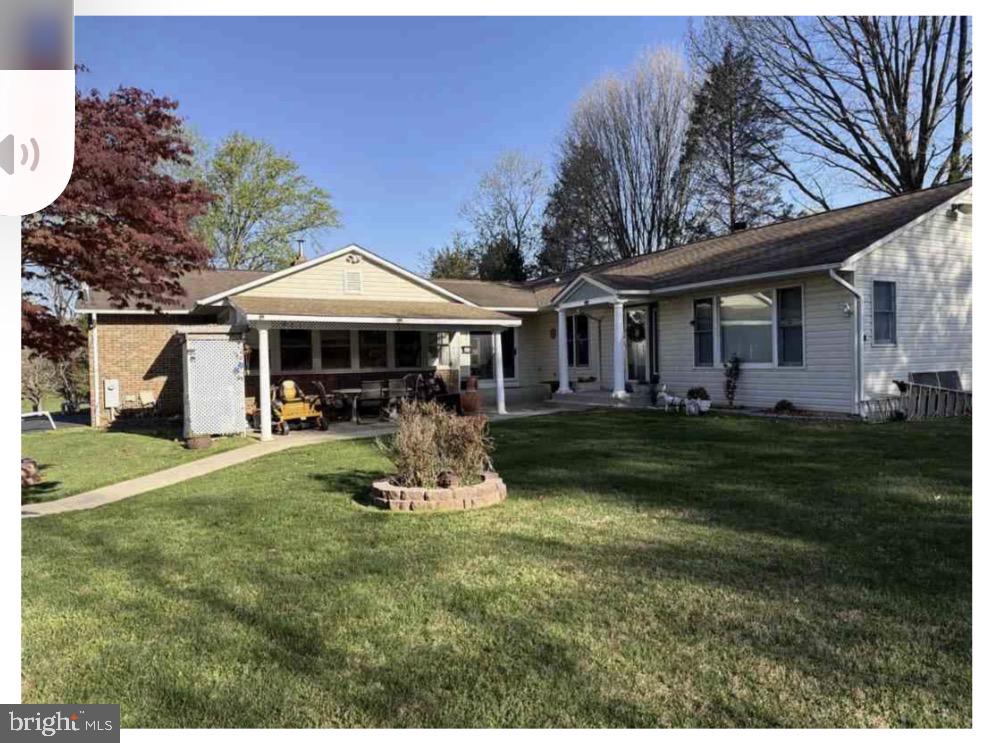
New and reduced price!! Seller has found their future home and  a  reasonable offer will be considered Beautiful and spacious 5 bedroom 4 full bath rancher in the heart of Sought after Fulton. All bedrooms including primary bedroom suite with it's own laundry and separate access to backyard is in main level. Enjoy a relaxing your yard anytime and take in the gorgeous Sunset from the Dining room. Take a day off and relax by either fire place in the basement Den Family room or relax in the Media room. So many different ways to make it your own.
#MDHW2066854

FULTON

7401 PINDELL SCHOOL ROAD

6 Beds

3 Baths

4,412 Sq.Ft.

$947,000

MLS#: MDHW2066854
New on site today
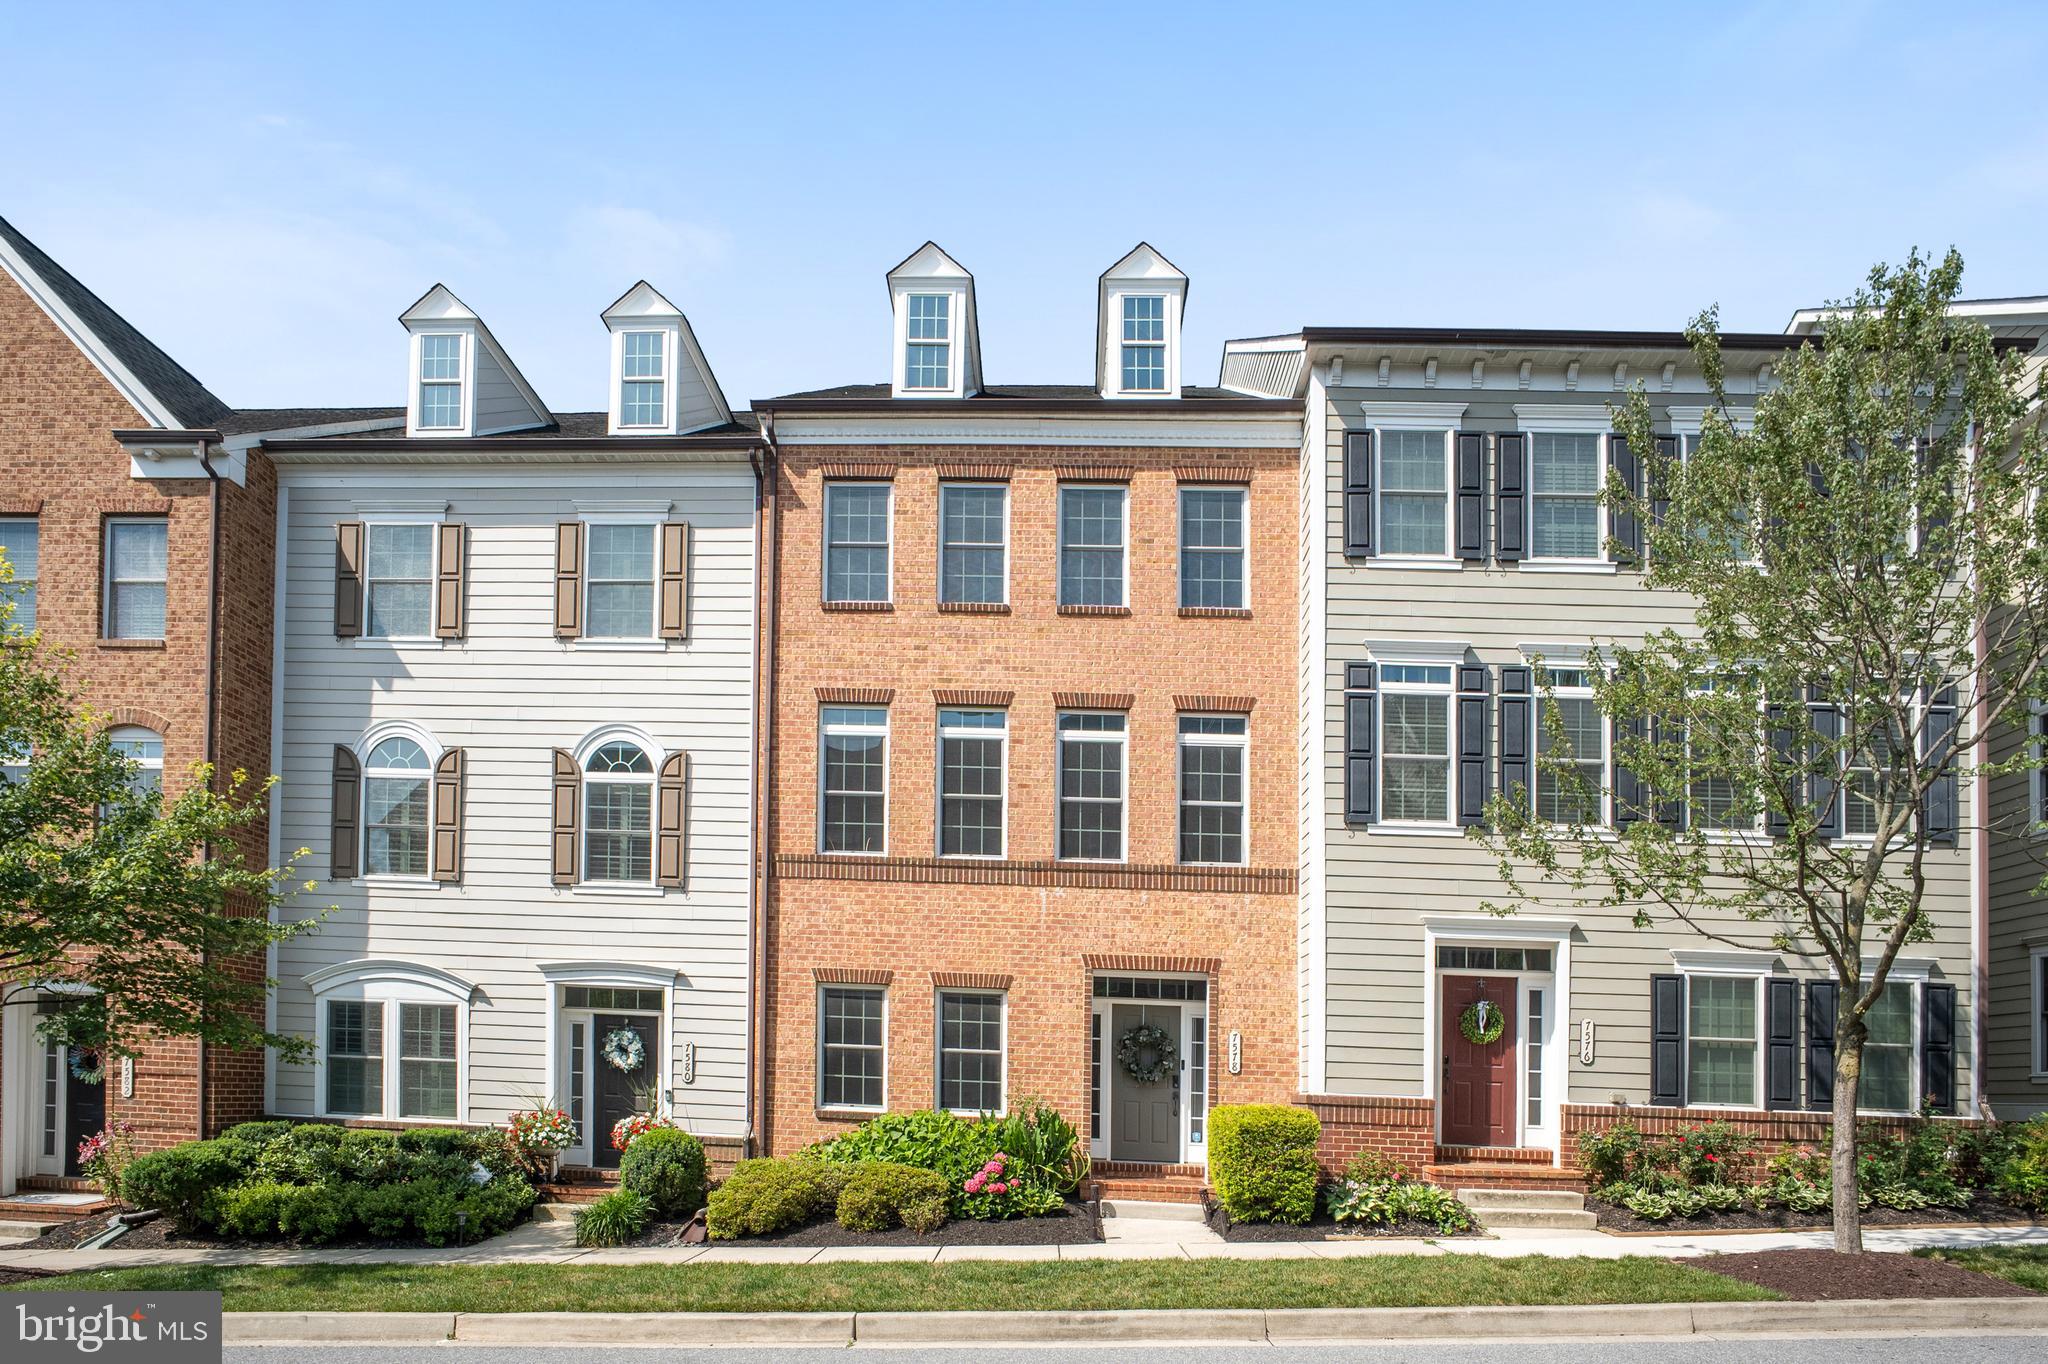
Experience elegant living at 7578 Morris St., ideally located on a quiet street in Maple Lawn’s desirable Hillside District. This impressive three-level townhome offers more than 2,800 square feet of beautifully designed living space, with three spacious bedrooms, two full baths, two half baths, and picturesque views.

Enjoy privacy and convenience with easy access to the main road and a peaceful rear setting overlooking a wooded area and pond. The open and airy main level features generous living and dining spaces, along with premium hardwood stairs installed in 2024, luxury vinyl flooring added to the first and third floors in 2025, and an EV charger already installed for added convenience.

The beautifully appointed kitchen includes stainless steel appliances, granite countertops, abundant cabinetry, and an oversized center island ideal for gathering and entertaining. Step onto the rear deck to enjoy tranquil forest and pond views.

Upstairs, the luxurious owner’s suite features a spa-inspired bath with an oversized dual-head shower. Two additional bedrooms, a full hall bath, and convenient upper-level laundry complete the bedroom level.

The finished lower level offers flexible space for recreation, media, or a private home theater, plus a half bath with the potential to add a tub.

Located near Maple Lawn’s shops, restaurants, community amenities, major commuter routes, and BWI Airport, this exceptional home offers an ideal blend of comfort, privacy, and convenience.
#MDHW2071652

FULTON

7578 MORRIS STREET

3 Beds

2 Baths

2,860 Sq.Ft.

$815,000

MLS#: MDHW2071652

 - property

Send a message

Message successfully sent.

Your message

What is 3 + 4 ?

Reason for contacting?

I agree to receive email communication and understand I can unsubscribe at any time.

I agree to be contacted by Charis Realty Group via call, email, and text for real estate services. To opt out, you can reply 'stop' at any time or reply 'help' for assistance. You can also click the unsubscribe link in the emails. Message and data rates may apply. Message frequency may vary. Privacy Policy

Sign Out

Virtual Assistant

Would you like to take the next step with this property? We can help you schedule a showing or virtual tour, or send you more details.

Yes, I would like more information.

Thank You for Your Reply, One of Our Agents will contact you as soon as possible

No, maybe later.

Thank you, you can always contact me via email, phone number or through the contact form.

Realhub AI

Lucy - Your AI-Powered Realtor

Update Your Temporary Password

Personalize your search

Enter your email and we'll notify you immediately when new listings match what you're looking for.

or enter email address

Already have an account ? Login here

Continue your home search

I agree to receive communications and understand I can unsubscribe at any time.

I agree to be contacted by Charis Realty Group via call, email, and text for real estate services. To opt out, you can reply 'stop' at any time or reply 'help' for assistance. You can also click the unsubscribe link in the emails. Message and data rates may apply. Message frequency may vary. Privacy Policy

Already have an account ? Login here

We use cookies

We use cookies primarily for analytics to enhance your experience. By accepting, you agree to our use of these cookies. You can manage your preferences or learn more about our cookies policy.