
Property
Beds
5
Full Baths
3
1/2 Baths
1
Year Built
1997
Sq.Footage
3,080
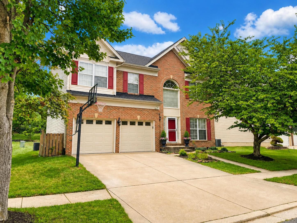
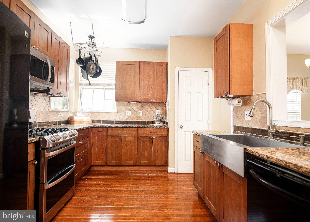
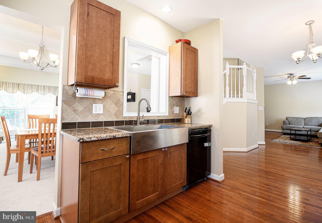
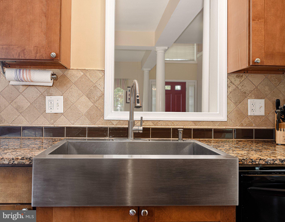
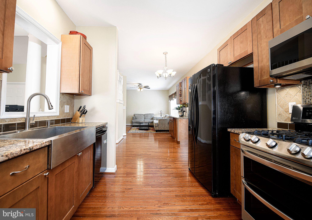
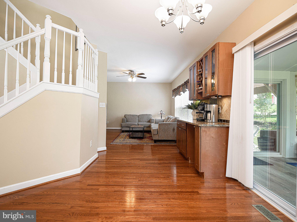
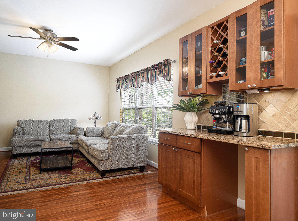
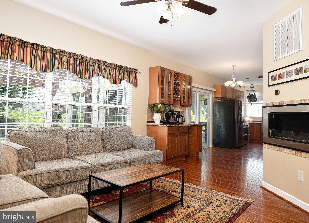
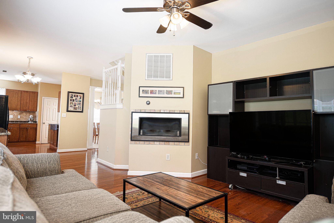
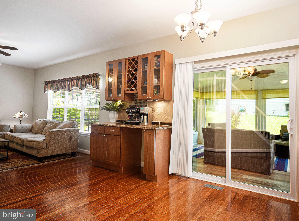
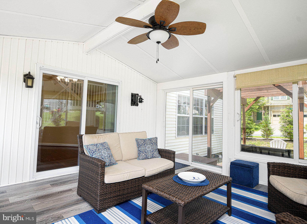
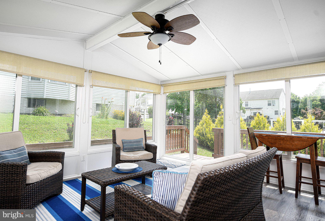
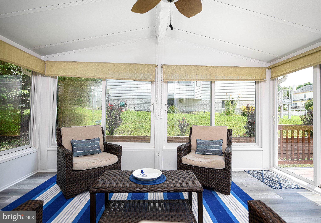
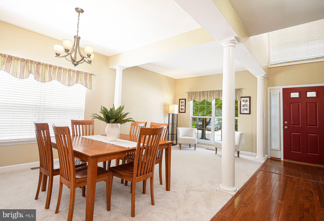
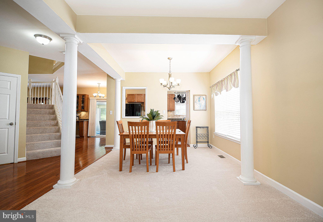
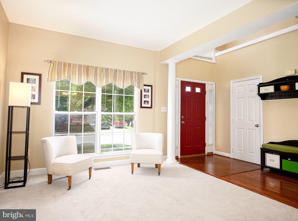
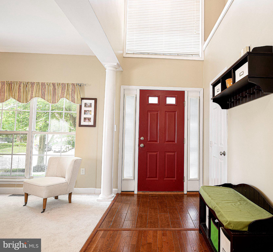
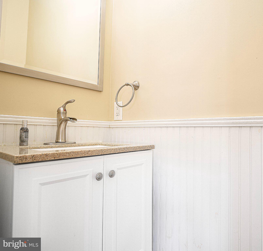
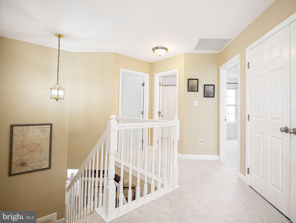
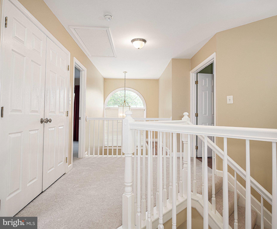
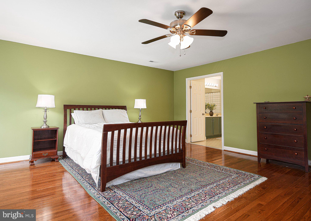
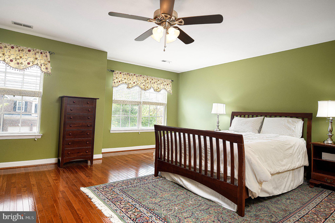
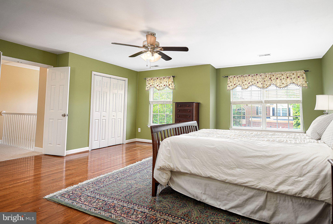
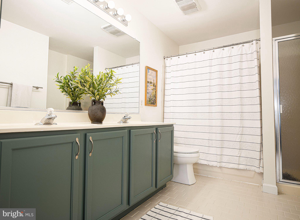
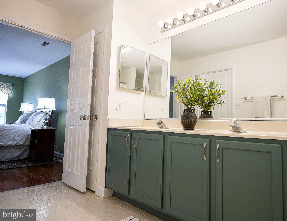
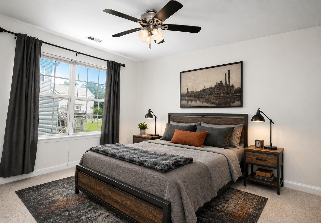
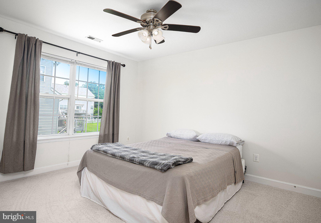
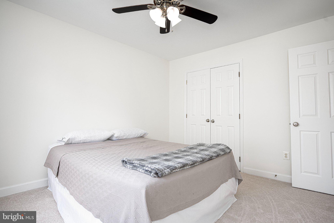
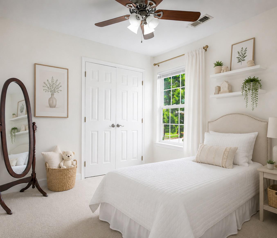
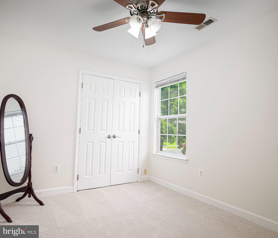
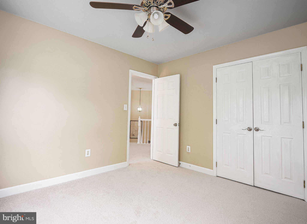
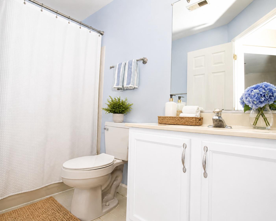
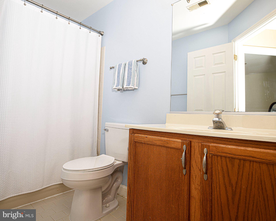
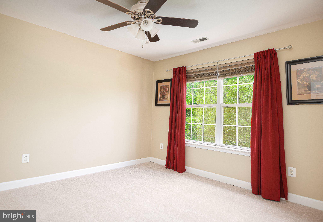
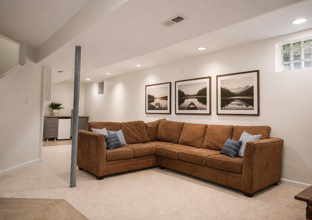
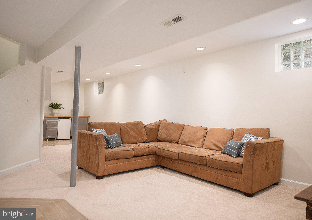
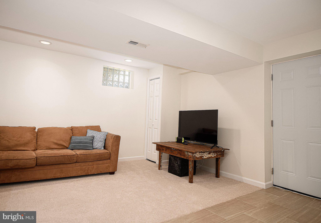
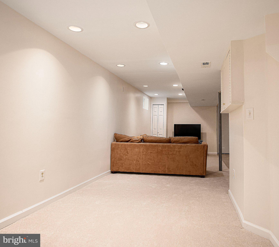
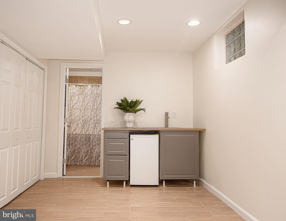
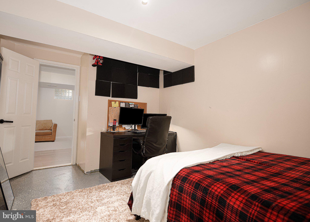
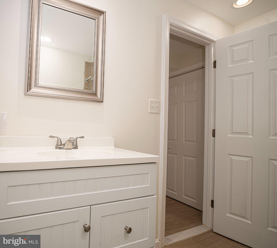
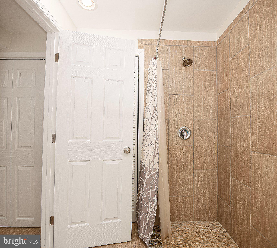
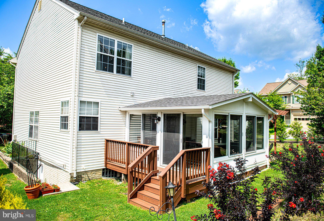
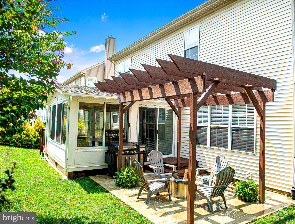
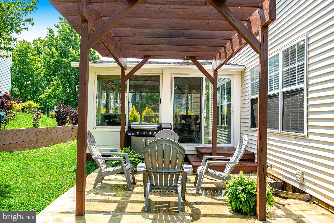
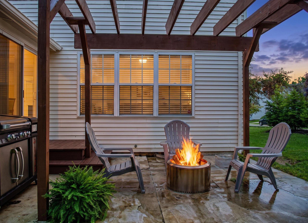
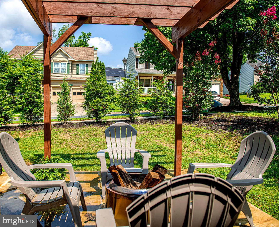
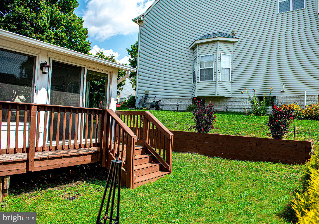
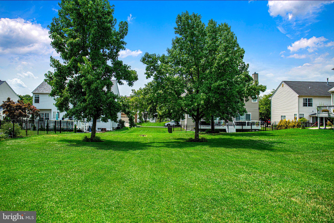
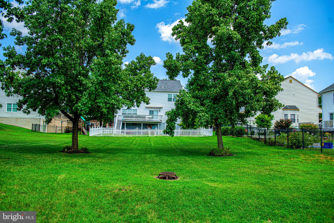
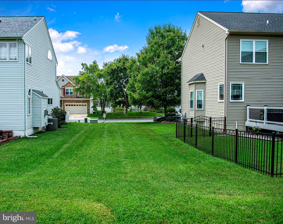
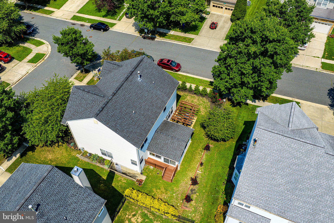
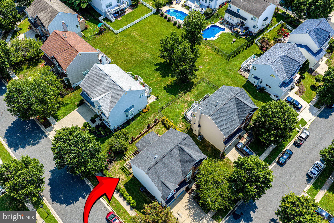
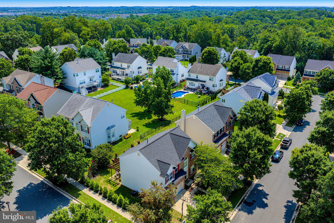
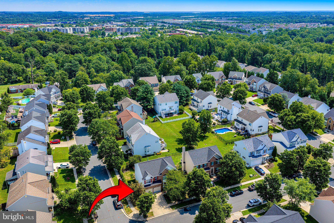
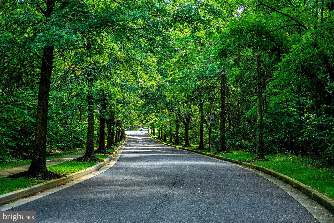
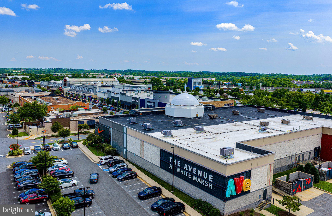
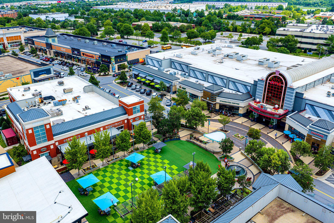
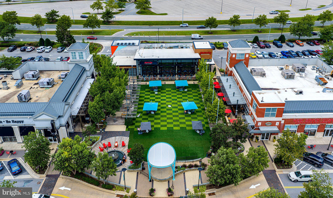
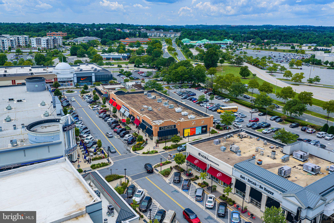
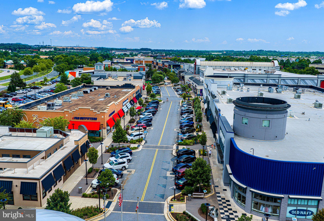
OPEN HOUSE Sunday 7/26 12-2! Welcome to 7809 Reston Lane, a stately brick-front home that perfectly blends that offers the space and versatility today's buyers are searching for. From its commanding curb appeal to its thoughtfully designed interior and inviting outdoor living spaces, this beautifully maintained home offers the ideal setting for everyday living and entertaining. With its desirable location and exceptional features throughout, this is a home you'll want to see before someone else calls it their own. A dramatic two-story foyer with a stunning Palladian window creates an impressive first impression. The beautifully appointed kitchen features 42-inch cabinetry, granite counters, stainless steel appliances, and a convenient coffee bar complete with wine storage and glass front cabinets. The kitchen flows effortlessly into the spacious family room with unique alcohol-fueled fireplace and to the sunroom. The formal living and dining room combination offers exceptional versatility and can easily serve as a home office, playroom, cocktail room with club chairs, or whatever best fits your lifestyle. The stunning sunroom provides the perfect space to relax with a morning cup of coffee, host gatherings, eat crabs, or style with some beautiful wicker furniture! Upstairs, the spacious primary suite offers the perfect retreat with room for a sitting area while maintaining a comfortable, cozy feel, vaulted ceilings, and has a large walk-in closet. The en-suite bath features a warm green vanity with dual sinks and a unique layout with two separate showers —one of which is ideal as a convenient dog-washing station until you're ready to personalize the space. The additional bedrooms are all generously sized with ample closet space. Convenient upper-level laundry room makes everyday living easy! The finished lower level offers endless possibilities with a spacious recreation room, wet bar area, full bathroom, fifth bedroom perfect as an office, yoga studio, craft room, or playroom due to no egress, and a storage room that provides plenty of space for seasonal items and organization. Outdoor living is just as inviting with a charming patio featuring a pergola and fire pit—ideal for relaxing evenings or entertaining family and friends. An HOA common area located adjacent to the property creates an expansive, park-like setting and provides additional open space for play which you can see from the yard- and has walkable easement one house down between 7807 & 7803 Reston. Additional features include fresh paint, hardwood floors, new carpet, 9-foot ceilings, tons of natural light, and elegant southern-style columns adding architectural charm while subtly defining the living spaces. Peace of mind with newer roof 2017. Conveniently located just minutes from The Avenue at White Marsh, White Marsh Mall, I-95, shopping, dining, parks, and major commuter routes, this exceptional home offers the perfect combination of style, space, comfort, and convenience. Some photos AI Staged and Enhanced.
Features & Amenities
Interior
-
Other Interior Features
Eat-in Kitchen, Ceiling Fan(s), Recessed Lighting, Walk-In Closet(s), Vaulted Ceiling(s), High Ceilings, Bar, Open Floorplan, Pantry
-
Total Bedrooms
5
-
Bathrooms
3
-
1/2 Bathrooms
1
-
Above Grade Finished Area
2180.0
-
Basement YN
YES
-
Cooling YN
YES
-
Cooling
Central Air, Ceiling Fan(s), Electric
-
Fireplace YN
YES
-
Heating YN
YES
-
Heating
Natural Gas, Forced Air
-
Pet friendly
N/A
Exterior
-
Garage
Yes
-
Garage spaces
2
-
Construction Materials
Brick Veneer, Brick, Vinyl Siding
-
Parking
On Street, Garage, Driveway, Inside Entrance, Attached
-
Patio and Porch Features
Deck, Patio, Porch
-
Pool
No
-
Waterfront YN
NO
Area & Lot
-
Lot Features
Cleared
-
Lot Size(acres)
0.14
-
Lot Size(square feet)
6,098
-
Property Type
Residential
-
Property Sub Type
Single Family Residence
-
Architectural Style
Colonial
Price
-
Sales Price
$550,000
-
Tax Amount
$5,703
-
Sq. Footage
3,080
-
Price/SqFt
$178
HOA
-
Association
YES
-
Association Fee
$77
-
Association Fee Frequency
Quarterly
-
Association Fee Includes
N/A
School District
-
Elementary School
N/A
-
Middle School
N/A
-
High School
N/A
Property Features
-
New Construction
NO
-
Foundation Details
Other
-
Senior Community YN
NO
-
Sewer
Public Sewer
-
Tax Lot
50
-
Water Source
Public
Schedule a Showing
Showing scheduled successfully.
Mortgage calculator
Estimate your monthly mortgage payment, including the principal and interest, property taxes, and HOA. Adjust the values to generate a more accurate rate.
Your payment
Principal and Interest:
$
Property taxes:
$
HOA fees:
$
Total loan payment:
$
Total interest amount:
$
Location
County
BALTIMORE
Elementary School
Middle School
High School
Listing Courtesy of Kimberly R Letschin , Long & Foster Real Estate, Inc.
RealHub Information is provided exclusively for consumers' personal, non-commercial use, and it may not be used for any purpose other than to identify prospective properties consumers may be interested in purchasing. All information deemed reliable but not guaranteed and should be independently verified. All properties are subject to prior sale, change or withdrawal. RealHub website owner shall not be responsible for any typographical errors, misinformation, misprints and shall be held totally harmless.


* Listings on this website come from the FMLS IDX Compilation and may be held by brokerage firms other than the owner of this website. The listing brokerage is identified in any listing details. Information is deemed reliable but is not guaranteed. If you believe any FMLS listing contains material that infringes your copyrighted work please click here to review our DMCA policy and learn how to submit a takedown request.© 2024 FMLS.
Related Properties

BALTIMORE
1218 W NORTHERN PARKWAY
4 Beds
3 Baths
1,890 Sq.Ft.
$509,900
MLS#: MDBA2210810

BALTIMORE
3211 EASTERN AVENUE
None Beds
1 Baths
1,980 Sq.Ft.
$449,900
MLS#: MDBA2181338

BALTIMORE
1640 N BROADWAY
2 Beds
1 Baths
192 Sq.Ft.
$449,900
MLS#: MDBA2209650

BALTIMORE
2213 BROOKFIELD AVENUE
5 Beds
5 Baths
4,320 Sq.Ft.
$525,000
MLS#: MDBA2205722

BALTIMORE
4021 BARRINGTON ROAD
12 Beds
2 Baths
3,323 Sq.Ft.
$599,900
MLS#: MDBA2205112

BALTIMORE
2507 TANEY ROAD
4 Beds
3 Baths
1,653 Sq.Ft.
$495,000
MLS#: MDBA2219024
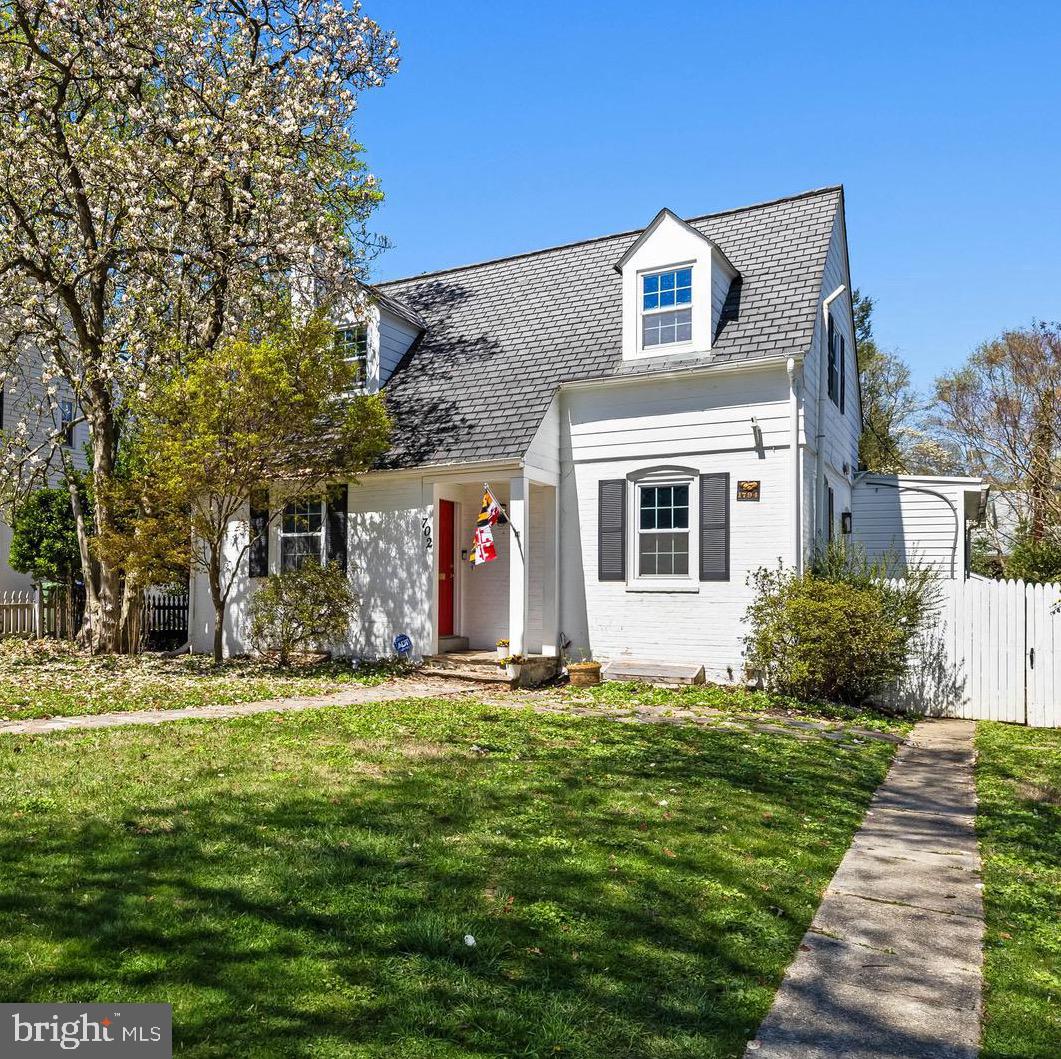
BALTIMORE
702 W MELROSE AVENUE
3 Beds
3 Baths
2,380 Sq.Ft.
$629,000
MLS#: MDBA2210372
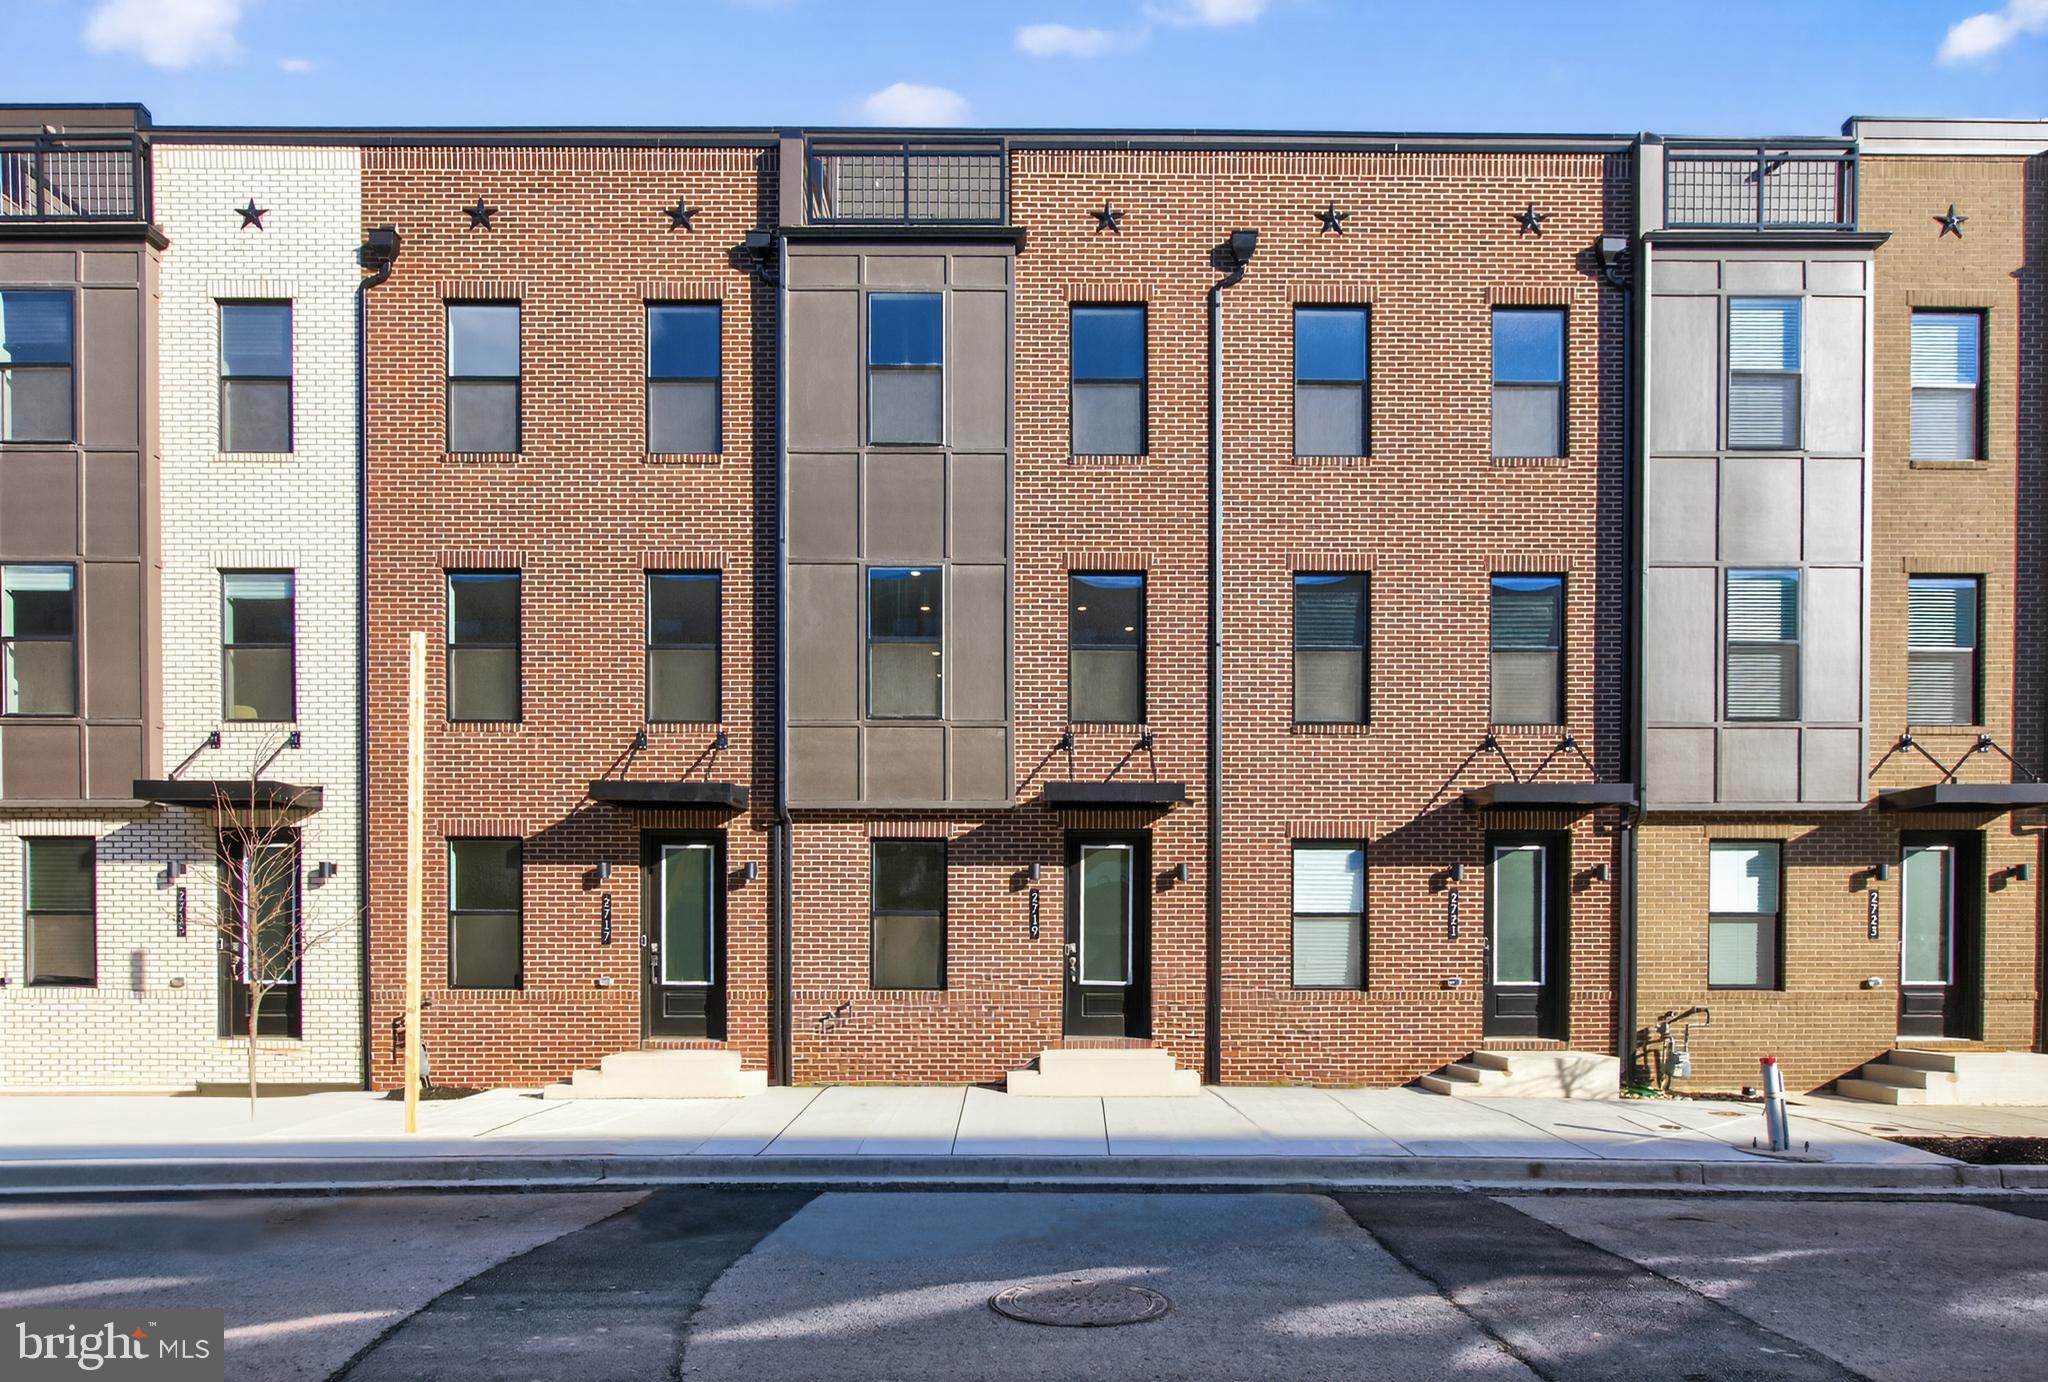
BALTIMORE
2719 LIGHT STREET
3 Beds
3 Baths
2,061 Sq.Ft.
$563,960
MLS#: MDBA2198972
BALTIMORE
1200 STEUART STREET 713
2 Beds
2 Baths
1,860 Sq.Ft.
$549,000
MLS#: MDBA2204624
BALTIMORE
TBB CROWN STREET BRIDGTON
2 Beds
2 Baths
2,061 Sq.Ft.
$534,990
MLS#: MDBA2211246
.png)