
Features & Amenities

Interior

  • Other Interior Features

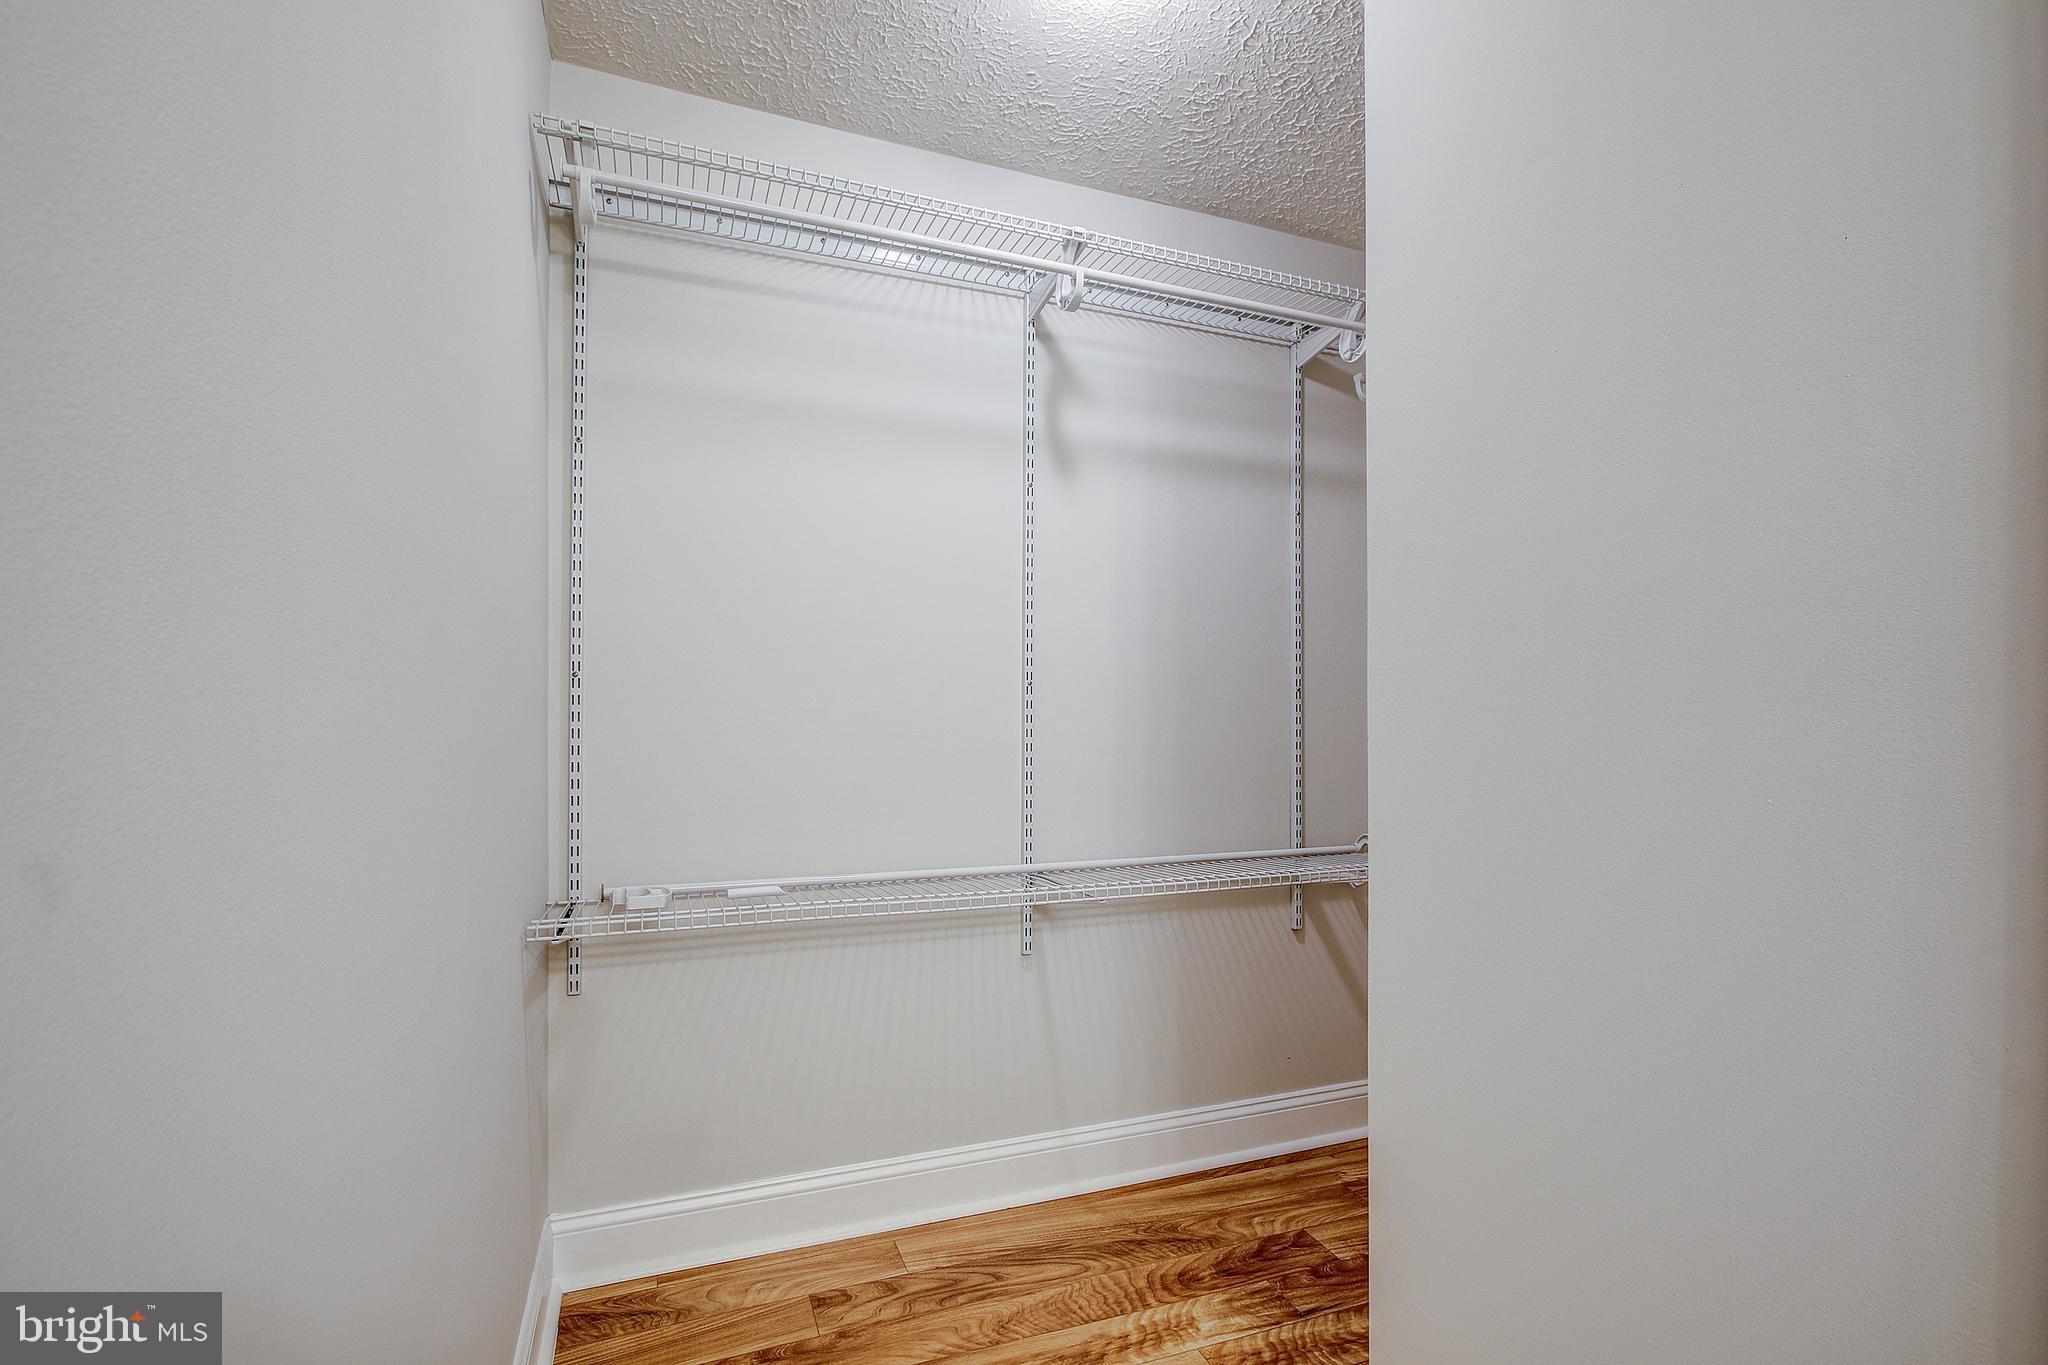
    Walk-In Closet(s), Built-in Features, Open Floorplan

  • Total Bedrooms

    3

  • Bathrooms

    2

  • 1/2 Bathrooms

    2

  • Above Grade Finished Area

    1220.0

  • Basement YN

    YES

  • Cooling YN

    YES

  • Cooling

    Central Air, Electric

  • Fireplace YN

    NO

  • Heating YN

    YES

  • Heating

    Electric, Heat Pump

  • Pet friendly

    Cats OK, Dogs OK, Yes

Exterior

  • Garage

    No

  • Construction Materials

    Vinyl Siding

  • Parking

    Off Street, Assigned

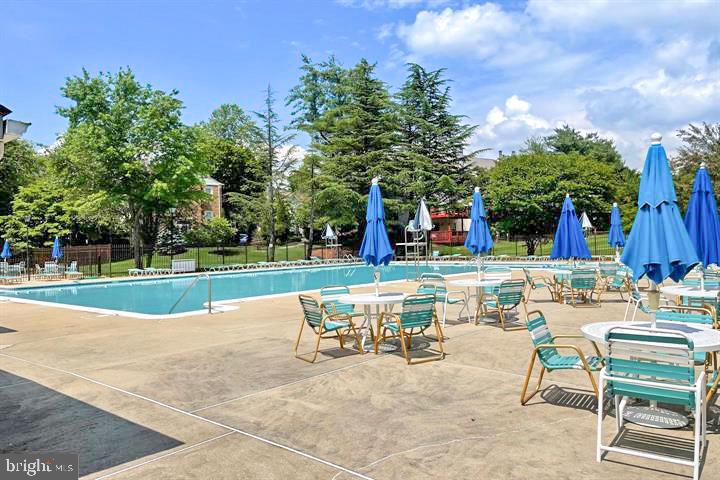
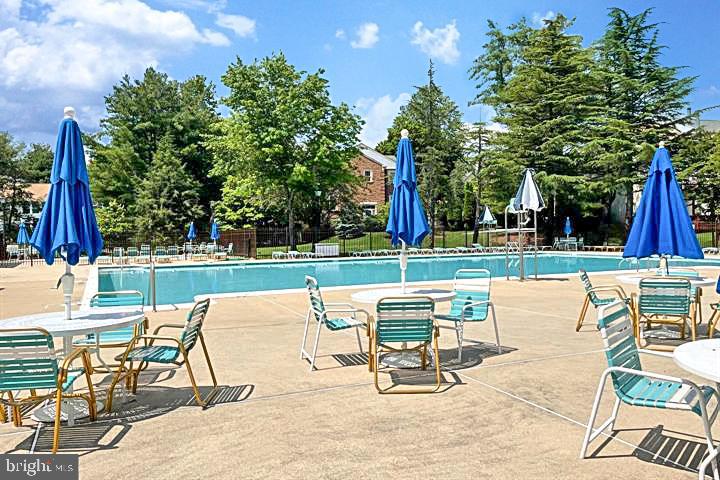
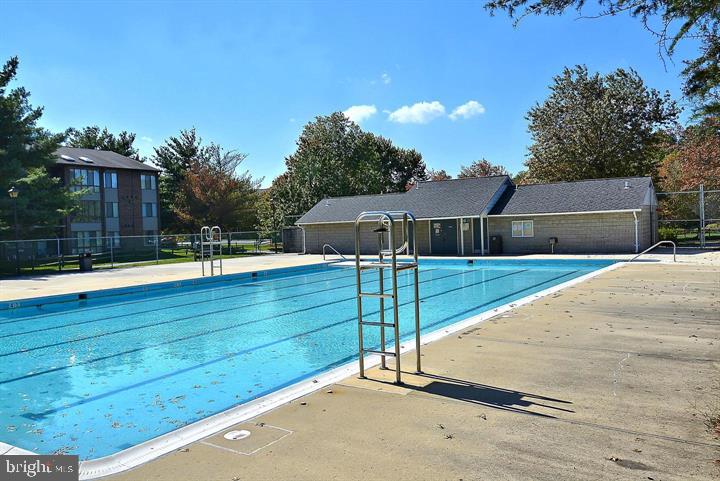
  • Pool

    Yes

  • Pool Features

    Community

  • Waterfront YN

    NO

Area & Lot

  • Lot Size(acres)

    0.04

  • Lot Size(square feet)

    1,600

  • Property Type

    Residential

  • Property Sub Type

    Townhouse

  • Architectural Style

    Traditional

Price

  • Sales Price

    $440,000

  • Tax Amount

    $3,884

  • Financing Options

    FHA, Conventional, Cash, Other

  • Sq. Footage

    1,700

  • Price/SqFt

    $258

HOA

  • Association

    YES

  • Association Fee

    $109.77

  • Association Fee Frequency

    Monthly

  • Association Fee Includes

    N/A

School District

  • Elementary School

    CANDLEWOOD

  • Middle School

    SHADY GROVE

  • High School

    COL. ZADOK MAGRUDER

Property Features

  • Stories

    3

  • New Construction

    NO

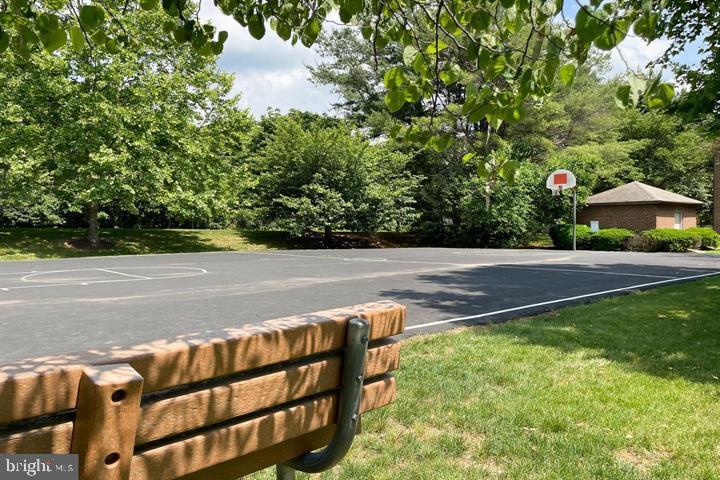
  • Association Amenities

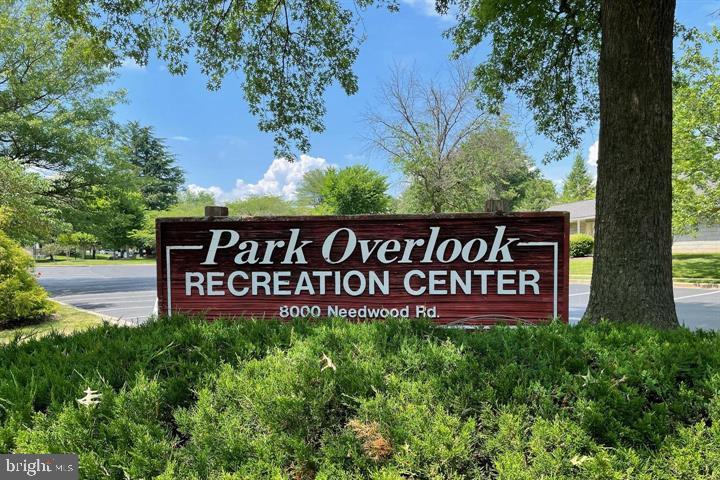
    Other, Recreation Facilities, Playground

  • Foundation Details

    Concrete Perimeter

  • Senior Community YN

    NO

  • Sewer

    Public Sewer

  • Tax Lot

    127

  • Water Source

    Public

Schedule a Showing

Showing scheduled successfully.

<
>
IN PERSON
VIA CHAT

What is 3 + 4 ?


Change time

Mortgage calculator

Estimate your monthly mortgage payment, including the principal and interest, property taxes, and HOA. Adjust the values to generate a more accurate rate.

Your payment

Principal and Interest:

$

Property taxes:

$

HOA fees:

$

Total loan payment:

$

Total interest amount:

$

Location

County

MONTGOMERY

Elementary School

CANDLEWOOD

Middle School

SHADY GROVE

High School

COL. ZADOK MAGRUDER

Listing Courtesy of Sergei A Goumilevski , RE/MAX Realty Services

RealHub Information is provided exclusively for consumers' personal, non-commercial use, and it may not be used for any purpose other than to identify prospective properties consumers may be interested in purchasing. All information deemed reliable but not guaranteed and should be independently verified. All properties are subject to prior sale, change or withdrawal. RealHub website owner shall not be responsible for any typographical errors, misinformation, misprints and shall be held totally harmless.


Agent Dan DeBlock

AGENT

Dan DeBlock

Call Dan today to schedule a private showing.


* Listings on this website come from the FMLS IDX Compilation and may be held by brokerage firms other than the owner of this website. The listing brokerage is identified in any listing details. Information is deemed reliable but is not guaranteed. If you believe any FMLS listing contains material that infringes your copyrighted work please click here to review our DMCA policy and learn how to submit a takedown request.© 2024 FMLS.
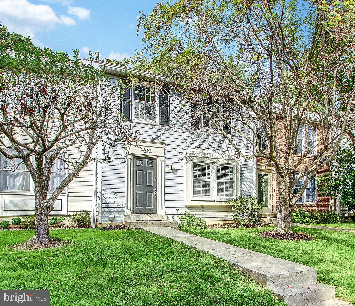
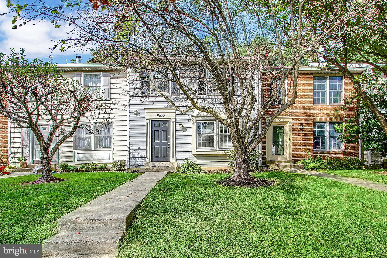
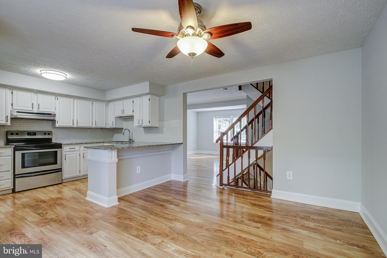
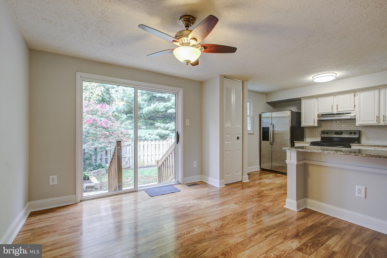
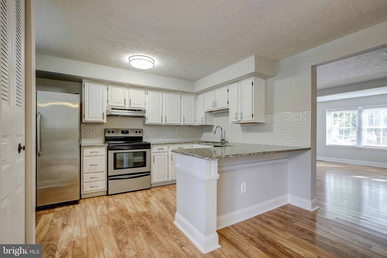
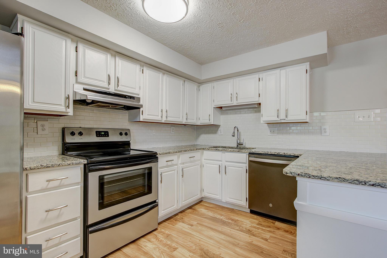
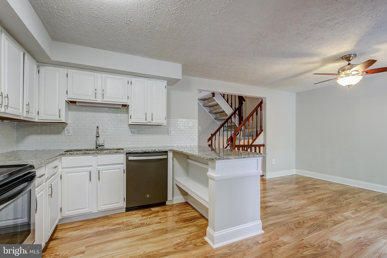
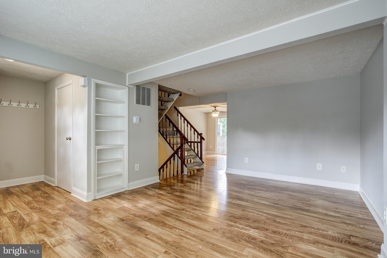
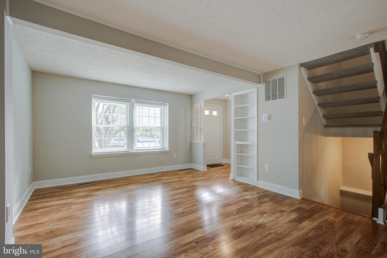
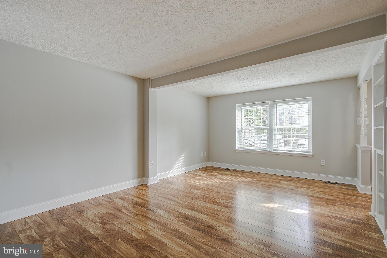
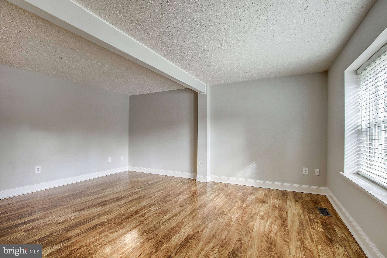
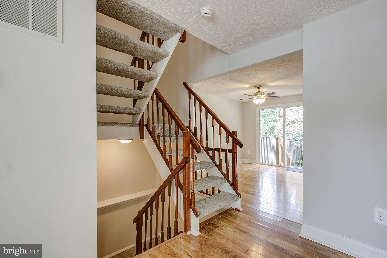
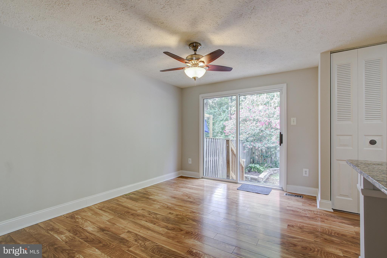
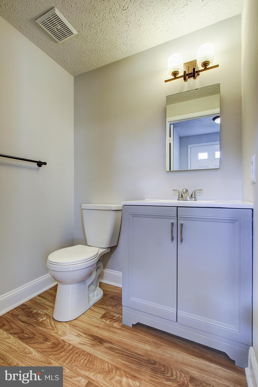
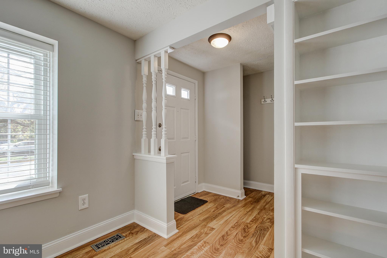
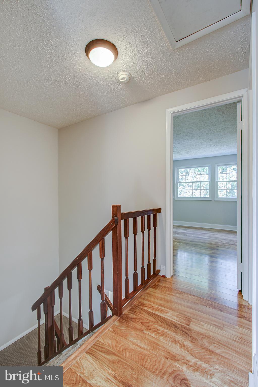
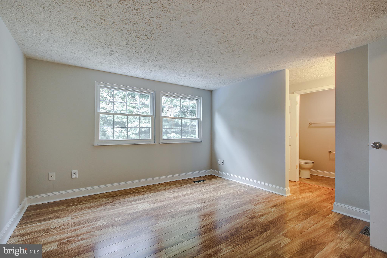
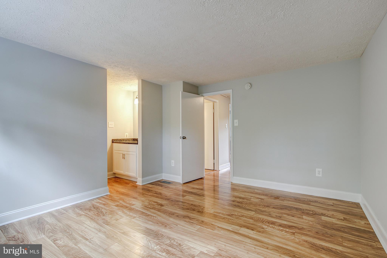
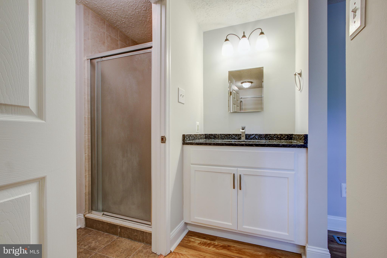
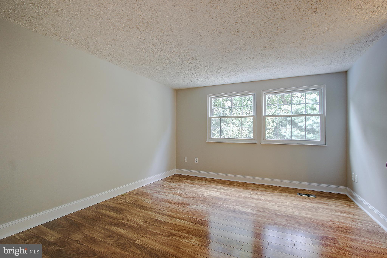
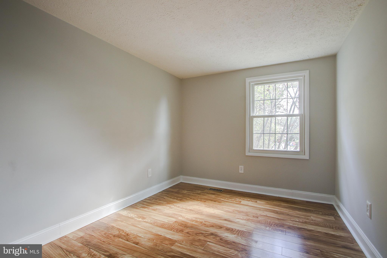
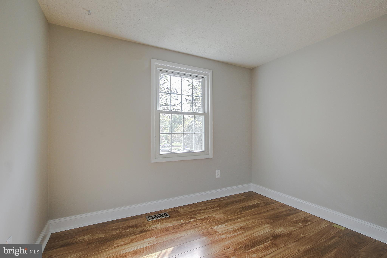
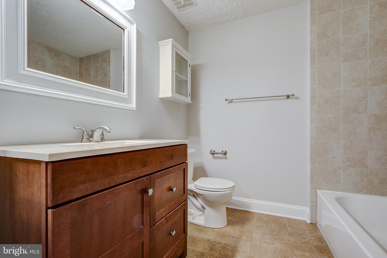
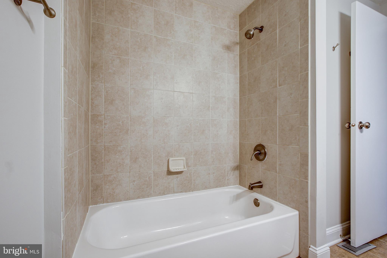
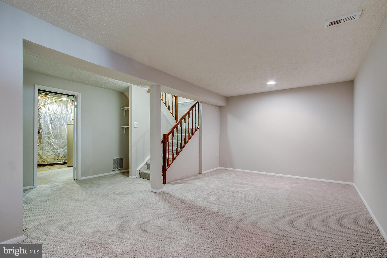
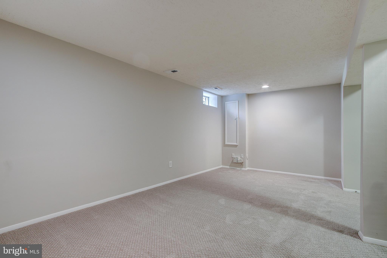
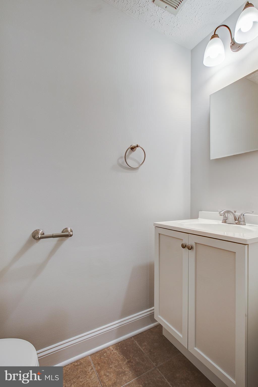
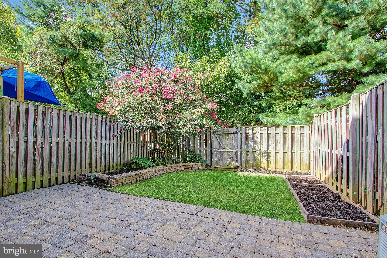
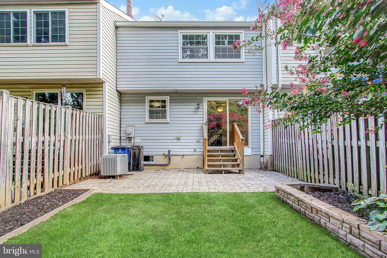
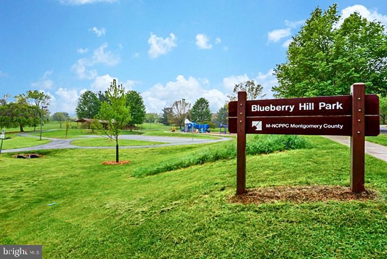
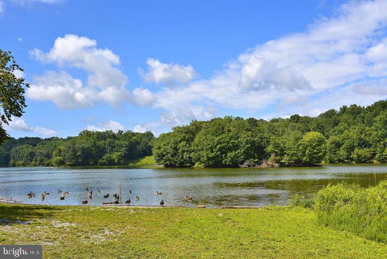
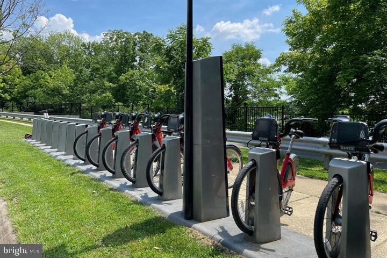
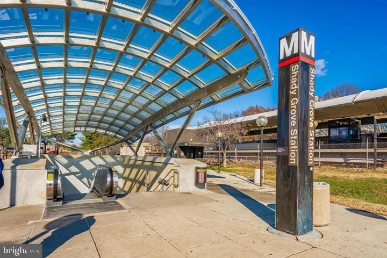
Absolutely Incredible, Spacious and Updated Townhome, Located Minutes to Shady Grove Metro, I-270, I-370, the ICC, Needwood Park, Shopping, Dining and More! East/West Orientation for Maximum Sunlight! Main Level features Wide-Plank Flooring Throughout, Updated Kitchen with White Cabinets, Granite and Stainless Appliances, Breakfast Bar Opening, Living and Dining Rooms, Updated Powder Room, Built-Ins, and Breakfast Room Opening to Gorgeous, Fenced Back Yard and Pavered Patio! Upper Level features Wide Plank Floors, Spacious Owner's Suite with Walk-in Closet, On-Suite Bath including Granite Vanity and Updated Fixtures, and Two Additional Generously-Sized Bedrooms and Renovated Hall Bath. Lower Level features Spacious Rec Room for Entertainment, Powder Room, and Lots of Storage Space! Upgraded Energy-Efficient Windows, Brand New Carpet, and Fresh Paint for a  Move-in Ready Experience! Amazing Park-Like Setting, Yet Minutes to Metro, Shopping and Entertainment!

7823 HAVENSIDE TERRACE

Message successfully sent.

What would you like to know?

What is 3 + 4 ?

I agree to receive email communication and understand I can unsubscribe at any time.

I agree to be contacted by Charis Realty Group via call, email, and text for real estate services. To opt out, you can reply 'stop' at any time or reply 'help' for assistance. You can also click the unsubscribe link in the emails. Message and data rates may apply. Message frequency may vary. Privacy Policy

Related Properties

New Price – Even Better Value! This beautifully maintained townhome now offers an exceptional opportunity to own a home with an owned solar energy system, helping reduce monthly utility costs by approximately $158 per month.***

SOLAR SAVINGS… This three bedroom, two-and a half-bath home features a fully owned photovoltaic solar panel system (valued at more than $20,000) that generates clean energy and transfers to the buyer with no loan, no lease, no monthly payments – with $1,900/year in reduced energy costs, active Maryland SREC income stream transfers to you, 100% property tax exemption on the system’s added value and full net metering credits through Pepco.

WOW! I LOVE THIS HOME… That will be your reaction when you walk into this stunning five-level home. Upon entering, your first look will be to the real hardwood floors; then the expansive windows in the invitingly, bright airy living room with amazing 12-foot ceilings, and showcasing a floor-to-ceiling wood-burning fireplace wall.

YOU WILL BE WOWED AGAIN… When you walk up the steps to see the view from above. The dining room also features an art alcove and four tastefully hidden built-in cabinets. More light comes through the sliding glass doors which open to a balcony with a peaceful view overlooking the backyard. The bright updated remodeled kitchen includes a large window which looks out to the balcony, granite countertops, new cabinetry, tile flooring and an updated stainless steel appliance suite.

READY TO GO UPSTAIRS… The primary suite features a separate sitting area, two double closets and a private remodeled bathroom with walk-in shower. The second bedroom is ready for guests with two closets and beautiful golden hour light. The third is perfect for a bedroom, nursery, or office. The fully remodeled hall bath has nicely tiled walls with a tub/shower combo. All bedrooms feature hardwood floors, newer windows and abundant closet space. All bathrooms have been renovated to include easy-to-maintain tile floors and walls.

DOWN TO THE LOWER LEVELS… First, we come to the family room, perfect for gaming, movies, game night, family time or alone time. Sliding glass doors make this room daylight-bright and the walk-out opens to the fenced backyard.

THE BONUS BASEMENT; USE YOUR IMAGINATION… You do not find this in many homes! The laundry & utilities are in this lower area and leave plenty of room for whatever you desire: a home gym, a workshop, a craft space, all with extra storage. Your Call.

LOCATION, LOCATION, LOCATION! This small community is hidden-in-plain-sight! Close to everything!  Commuting? You are approximately ten minutes from the Metro, I-270, Rt. 200, 355, Georgia Ave. and on the bus line. Shopping? Just ten mins. from downtown Rockville, Gaithersburg, or Olney. Recreation? Golf, tennis, baseball, soccer, basketball and more all within minutes. Nature? There are parks, trails, and wildlife all around. Plus, great neighbors!

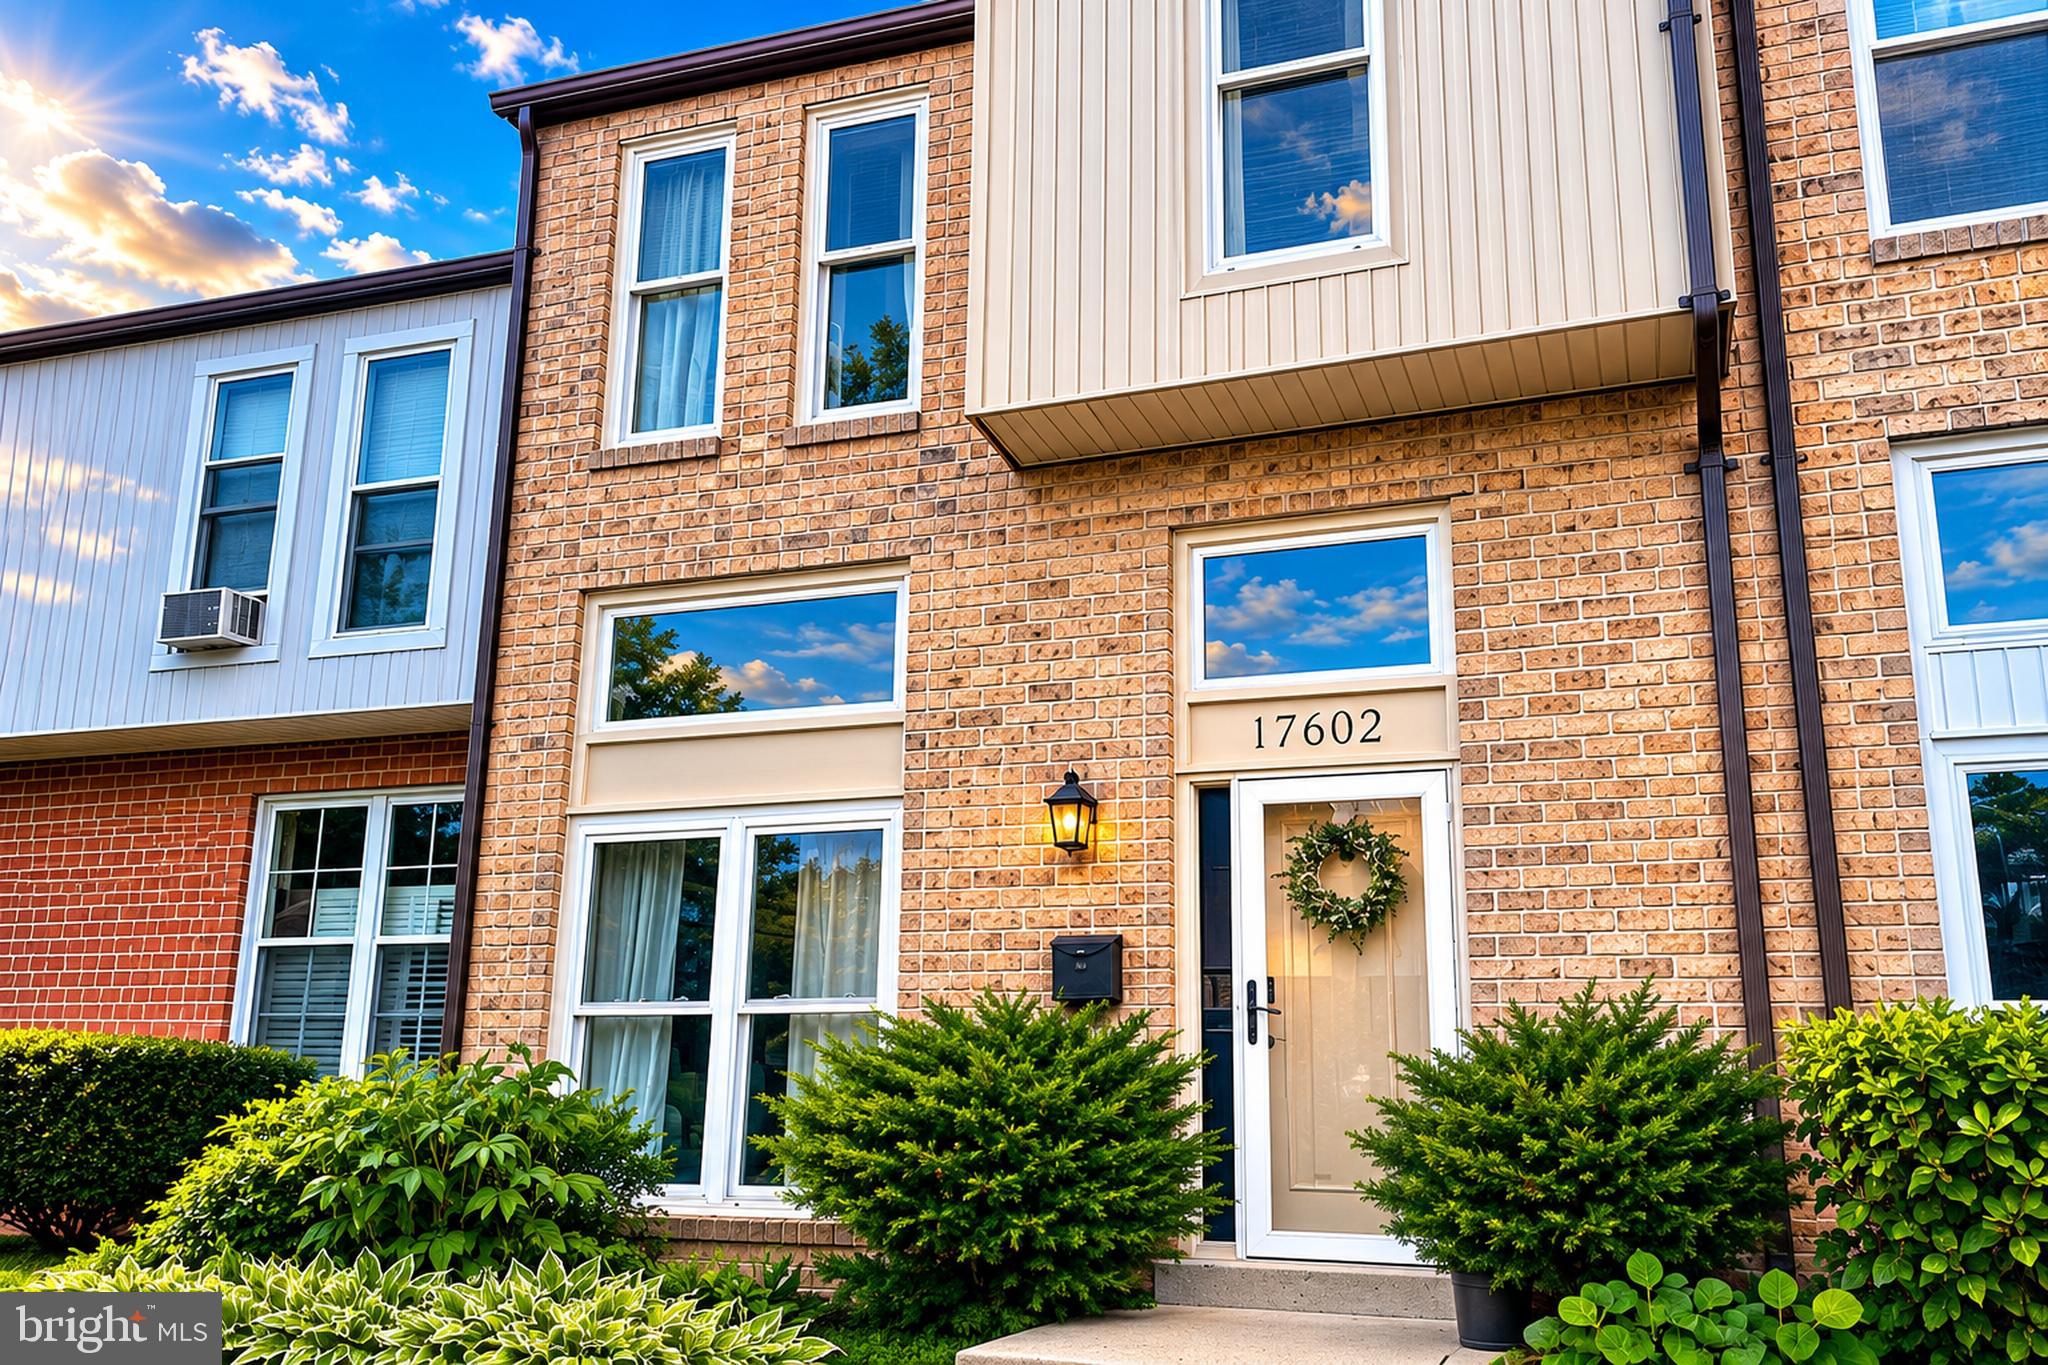
Experience the WOW in person at 17602 Horizon Place, where the sun pays your bills. Schedule your walk-through today!
#MDMC2240416

DERWOOD

17602 HORIZON PLACE

3 Beds

2 Baths

1,894 Sq.Ft.

$454,900

MLS#: MDMC2240416

 - property

Send a message

Message successfully sent.

Your message

What is 3 + 4 ?

Reason for contacting?

I agree to receive email communication and understand I can unsubscribe at any time.

I agree to be contacted by Charis Realty Group via call, email, and text for real estate services. To opt out, you can reply 'stop' at any time or reply 'help' for assistance. You can also click the unsubscribe link in the emails. Message and data rates may apply. Message frequency may vary. Privacy Policy

Sign Out

Virtual Assistant

Would you like to take the next step with this property? We can help you schedule a showing or virtual tour, or send you more details.

Yes, I would like more information.

Thank You for Your Reply, One of Our Agents will contact you as soon as possible

No, maybe later.

Thank you, you can always contact me via email, phone number or through the contact form.

Realhub AI

Lucy - Your AI-Powered Realtor

Update Your Temporary Password

Personalize your search

Enter your email and we'll notify you immediately when new listings match what you're looking for.

or enter email address

Already have an account ? Login here

Continue your home search

I agree to receive communications and understand I can unsubscribe at any time.

I agree to be contacted by Charis Realty Group via call, email, and text for real estate services. To opt out, you can reply 'stop' at any time or reply 'help' for assistance. You can also click the unsubscribe link in the emails. Message and data rates may apply. Message frequency may vary. Privacy Policy

Already have an account ? Login here

We use cookies

We use cookies primarily for analytics to enhance your experience. By accepting, you agree to our use of these cookies. You can manage your preferences or learn more about our cookies policy.