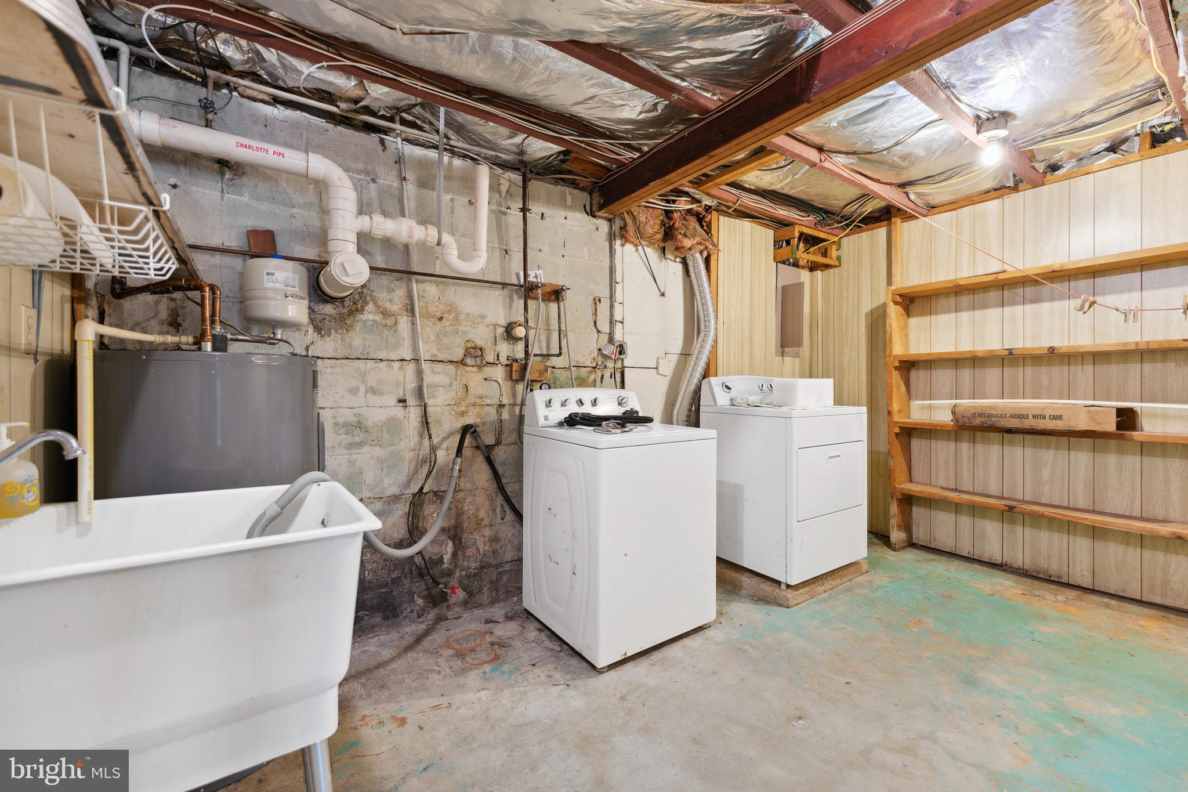
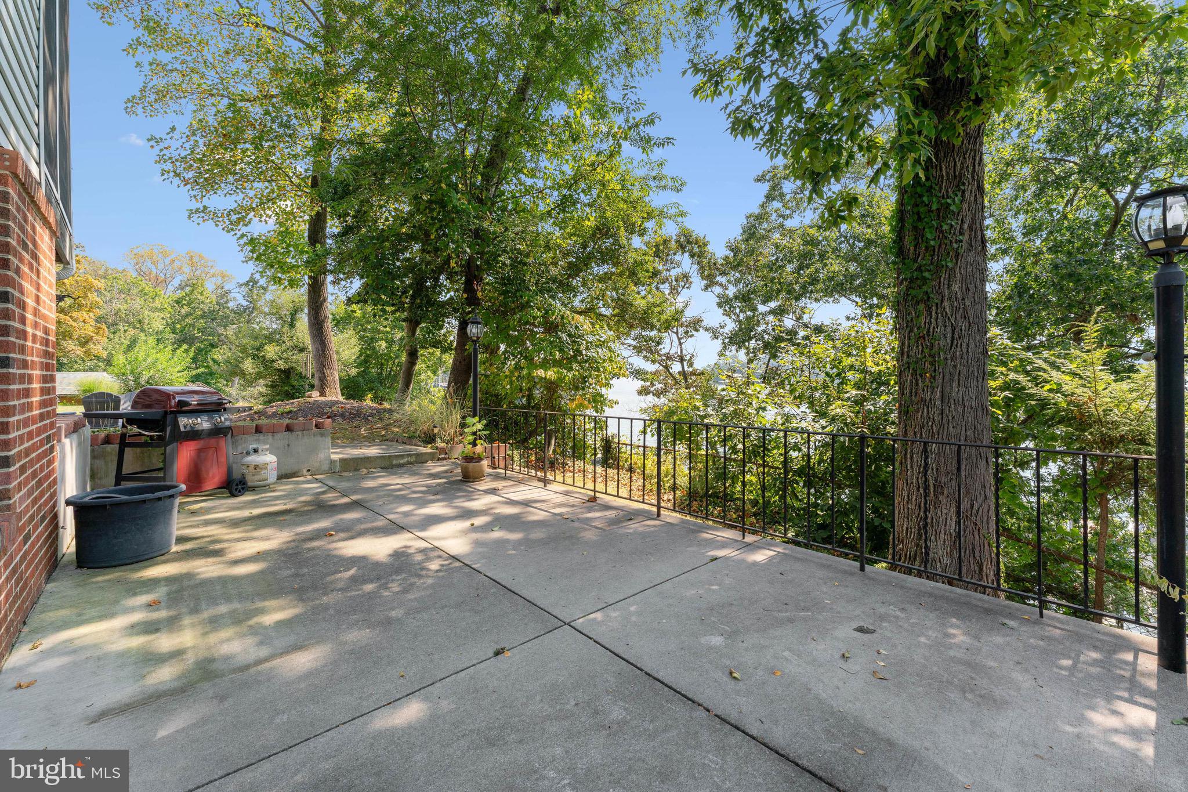
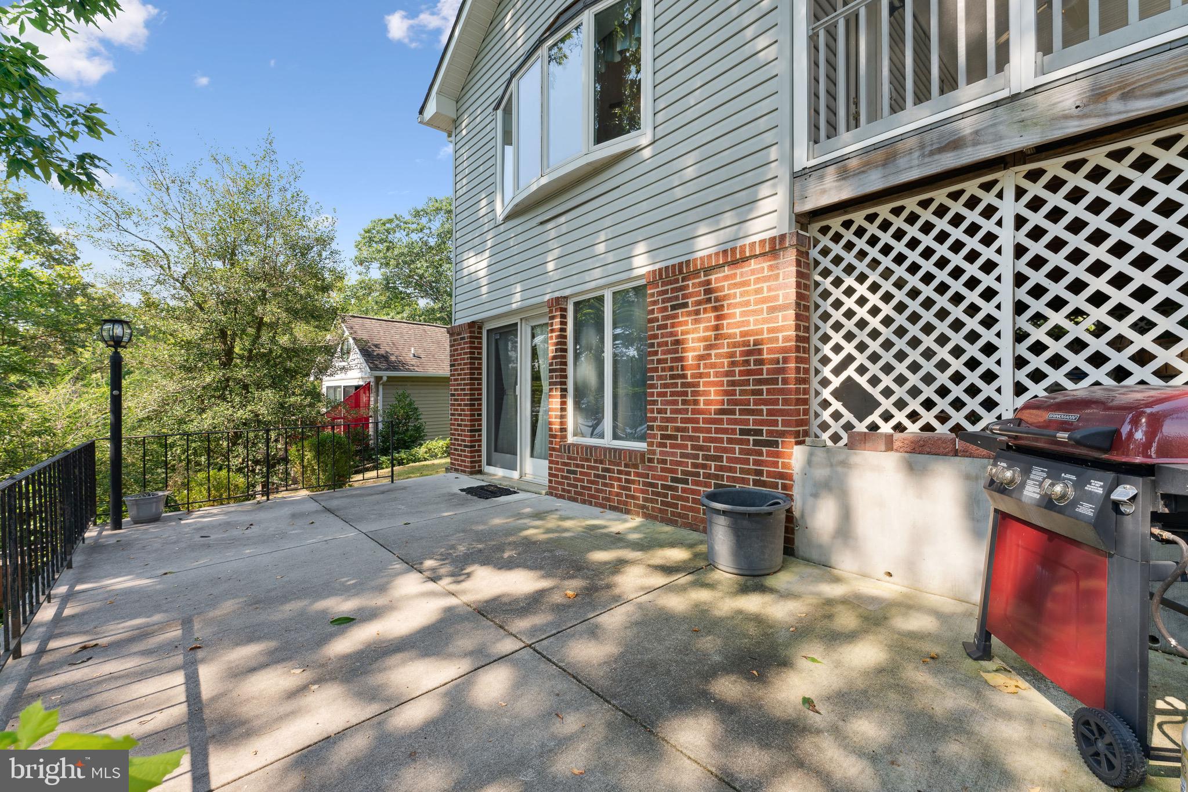
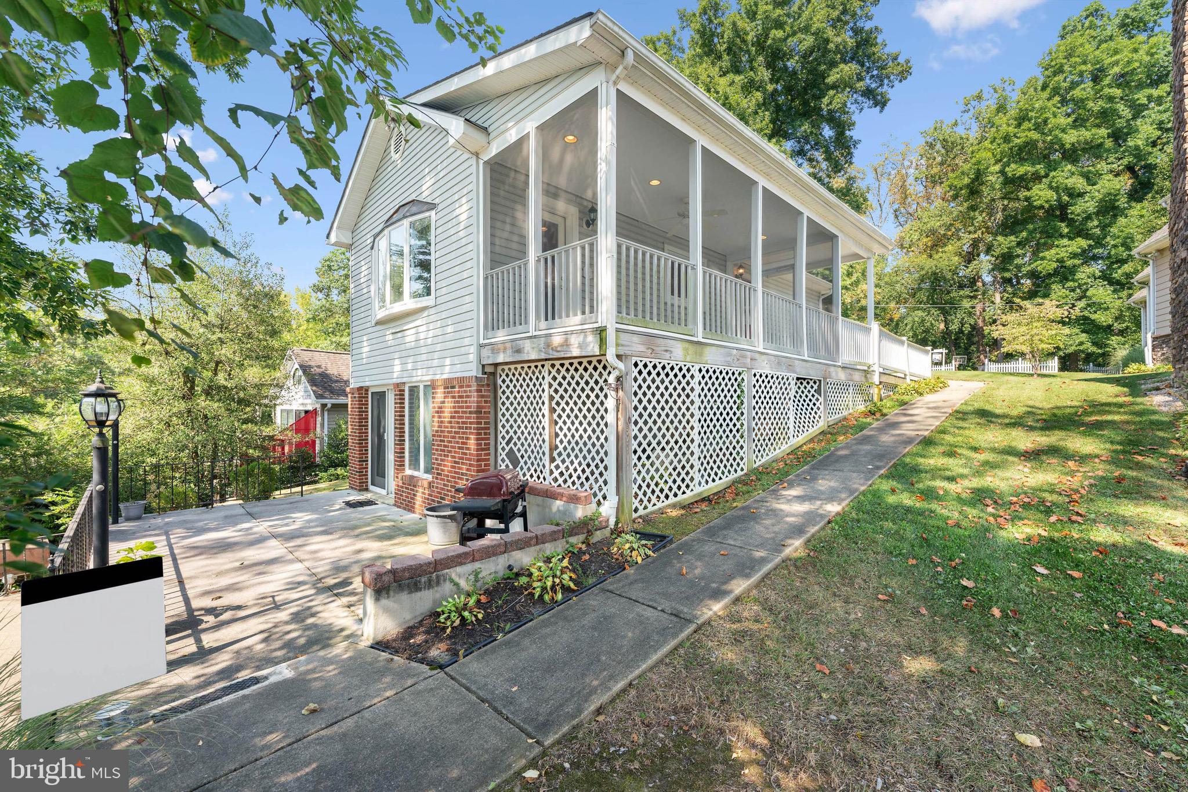
Features & Amenities

Interior

  • Total Bedrooms

    2

  • Bathrooms

    2

  • Above Grade Finished Area

    880.0

  • Basement YN

    YES

  • Cooling YN

    YES

  • Cooling

    Central Air

  • Heating YN

    YES

  • Heating

    Baseboard, Electric

  • Main Level Bedrooms

    2

  • Pet friendly

    N/A

Exterior

  • Garage

    No

  • Construction Materials

    Block

  • Pool

    No

  • Waterfront YN

    YES

Area & Lot

  • Lot Features

    Waterfront

  • Lot Size(acres)

    0.23

  • Lot Size(square feet)

    10,000

  • Property Type

    Residential

  • Property Sub Type

    Single Family Residence

  • Architectural Style

    Ranch/Rambler

Price

  • Sales Price

    $1,050,000

  • Tax Amount

    $7,024

  • Financing Options

    Cash

  • Sq. Footage

    1,467

  • Price/SqFt

    $715

HOA

  • Association

    No

School District

  • Elementary School

    SOUTH SHORE

  • Middle School

    OLD MILL MIDDLE SOUTH

  • High School

    OLD MILL

Property Features

  • Accessibility Features

    Accessible Entrance

  • Foundation Details

    Block

  • Senior Community YN

    NO

  • Sewer

    Septic Tank

  • Tax Lot

    4

  • Water Source

    Public

Schedule a Showing

Showing scheduled successfully.

<
>
IN PERSON
VIA CHAT

What is 3 + 4 ?


Change time

Mortgage calculator

Estimate your monthly mortgage payment, including the principal and interest, property taxes, and HOA. Adjust the values to generate a more accurate rate.

Your payment

Principal and Interest:

$

Property taxes:

$

HOA fees:

$

Total loan payment:

$

Total interest amount:

$

Location

County

ANNE ARUNDEL

Elementary School

SOUTH SHORE

Middle School

OLD MILL MIDDLE SOUTH

High School

OLD MILL

Listing Courtesy of Annastasia M Wing , CENTURY 21 New Millennium

RealHub Information is provided exclusively for consumers' personal, non-commercial use, and it may not be used for any purpose other than to identify prospective properties consumers may be interested in purchasing. All information deemed reliable but not guaranteed and should be independently verified. All properties are subject to prior sale, change or withdrawal. RealHub website owner shall not be responsible for any typographical errors, misinformation, misprints and shall be held totally harmless.


Agent Dan DeBlock

AGENT

Dan DeBlock

Call Dan today to schedule a private showing.


* Listings on this website come from the FMLS IDX Compilation and may be held by brokerage firms other than the owner of this website. The listing brokerage is identified in any listing details. Information is deemed reliable but is not guaranteed. If you believe any FMLS listing contains material that infringes your copyrighted work please click here to review our DMCA policy and learn how to submit a takedown request.© 2024 FMLS.
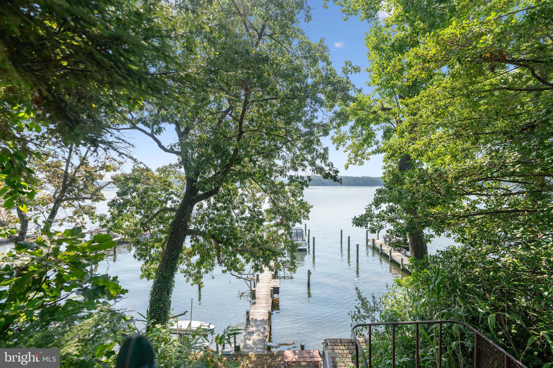
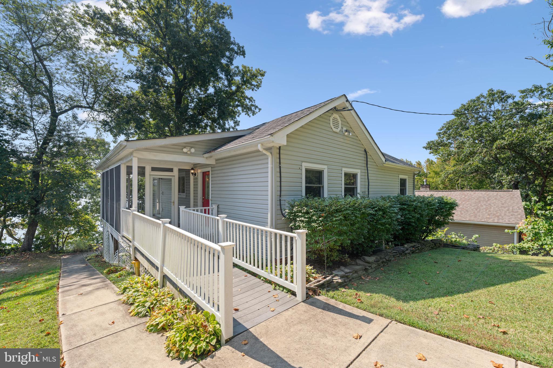
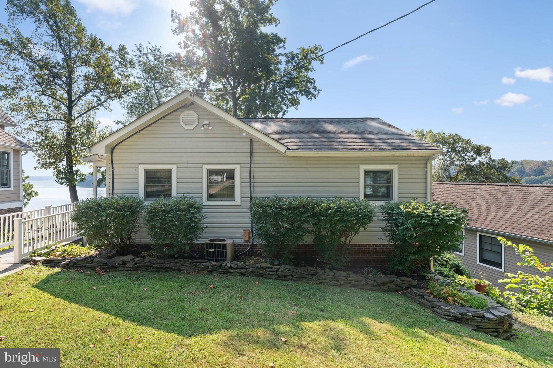
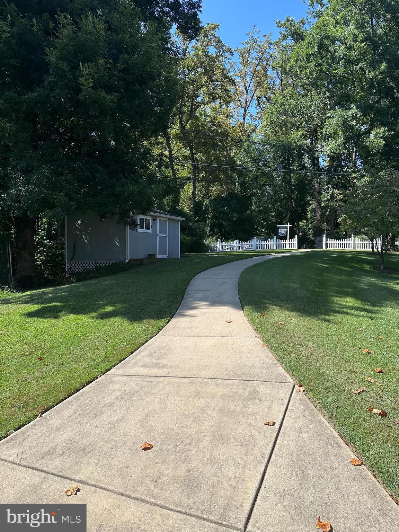
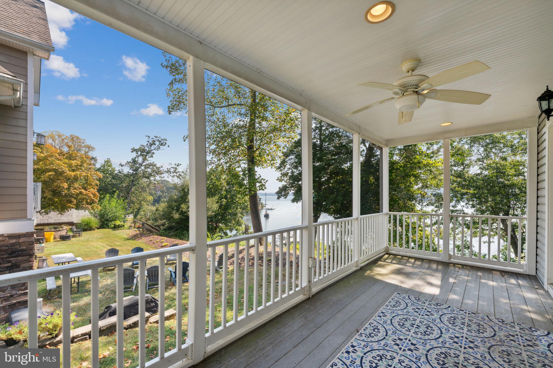
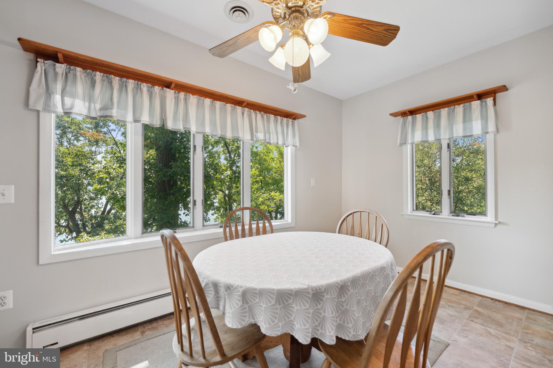
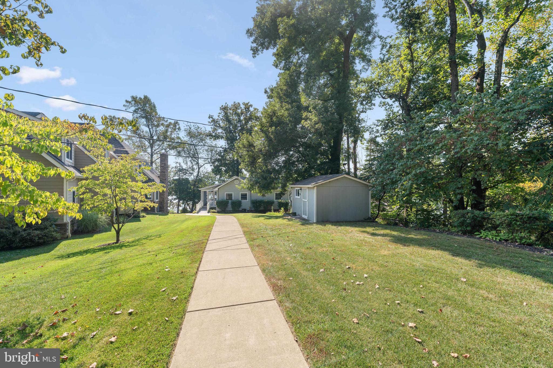
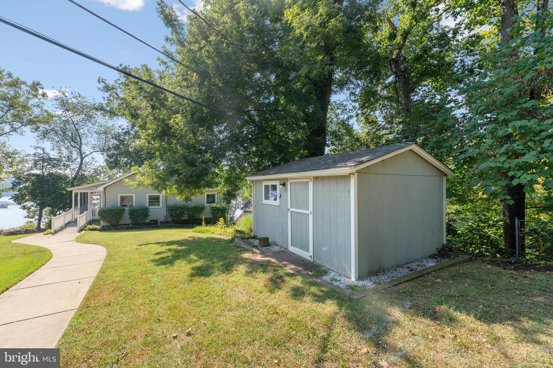
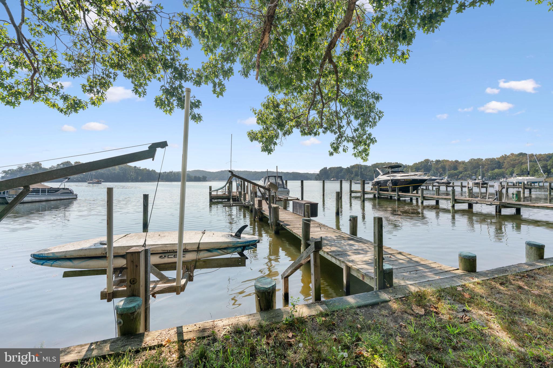
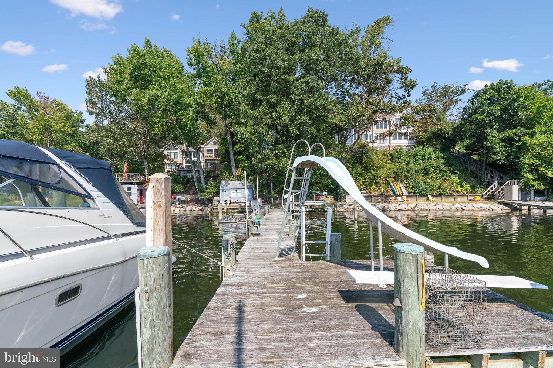
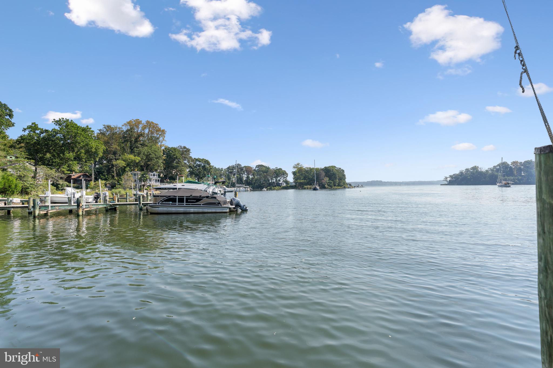
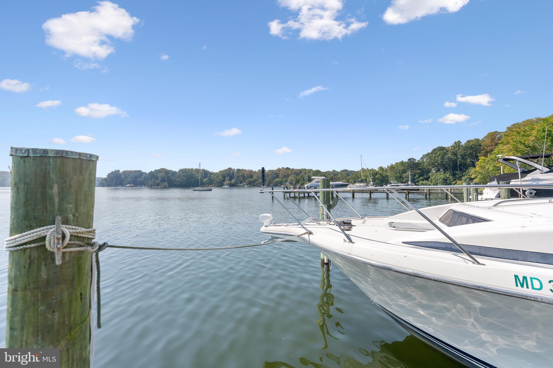
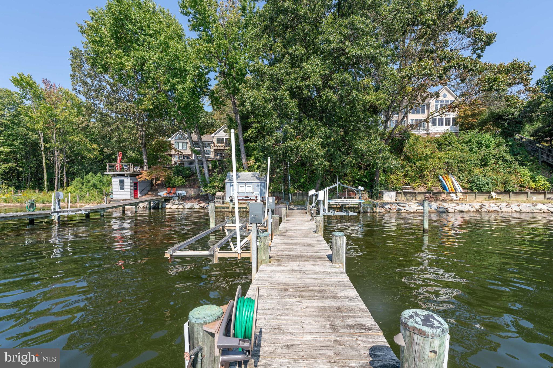
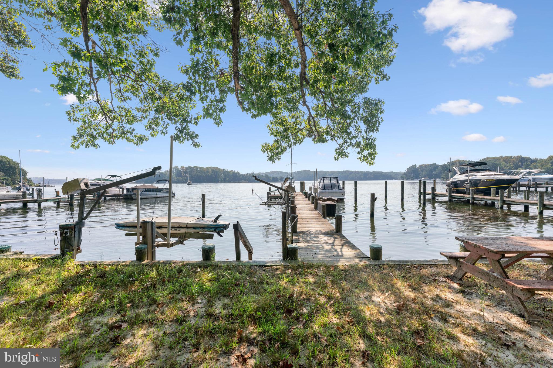
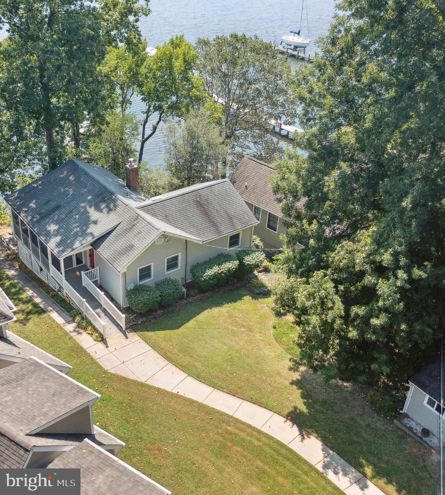
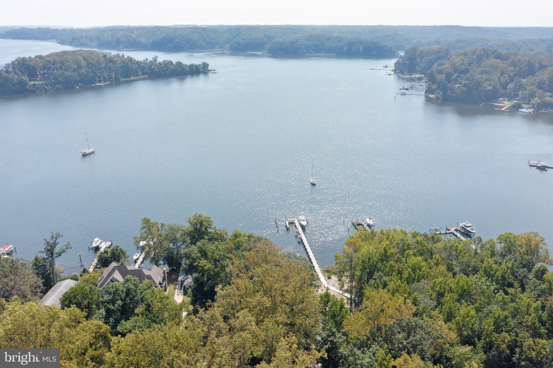
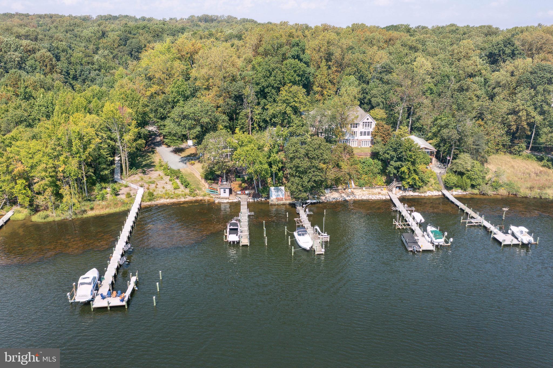
Welcome to Herald Harbor on the Severn River! This waterfront home offers an exceptional living experience with its stunning views and convenient amenities. 
ONLY HALF OF THE LOT SHOWS UP ON PUBLIC RECORDS!

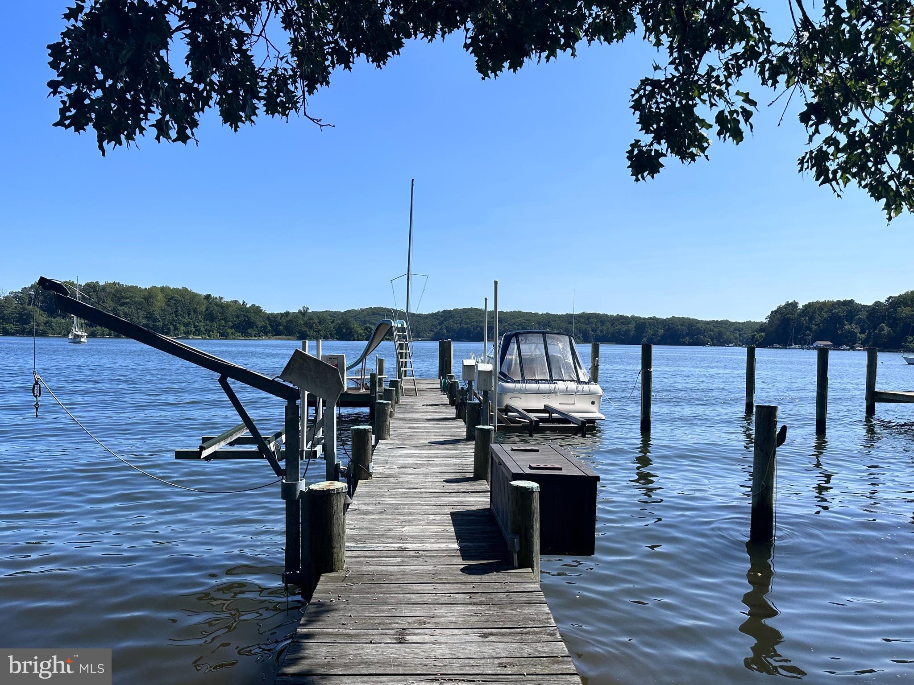
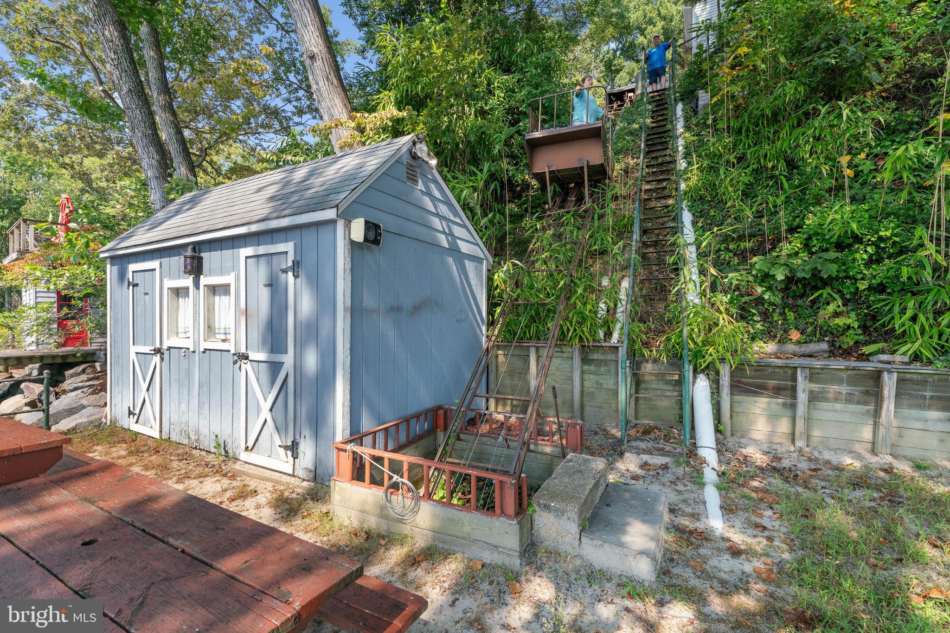
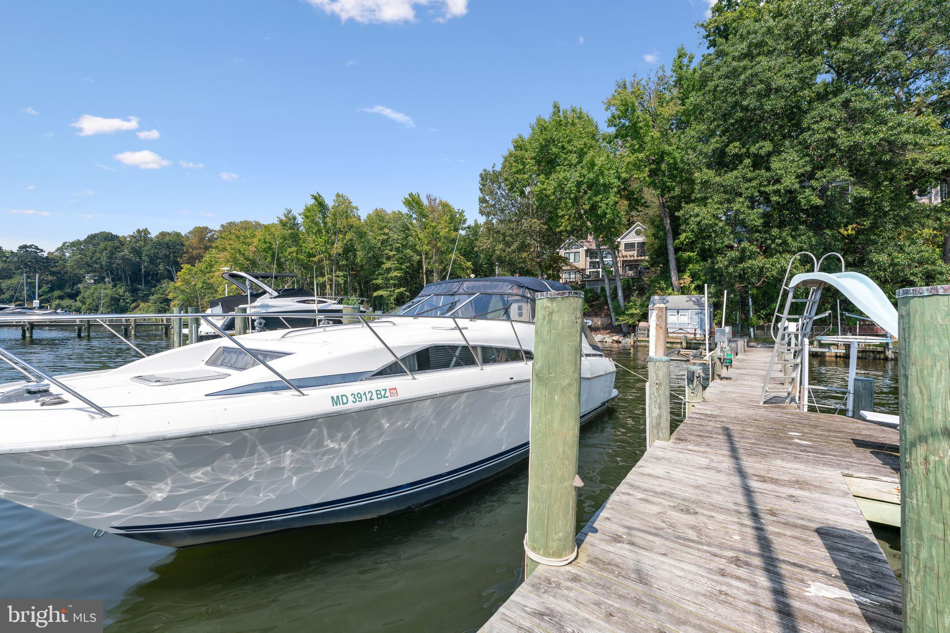
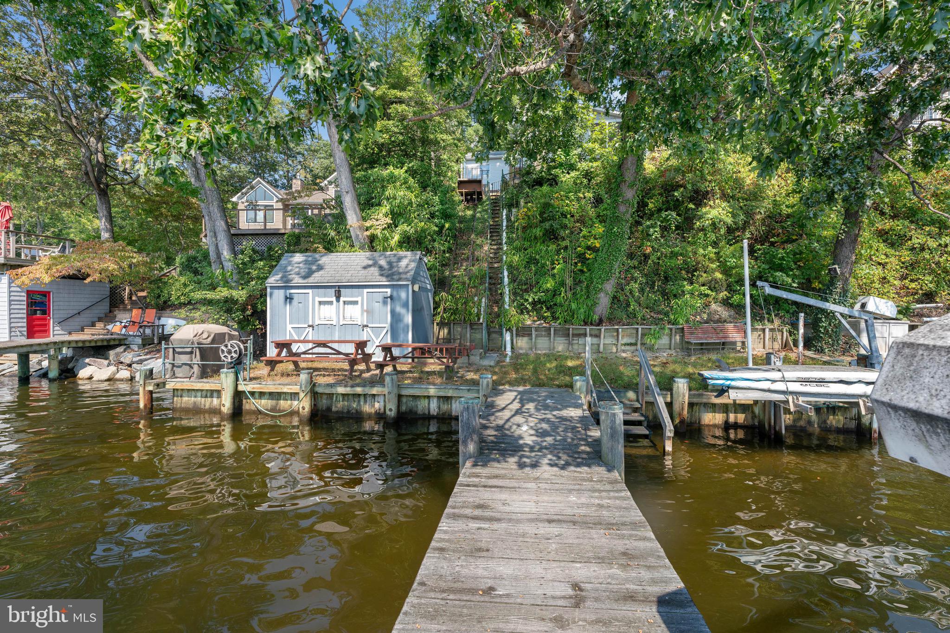
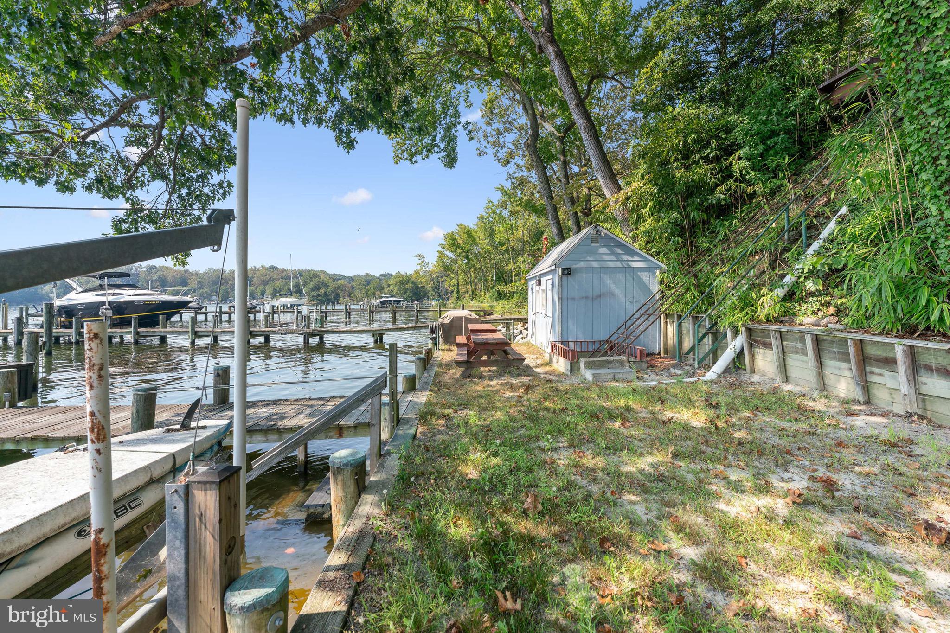
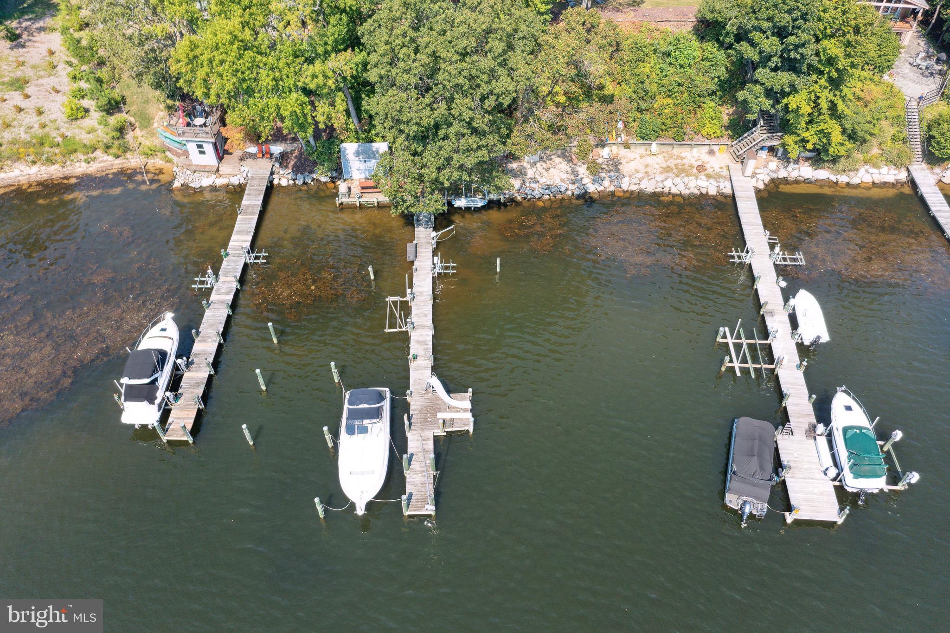
One of the standout features of this property is its deep water pier, ski lift, boat lift, and slide. Water enthusiasts will find endless enjoyment right at their doorstep. 

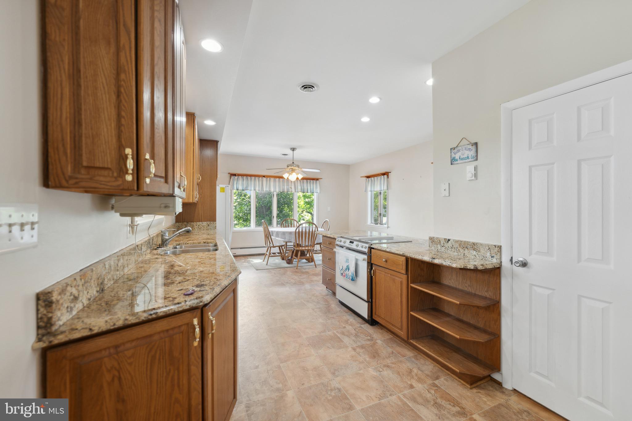
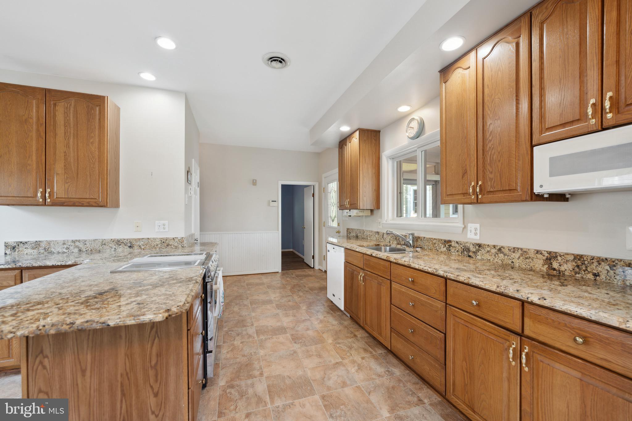
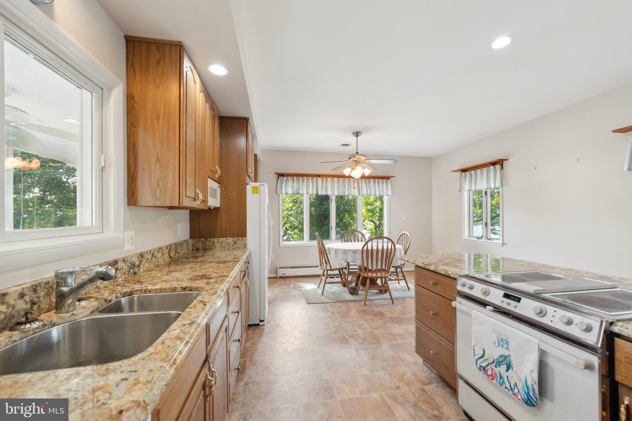
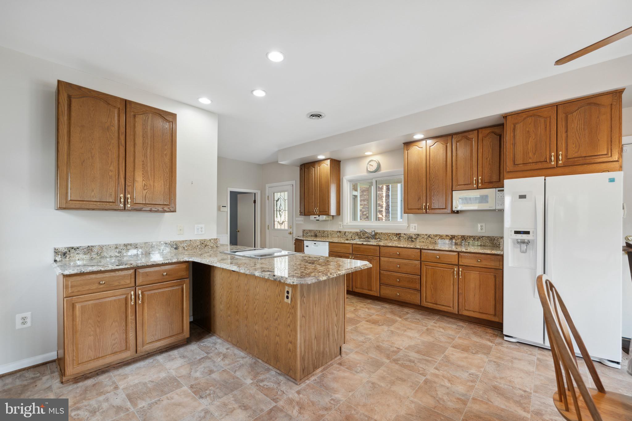
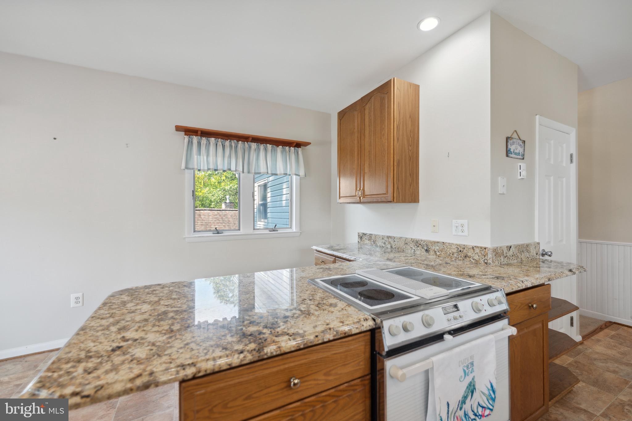
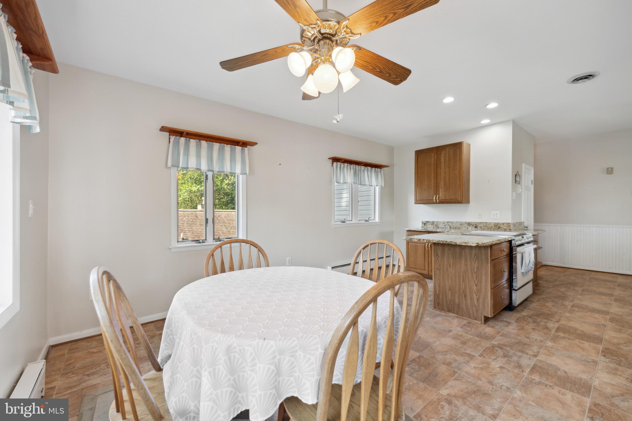
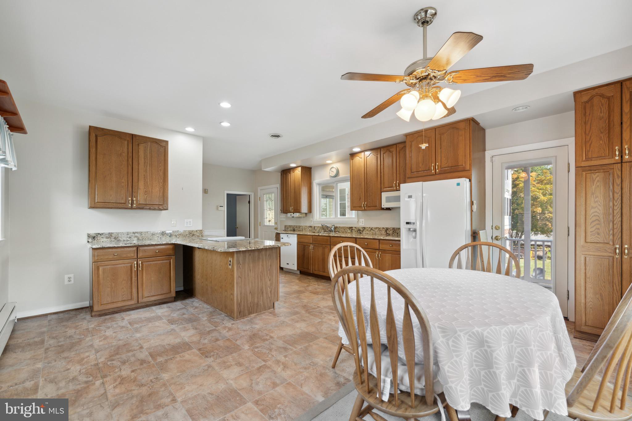
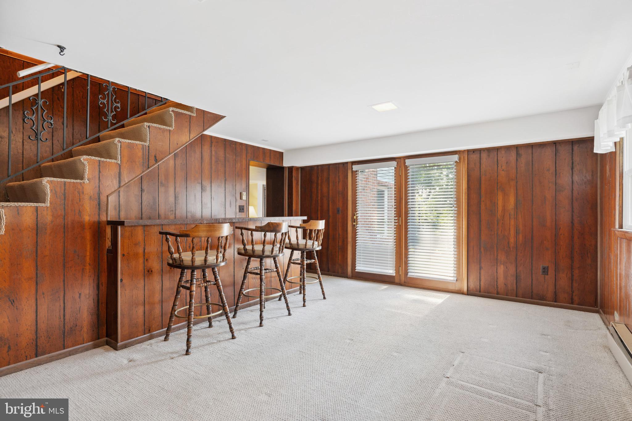
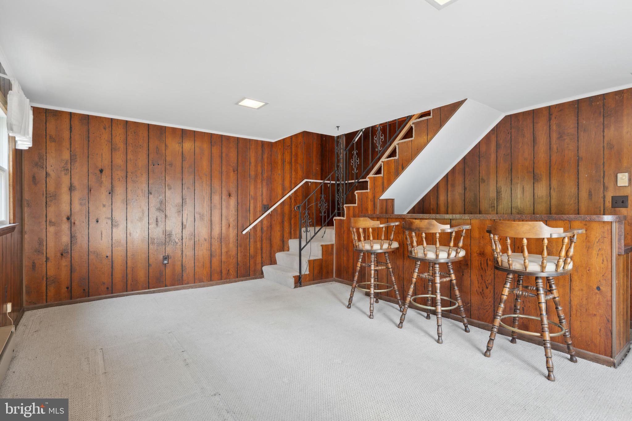
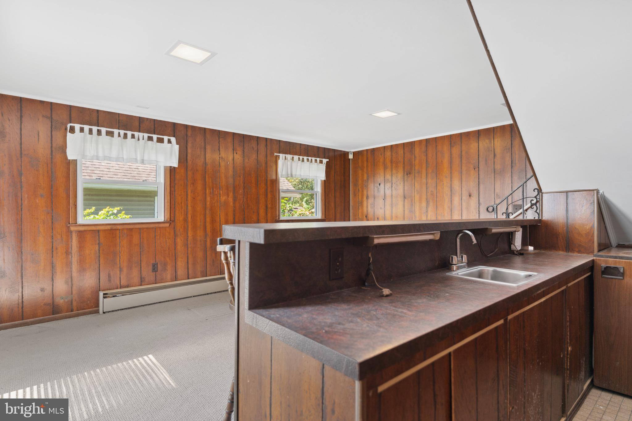
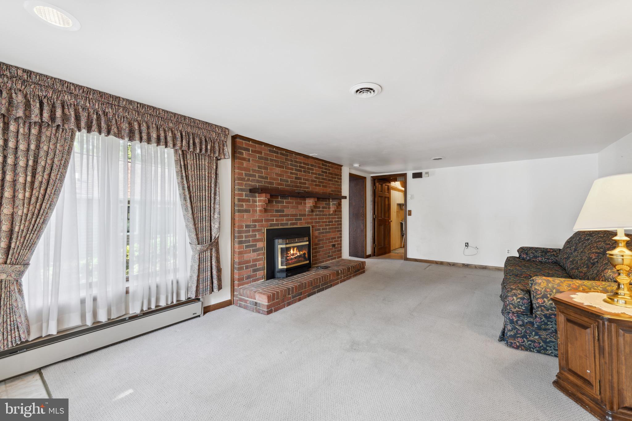
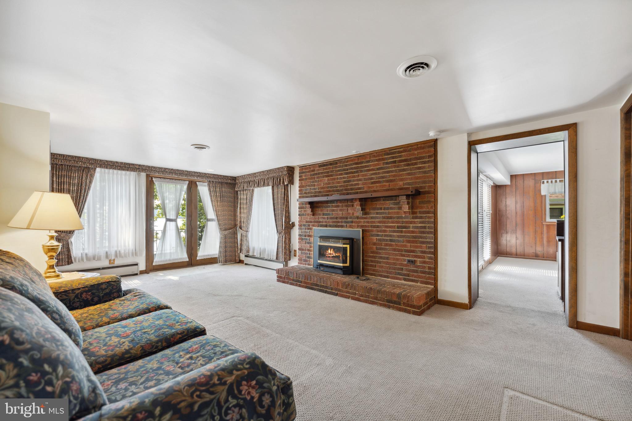
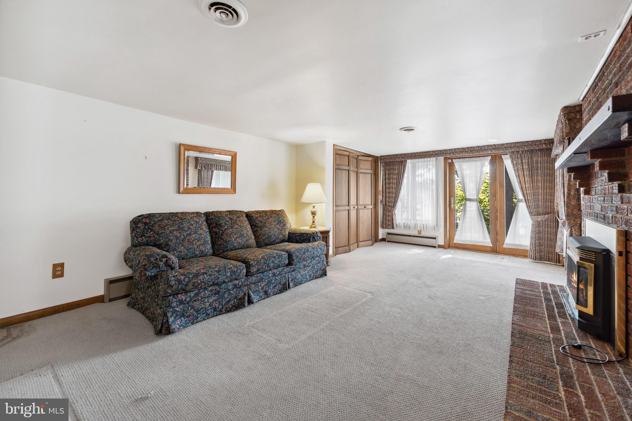
Inside, you'll find a beautifully designed custom kitchen with cabinets and granite countertops, providing a perfect space for culinary endeavors. The family room, has  a cozy fireplace awaits, creating a warm and inviting ambiance.

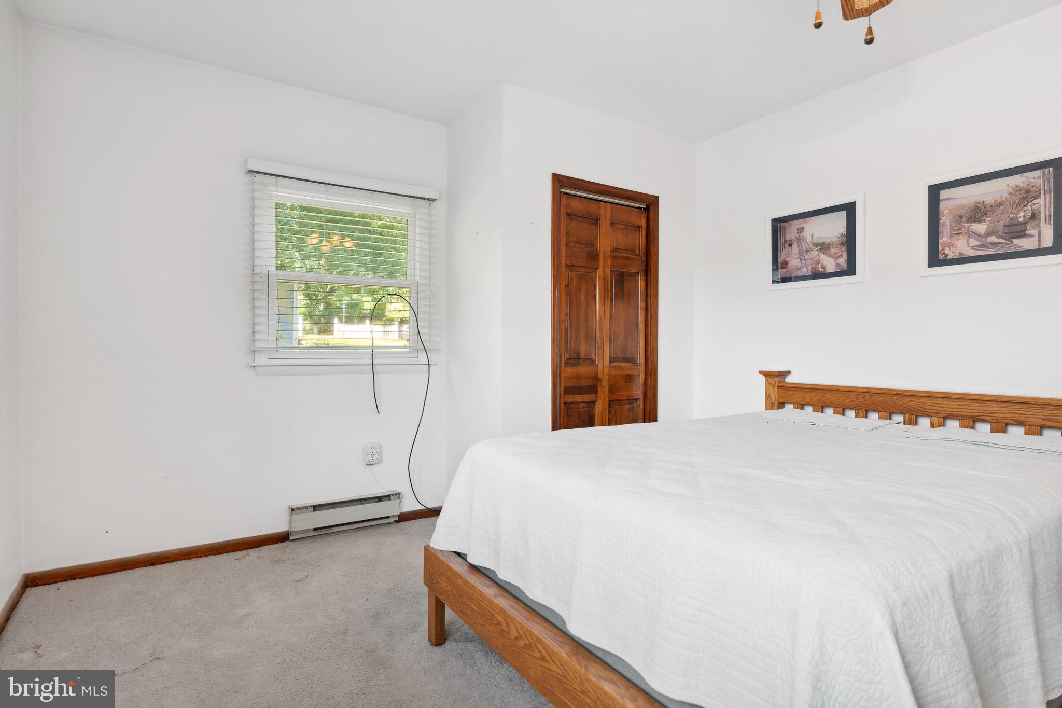
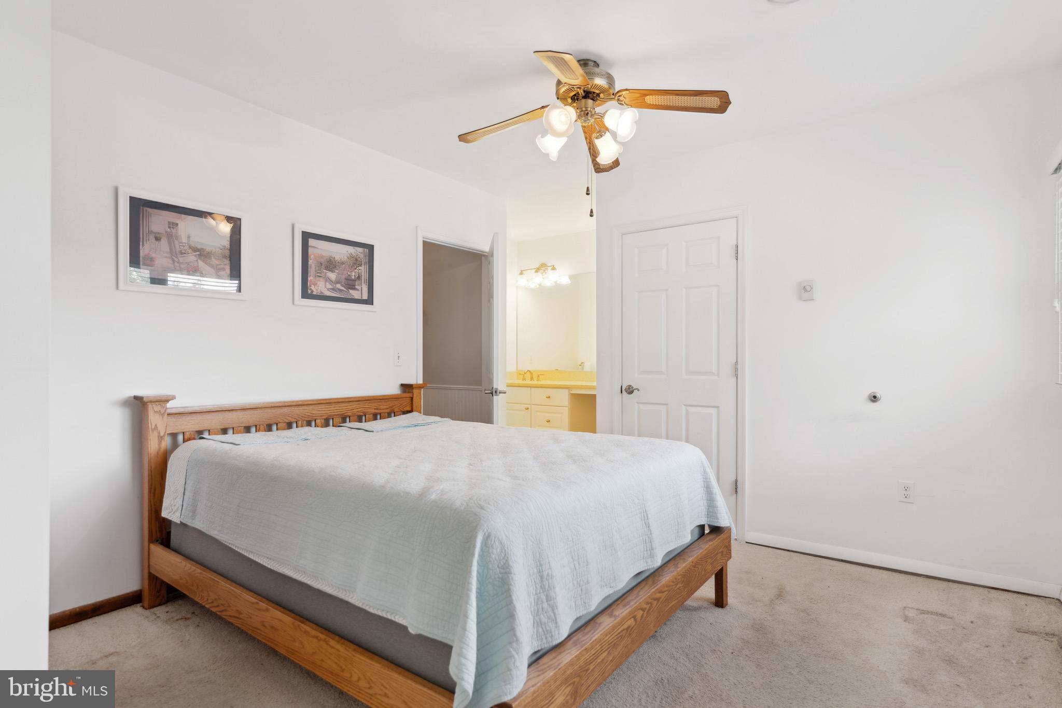
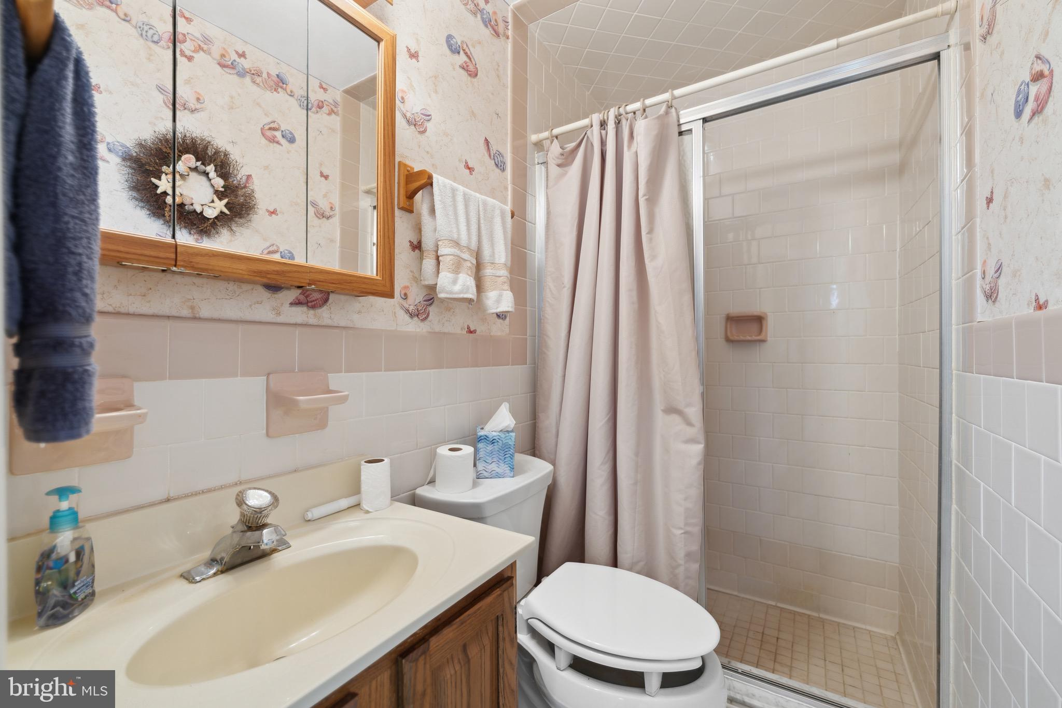
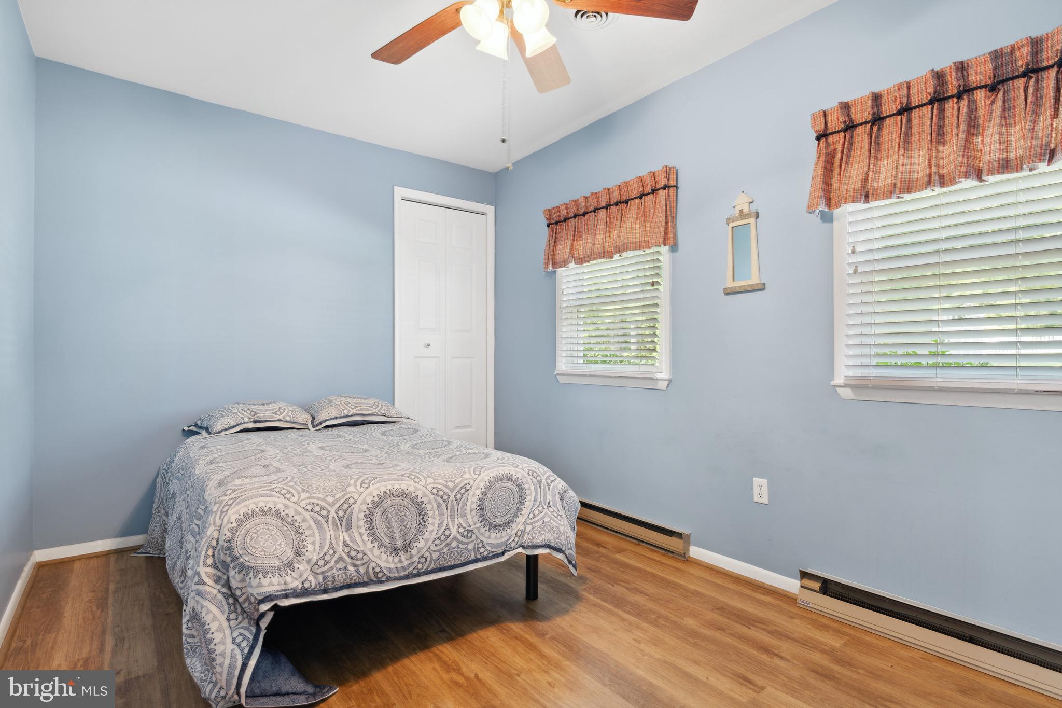
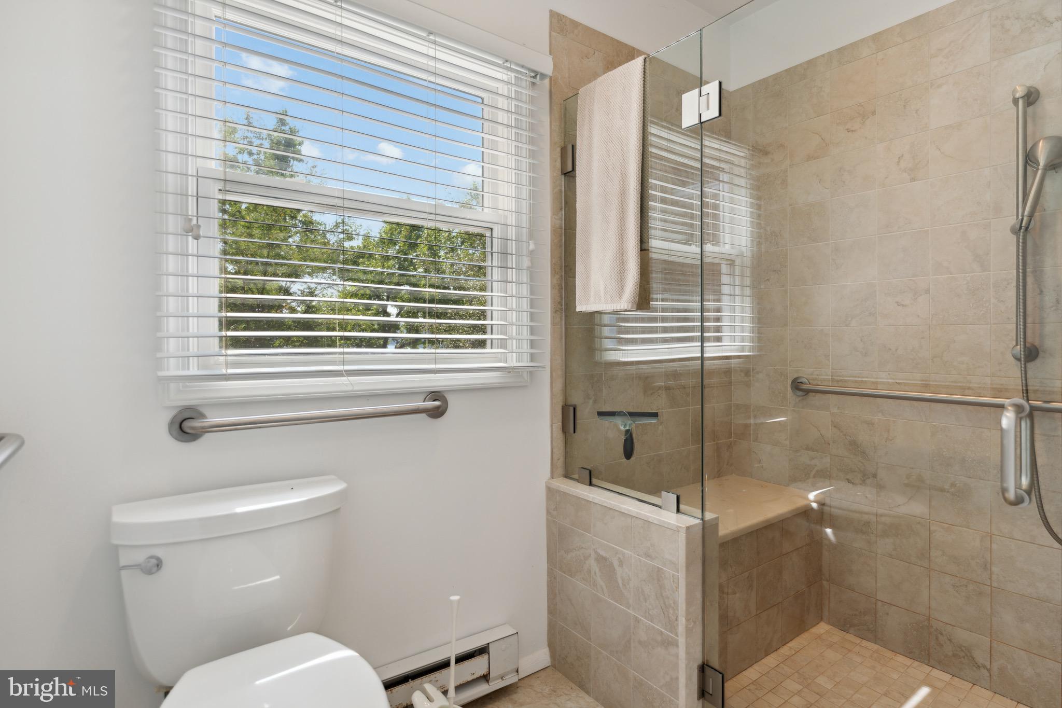
The home features two spacious bedrooms and two baths, ensuring comfort and privacy for all residents. 

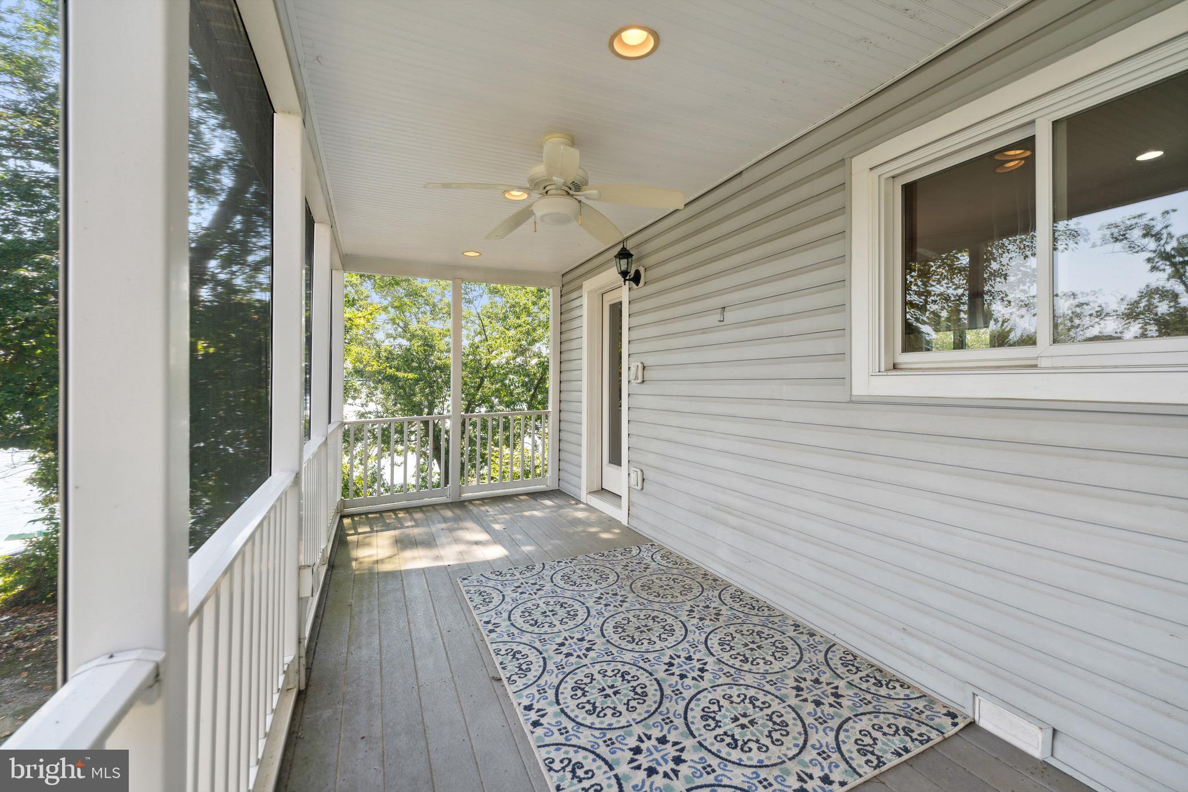
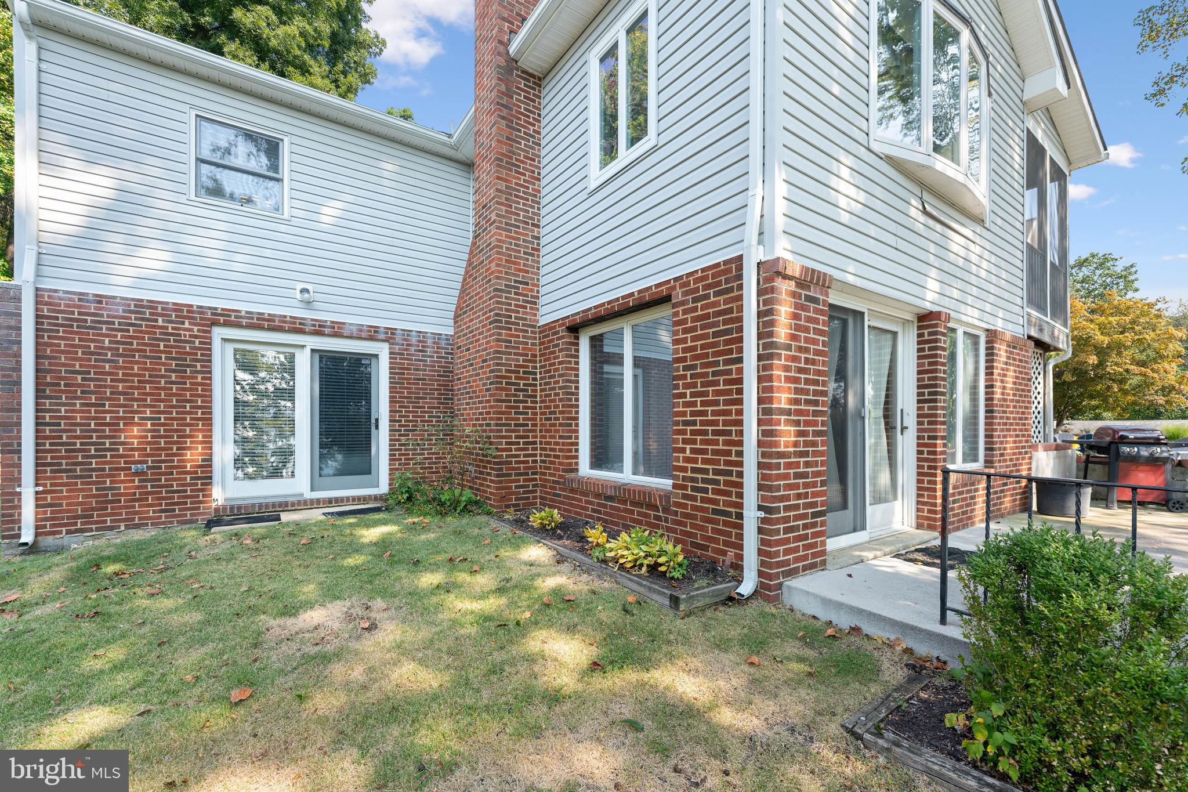
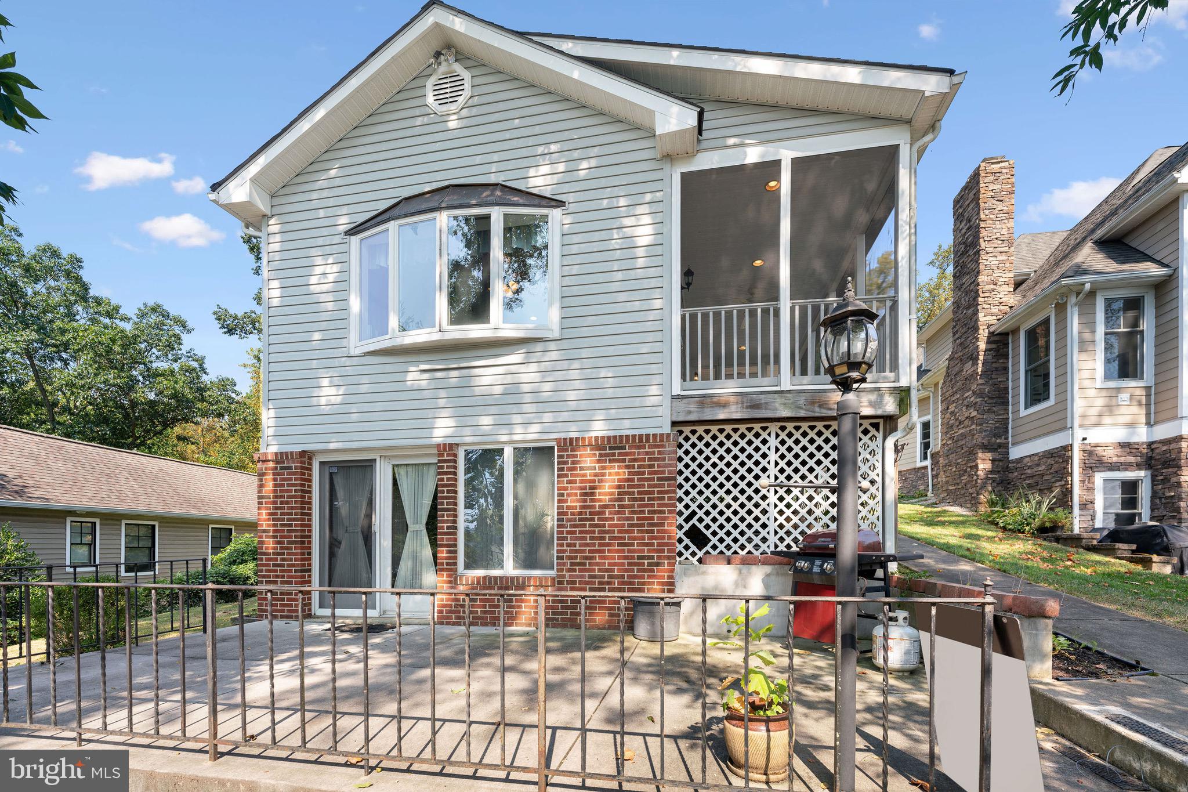
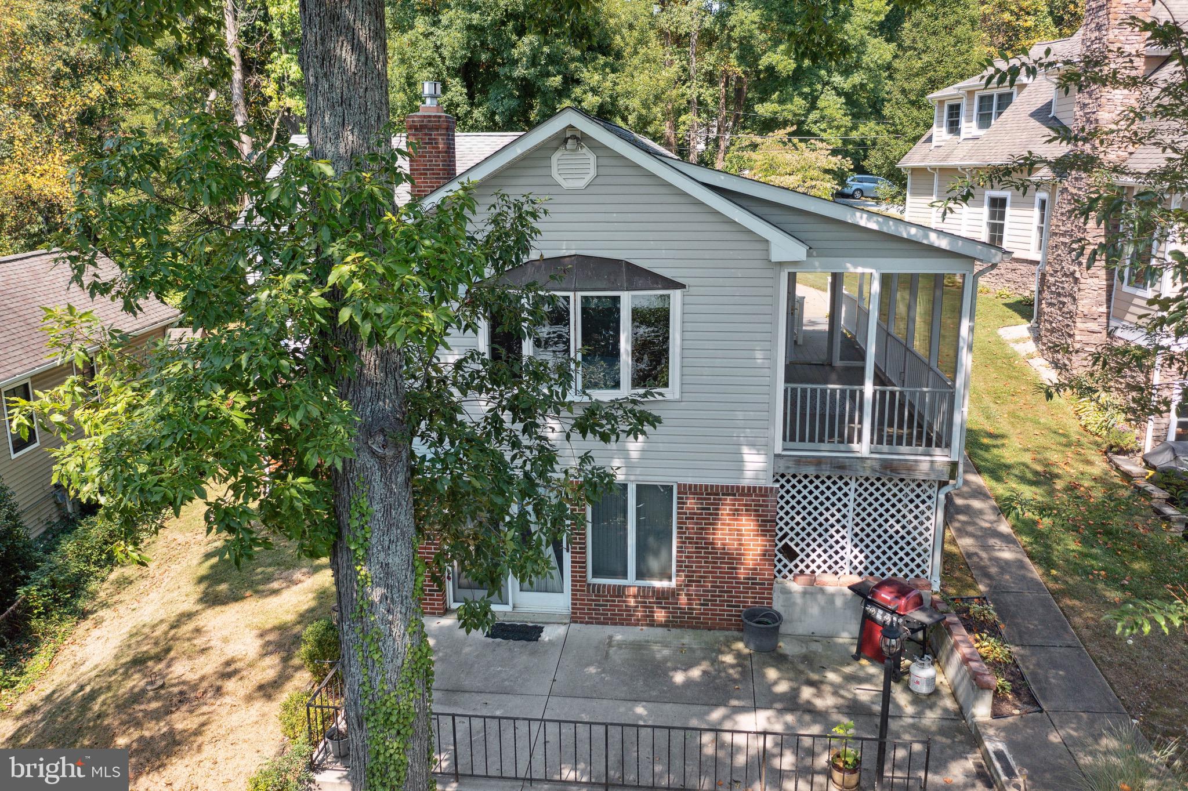
Additionally, there is a screened porch off the kitchen, offering a tranquil spot to enjoy a morning cup of coffee or unwind after a long day. A patio off the family room provides an ideal space for outdoor entertaining and relaxation, allowing you to fully embrace the waterfront lifestyle.

Whether you're seeking a peaceful retreat or a place to entertain family and friends, this home in Herald Harbor is an excellent choice. Don't miss out on the opportunity to own this waterfront gem!

955 BUTTONWOOD TRAIL

Message successfully sent.

What would you like to know?

What is 3 + 4 ?

I agree to receive email communication and understand I can unsubscribe at any time.

I agree to be contacted by Charis Realty Group via call, email, and text for real estate services. To opt out, you can reply 'stop' at any time or reply 'help' for assistance. You can also click the unsubscribe link in the emails. Message and data rates may apply. Message frequency may vary. Privacy Policy

Related Properties

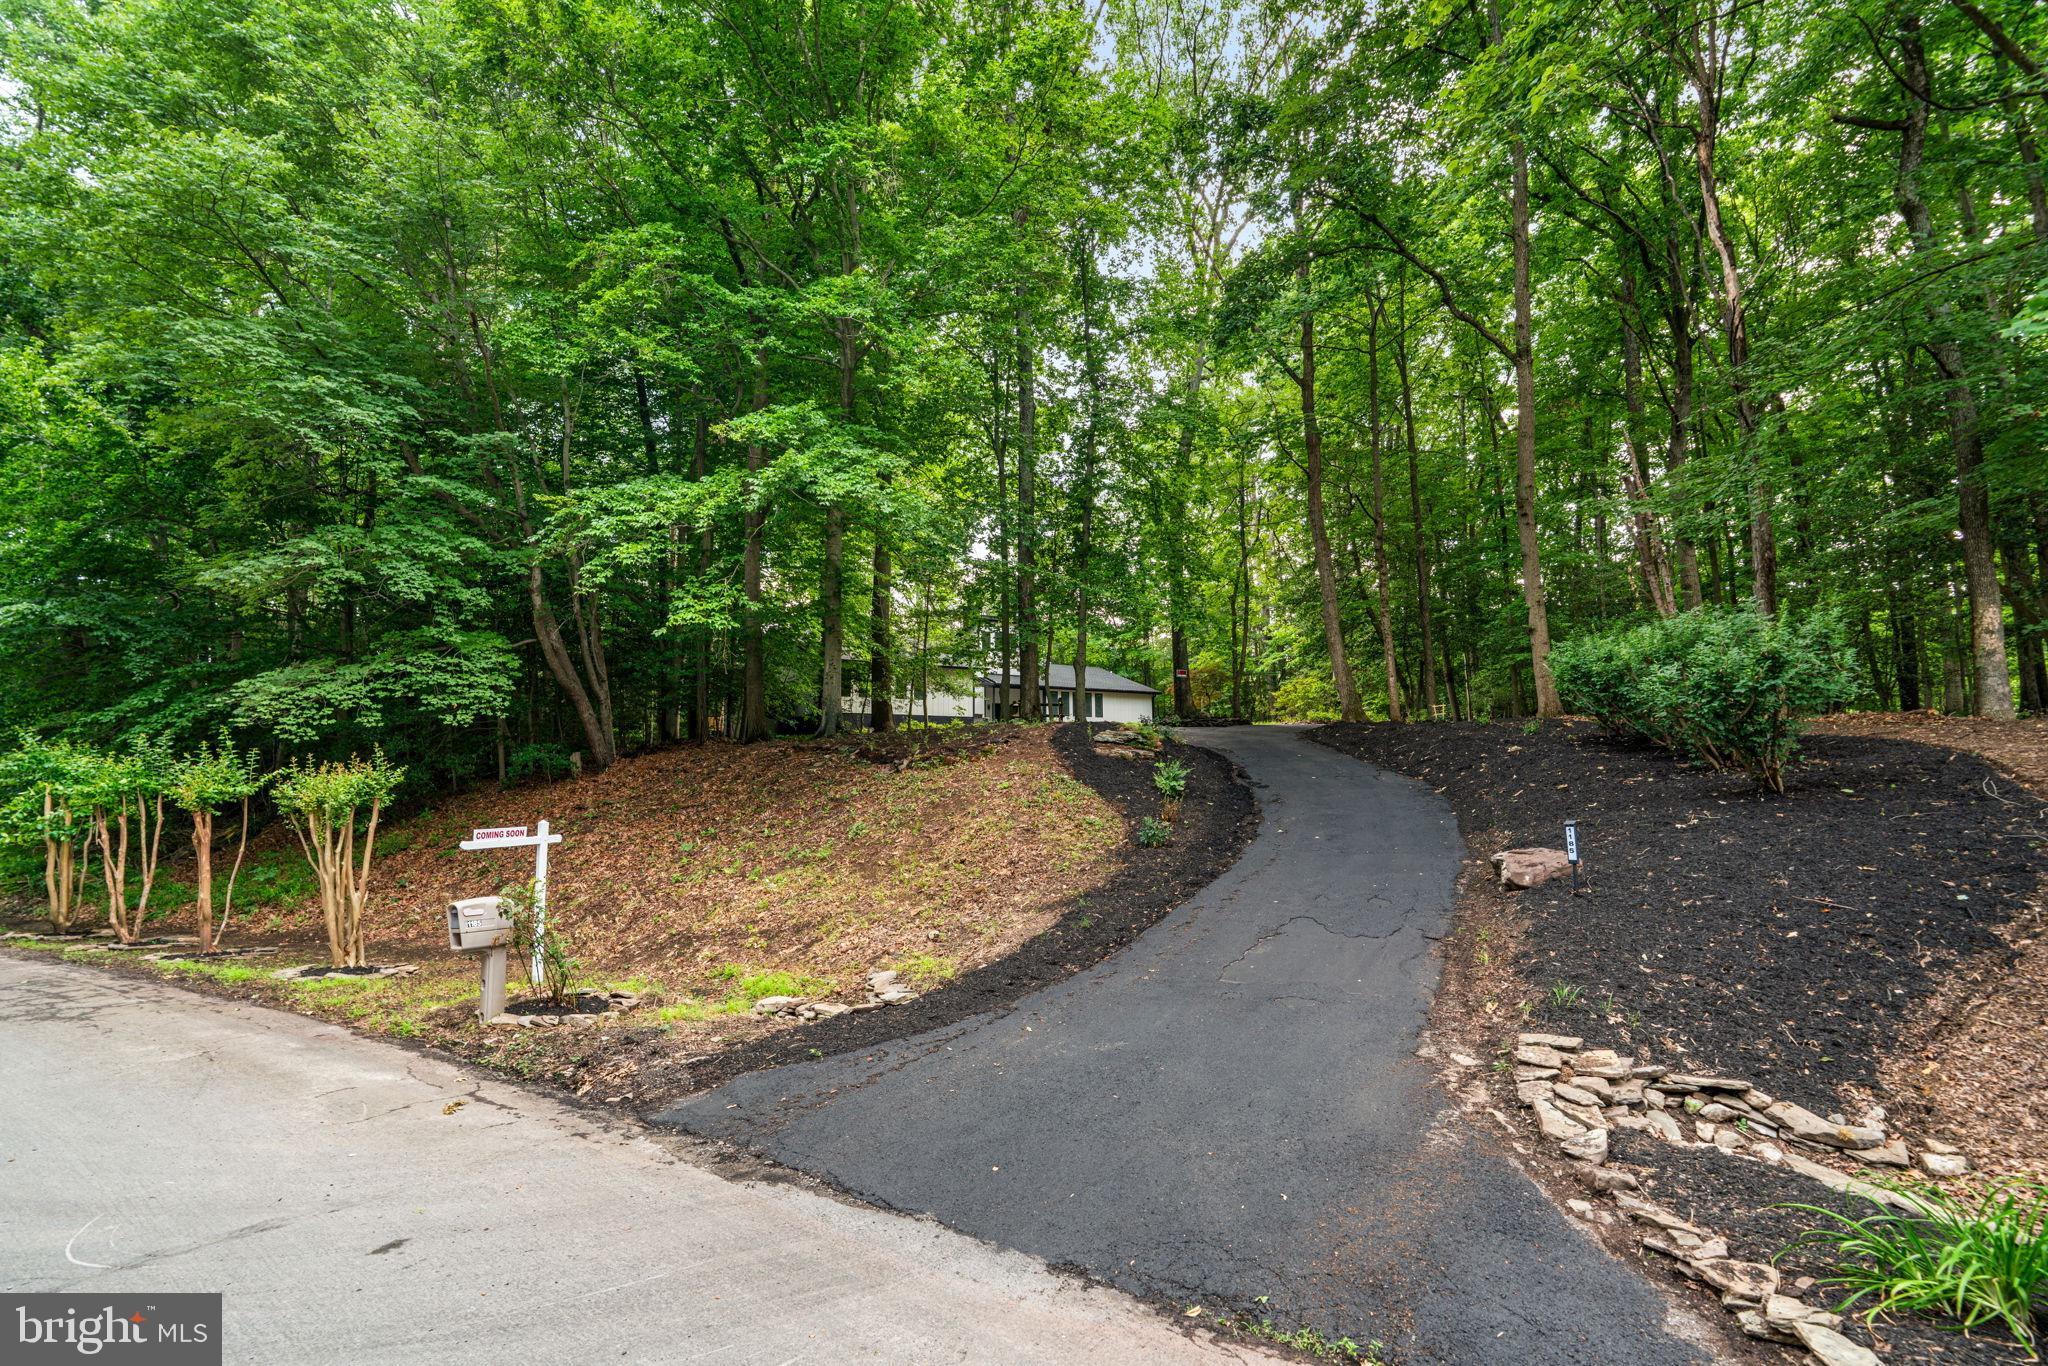
This is the one you have been waiting for! Totally new and renovated from top to bottom this contemporary four levelshouse is your private daily getaway from all the daily hustle and bustle. Located on over two wooded acres but only a few minutes from Annapolis and the Chesapeake Bay,  short distance to either Baltimore or DC, it is strategically located. The master bedroom on the main level also features a loft perfect for a home office or studyand accessible only by a spiral staircase. The master bathroom is striking with a soaking tub and a large walk- in shower. The centerpiece of this home is the new large kitchen with a beautiful island overlooking the gorgeous family room with recessed lights and 13 skylights! The new rear deck is one of a kind,  just the overall size will be a pleasant surprise, a great place to chill out and enjoy nature or just hang out with friends and neighbors.
#MDAA2148718

CROWNSVILLE

1185 HARBOR OAK DRIVE

4 Beds

3 Baths

3,504 Sq.Ft.

$1,250,000

MLS#: MDAA2148718
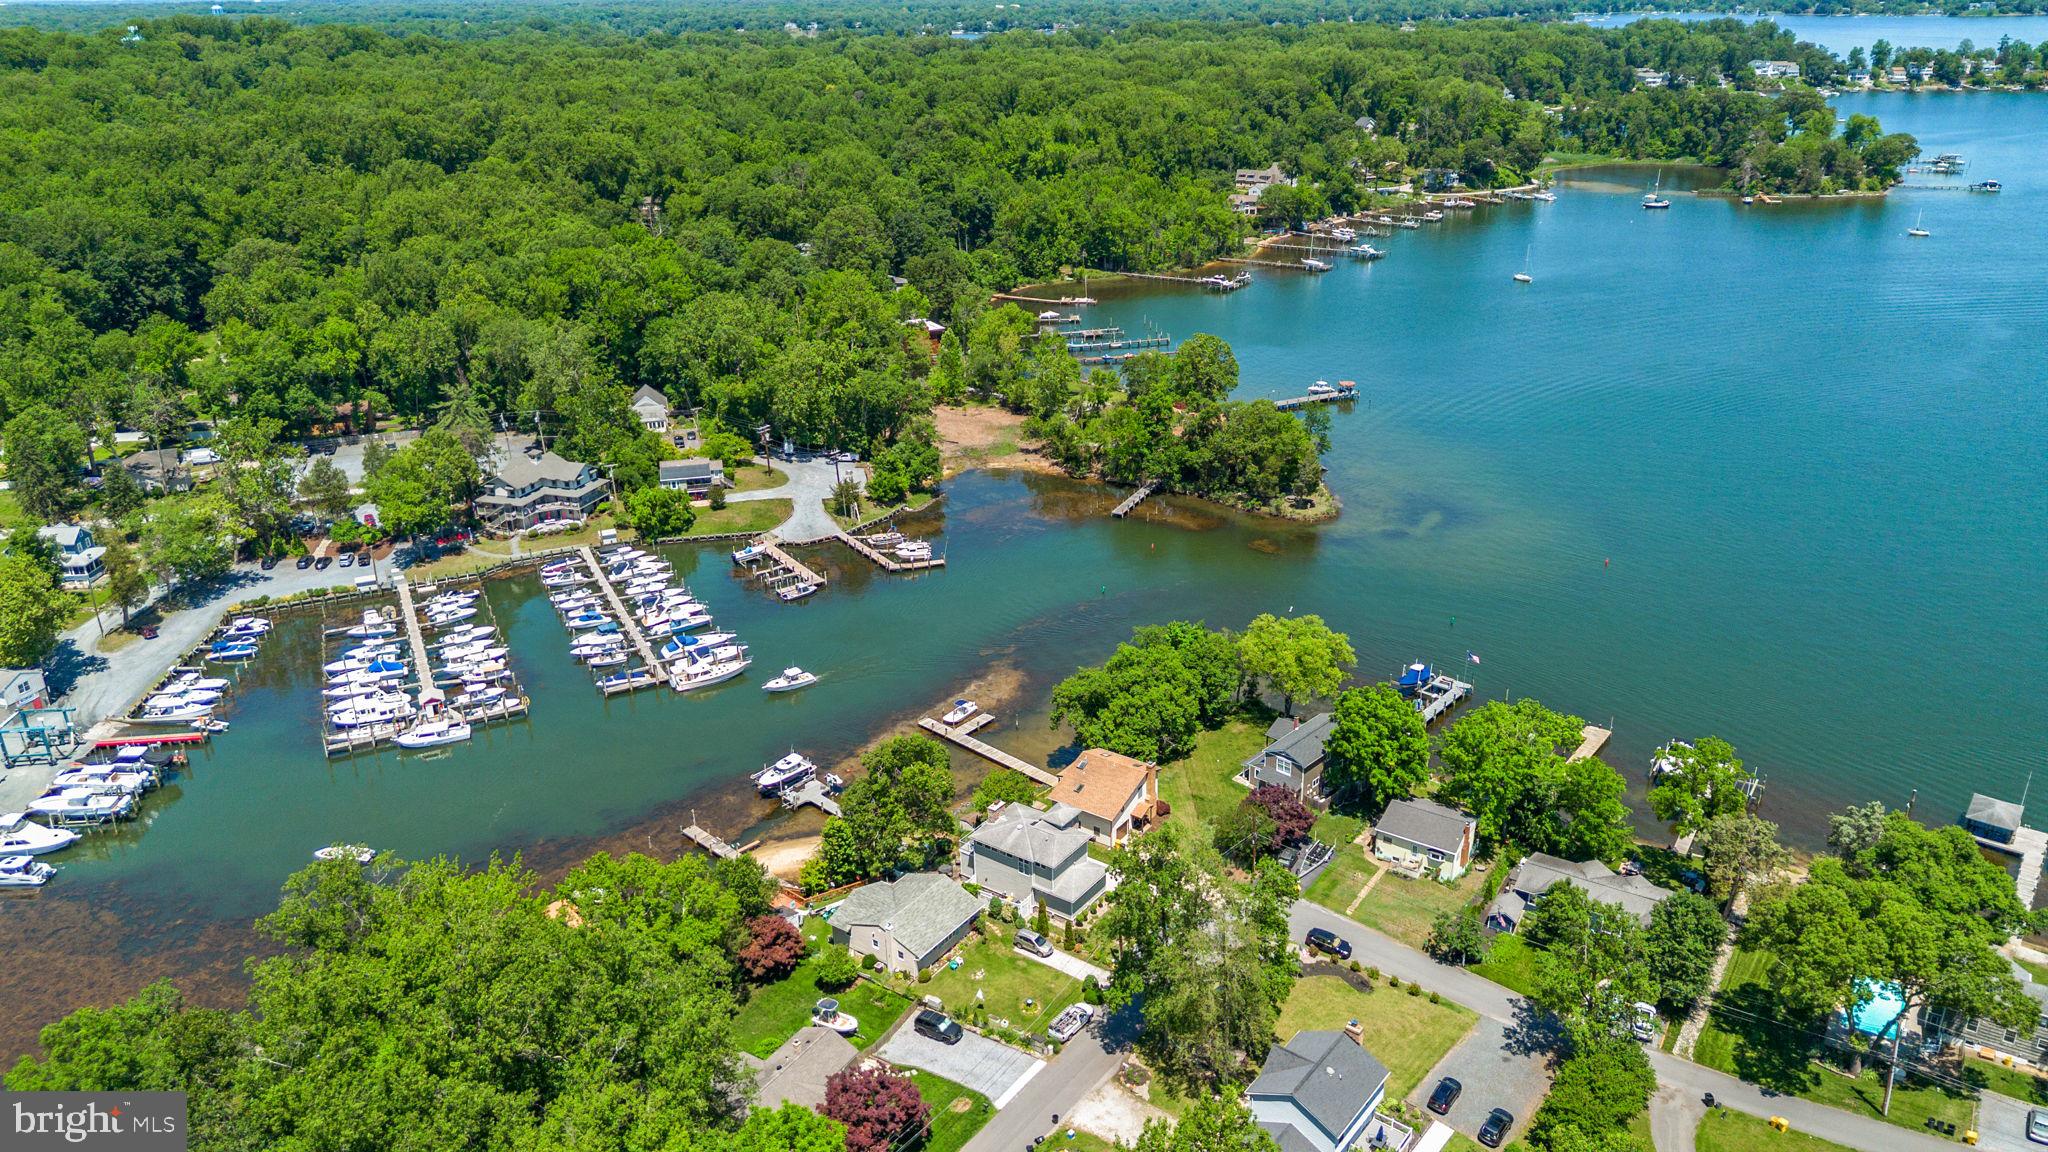
Welcome to this charming waterfront retreat perfectly positioned along the shores of Browns Cove with breathtaking panoramic water views from nearly every window. Originally built in 1940 and thoughtfully renovated in 2008, this contemporary home seamlessly blends timeless character, modern comfort, and an unparalleled waterfront lifestyle.

Offering 2 bedrooms, 2 full bathrooms, and over 2,000 finished square feet, the home features an open-concept main level designed for effortless everyday living and entertaining. The spacious living room flows seamlessly into the kitchen, while a separate dining room provides the perfect setting for gatherings. Walls of windows throughout the home fill the interior with natural light and frame the stunning marina and river views. Beautiful hardwood and carpet flooring, along with two cozy fireplaces, create a warm and inviting atmosphere.

The main level includes a comfortable bedroom and full bath, while the entire upper level is dedicated to an exceptional primary suite. This private sanctuary features a spa-inspired bathroom, dual walk-in closets, a sitting area, and a private deck overlooking the water—an ideal place to enjoy your morning coffee or unwind at sunset. An upper-level laundry area adds everyday convenience.

Outside, enjoy direct water access from your private dock equipped with an electric boat hoist/lift, along with riparian rights and navigable water access right from your backyard. Whether you're an avid boater or simply appreciate life by the water, this property offers a rare opportunity to embrace the Chesapeake Bay lifestyle.

An added bonus rarely found in this section of the neighborhood is the abundant off-street parking. The property offers space for up to five vehicles, with four parking spaces in the driveway and an additional gravel parking space out front—an exceptional convenience where parking is often at a premium.

Residents of Palisades on the Severn enjoy an array of community amenities, including beaches, a boat ramp, and playgrounds. Combining serene waterfront living with easy access to shopping and dining, this special property offers the perfect place to call home.
#MDAA2147336

CROWNSVILLE

993 ROUND BAY ROAD

2 Beds

2 Baths

2,076 Sq.Ft.

$1,100,000

MLS#: MDAA2147336
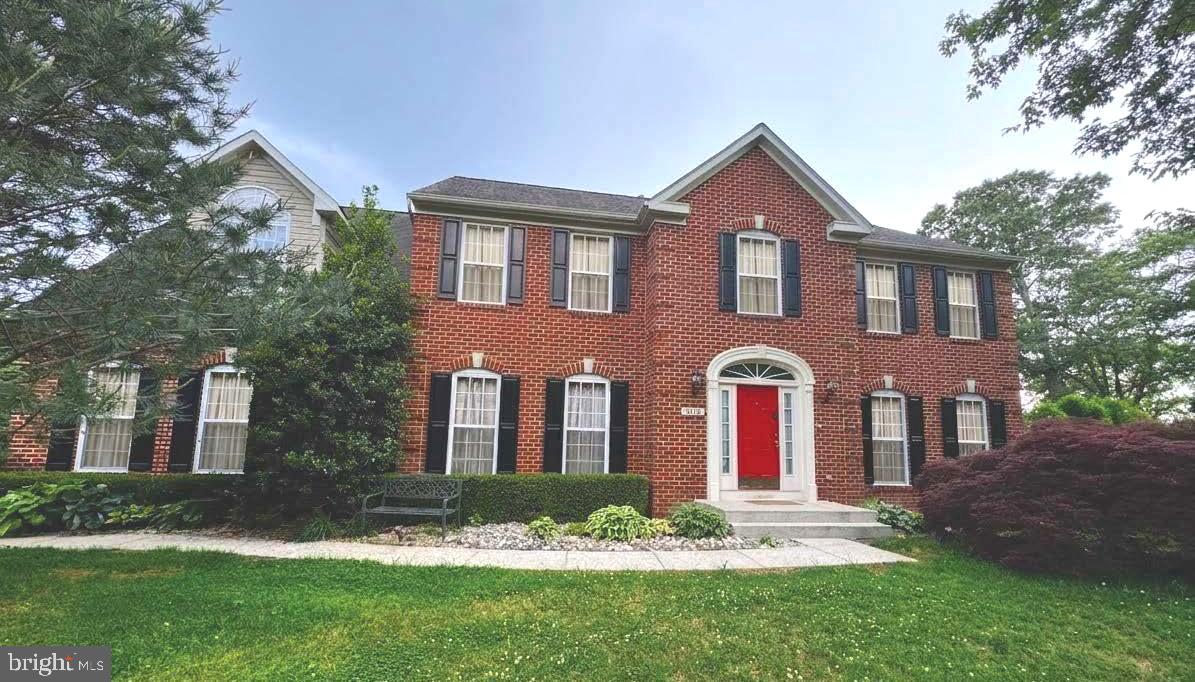
Price Reduction!! Motivated Seller!!  Welcome to 2118 Bell Tower Drive.  Discover the perfect blend of warmth, space, and incredible opportunity. Nestled on a premium, ultra-private 0.56-acre cul-de-sac lot, this beautifully built 5-bedroom, 4.5-bathroom colonial offers over 5,000 square feet of versatile, sun-filled living space in Crownsville.

The Highlight: The fully finished, walk-out basement is a true secondary residence—perfect for multi-generational living or guests. This inviting space features its own private entrance, a second full kitchen, a dedicated laundry room, a spacious bedroom, a full bath, and a cozy family room.

Main Level Living: The heart of the home boasts a classic, open floor plan designed for effortless gatherings. Enjoy home-cooked meals in the eat-in kitchen, host holiday dinners in the formal dining room, or unwind in the sun-drenched family room where memories are waiting to be made.

Your Outdoor Oasis: Step outside into a truly massive, park-like backyard. This exceptionally large, very spacious outdoor sanctuary offers a beautiful canvas for your dream oasis, complete with a handy storage shed/shop, and mature fruit trees. Whether you're hosting large summer gatherings on the expansive shaded patio, playing catch on the large backyard grassy area, or just enjoying the peace of your own private retreat, this yard is a rare find.

Enjoy the quiet comfort of no-thru traffic while staying just minutes from I-97, Route 50, and all the vibrant dining, shopping, and charm of nearby Annapolis. Welcome home!
#MDAA2142268

CROWNSVILLE

2118 BELL TOWER DRIVE

5 Beds

4 Baths

4,263 Sq.Ft.

$859,000

MLS#: MDAA2142268
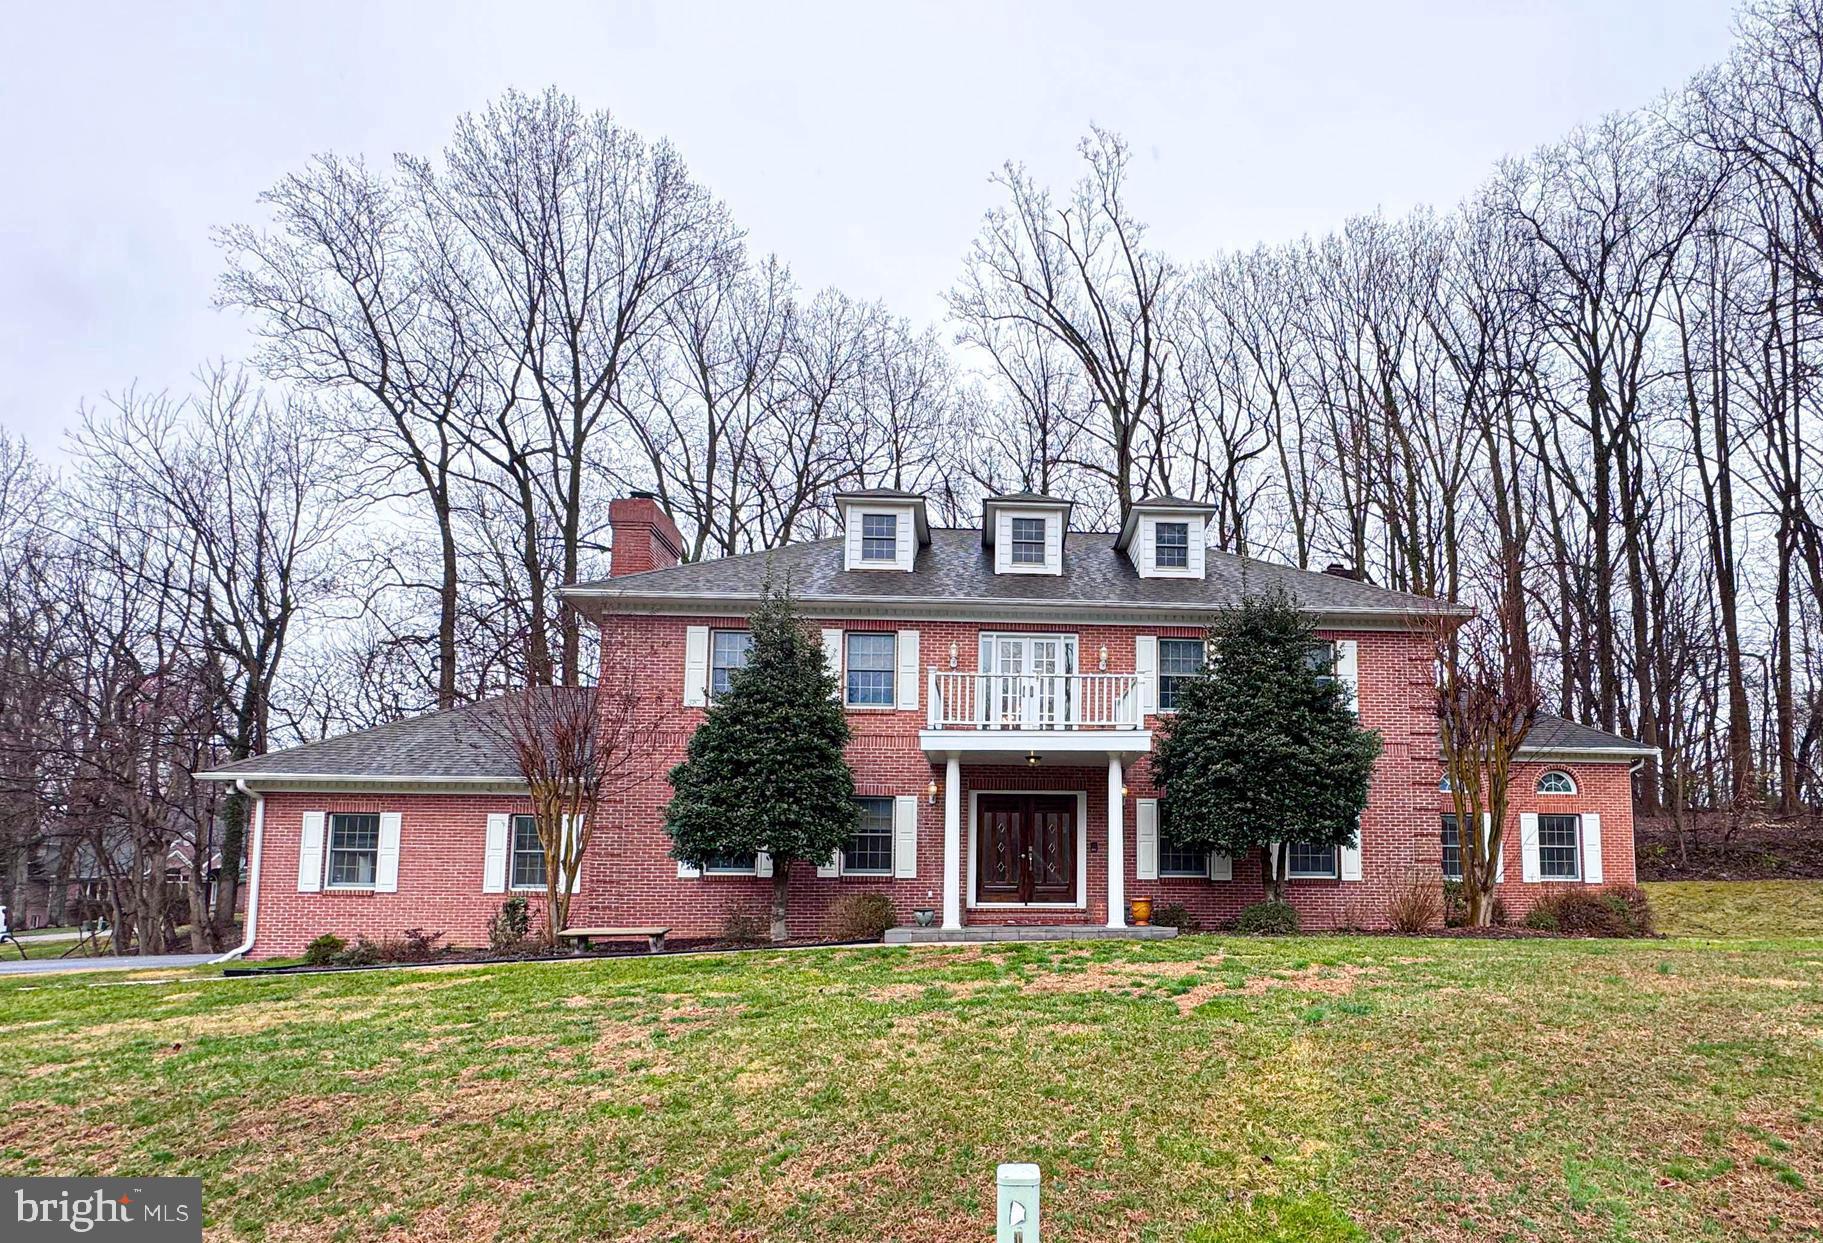
Welcome to 1527 Wild Cranberry Dr., An  Impressive, Truly Gorgeous Colonial distinguished by its tall white pillars and brick exterior. 
The grand entrance with a wide staircase immediately sets the tone, showcasing stunning chandeliers, gleaming hardwood floors, and an atmosphere of sophistication that carries throughout the home. Offering over 4,000 square feet of refined living space, this exceptional residence features five bedrooms and three and a half bathrooms, thoughtfully designed for both elegance and comfort.
Step inside an expansive eat-in kitchen with ceramic flooring that flows effortlessly into the 19X14 family room. The 18X15 dining room creates a seamless space for upscale entertaining and everyday living. 
-A second sunroom /study room with double French doors opens to an impressive 1,000-square-foot deck—perfect for hosting unforgettable gatherings or enjoying serene outdoor living.
(Upstairs) The 18x17  primary suite is a true retreat, featuring a custom walk-in closet, double sink, and a spacious, spa-inspired bathroom designed for relaxation and privacy.  Upstairs also offers the 2nd 11X11 bedroom and the 3rd 15X12 bedroom, which features a large closet and shared bathroom.
-The fully remodeled, 2026 finished basement in-law suite elevates this home even further, complete with a striking brick wood-burning fireplace, recessed lighting, and two sets of double glass doors leading to a private patio and wooded backyard. The lower level also offers an additional bedroom, a full bathroom with a beautifully appointed marble shower, and a well-equipped laundry room with a washer and dryer. ---heat pump = 500-gallon gas heat backup
- 2-car garage, freshly painted- 12-year-old roof

Tara, The Personal Representative of the Estate, has adjusted the sale price to \$1,138,000. Additionally, the estate is offering a \$8,000 credit toward renovations for the second-level middle bathroom as well. This lovely home needs TLC.

The family would like to emphasize that this adjustment is not a reflection of the home's value. Rather, this change is being made simply due to shifting circumstances within the estate.
#MDAA2138514

CROWNSVILLE

1527 WILD CRANBERRY DRIVE

5 Beds

3 Baths

4,853 Sq.Ft.

$1,138,000

MLS#: MDAA2138514

 - property

Send a message

Message successfully sent.

Your message

What is 3 + 4 ?

Reason for contacting?

I agree to receive email communication and understand I can unsubscribe at any time.

I agree to be contacted by Charis Realty Group via call, email, and text for real estate services. To opt out, you can reply 'stop' at any time or reply 'help' for assistance. You can also click the unsubscribe link in the emails. Message and data rates may apply. Message frequency may vary. Privacy Policy

Sign Out

Virtual Assistant

Would you like to take the next step with this property? We can help you schedule a showing or virtual tour, or send you more details.

Yes, I would like more information.

Thank You for Your Reply, One of Our Agents will contact you as soon as possible

No, maybe later.

Thank you, you can always contact me via email, phone number or through the contact form.

Realhub AI

Lucy - Your AI-Powered Realtor

Update Your Temporary Password

Personalize your search

Enter your email and we'll notify you immediately when new listings match what you're looking for.

or enter email address

Already have an account ? Login here

Continue your home search

I agree to receive communications and understand I can unsubscribe at any time.

I agree to be contacted by Charis Realty Group via call, email, and text for real estate services. To opt out, you can reply 'stop' at any time or reply 'help' for assistance. You can also click the unsubscribe link in the emails. Message and data rates may apply. Message frequency may vary. Privacy Policy

Already have an account ? Login here

We use cookies

We use cookies primarily for analytics to enhance your experience. By accepting, you agree to our use of these cookies. You can manage your preferences or learn more about our cookies policy.