
Property
Beds
4
Full Baths
3
1/2 Baths
None
Year Built
1905
Sq.Footage
4,360
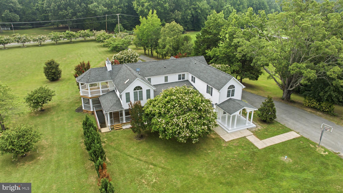
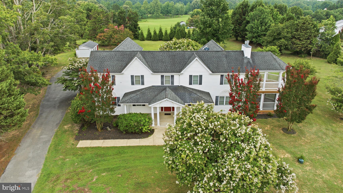
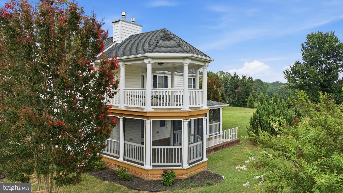
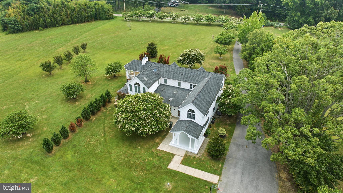
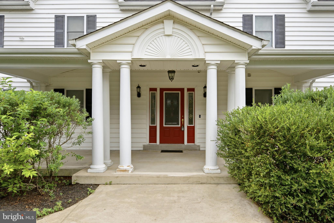
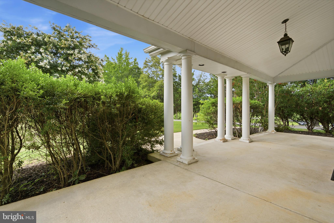
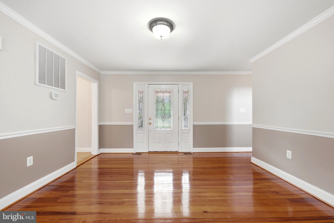
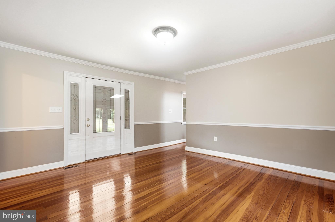
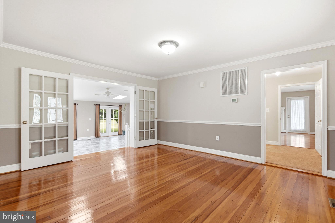
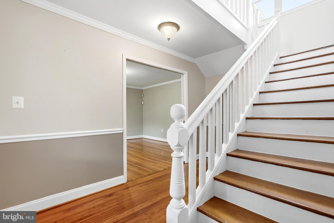
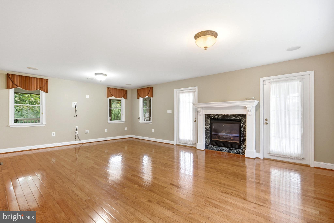
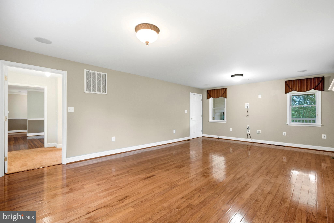
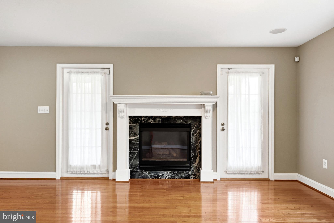
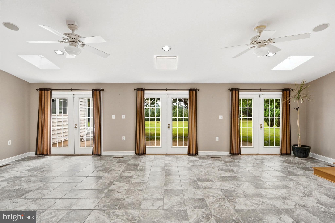
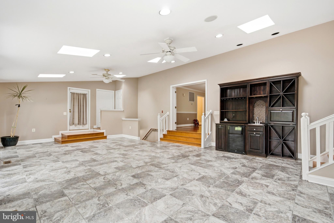
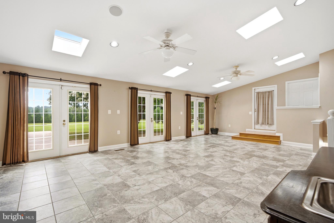
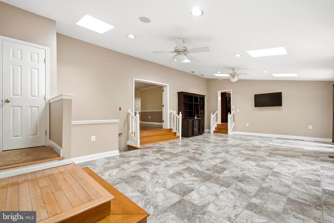
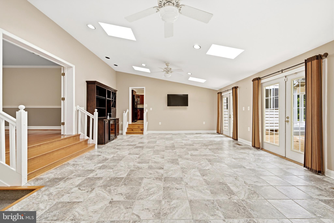
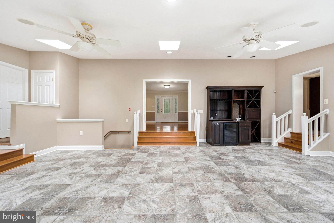
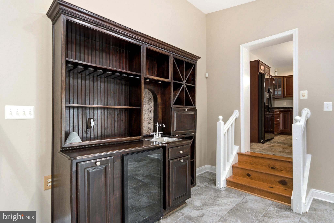
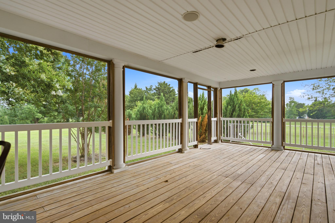
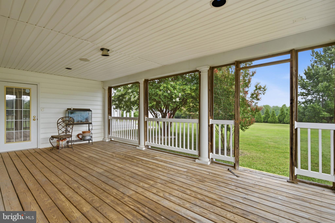
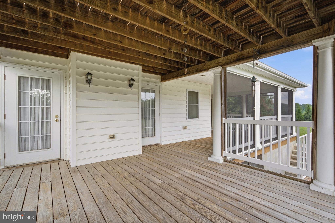
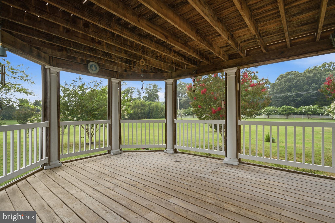
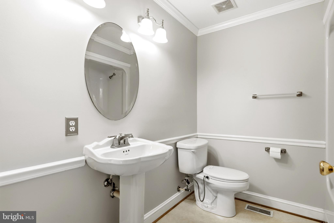
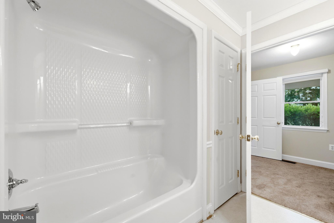
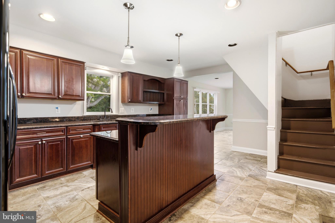
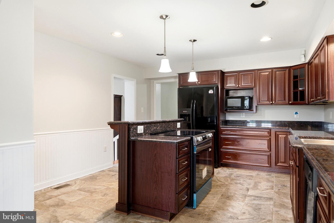
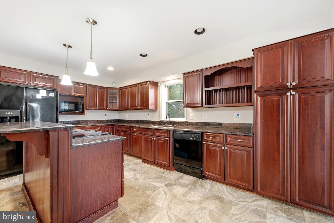
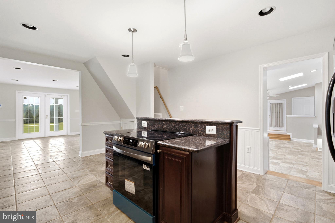
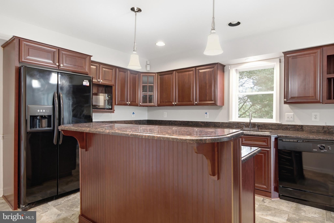
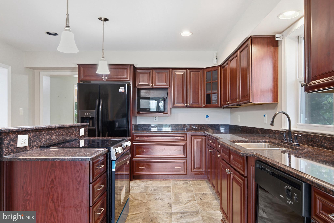
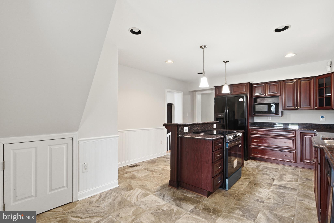
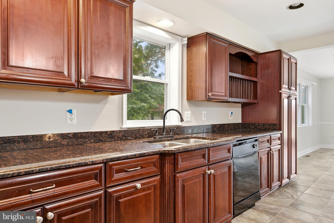
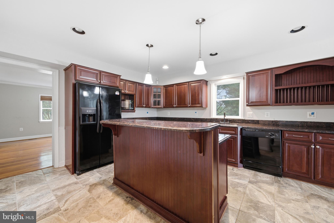
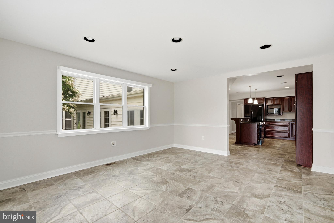
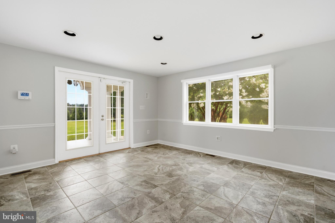
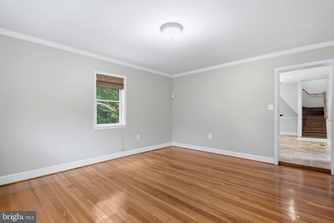
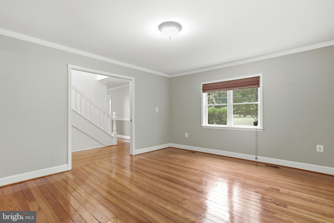
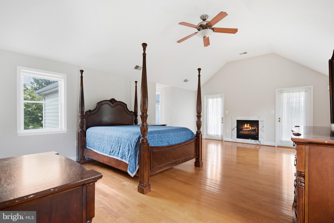
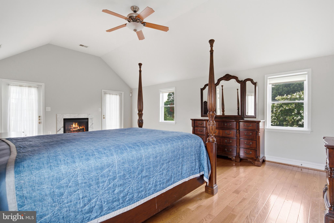
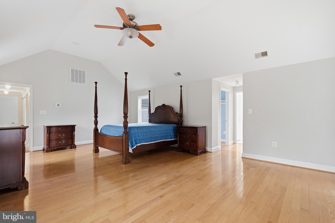
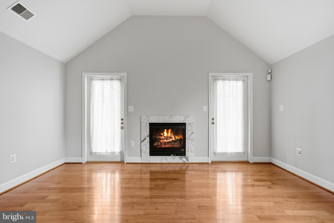
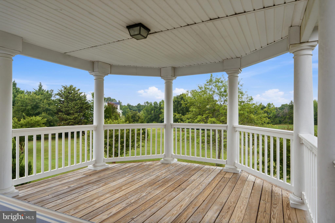
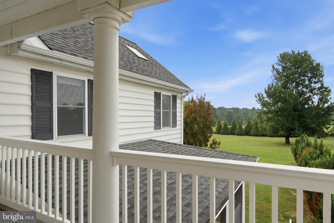
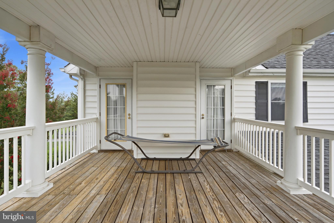
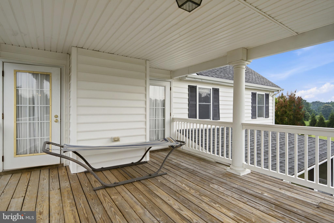
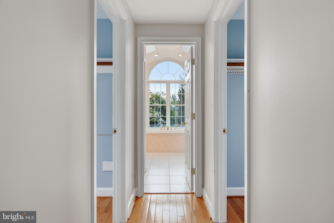
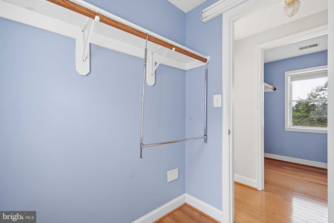
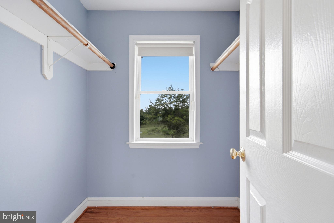
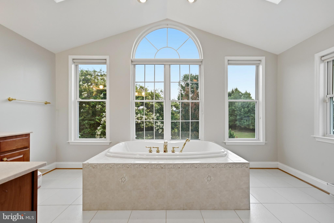
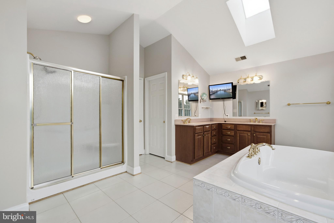
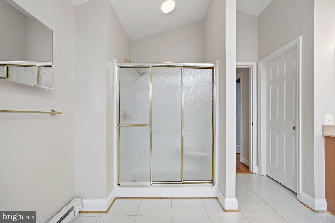
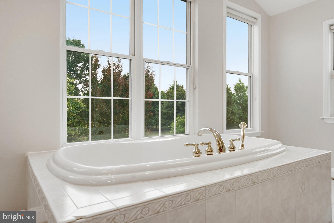
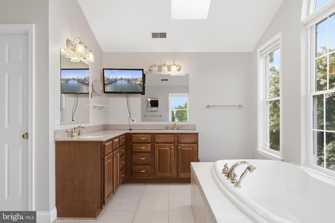
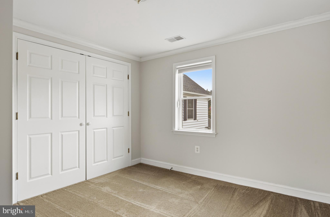
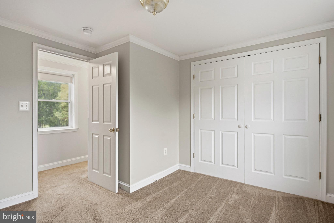
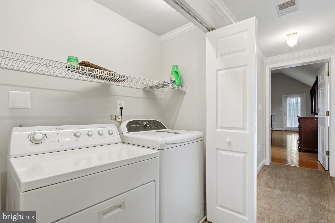
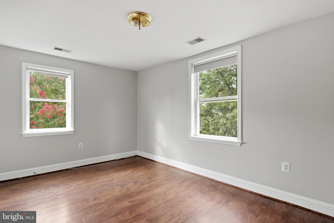
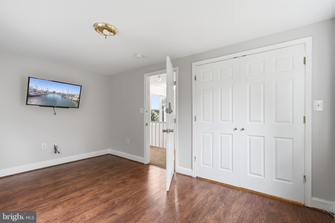
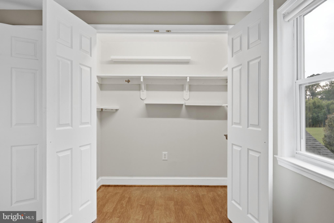
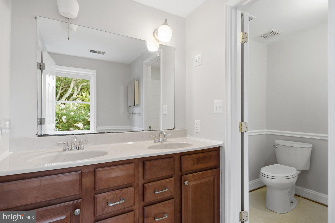
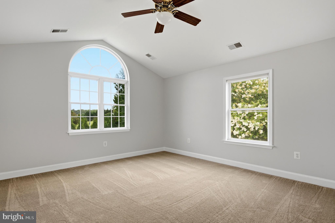
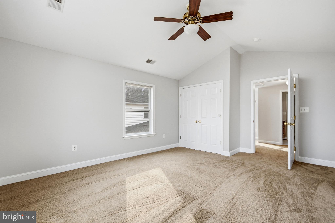
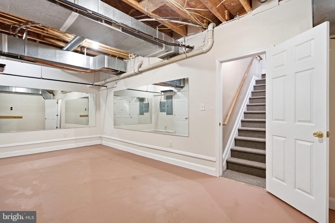
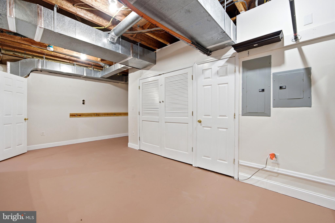
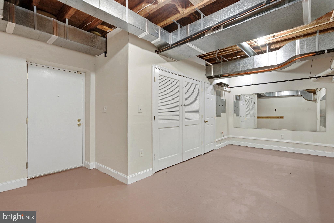
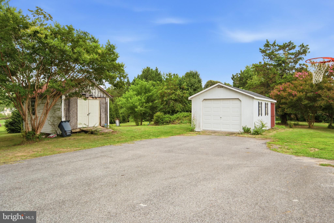
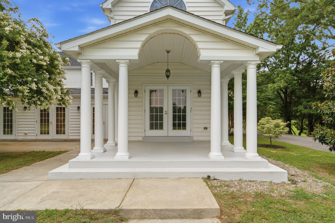
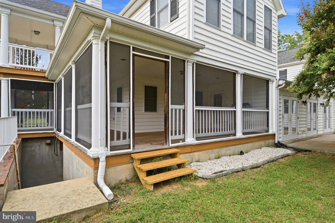
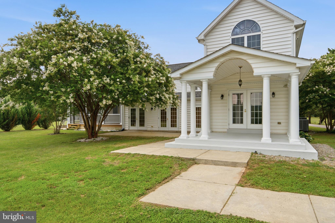
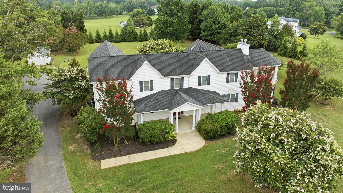
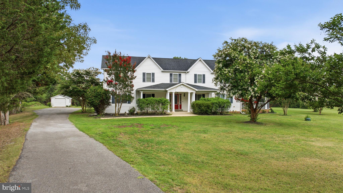
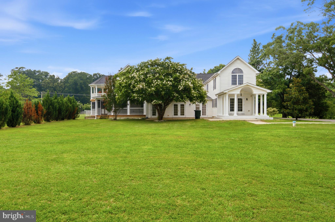
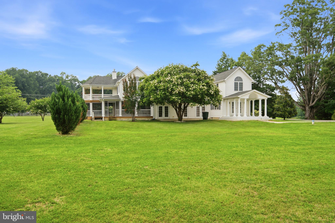
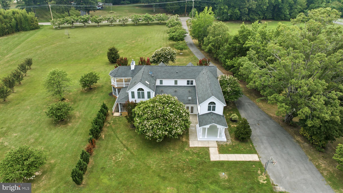
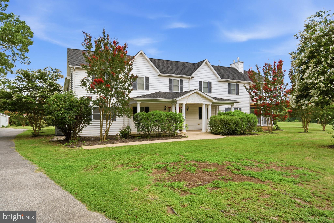
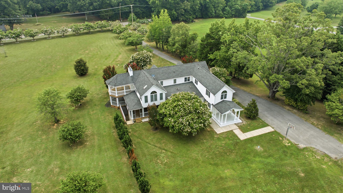
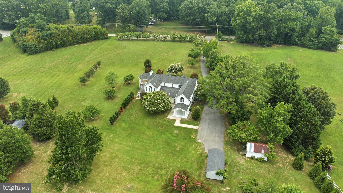
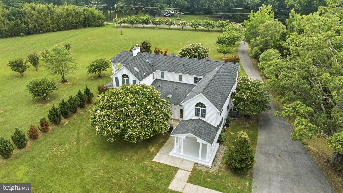
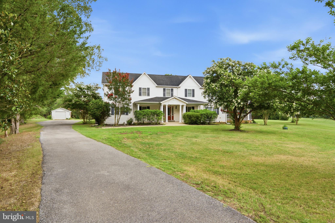
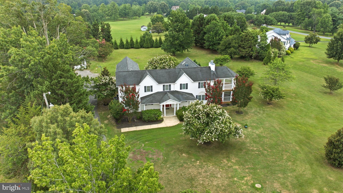
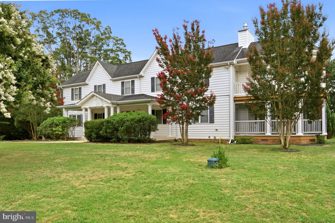
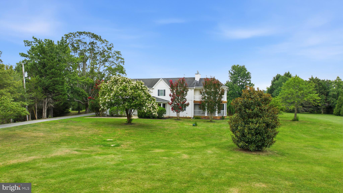
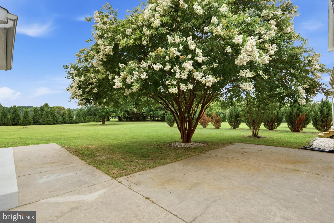
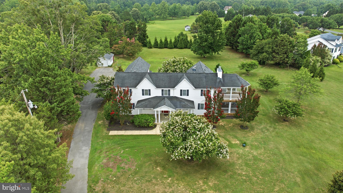
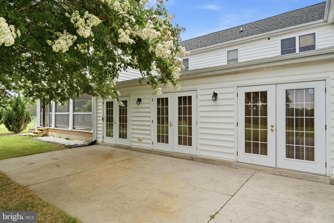
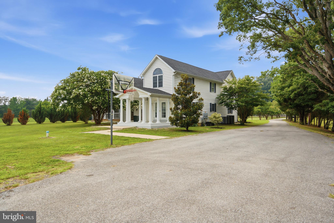
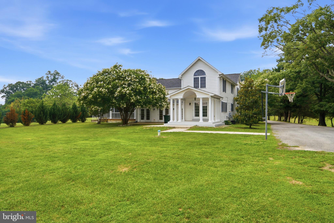
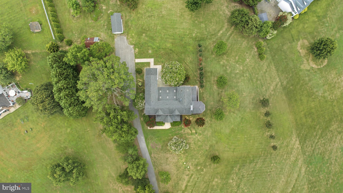
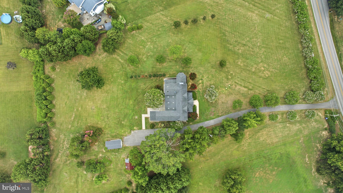
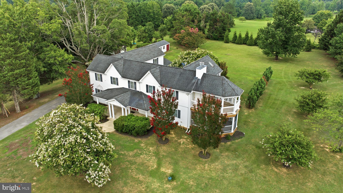
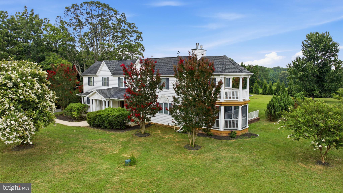
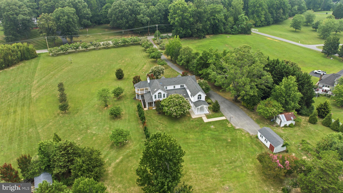
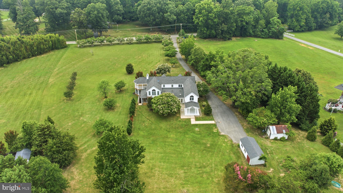
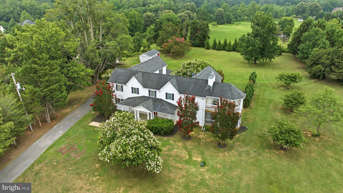
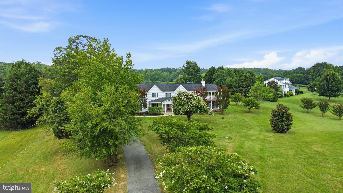
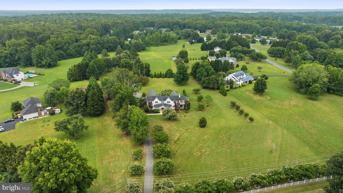
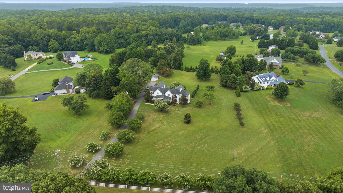
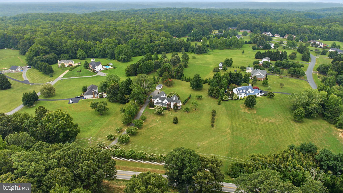
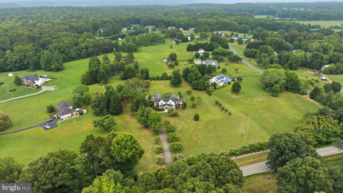
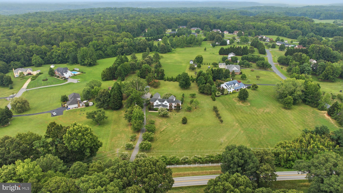
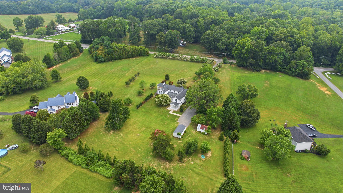
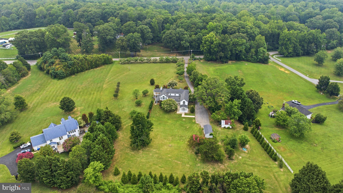
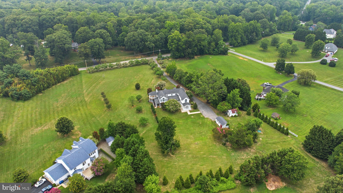
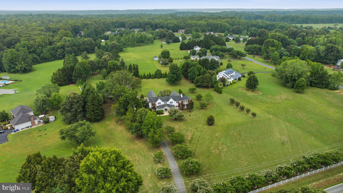
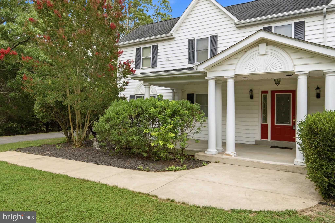
Welcome to 9610 Penns Hill Road, a truly distinctive 4-bedroom, 3-full-bath home offering generous living space, remarkable indoor-outdoor living, and a peaceful setting on 3.1 acres. A grand foyer welcomes you inside and introduces the home’s spacious layout, hardwood flooring, and abundance of natural light. Multiple living and gathering areas provide exceptional flexibility for everyday living, working from home, hosting guests, or creating dedicated spaces for hobbies and recreation. The expansive kitchen serves as the heart of the home, featuring rich wood cabinetry, granite countertops, black appliances, a smooth-top cooktop, abundant storage, and a large center island with plenty of space for meal preparation and casual gatherings. The adjoining morning room is surrounded by windows and offers a bright, comfortable place to enjoy coffee while taking in views of the property. French doors provide convenient access to the outdoor living areas and create an easy flow for entertaining. The home continues with a spacious family room featuring a fireplace, additional formal and informal living areas, and a sun-filled step-down sunroom enhanced by skylights, ceramic tile flooring, and multiple sets of French doors. Generously sized bedrooms offer comfortable accommodations, while excellent closet space...including an oversized walk-in closet with built-in organization...provides plenty of room for storage. A convenient main-level full bathroom, massive front porch, and numerous flexible rooms add to the home’s functionality. One of the property’s most impressive features is the screened-in porch on the main level...perfect for those summer nights!! With expansive porches on both levels, there is ample room for outdoor dining, lounging, entertaining, or simply relaxing while enjoying the privacy and natural surroundings. The porch spaces overlook the acreage and offer a peaceful retreat throughout much of the year. Additional highlights include multiple fireplaces, separate upper- and lower-level heat-pump systems, and a detached one-car garage offering additional parking, storage, or workshop potential. The home underwent an extensive renovation in 2004, and the roof was also replaced in 2004. Surrounded by mature trees and established landscaping, this one-of-a-kind property offers privacy, character, and an exceptional amount of space both inside and out. With its expansive floor plan, impressive screened porches, detached garage, and beautiful 3.1-acre setting, 9610 Penns Hill Road is ready for its next owner to make it their own.
Features & Amenities
Interior
-
Other Interior Features
Ceiling Fan(s), Kitchen Island, Pantry, Recessed Lighting, Walk-In Closet(s), Vaulted Ceiling(s), High Ceilings, Soaking Tub
-
Total Bedrooms
4
-
Bathrooms
3
-
Above Grade Finished Area
4360.0
-
Basement YN
YES
-
Cooling YN
YES
-
Cooling
Central Air, Ceiling Fan(s), Electric
-
Fireplace YN
YES
-
Heating YN
YES
-
Heating
Exhaust Fan, Electric, Oil, Heat Pump
-
Pet friendly
N/A
Exterior
-
Garage
Yes
-
Garage spaces
1
-
Construction Materials
Vinyl Siding
-
Other Exterior Features
Balcony
-
Parking
Asphalt, Garage, Driveway, Detached
-
Patio and Porch Features
Deck, Patio, Porch, Screened, Wrap Around
-
Pool
No
-
Waterfront YN
NO
-
View
Trees/Woods
Area & Lot
-
Lot Features
Wooded, Cleared, Front Yard, Private, Secluded, Back Yard
-
Lot Size(acres)
3.14
-
Lot Size(square feet)
136,778
-
Property Type
Residential
-
Property Sub Type
Single Family Residence
-
Architectural Style
Colonial
Price
-
Sales Price
$799,900
-
Tax Amount
$7,415
-
Sq. Footage
4,360
-
Price/SqFt
$183
HOA
-
Association
No
School District
-
Elementary School
N/A
-
Middle School
N/A
-
High School
N/A
Property Features
-
New Construction
NO
-
Foundation Details
Slab
-
Senior Community YN
NO
-
Sewer
Septic Tank
-
Tax Lot
20A
-
Water Source
Private
Schedule a Showing
Showing scheduled successfully.
Mortgage calculator
Estimate your monthly mortgage payment, including the principal and interest, property taxes, and HOA. Adjust the values to generate a more accurate rate.
Your payment
Principal and Interest:
$
Property taxes:
$
HOA fees:
$
Total loan payment:
$
Total interest amount:
$
Location
County
CHARLES
Elementary School
Middle School
High School
Listing Courtesy of Cheryl A Bare, CENTURY 21 New Millennium
RealHub Information is provided exclusively for consumers' personal, non-commercial use, and it may not be used for any purpose other than to identify prospective properties consumers may be interested in purchasing. All information deemed reliable but not guaranteed and should be independently verified. All properties are subject to prior sale, change or withdrawal. RealHub website owner shall not be responsible for any typographical errors, misinformation, misprints and shall be held totally harmless.


* Listings on this website come from the FMLS IDX Compilation and may be held by brokerage firms other than the owner of this website. The listing brokerage is identified in any listing details. Information is deemed reliable but is not guaranteed. If you believe any FMLS listing contains material that infringes your copyrighted work please click here to review our DMCA policy and learn how to submit a takedown request.© 2024 FMLS.
Related Properties
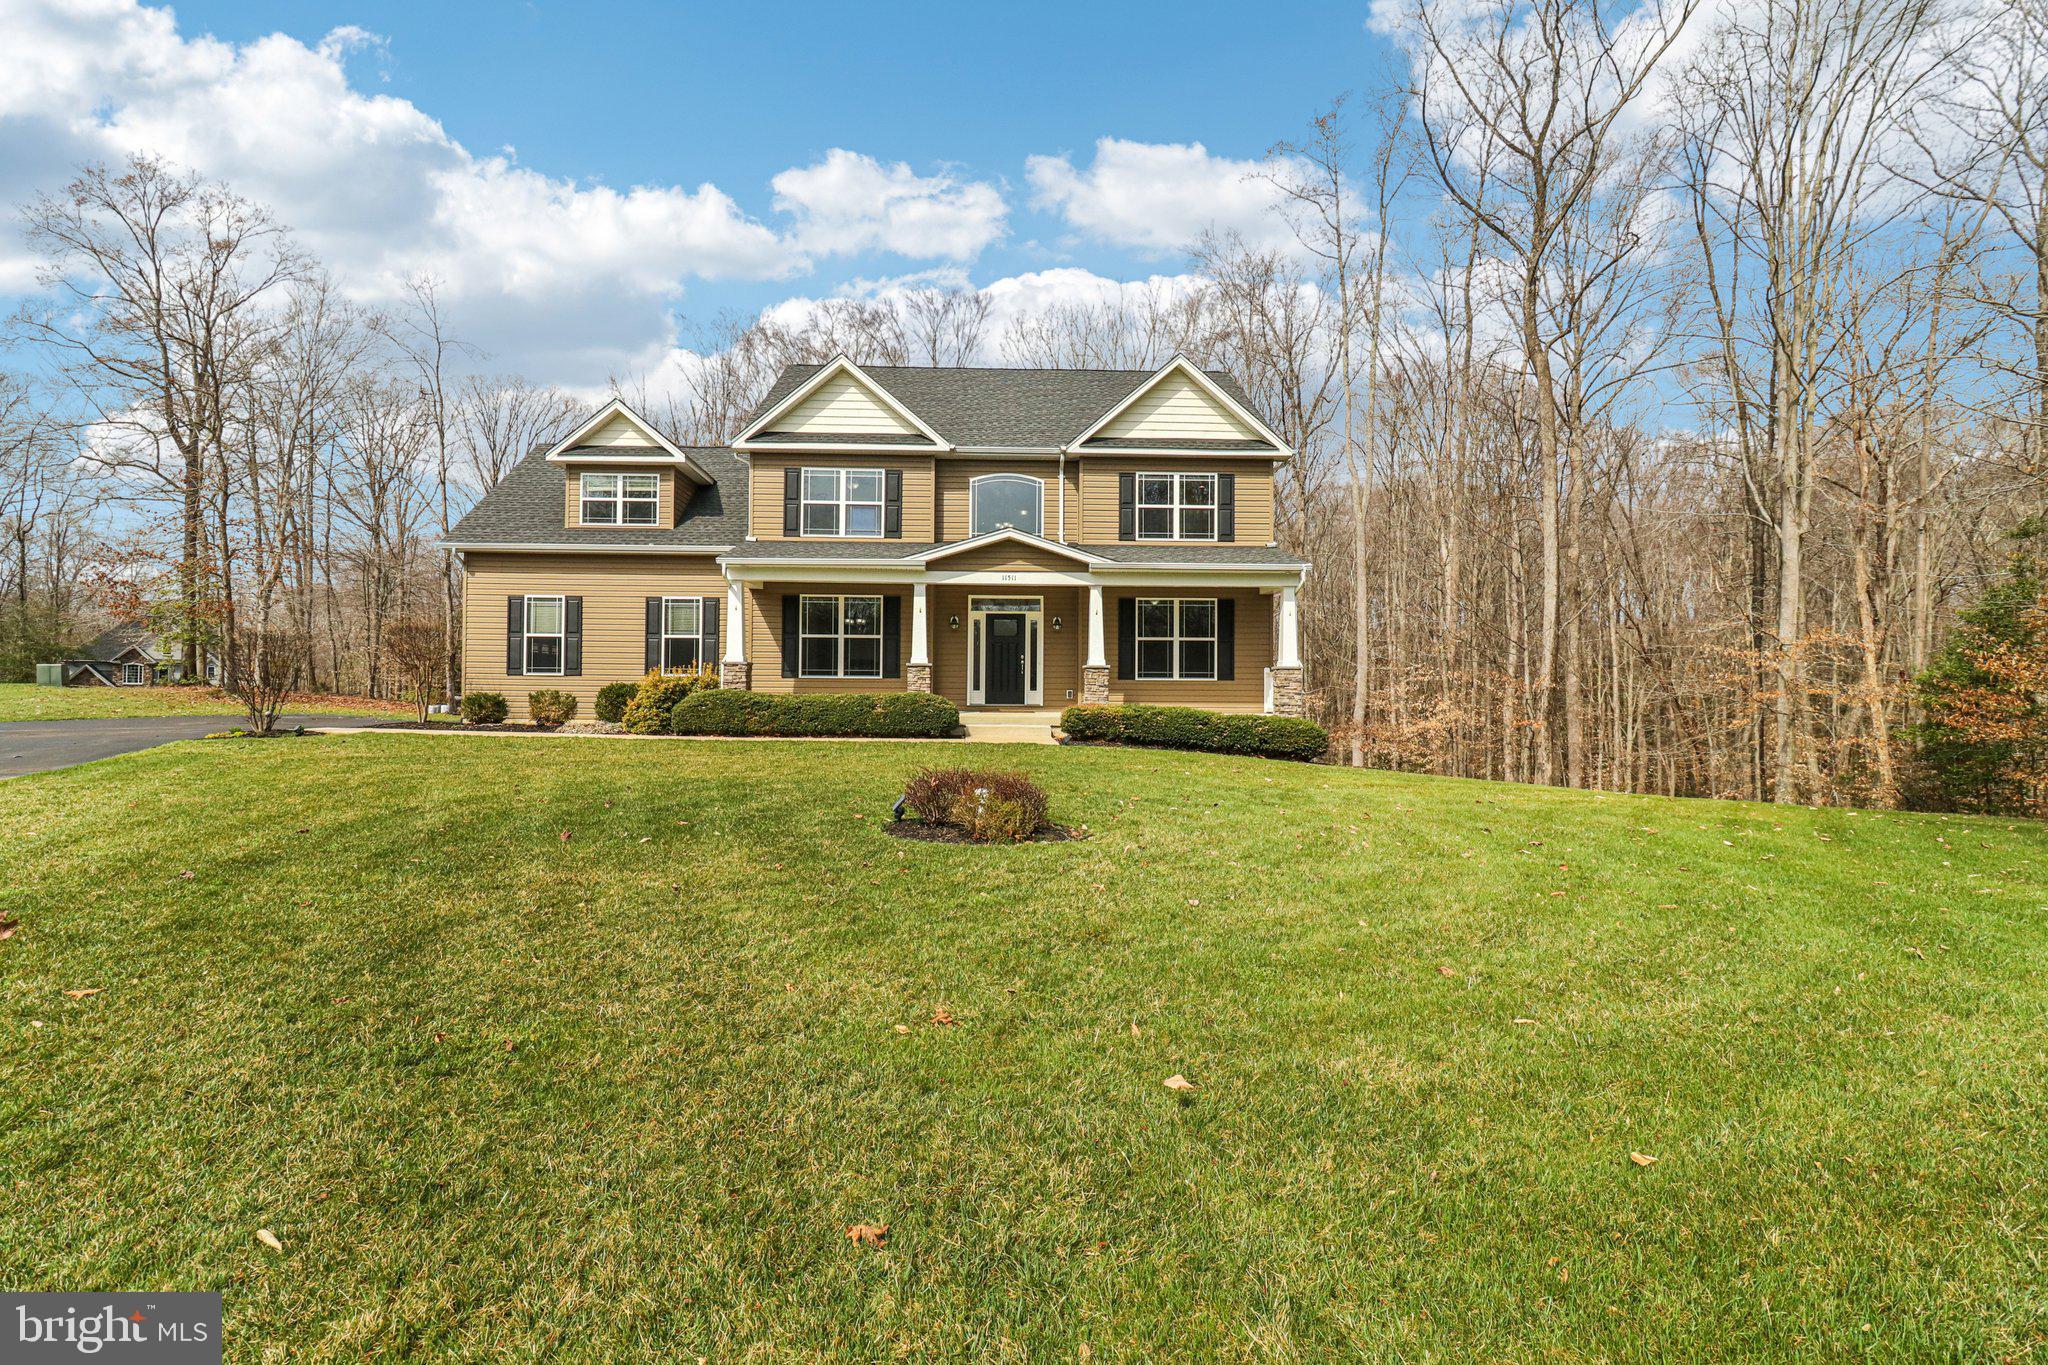
LA PLATA
11511 SUMMERTON COURT
4 Beds
3 Baths
4,254 Sq.Ft.
$760,000
MLS#: MDCH2052456
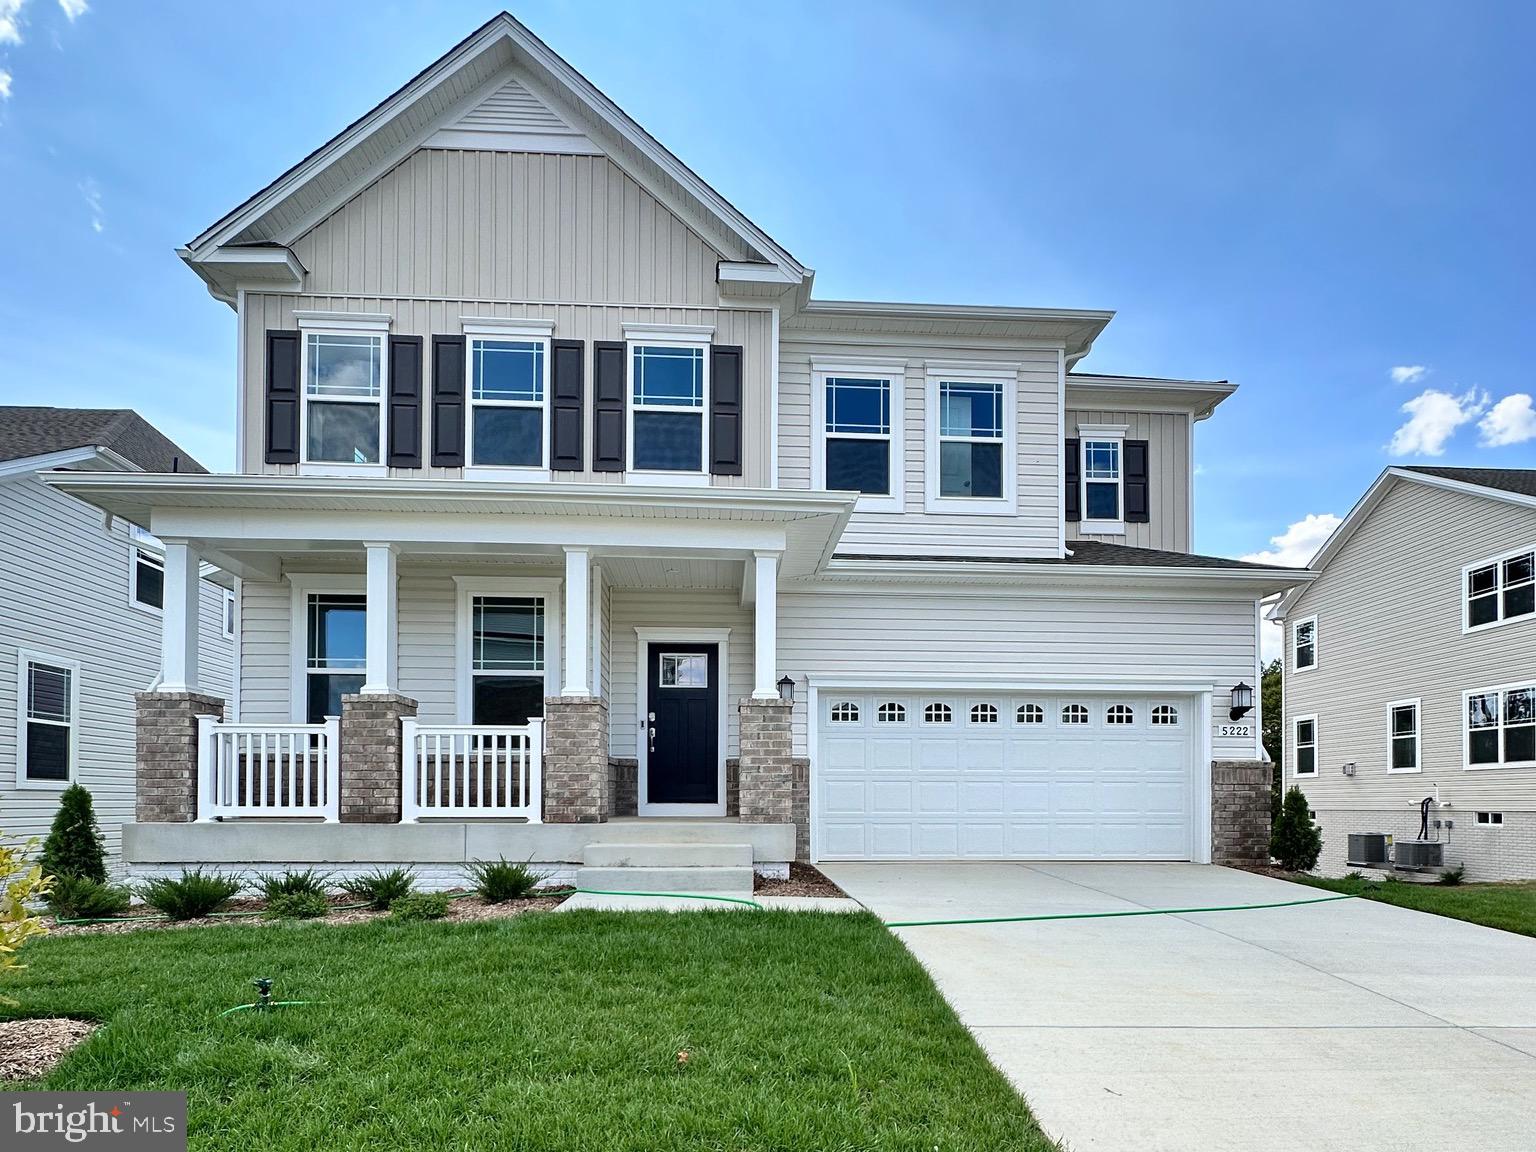
LA PLATA
10529 COSMOS CT
6 Beds
5 Baths
4,019 Sq.Ft.
$669,090
MLS#: MDCH2053806
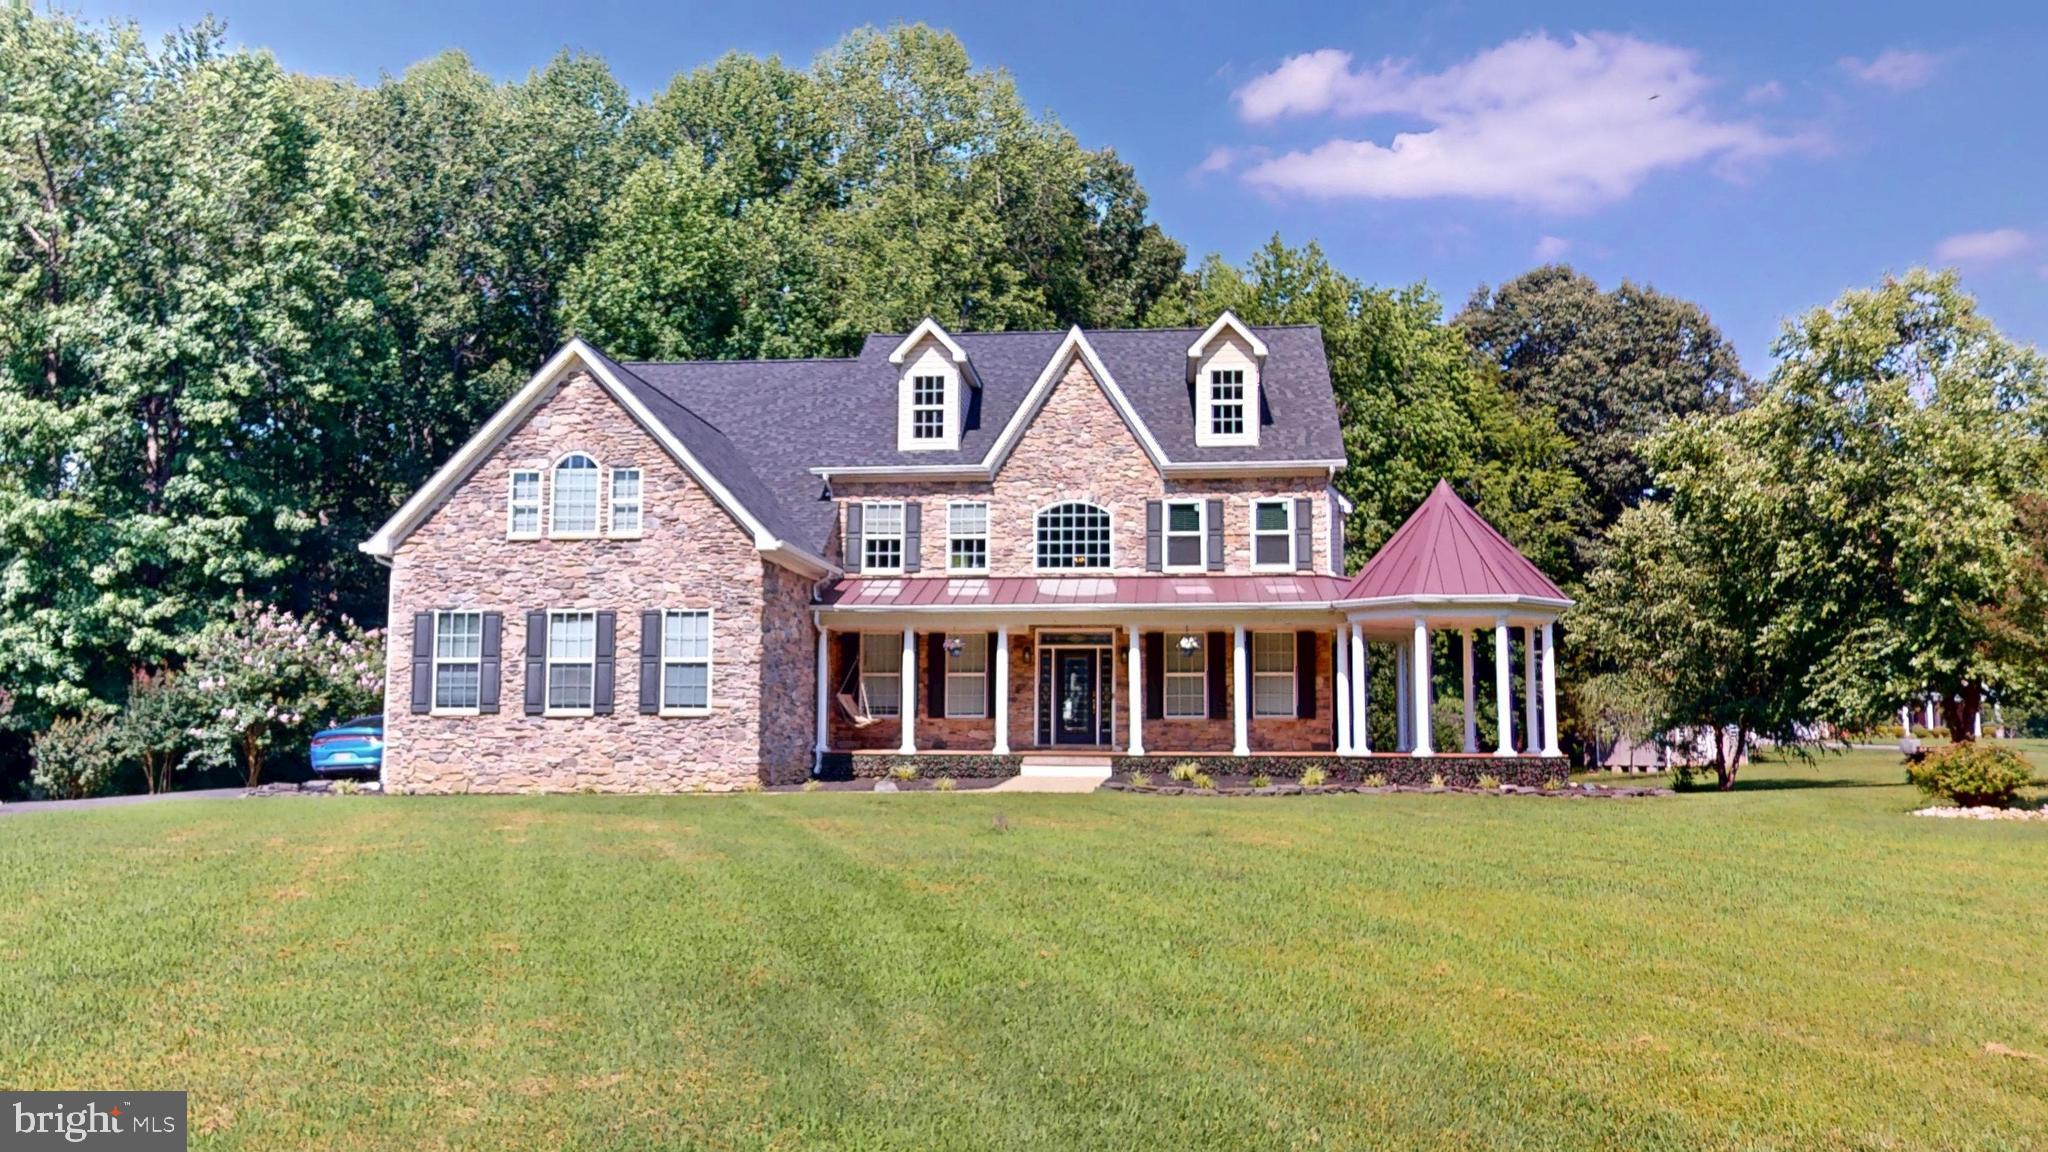
LA PLATA
8070 AMBERLEIGH PLACE
6 Beds
5 Baths
5,615 Sq.Ft.
$939,990
MLS#: MDCH2055102

LA PLATA
11561 HIGHLAND FARM COURT
4 Beds
3 Baths
5,539 Sq.Ft.
$799,999
MLS#: MDCH2058074

LA PLATA
1313 LEICESTER DRIVE
5 Beds
2 Baths
2,556 Sq.Ft.
$649,000
MLS#: MDCH2056860
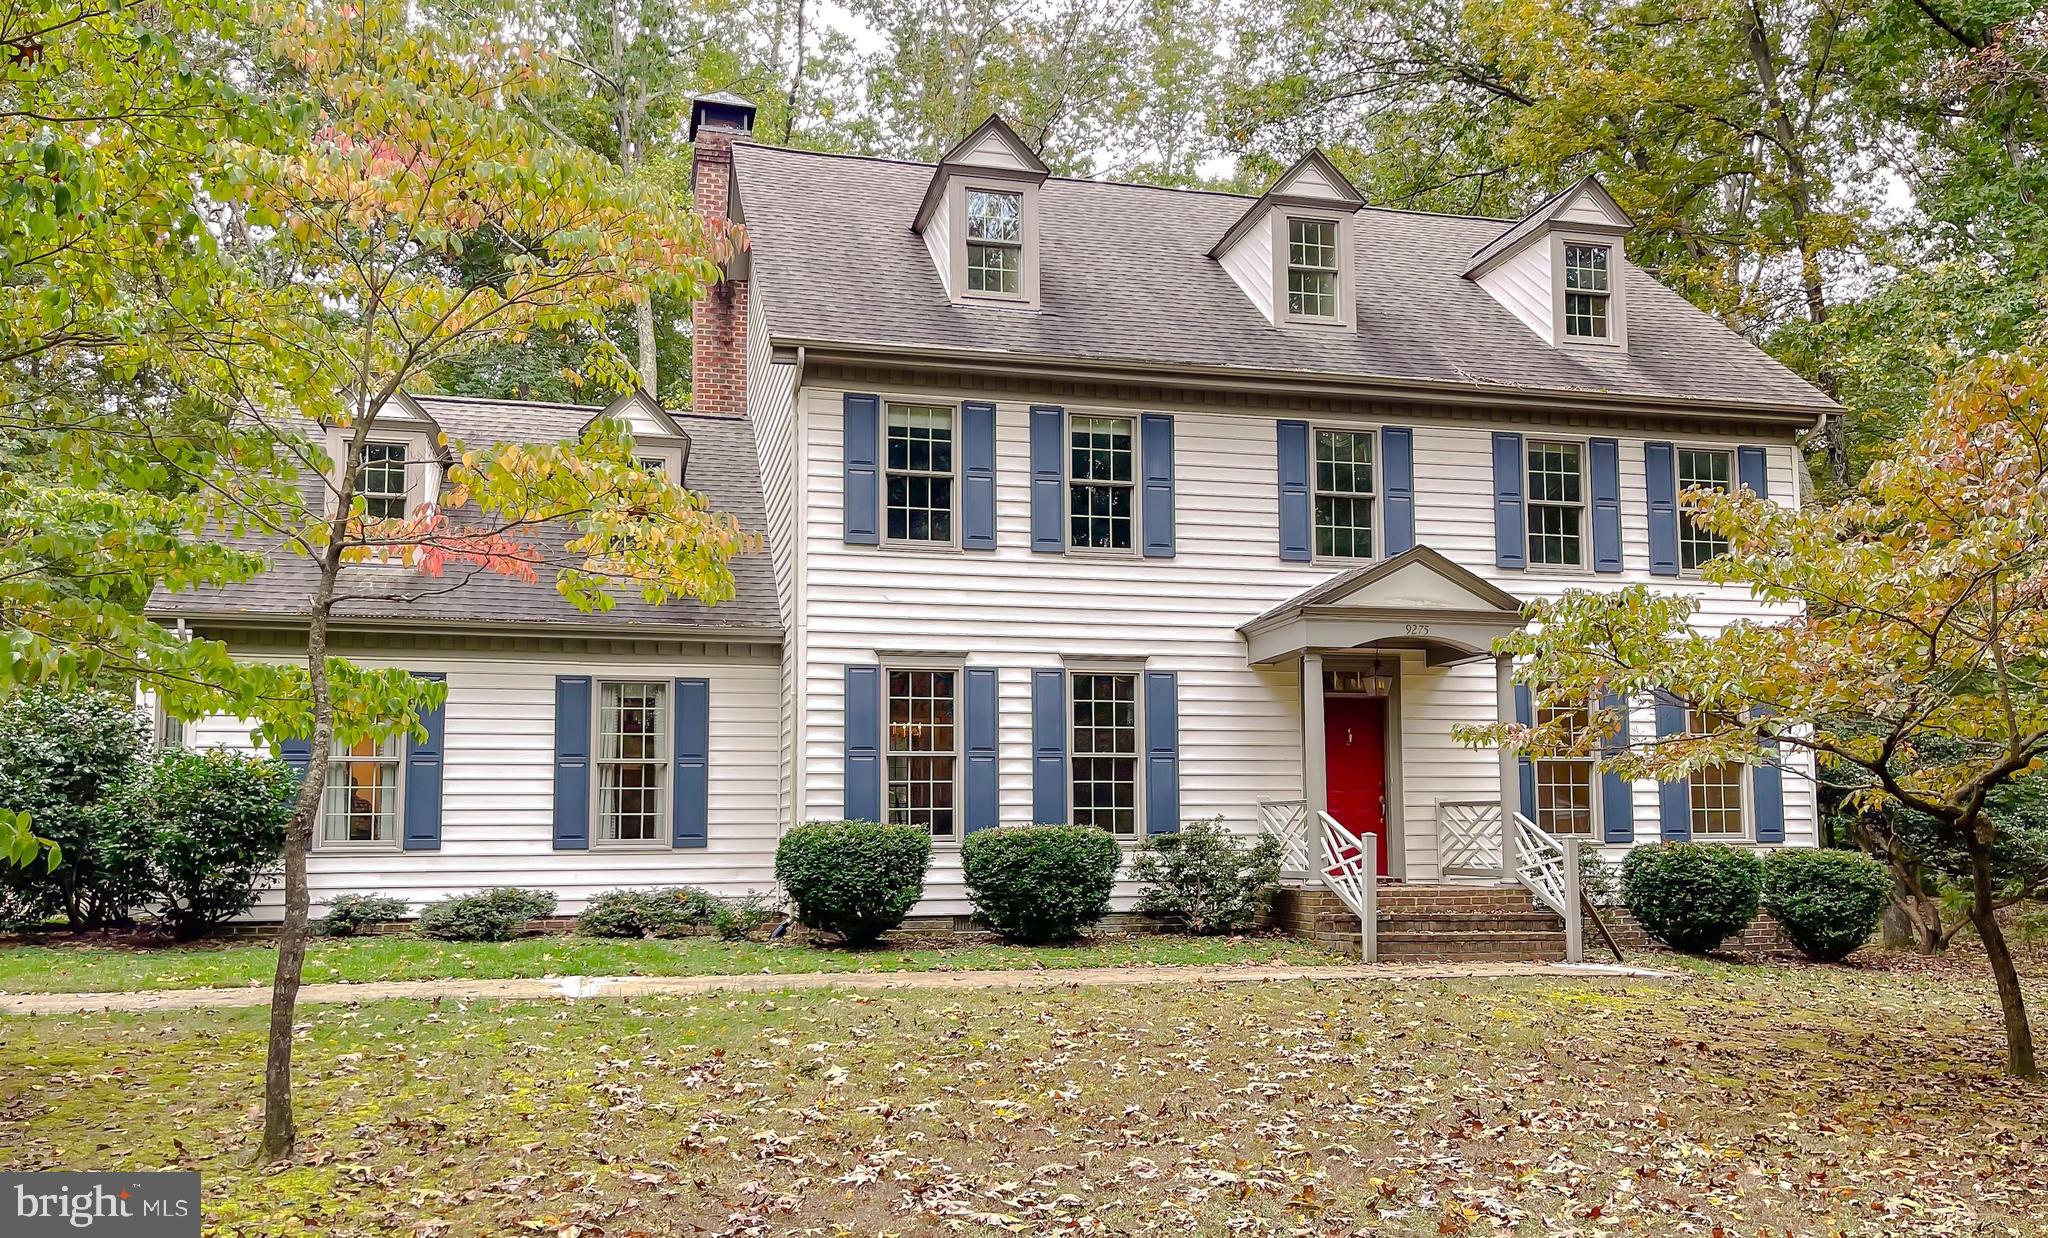
LA PLATA
9275 CRESCENT LANE
4 Beds
3 Baths
4,092 Sq.Ft.
$690,000
MLS#: MDCH2046468
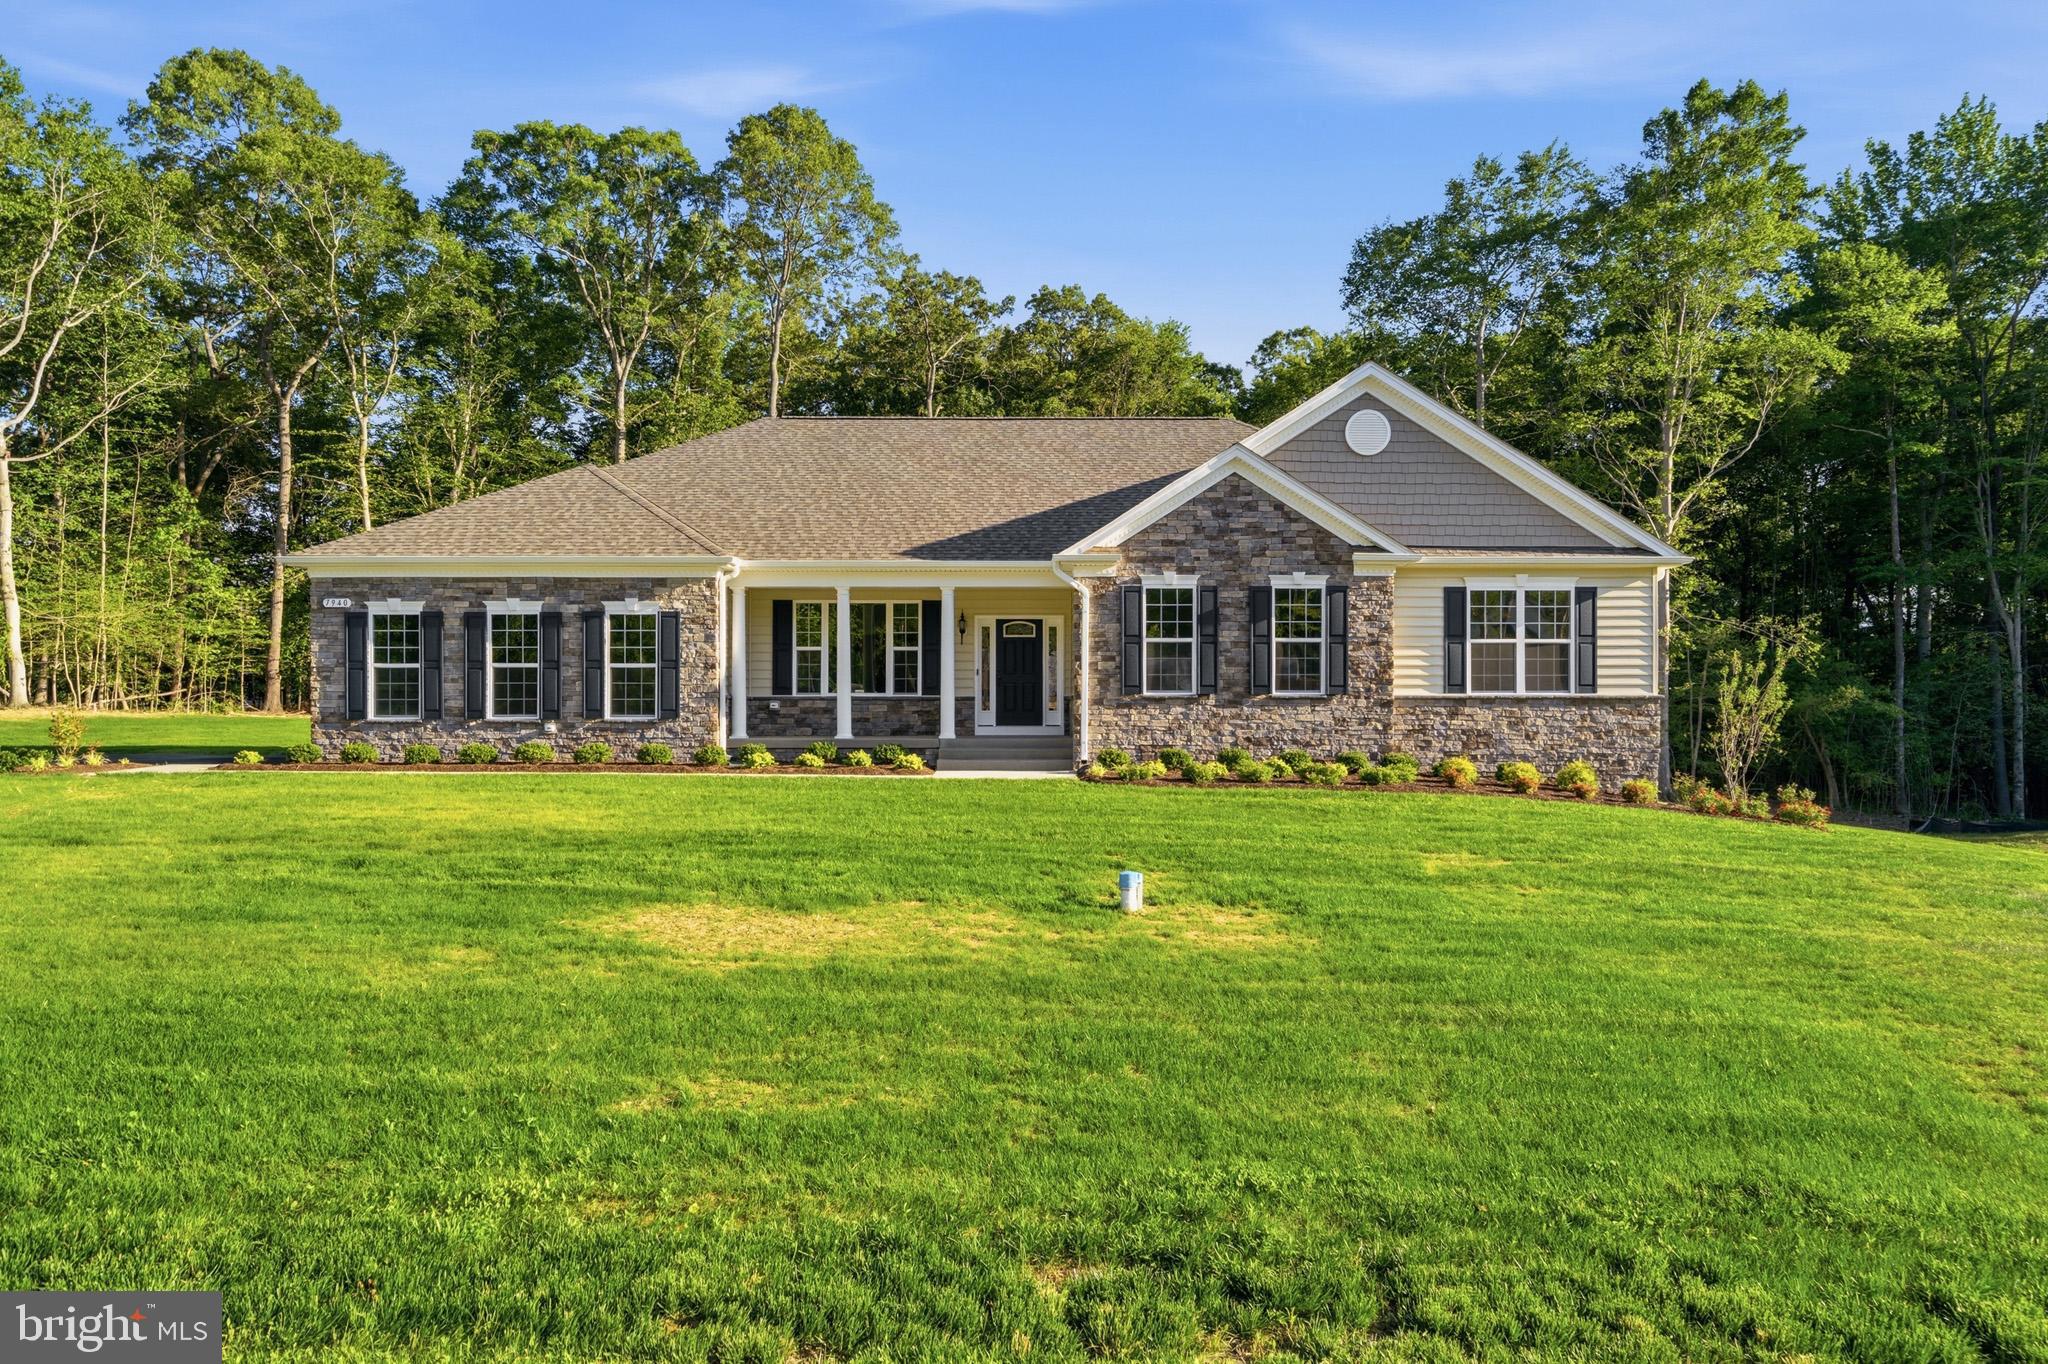
LA PLATA
7940 WILLIAM SMALLWOOD CT
3 Beds
3 Baths
3,154 Sq.Ft.
$731,953
MLS#: MDCH2056810
LA PLATA
10524 COSMOS
5 Beds
4 Baths
4,429 Sq.Ft.
$691,890
MLS#: MDCH2057392
LA PLATA
10060 HARMONY HILL LANE
5 Beds
4 Baths
5,803 Sq.Ft.
$825,000
MLS#: MDCH2053810

LA PLATA
10555 PRINCE CHARLES DRIVE
3 Beds
2 Baths
3,520 Sq.Ft.
$650,000
MLS#: MDCH2057638
.png)