
Colonial, Traditional
9811 KRAFT HILL ROAD
PERRY HALL, MD 21128
MLS#: MDBC2170664
$825,000


Property
Beds
5
Full Baths
4
1/2 Baths
1
Year Built
2006
Sq.Footage
5,992
Nestled in the prestigious Highlands at Perry Hall, this generous colonial-style residence offers a harmonious blend of style and comfort, perfect for those seeking an elevated lifestyle. Spanning over 4,400 square feet above grade living space, this home is designed to cater to both relaxation and entertainment, featuring five spacious bedrooms and four and a half nicely appointed bathrooms. Step inside to discover a warm and inviting interior, where oak wood floors and tasteful chair rail, crown moldings and wainscoting create an atmosphere of quality craftsmanship. The heart of the home is the gourmet kitchen, equipped with stainless steel appliances, including a double wall oven and a cooktop, complemented by a butlers pantry and an expansive island. The adjoining breakfast area and family room, complete with a cozy gas fireplace, provide the perfect setting for gatherings, while the formal dining room offers an elegant space for more intimate dinners. Retreat to the primary suite, featuring a walk-in closet and a spa-like bathroom with a jetted tub and a walk-in shower, ensuring a serene escape at the end of the day. The fully finished basement is a true highlight, boasting an additional rec room, kitchen and the 5th bedroom, which could be the perfect in-law suite. Plenty of room for a workshop, ample storage, and walkout access to the beautifully landscaped rear yard. This outdoor oasis is perfect for enjoying the play area & garden views, with a deck that extends your living space outdoors, ideal for summer barbecues or quiet evenings under the stars. The exterior of the home is equally impressive, showcasing a combination of brick and vinyl siding...The property is situated on a well-manicured 0.3-acre lot, featuring attractive landscaping and ample space for outdoor activities. The side-entry garage offers convenience and additional storage, while the asphalt driveway provides plenty of parking for guests. Experience the perfect blend of luxury, comfort, and community in this lovely residence, where every detail has been thoughtfully curated to create a comfortable lifestyle for today and years to come!
Features & Amenities
Interior
-
Other Interior Features
Eat-in Kitchen, Ceiling Fan(s), Kitchen Island, Pantry, Recessed Lighting, Walk-In Closet(s), Vaulted Ceiling(s), High Ceilings, Tray Ceiling(s), Crown Molding
-
Total Bedrooms
5
-
Bathrooms
4
-
1/2 Bathrooms
1
-
Above Grade Finished Area
4442.0
-
Basement YN
YES
-
Cooling YN
YES
-
Cooling
Central Air, Ceiling Fan(s), Electric
-
Fireplace YN
YES
-
Heating YN
YES
-
Heating
Exhaust Fan, Electric, Propane, Forced Air, Zoned, Other, Heat Pump
-
Pet friendly
N/A
Exterior
-
Garage
Yes
-
Garage spaces
2
-
Construction Materials
Brick, Vinyl Siding
-
Other Exterior Features
Storage
-
Parking
Garage Door Opener, Asphalt, Off Street, On Street, Garage, Driveway, Inside Entrance, Attached
-
Patio and Porch Features
Deck
-
Pool
No
-
Waterfront YN
NO
-
View
Garden
Area & Lot
-
Lot Features
Front Yard, Back Yard
-
Lot Size(acres)
0.3
-
Lot Size(square feet)
13,068
-
Property Type
Residential
-
Property Sub Type
Single Family Residence
-
Architectural Style
Colonial, Traditional
Price
-
Sales Price
$825,000
-
Tax Amount
$10,932.12
-
Sq. Footage
5,992
-
Price/SqFt
$137
HOA
-
Association
YES
-
Association Fee
$42
-
Association Fee Frequency
Monthly
-
Association Fee Includes
N/A
School District
-
Elementary School
N/A
-
Middle School
N/A
-
High School
N/A
Property Features
-
New Construction
NO
-
Foundation Details
Other
-
Senior Community YN
NO
-
Sewer
Public Sewer
-
Tax Lot
22
-
Water Source
Public
Schedule a Showing
Showing scheduled successfully.
Mortgage calculator
Estimate your monthly mortgage payment, including the principal and interest, property taxes, and HOA. Adjust the values to generate a more accurate rate.
Your payment
Principal and Interest:
$
Property taxes:
$
HOA fees:
$
Total loan payment:
$
Total interest amount:
$
Location
County
BALTIMORE
Elementary School
Middle School
High School
Listing Courtesy of Stephanie A Noval , Long & Foster Real Estate, Inc.
RealHub Information is provided exclusively for consumers' personal, non-commercial use, and it may not be used for any purpose other than to identify prospective properties consumers may be interested in purchasing. All information deemed reliable but not guaranteed and should be independently verified. All properties are subject to prior sale, change or withdrawal. RealHub website owner shall not be responsible for any typographical errors, misinformation, misprints and shall be held totally harmless.


* Listings on this website come from the FMLS IDX Compilation and may be held by brokerage firms other than the owner of this website. The listing brokerage is identified in any listing details. Information is deemed reliable but is not guaranteed. If you believe any FMLS listing contains material that infringes your copyrighted work please click here to review our DMCA policy and learn how to submit a takedown request.© 2024 FMLS.
Related Properties
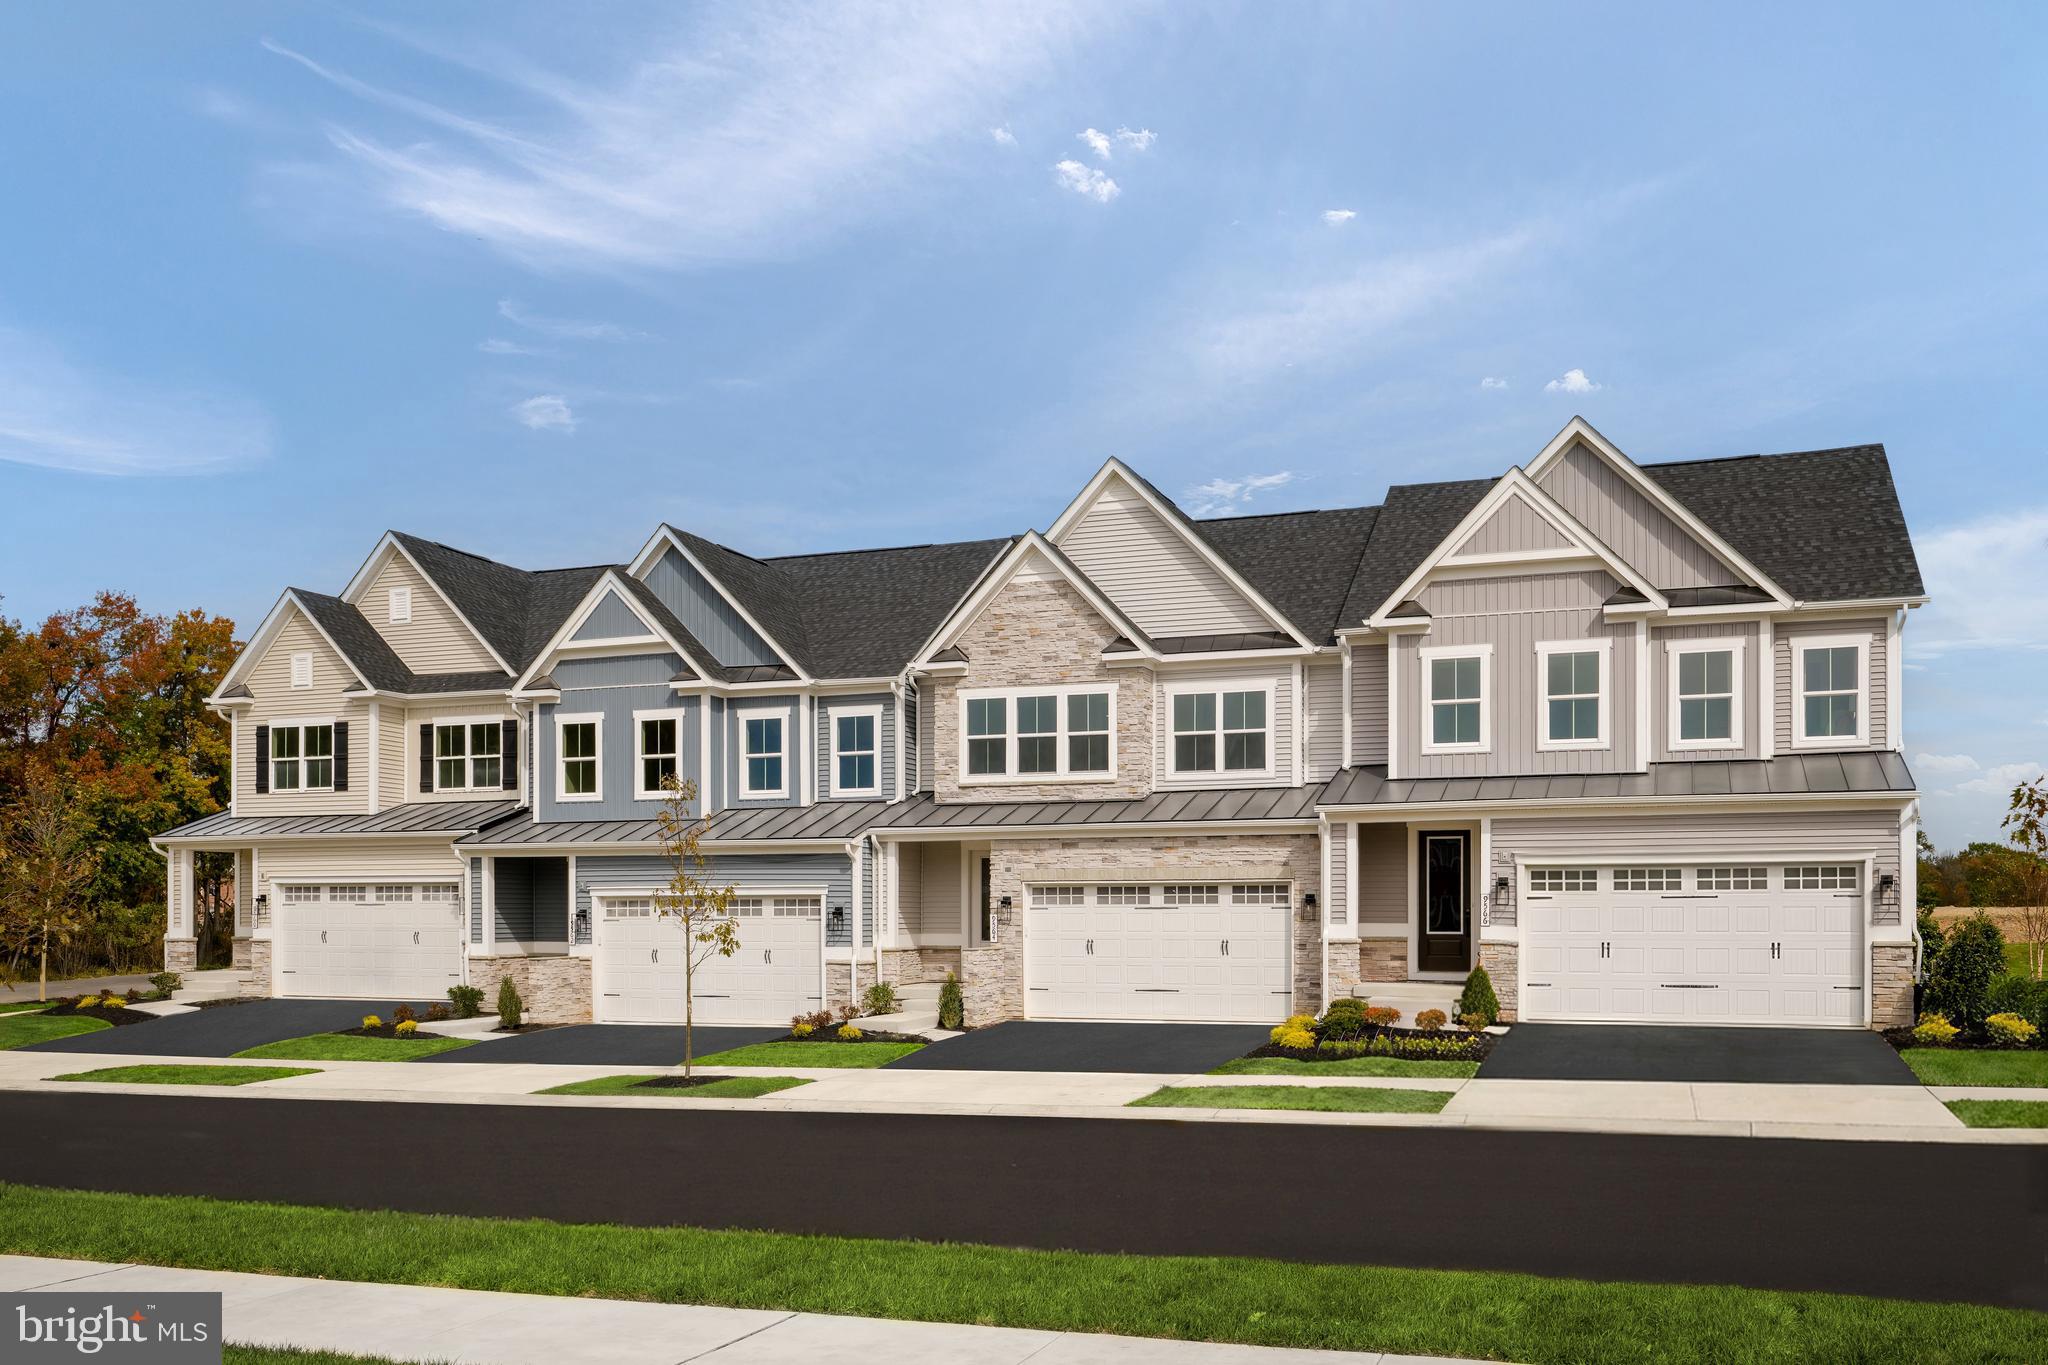
PERRY HALL
9409 FOUNDERS LANE
3 Beds
2 Baths
N/A
$719,990
MLS#: MDBC2170882
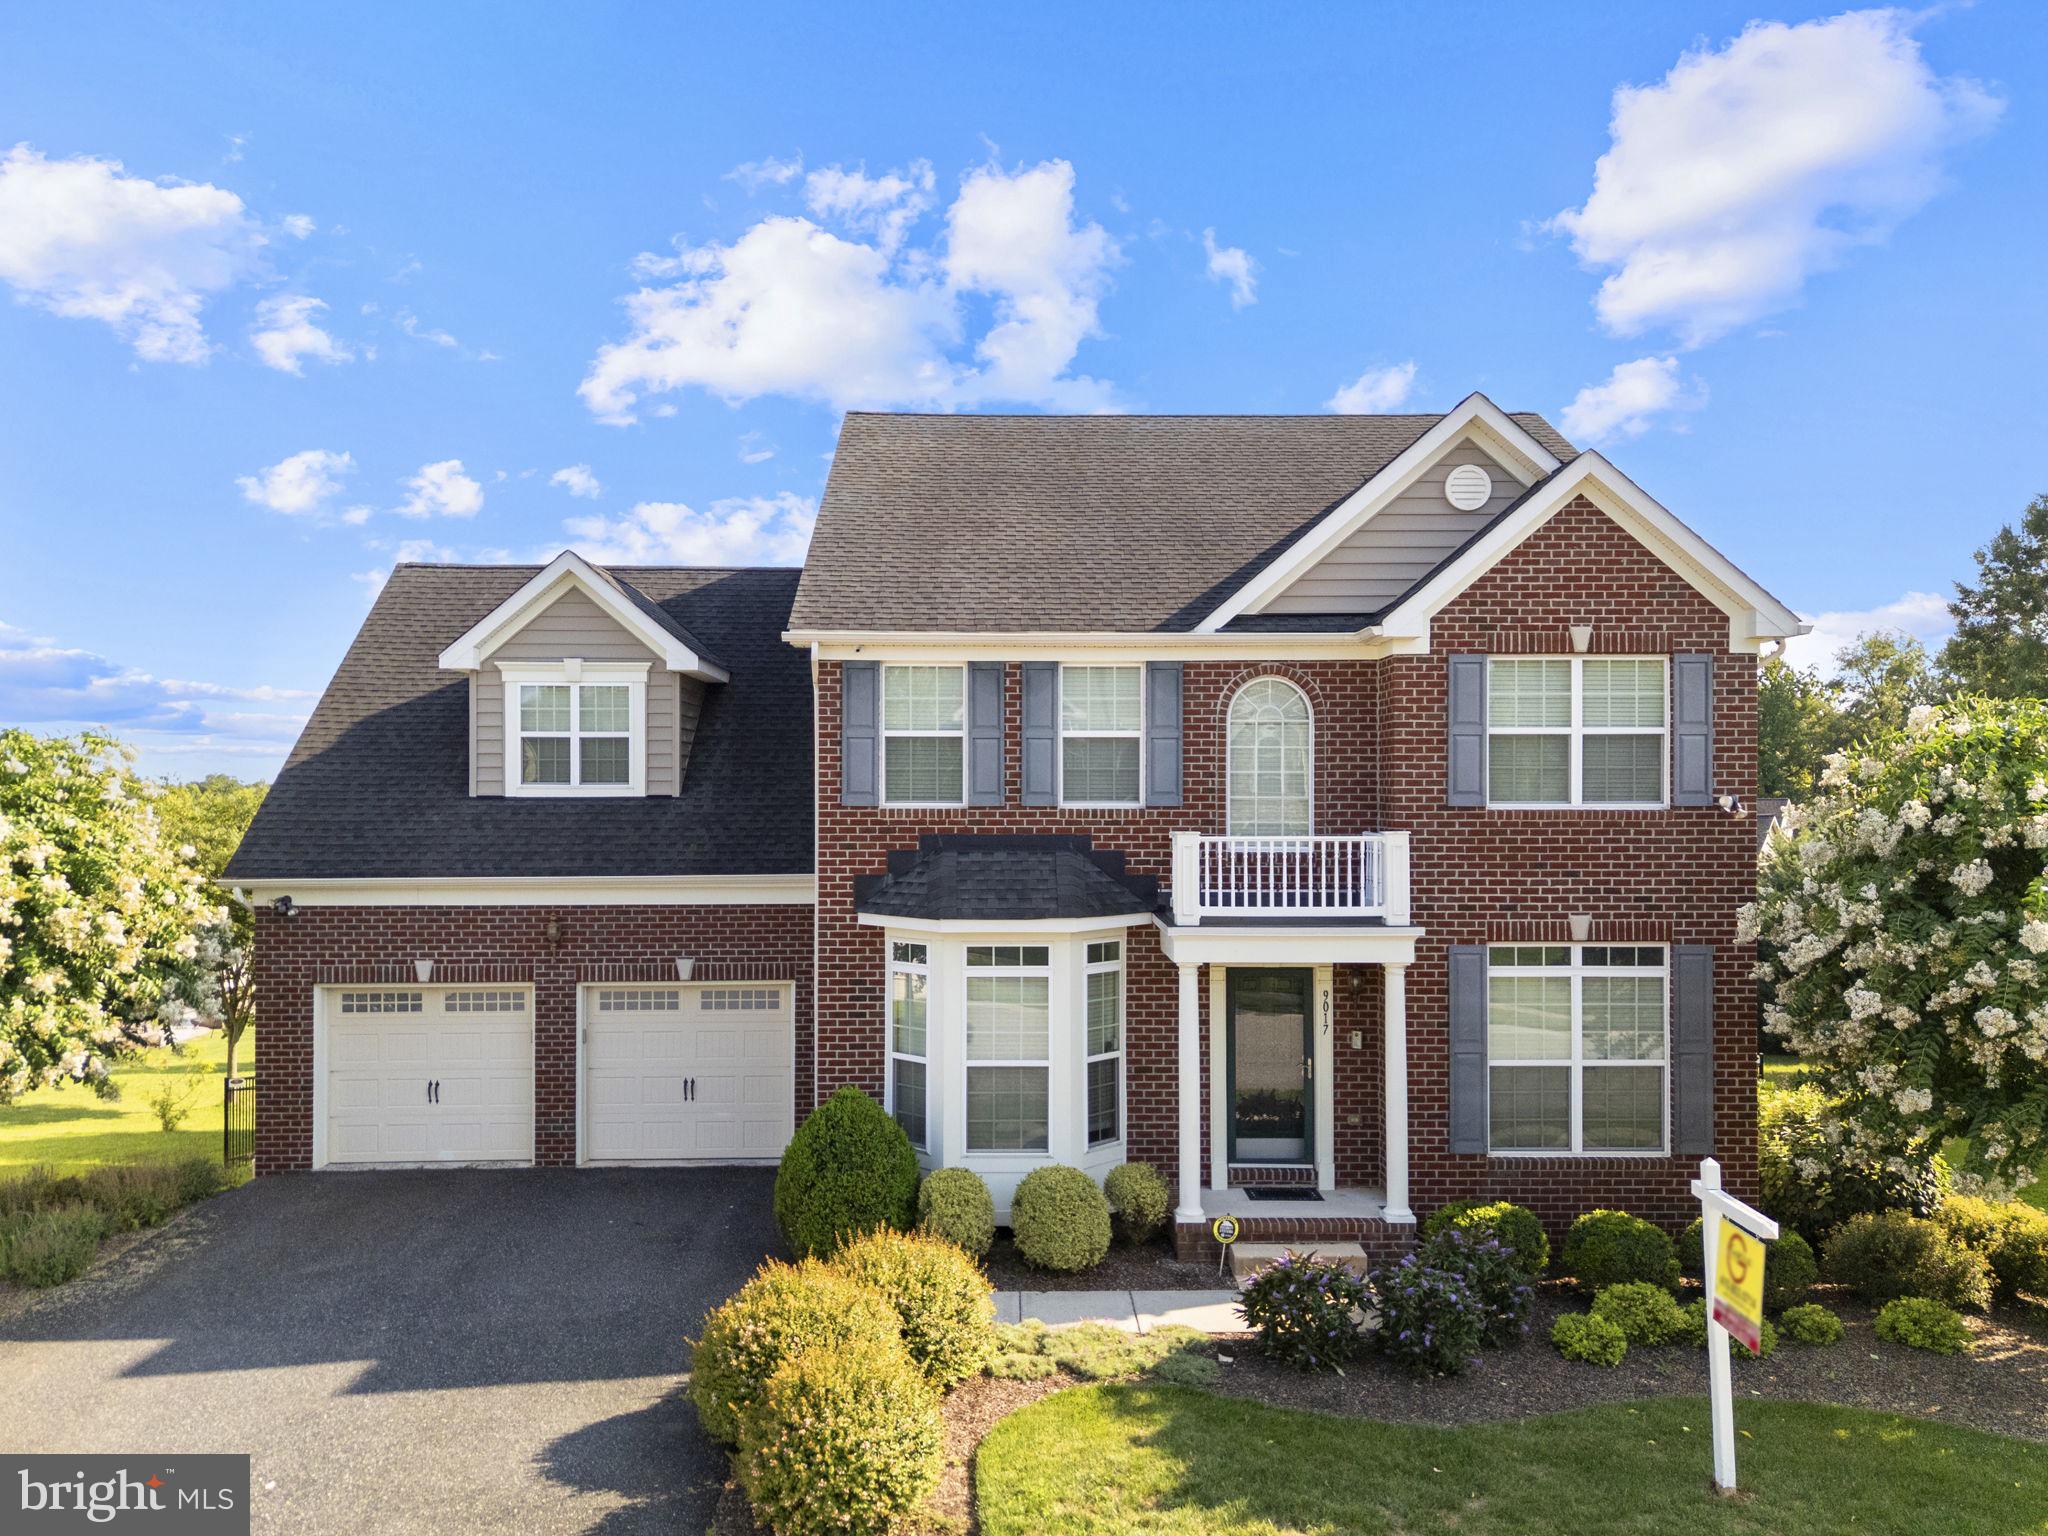
PERRY HALL
9017 SUNNI PERCH COURT
5 Beds
4 Baths
4,117 Sq.Ft.
$875,000
MLS#: MDBC2166014
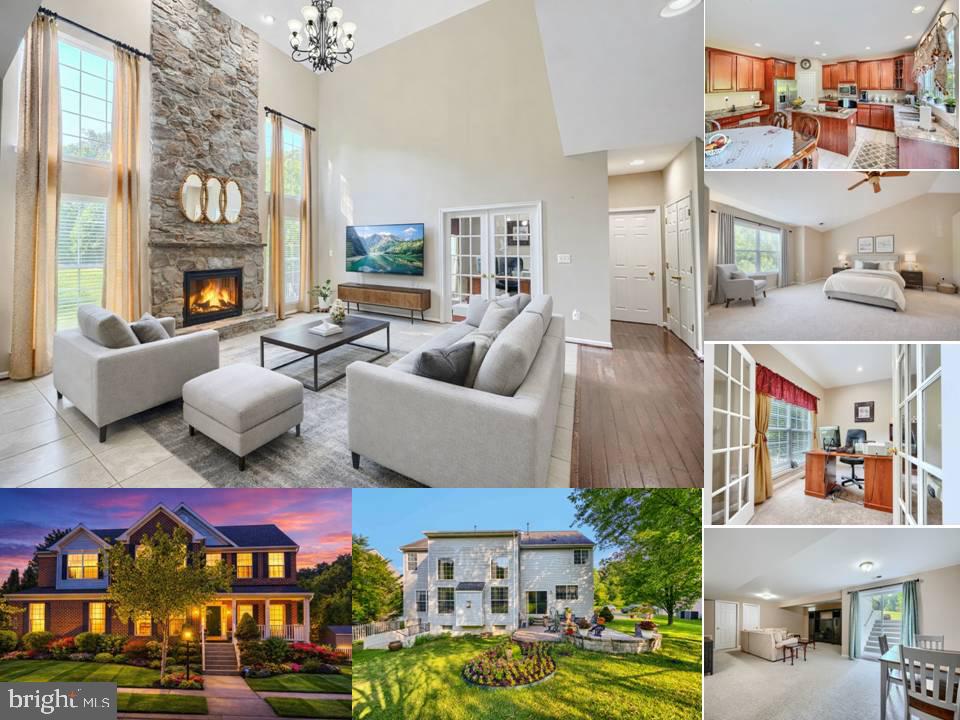
PERRY HALL
9424 GEORGIA BELLE DRIVE
5 Beds
3 Baths
4,026 Sq.Ft.
$739,990
MLS#: MDBC2159526

PERRY HALL
5021 AUTUMN GLOW WAY
4 Beds
2 Baths
4,050 Sq.Ft.
$698,000
MLS#: MDBC2171456
.png)