


Property
Beds
5
Full Baths
4
1/2 Baths
1
Year Built
1996
Sq.Footage
5,055
Located on a private 2.7-acre cul-de-sac lot in one of Potomac's most sought-after neighborhoods, this exceptional home offers more than 5,500 square feet of beautifully designed living space, an ideal floor plan, and resort-style outdoor amenities. The main level is designed for both everyday living and entertaining, featuring a gourmet kitchen with a large center island, abundant cabinetry, high end commercial grade appliances and generous counter space that opens seamlessly to the spacious family room. Formal living and dining rooms provide elegant gathering spaces, while a private study and separate den offer flexibility for working from home, relaxing, or hobbies. A large mudroom and walk-in pantry add convenience and exceptional storage. Upstairs, the expansive primary suite serves as a private retreat with a renovated spa-inspired bathroom and an impressive walk-in closet room. Three additional bedrooms include one with an en-suite bath and two connected by a dual-entry bathroom, providing a thoughtful layout for family and guests. The walkout lower level offers outstanding additional living space with a large recreation room, wet bar, bedroom, full bathroom, dedicated gym, separate den area, and abundant storage. Outside, the backyard feels like a private retreat. The spa-like pool is surrounded by extensive hardscaping, multiple entertaining areas, and a built-in fire pit, creating the perfect setting for relaxing or hosting guests. The expansive lot offers a rare combination of privacy, open space, and mature landscaping. Tucked away just off Glen Road, this special property offers a peaceful setting while remaining close to Potomac Village, parks, shopping, dining, and major commuter routes.
Features & Amenities
Interior
-
Other Interior Features
Kitchen Island, Bar, Recessed Lighting, Walk-In Closet(s), Other, Vaulted Ceiling(s), High Ceilings, Tray Ceiling(s), Built-in Features, Crown Molding, Open Floorplan
-
Total Bedrooms
5
-
Bathrooms
4
-
1/2 Bathrooms
1
-
Above Grade Finished Area
3655.0
-
Basement YN
YES
-
Cooling YN
YES
-
Cooling
Central Air, Heat Pump, Ceiling Fan(s), Zoned, Electric
-
Fireplace YN
YES
-
Heating YN
YES
-
Heating
Electric, Natural Gas, Forced Air, Zoned, Heat Pump
-
Pet friendly
N/A
Exterior
-
Garage
Yes
-
Garage spaces
3
-
Construction Materials
Stucco, Vinyl Siding
-
Other Exterior Features
Other, Lighting
-
Parking
Garage Door Opener, Garage, Driveway, Attached
-
Patio and Porch Features
Deck, Patio
-
Pool
Yes
-
Pool Features
Private
-
Waterfront YN
NO
Area & Lot
-
Lot Size(acres)
2.71
-
Lot Size(square feet)
118,048
-
Property Type
Residential
-
Property Sub Type
Single Family Residence
-
Architectural Style
Colonial
Price
-
Sales Price
$2,200,000
-
Tax Amount
$17,741
-
Sq. Footage
5,055
-
Price/SqFt
$435
HOA
-
Association
No
School District
-
Elementary School
POTOMAC
-
Middle School
HERBERT HOOVER
-
High School
WINSTON CHURCHILL
Property Features
-
New Construction
NO
-
Accessibility Features
Therapeutic Whirlpool
-
Foundation Details
Slab
-
Senior Community YN
NO
-
Sewer
Public Sewer
-
Tax Lot
12
-
Water Source
Public
Schedule a Showing
Showing scheduled successfully.
Mortgage calculator
Estimate your monthly mortgage payment, including the principal and interest, property taxes, and HOA. Adjust the values to generate a more accurate rate.
Your payment
Principal and Interest:
$
Property taxes:
$
HOA fees:
$
Total loan payment:
$
Total interest amount:
$
Location
County
MONTGOMERY
Elementary School
POTOMAC
Middle School
HERBERT HOOVER
High School
WINSTON CHURCHILL
Listing Courtesy of Melissa Bernstein, RLAH @properties
RealHub Information is provided exclusively for consumers' personal, non-commercial use, and it may not be used for any purpose other than to identify prospective properties consumers may be interested in purchasing. All information deemed reliable but not guaranteed and should be independently verified. All properties are subject to prior sale, change or withdrawal. RealHub website owner shall not be responsible for any typographical errors, misinformation, misprints and shall be held totally harmless.

Salesperson, Realtor
Dan DeBlock
Call Dan today to schedule a private showing.

* Listings on this website come from the FMLS IDX Compilation and may be held by brokerage firms other than the owner of this website. The listing brokerage is identified in any listing details. Information is deemed reliable but is not guaranteed. If you believe any FMLS listing contains material that infringes your copyrighted work please click here to review our DMCA policy and learn how to submit a takedown request.© 2024 FMLS.
Related Properties
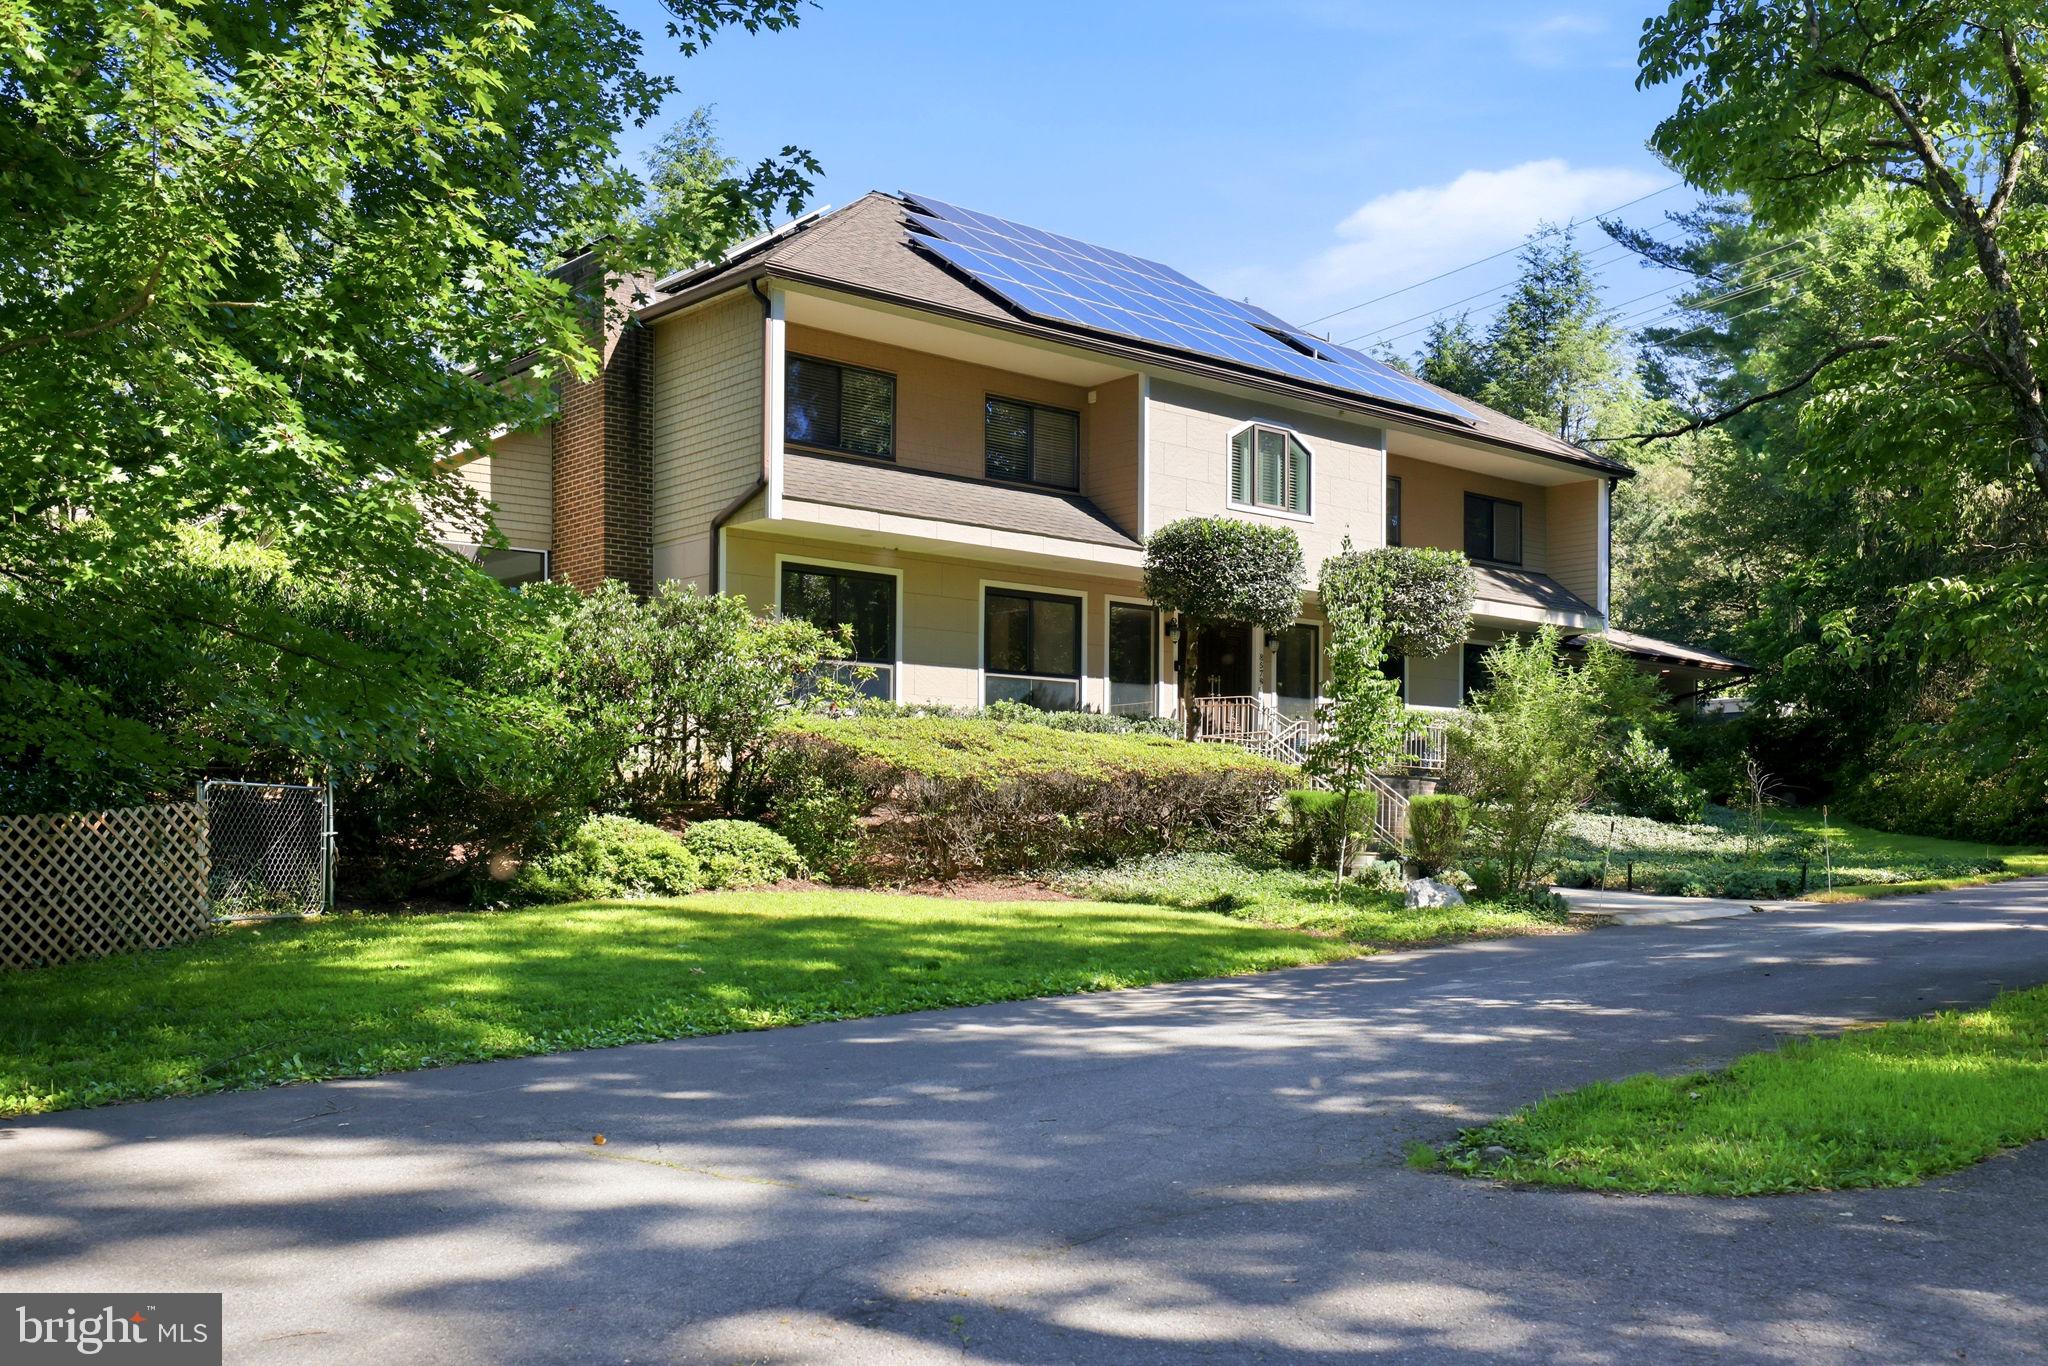
POTOMAC
8578 BRICKYARD ROAD
6 Beds
7 Baths
6,003 Sq.Ft.
$1,775,000
MLS#: MDMC2241386
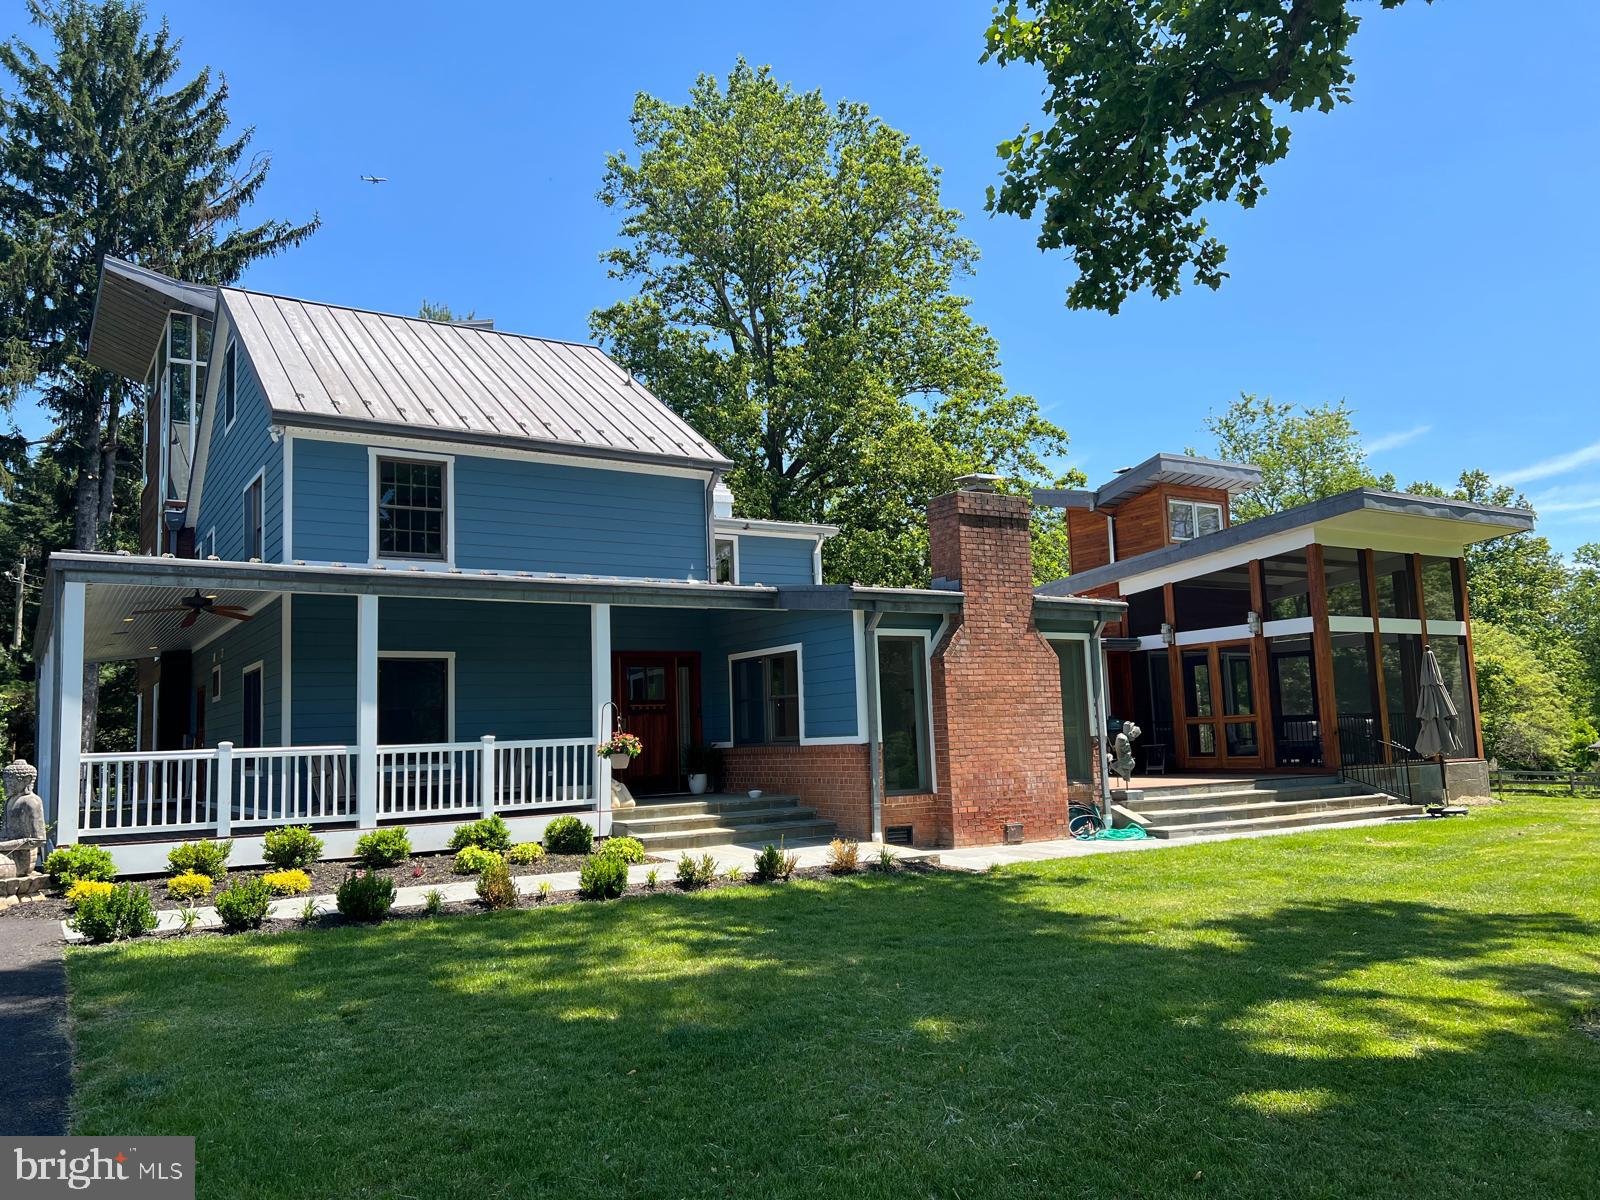
POTOMAC
10420 OAKLYN DRIVE
5 Beds
4 Baths
4,782 Sq.Ft.
$2,199,000
MLS#: MDMC2231212

POTOMAC
10837 S GLEN ROAD
6 Beds
4 Baths
6,507 Sq.Ft.
$2,395,000
MLS#: MDMC2252670

POTOMAC
10320 GLEN ROAD
6 Beds
4 Baths
5,335 Sq.Ft.
$1,850,000
MLS#: MDMC2256030

POTOMAC
12107 GLEN MILL ROAD
7 Beds
7 Baths
8,503 Sq.Ft.
$2,199,999
MLS#: MDMC2250778

POTOMAC
10514 UNITY LANE
5 Beds
4 Baths
8,216 Sq.Ft.
$2,599,000
MLS#: MDMC2256626
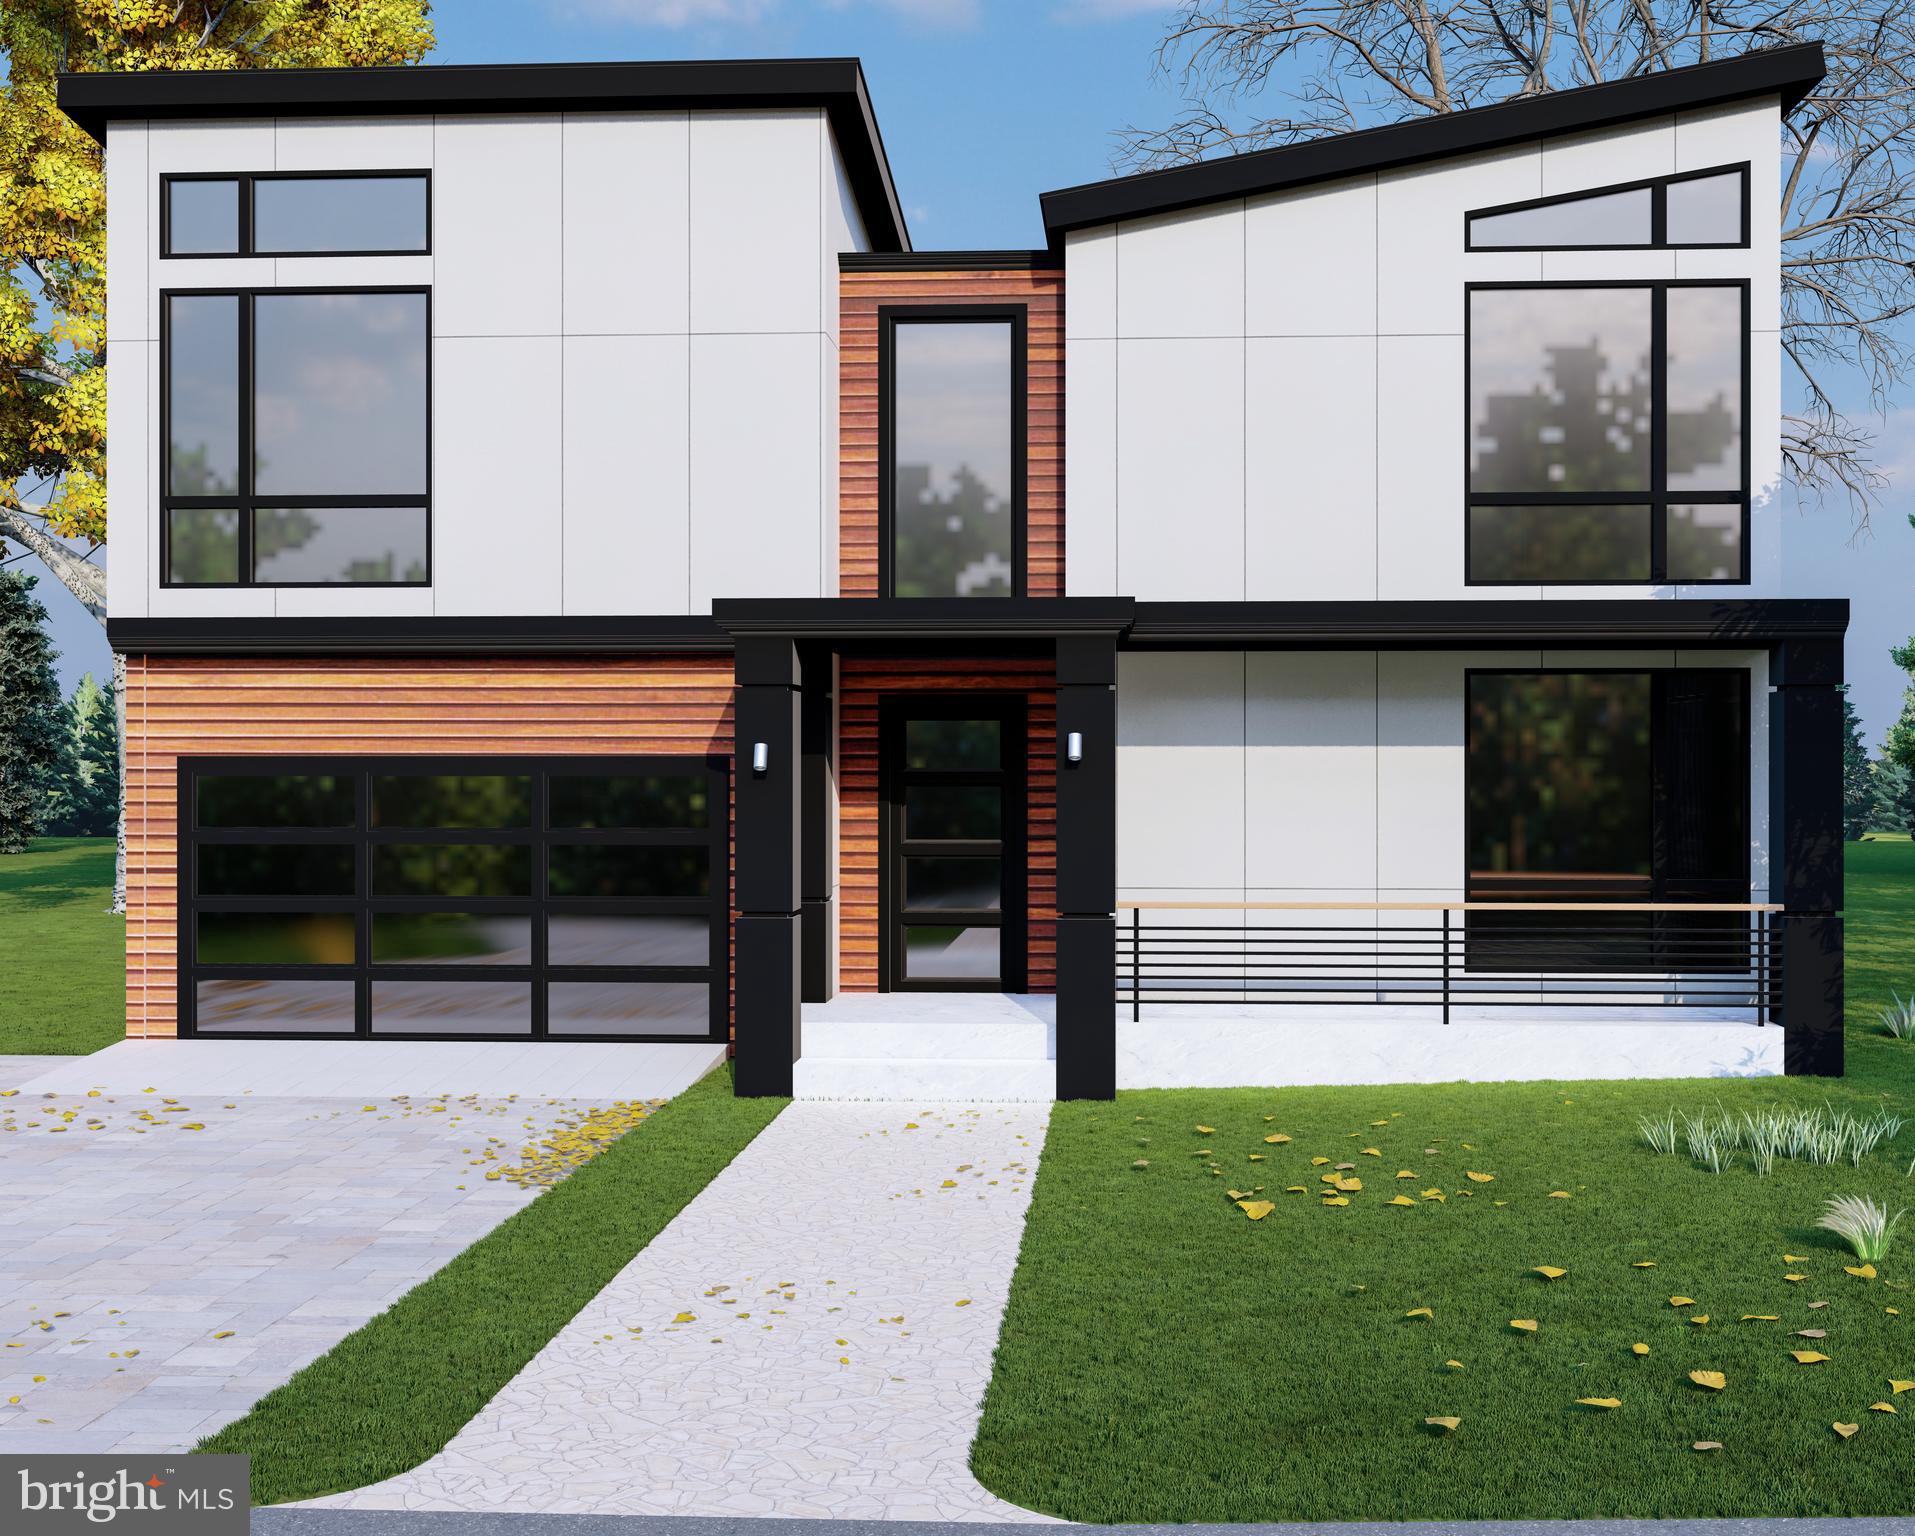
POTOMAC
7727 FONTAINE STREET
6 Beds
6 Baths
N/A
$2,500,000
MLS#: MDMC2237166

POTOMAC
7801 HIDDEN MEADOW TERRACE
5 Beds
3 Baths
3,790 Sq.Ft.
$1,800,000
MLS#: MDMC2238326

POTOMAC
8308 RIVER FALLS DRIVE
6 Beds
4 Baths
4,508 Sq.Ft.
$1,875,000
MLS#: MDMC2230674

POTOMAC
12100 DREWS COURT
4 Beds
5 Baths
5,894 Sq.Ft.
$1,825,000
MLS#: MDMC2227724
.png)