
Colonial, Contemporary, Transitional, Traditional
3963 ALDERNEY MEWS
SALISBURY, MD 21804
MLS#: MDWC2022034
$414,990
Property
Beds
4
Full Baths
2
1/2 Baths
1
Year Built
1972
Sq.Footage
2,560
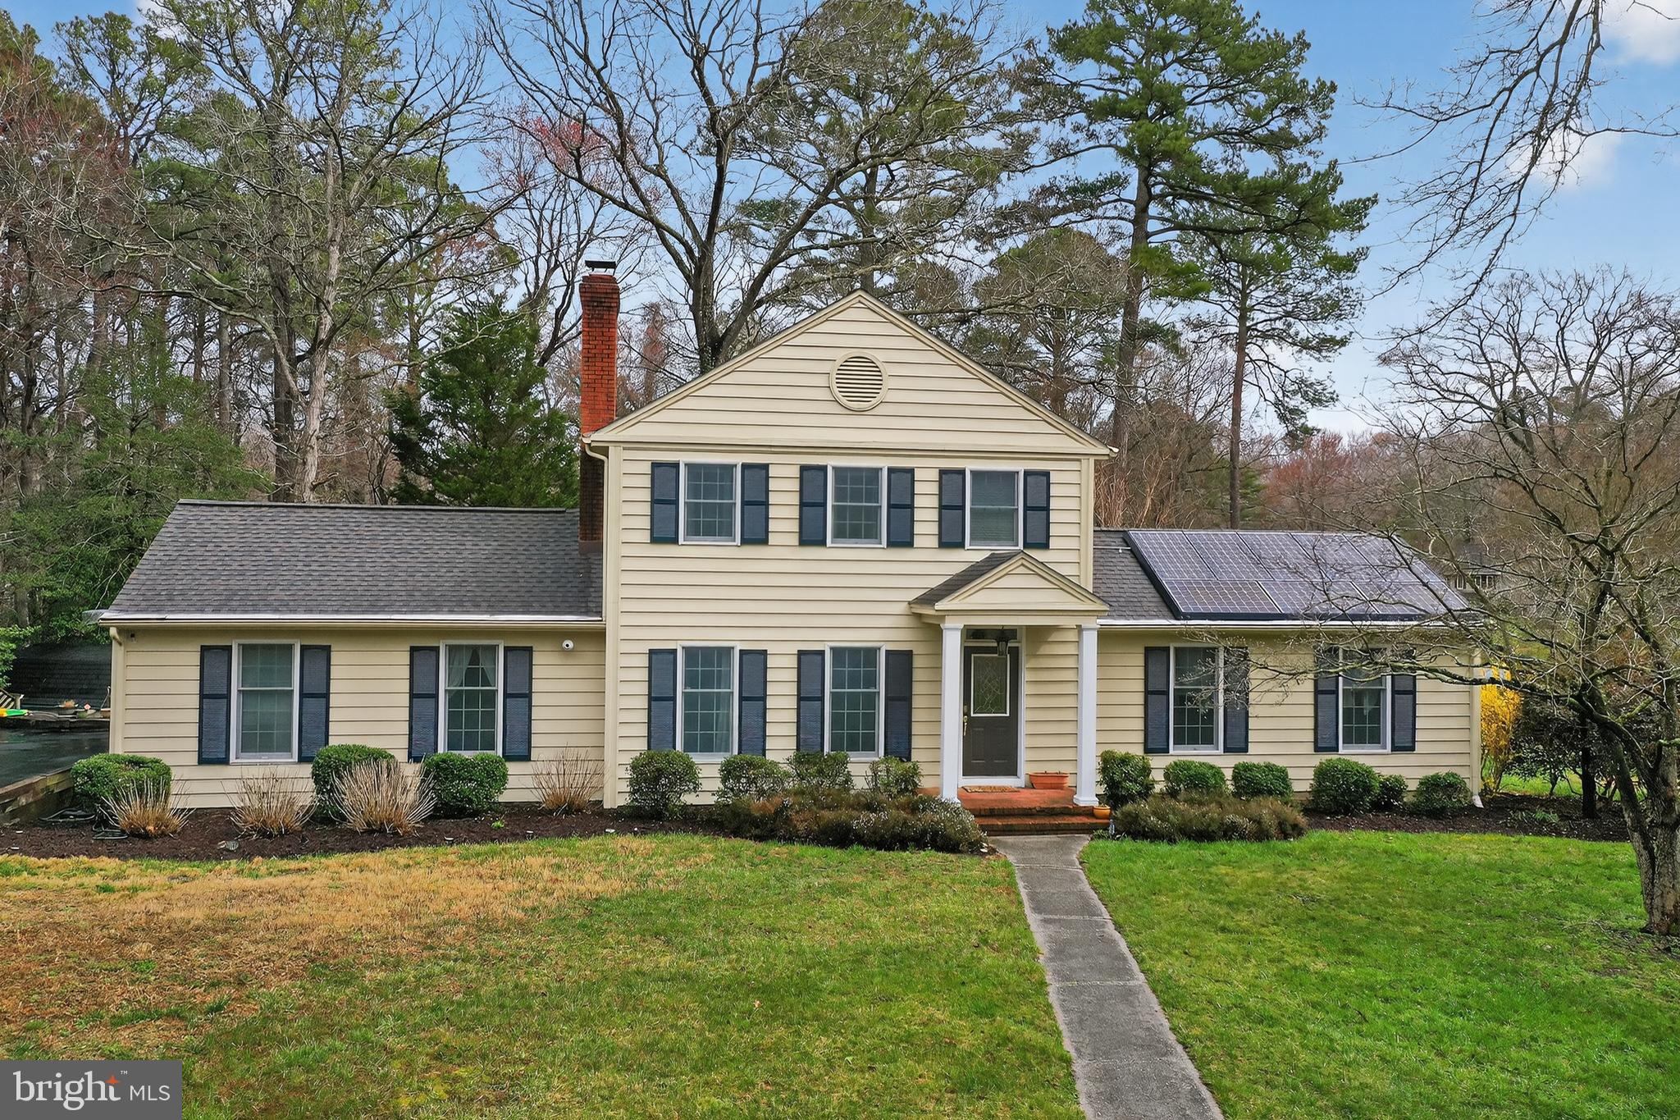
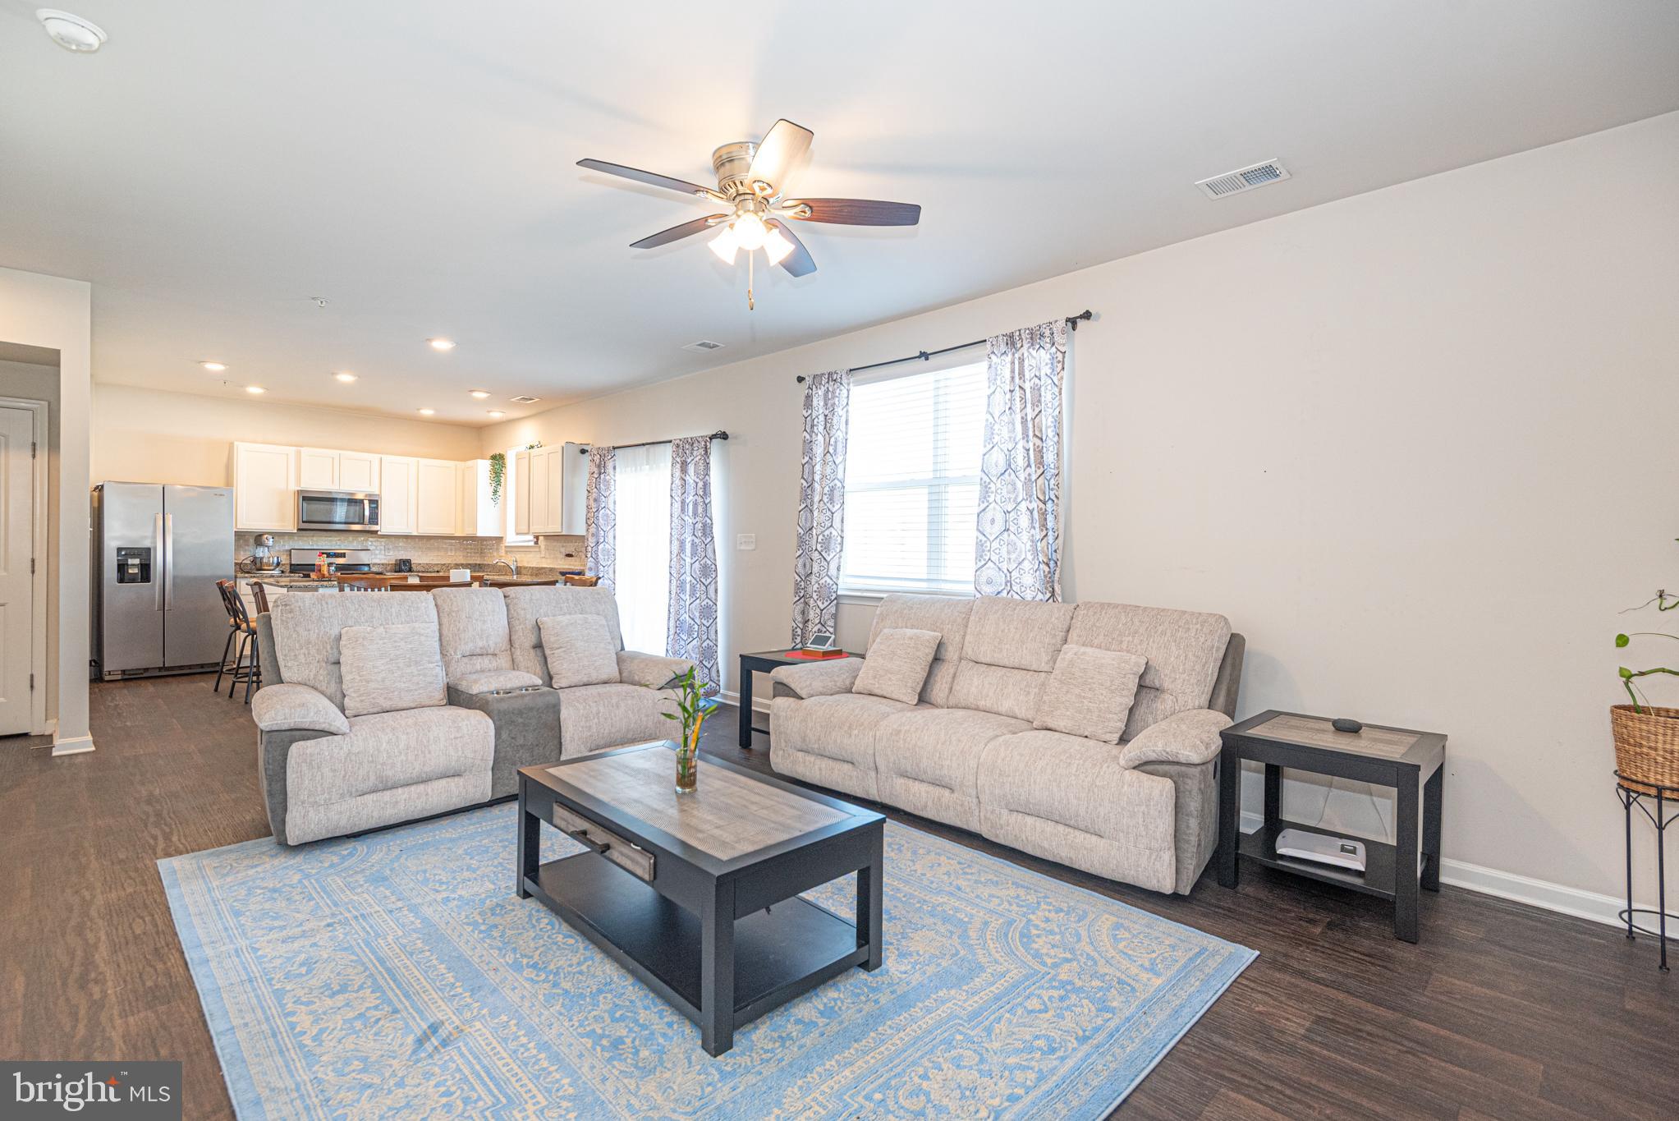
Spacious 3-4BR/2.5BA contemporary colonial on a large corner, culdesac lot in Deer Harbour. Custom-built home with original hardwood floors, crown-, chair-rail, and picture-frame-mouldings, features many big-ticket updates inside and out, and an oversized 2-car detached garage with a 2nd floor walk-up loft. Welcoming foyer flanked by large formal living room - hardwood floors, exposed beams, wood-burning fireplace, and expansive family room - hardwood floors, tons of sunlight. Dreamy kitchen, designed for the home chef - tons of counterspace and cabinetry, including an island with an extra sink and electric, ample recessed lighting - wide open to the breakfast nook and step-down to the sunroom with lush views of your yard. Formal dining room w/hardwood floors, crown- and chair-rail, picture-frame mouldings. Off the living room is a great surprise - a smart and space-saving built-in 'hall office' with nice-sized desk and lots of cabinetry leading to a flex room with hardwood floors and closet -- your 1st floor guest bedroom? -- study? -- den? An updated half bath, and huge laundry room w/utility sink + loads of storage completes the first floor. Upstairs, the primary bedroom - wood floors, walk-in closet, attached bath w/new vanity, lighted mirror. 2 additional bedrooms with wood floors. 2nd full bath with tub/shower combo. Roomy hall closets + pull-down stairs to the attic for more storage. Detached garage with so much potential - permanent stairs to the floored 2nd floor. Upgrades by the current owner include - architectural shingled roof, multi-zoned HVAC system -- propane gas on the 1st floor, electric heat upstairs, bathrooms, paint, flooring in kitchen, foyer, sunroom, and hallway. * * * $$$AVE money with solar-energy -- panels by Tesla, that the seller will pay off at settlement - which has saved them hundreds of dollars a month in their electric bill. * * * Delightful yard with room to roam - patio space, mature landscaping + trees, and room for gardens. Deer Harbour offers a generous community recreational area - tennis courts, picnic areas, playground, golf course, trimmed with trees. Great location - minutes to Rt 50 Bypass, North Salisbury or Downtown Salisbury, the University or the Hospital campuses -- yet with a comfortable, established neighborhood feel -- winding streets lined with handsome homes of all styles, and trees galore. Don't miss this rare opportunity to live in one of Salisbury's most beloved communities! Sizes, taxes, distances approximate
Features & Amenities
Interior
-
Other Interior Features
Eat-in Kitchen, Bar, Ceiling Fan(s), Kitchen Island, Recessed Lighting, Walk-In Closet(s)
-
Total Bedrooms
4
-
Bathrooms
2
-
1/2 Bathrooms
1
-
Above Grade Finished Area
2560.0
-
Basement YN
NO
-
Cooling YN
YES
-
Cooling
Central Air, Ceiling Fan(s), Electric
-
Fireplace YN
YES
-
Heating YN
YES
-
Heating
Electric, Propane, Forced Air, Zoned, Heat Pump
-
Main Level Bedrooms
1
-
Pet friendly
N/A
Exterior
-
Garage
Yes
-
Garage spaces
2
-
Construction Materials
Frame
-
Parking
Oversized, Garage Door Opener, Asphalt, Private, Paved, Garage, Driveway, Other, Covered, Detached
-
Pool
No
-
Waterfront YN
NO
Area & Lot
-
Lot Features
Corner Lot, Cleared, Cul-De-Sac, Front Yard, Back Yard
-
Lot Size(acres)
0.7
-
Lot Size(square feet)
30,700
-
Property Type
Residential
-
Property Sub Type
Single Family Residence
-
Architectural Style
Colonial, Contemporary, Transitional, Traditional
Price
-
Sales Price
$414,990
-
Tax Amount
$2,473
-
Financing Options
FHA, Cash, Conventional, VA
-
Sq. Footage
2,560
-
Price/SqFt
$162
HOA
-
Association
YES
-
Association Fee
$455
-
Association Fee Frequency
Annually
-
Association Fee Includes
N/A
School District
-
Elementary School
FRUITLAND
-
Middle School
BENNETT
-
High School
PARKSIDE
Property Features
-
New Construction
NO
-
Association Amenities
Golf Course, Picnic Area, Tennis Court(s), Playground
-
Foundation Details
Permanent
-
Senior Community YN
NO
-
Sewer
Septic Tank
-
Tax Lot
3
-
Water Source
Well, Private
Schedule a Showing
Showing scheduled successfully.
Mortgage calculator
Estimate your monthly mortgage payment, including the principal and interest, property taxes, and HOA. Adjust the values to generate a more accurate rate.
Your payment
Principal and Interest:
$
Property taxes:
$
HOA fees:
$
Total loan payment:
$
Total interest amount:
$
Location
County
WICOMICO
Elementary School
FRUITLAND
Middle School
BENNETT
High School
PARKSIDE
Listing Courtesy of Charlene L. Reaser, EXP Realty, LLC
RealHub Information is provided exclusively for consumers' personal, non-commercial use, and it may not be used for any purpose other than to identify prospective properties consumers may be interested in purchasing. All information deemed reliable but not guaranteed and should be independently verified. All properties are subject to prior sale, change or withdrawal. RealHub website owner shall not be responsible for any typographical errors, misinformation, misprints and shall be held totally harmless.

Salesperson, Realtor
Dan DeBlock
Call Dan today to schedule a private showing.

* Listings on this website come from the FMLS IDX Compilation and may be held by brokerage firms other than the owner of this website. The listing brokerage is identified in any listing details. Information is deemed reliable but is not guaranteed. If you believe any FMLS listing contains material that infringes your copyrighted work please click here to review our DMCA policy and learn how to submit a takedown request.© 2024 FMLS.
Related Properties

SALISBURY
1503 MOUNT HERMON ROAD
5 Beds
3 Baths
2,939 Sq.Ft.
$420,000
MLS#: MDWC2024130
SALISBURY
6023 TARRY TOWN ROAD
4 Beds
2 Baths
3,281 Sq.Ft.
$445,000
MLS#: MDWC2021152
SALISBURY
215 N PARK DRIVE
3 Beds
2 Baths
1,830 Sq.Ft.
$349,500
MLS#: MDWC2023460

SALISBURY
903 JOHNSON ROAD
4 Beds
2 Baths
2,202 Sq.Ft.
$350,000
MLS#: MDWC2024058
SALISBURY
28650 OLD QUANTICO ROAD
10 Beds
7 Baths
6,048 Sq.Ft.
$379,900
MLS#: MDWC2020928

SALISBURY
1130 ALBRITTON LANE
4 Beds
2 Baths
1,698 Sq.Ft.
$345,990
MLS#: MDWC2024036

SALISBURY
1131 ALBRITTON LANE
4 Beds
2 Baths
1,774 Sq.Ft.
$349,990
MLS#: MDWC2024040

SALISBURY
1166 WINTERMEAD LOOP
4 Beds
2 Baths
1,953 Sq.Ft.
$334,990
MLS#: MDWC2024580

SALISBURY
30827 WARD ROAD
4 Beds
2 Baths
2,326 Sq.Ft.
$465,000
MLS#: MDWC2024132
SALISBURY
416 BIRCHWOOD DRIVE
3 Beds
2 Baths
2,220 Sq.Ft.
$383,000
MLS#: MDWC2021882
.png)