Features & Amenities

Interior

  • Total Bedrooms

    6

  • Bathrooms

    2

  • 1/2 Bathrooms

    1

  • Above Grade Finished Area

    5400.0

  • Basement YN

    YES

  • Cooling YN

    YES

  • Cooling

    Central Air, Electric

  • Fireplace YN

    YES

  • Heating YN

    YES

  • Heating

    Electric, Oil, Central

  • Pet friendly

    N/A

Exterior

  • Garage

    Yes

  • Garage spaces

    2

  • Parking

    Garage, Driveway, Detached

  • Pool

    Yes

  • Pool Features

    Private

  • Waterfront YN

    NO

Area & Lot

  • Lot Size(acres)

    0.88

  • Lot Size(square feet)

    38,280

  • Property Type

    Residential

  • Property Sub Type

    Single Family Residence

  • Architectural Style

    Colonial

Price

  • Sales Price

    $549,900

  • Tax Amount

    $6,960

  • Financing Options

    Cash

  • Sq. Footage

    5,400

  • Price/SqFt

    $101

HOA

  • Association

    No

School District

  • Elementary School

    N/A

  • Middle School

    N/A

  • High School

    N/A

Property Features

  • New Construction

    NO

  • Foundation Details

    Brick/Mortar

  • Senior Community YN

    NO

  • Sewer

    Public Sewer

  • Water Source

    Public

Schedule a Showing

Showing scheduled successfully.

<
>
IN PERSON
VIA CHAT

What is 3 + 4 ?


Change time

Mortgage calculator

Estimate your monthly mortgage payment, including the principal and interest, property taxes, and HOA. Adjust the values to generate a more accurate rate.

Your payment

Principal and Interest:

$

Property taxes:

$

HOA fees:

$

Total loan payment:

$

Total interest amount:

$

Location

County

WICOMICO

Elementary School

Middle School

High School

Listing Courtesy of Pamela Price , Berkshire Hathaway HomeServices PenFed Realty

RealHub Information is provided exclusively for consumers' personal, non-commercial use, and it may not be used for any purpose other than to identify prospective properties consumers may be interested in purchasing. All information deemed reliable but not guaranteed and should be independently verified. All properties are subject to prior sale, change or withdrawal. RealHub website owner shall not be responsible for any typographical errors, misinformation, misprints and shall be held totally harmless.


Agent Dan DeBlock

AGENT

Dan DeBlock

Call Dan today to schedule a private showing.


* Listings on this website come from the FMLS IDX Compilation and may be held by brokerage firms other than the owner of this website. The listing brokerage is identified in any listing details. Information is deemed reliable but is not guaranteed. If you believe any FMLS listing contains material that infringes your copyrighted work please click here to review our DMCA policy and learn how to submit a takedown request.© 2024 FMLS.
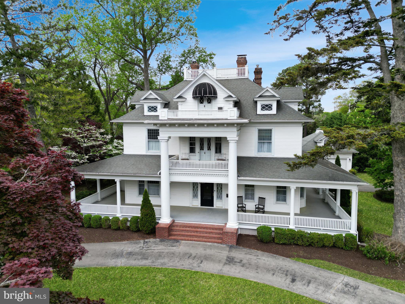
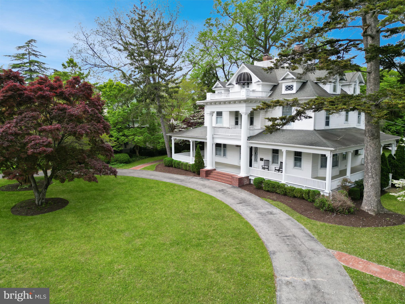
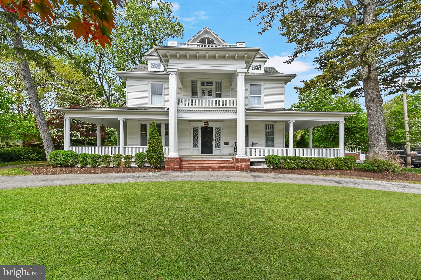
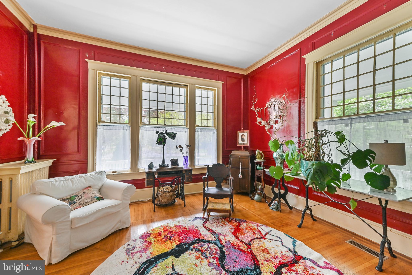
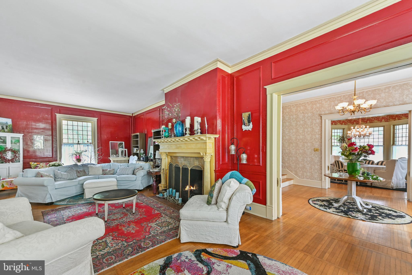
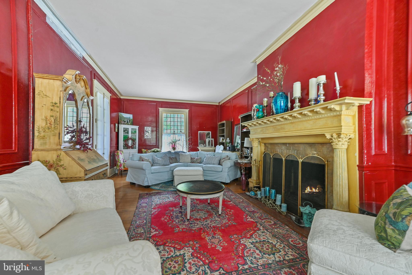
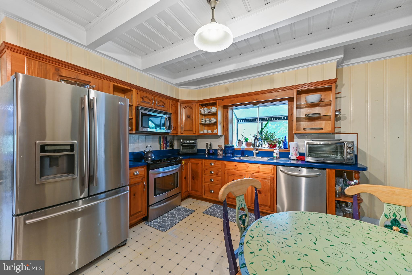
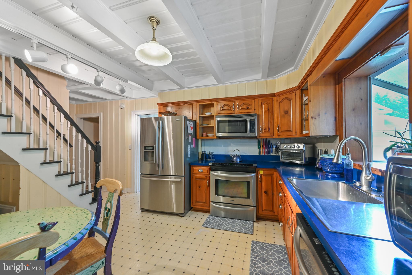
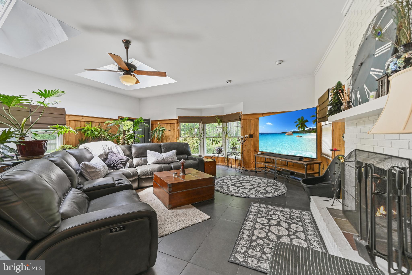
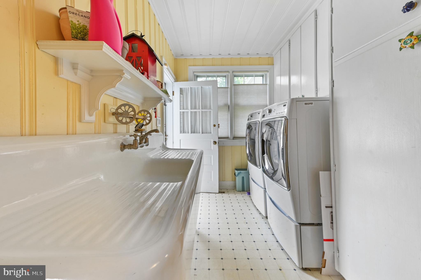
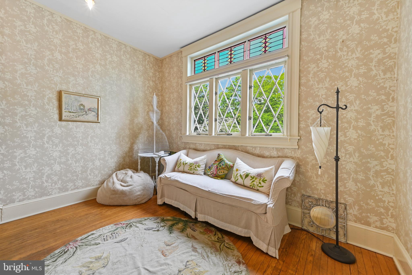
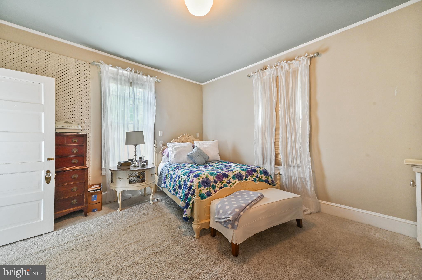
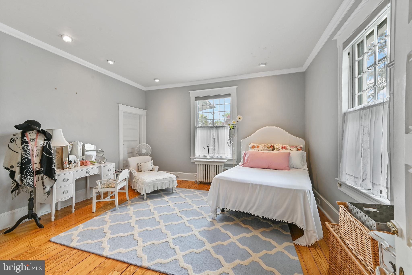
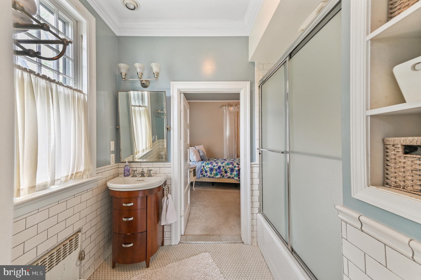
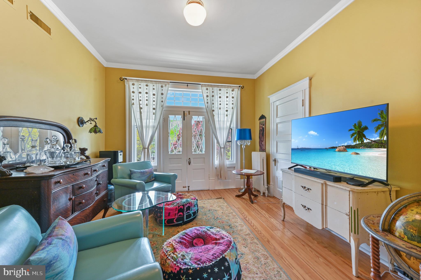
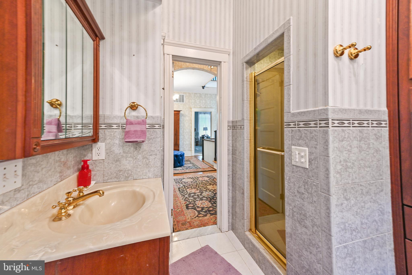
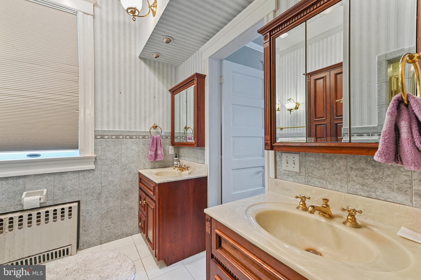
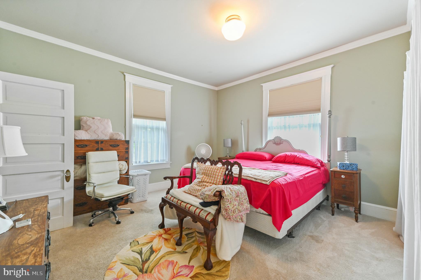
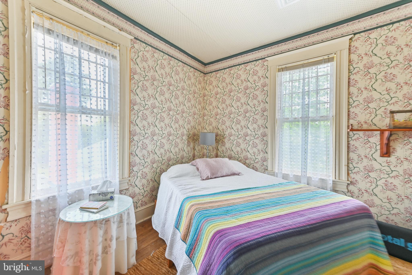
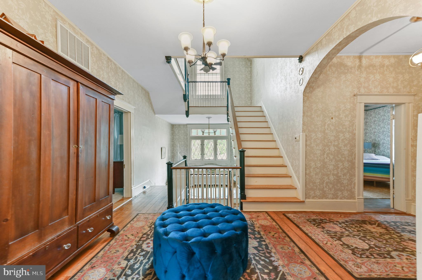
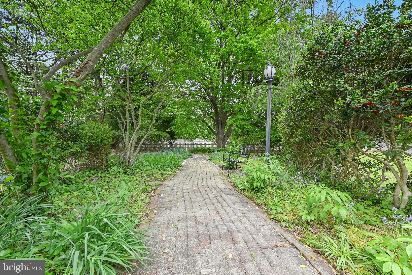
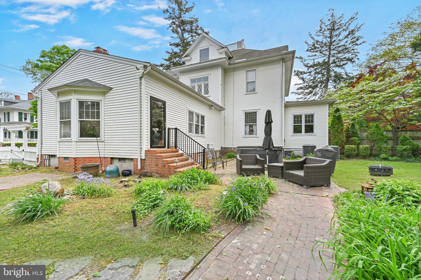
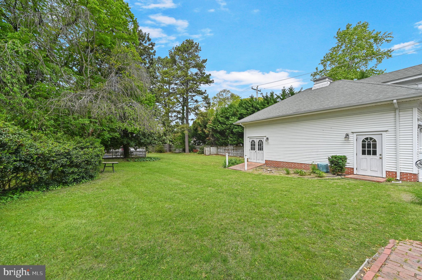
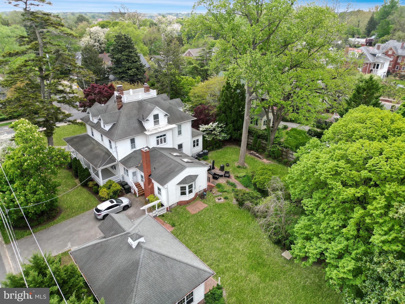
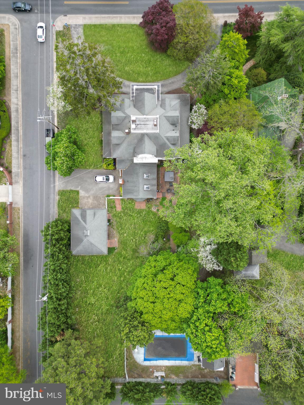
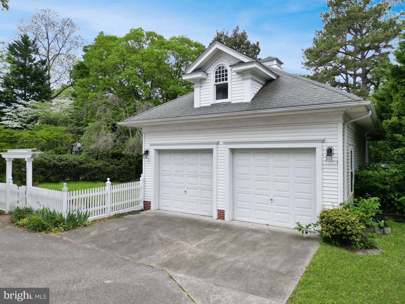
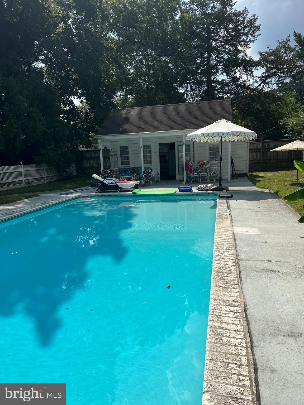
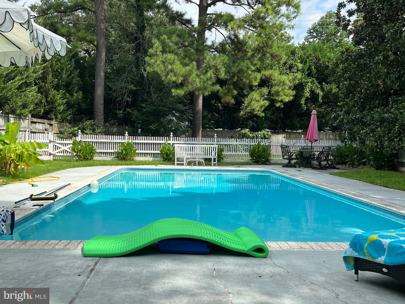
*Back on market, no fault of seller* Welcome to this grand and meticulously maintained 6-bedroom, 2.5-bathroom home on the coveted Camden Avenue in Salisbury, MD—just minutes from Salisbury University. This expansive 5,400 sq ft residence sits on a beautifully landscaped .81-acre lot and seamlessly blends timeless architectural charm with thoughtful modern upgrades. Enjoy outdoor living with a resurfaced in-ground pool (June 2023), a new Hot Springs spa/hot tub (2023), and a pool house equipped with electric, a full bathroom, and its own water line. Well on the property for the pool and irrigation. The private, fully fenced backyard features a brick walkway to the pool, a separate dog run, and mature trees amid custom landscaping. Inside, the home offers classic details such as original wood flooring, 10’ and 11’ ceilings, French doors, pocket doors, glass doorknobs, and four fireplaces—one with a wood-burning stove insert. Additional highlights include a knotty pine office with a Dutch door, two staircases (including a back staircase), a walk-in pantry, built-in China closet, and a wraparound three-sided porch. Comfort is prioritized with three central A/C units (installed in 2019, 2023, and 2024), a new oil boiler system (2020), and updated garage door openers (2020), while the exterior was freshly painted in November 2023. A dedicated well powers the irrigation system, and the property includes two driveways (one circular, one side-access to the garage). The third floor is roughed in for an additional bathroom and laundry area, offering room to grow. Security and smart home features include an ADT system and Ring cameras. Home being sold AS IS.  This unique home offers an exceptional opportunity to own a piece of Salisbury’s finest real estate—schedule your private tour today!

800 CAMDEN AVENUE

Message successfully sent.

What would you like to know?

What is 3 + 4 ?

I agree to receive email communication and understand I can unsubscribe at any time.

I agree to be contacted by Charis Realty Group via call, email, and text for real estate services. To opt out, you can reply 'stop' at any time or reply 'help' for assistance. You can also click the unsubscribe link in the emails. Message and data rates may apply. Message frequency may vary. Privacy Policy

Related Properties

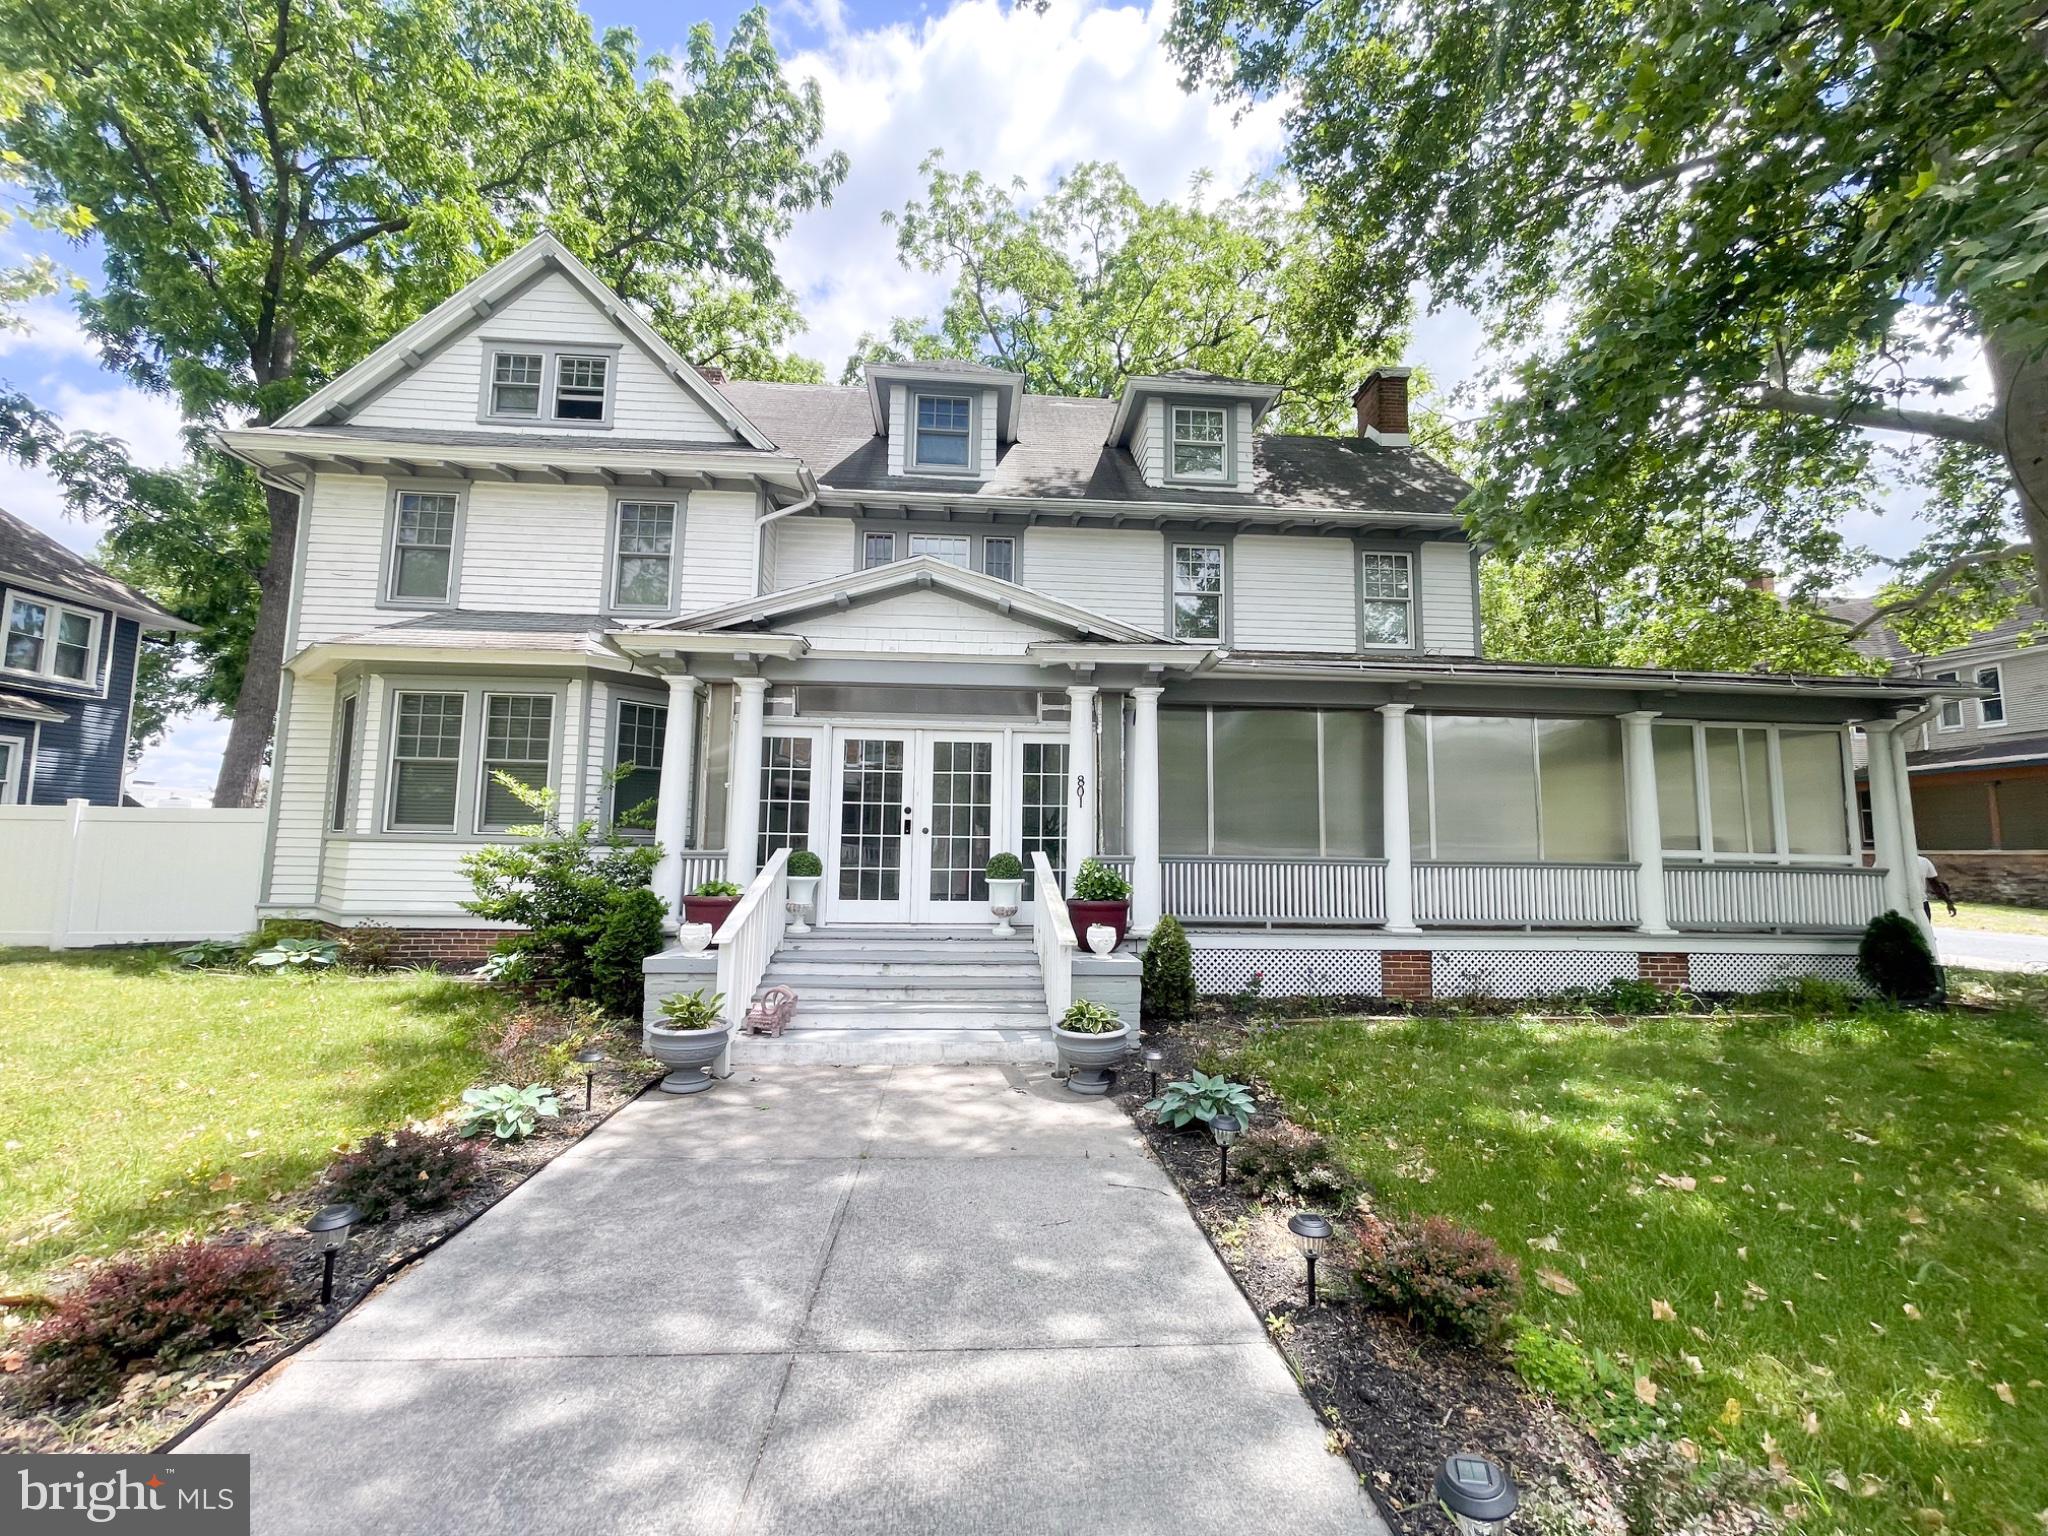
Stunning 3-Story Colonial situated on a fully fenced corner lot in the heart of Salisbury! This spacious home offers 8 bedrooms and 6 bathrooms, including two bedrooms with private en-suite baths. The third-floor apartment provides an excellent opportunity for rental income, guest accommodations, or multi-generational living.
Inside, you’ll find a beautifully remodeled kitchen, with most bathrooms also thoughtfully updated. The home features an expansive layout with a large dining area, elegant foyer, spacious living room, and an incredible wraparound porch perfect for relaxing or entertaining.
Conveniently located near shopping, dining, schools, and everything Salisbury has to offer, this unique property combines charm, space, and investment potential all in one.
#MDWC2022866

SALISBURY

801 N DIVISION

8 Beds

6 Baths

3,514 Sq.Ft.

$494,900

MLS#: MDWC2022866
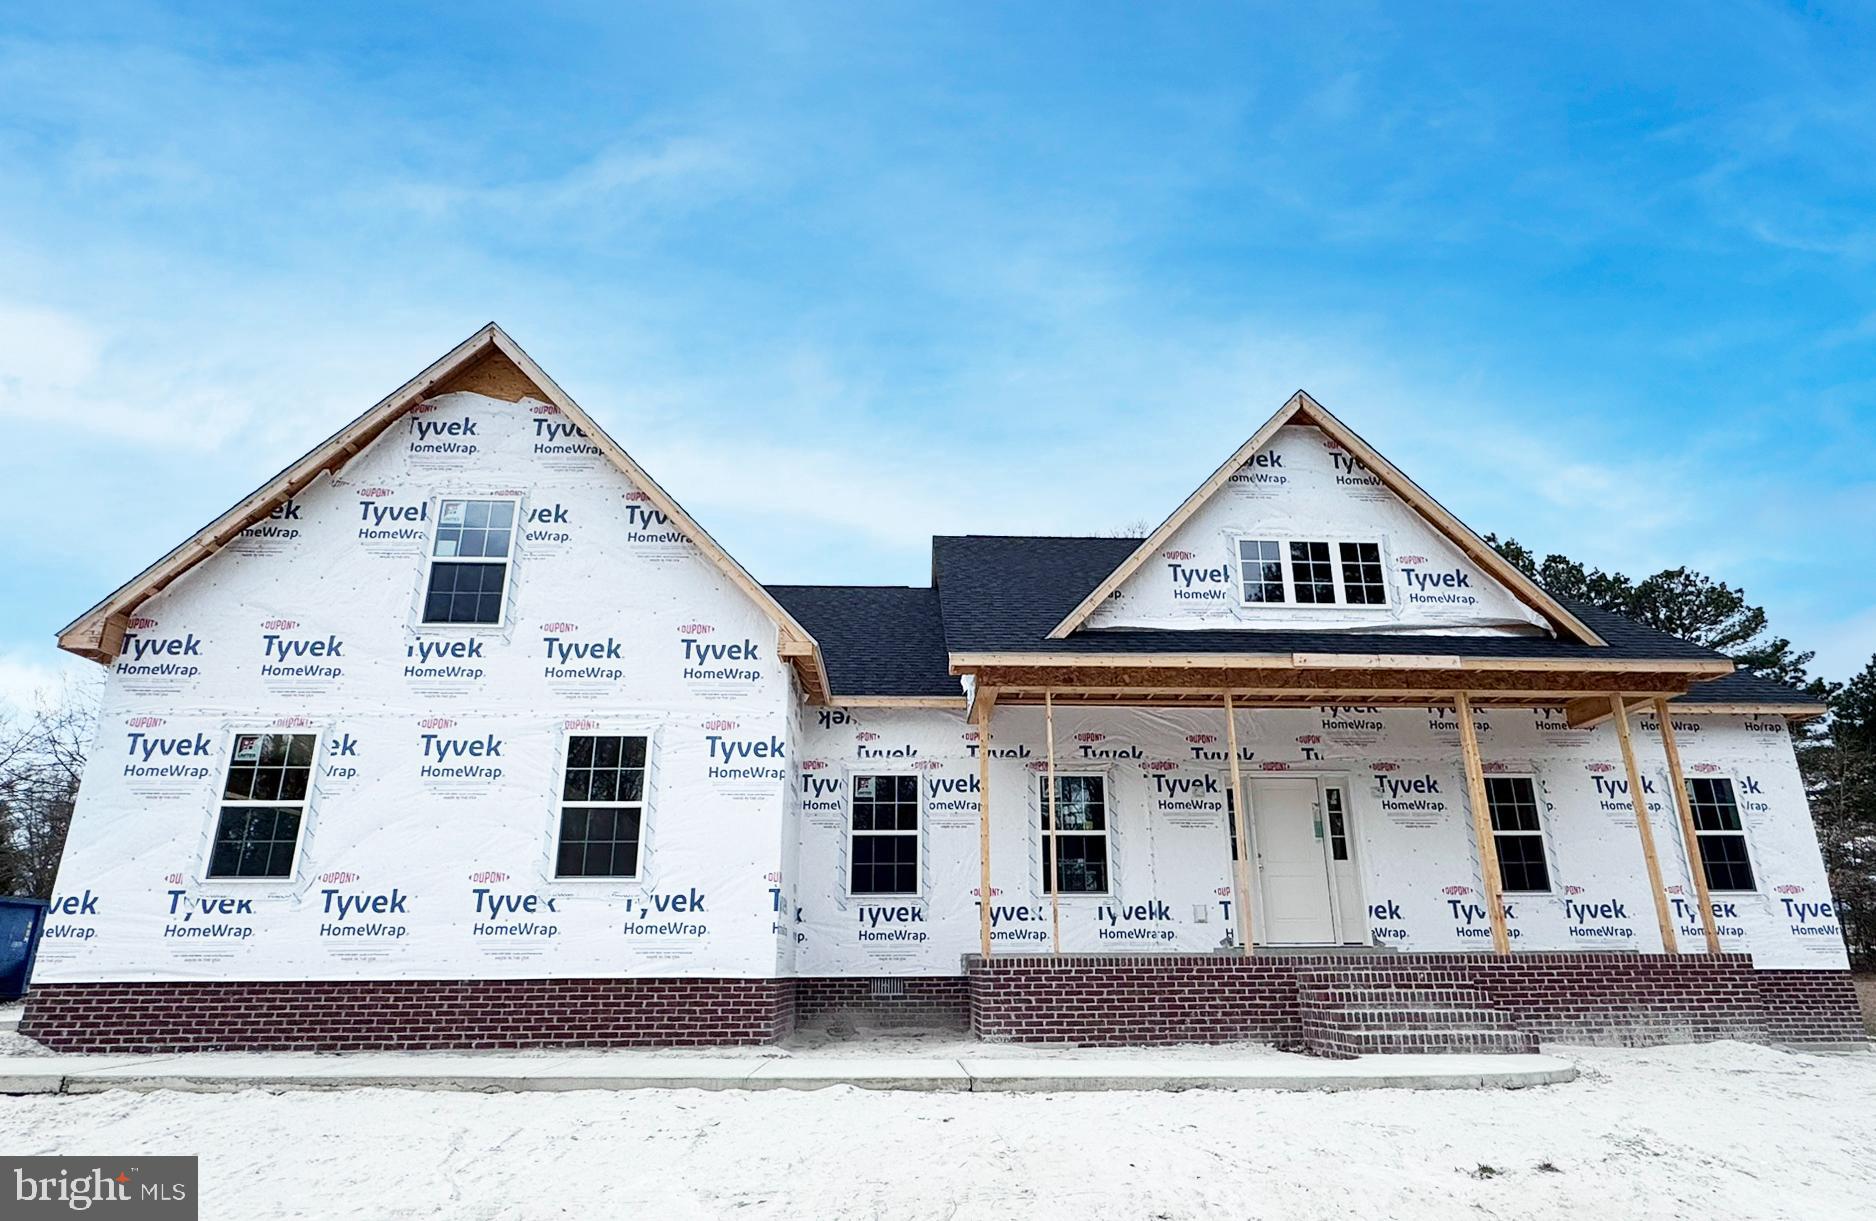
* * * Why buy a pre-owned home when this BRAND NEW home will be ready soon?! * * *  QUICK DELIVERY - April 2026 -- Contemporary with Craftsman touches - the ever-poplar Dutchman floorplan! Huge open floorplan with dream kitchen - granite counters, stainless steel appliance kitchen appliance package - breakfast room, and spacious great room. Formal dining room - or flex room - choose how you use. Upgrades galore included in the standard price - LVP flooring through dining/great room/kitchen, bathrooms; granite kitchen counters, quality cabinetry. First floor master bedroom w/full, ensuite bath, walk-in closet, double vanity. 2 additional first-floor bedrooms, and a 2nd full bath. Upstairs, large bonus room could function as a rec room, office, exercise space - whatever you like! Owner is a licensed realtor. NO City tax Owner is licensed realtor; agent has financial interest. Sizes, taxes approximate. Renderings/photos/floorplans are for reference ONLY and may show options and upgrades not included in list price - call to customize! *** Pricing & availability subject to changes ***
#MDWC2021636

SALISBURY

918 S PARK DRIVE

3 Beds

2 Baths

2,272 Sq.Ft.

$479,990

MLS#: MDWC2021636
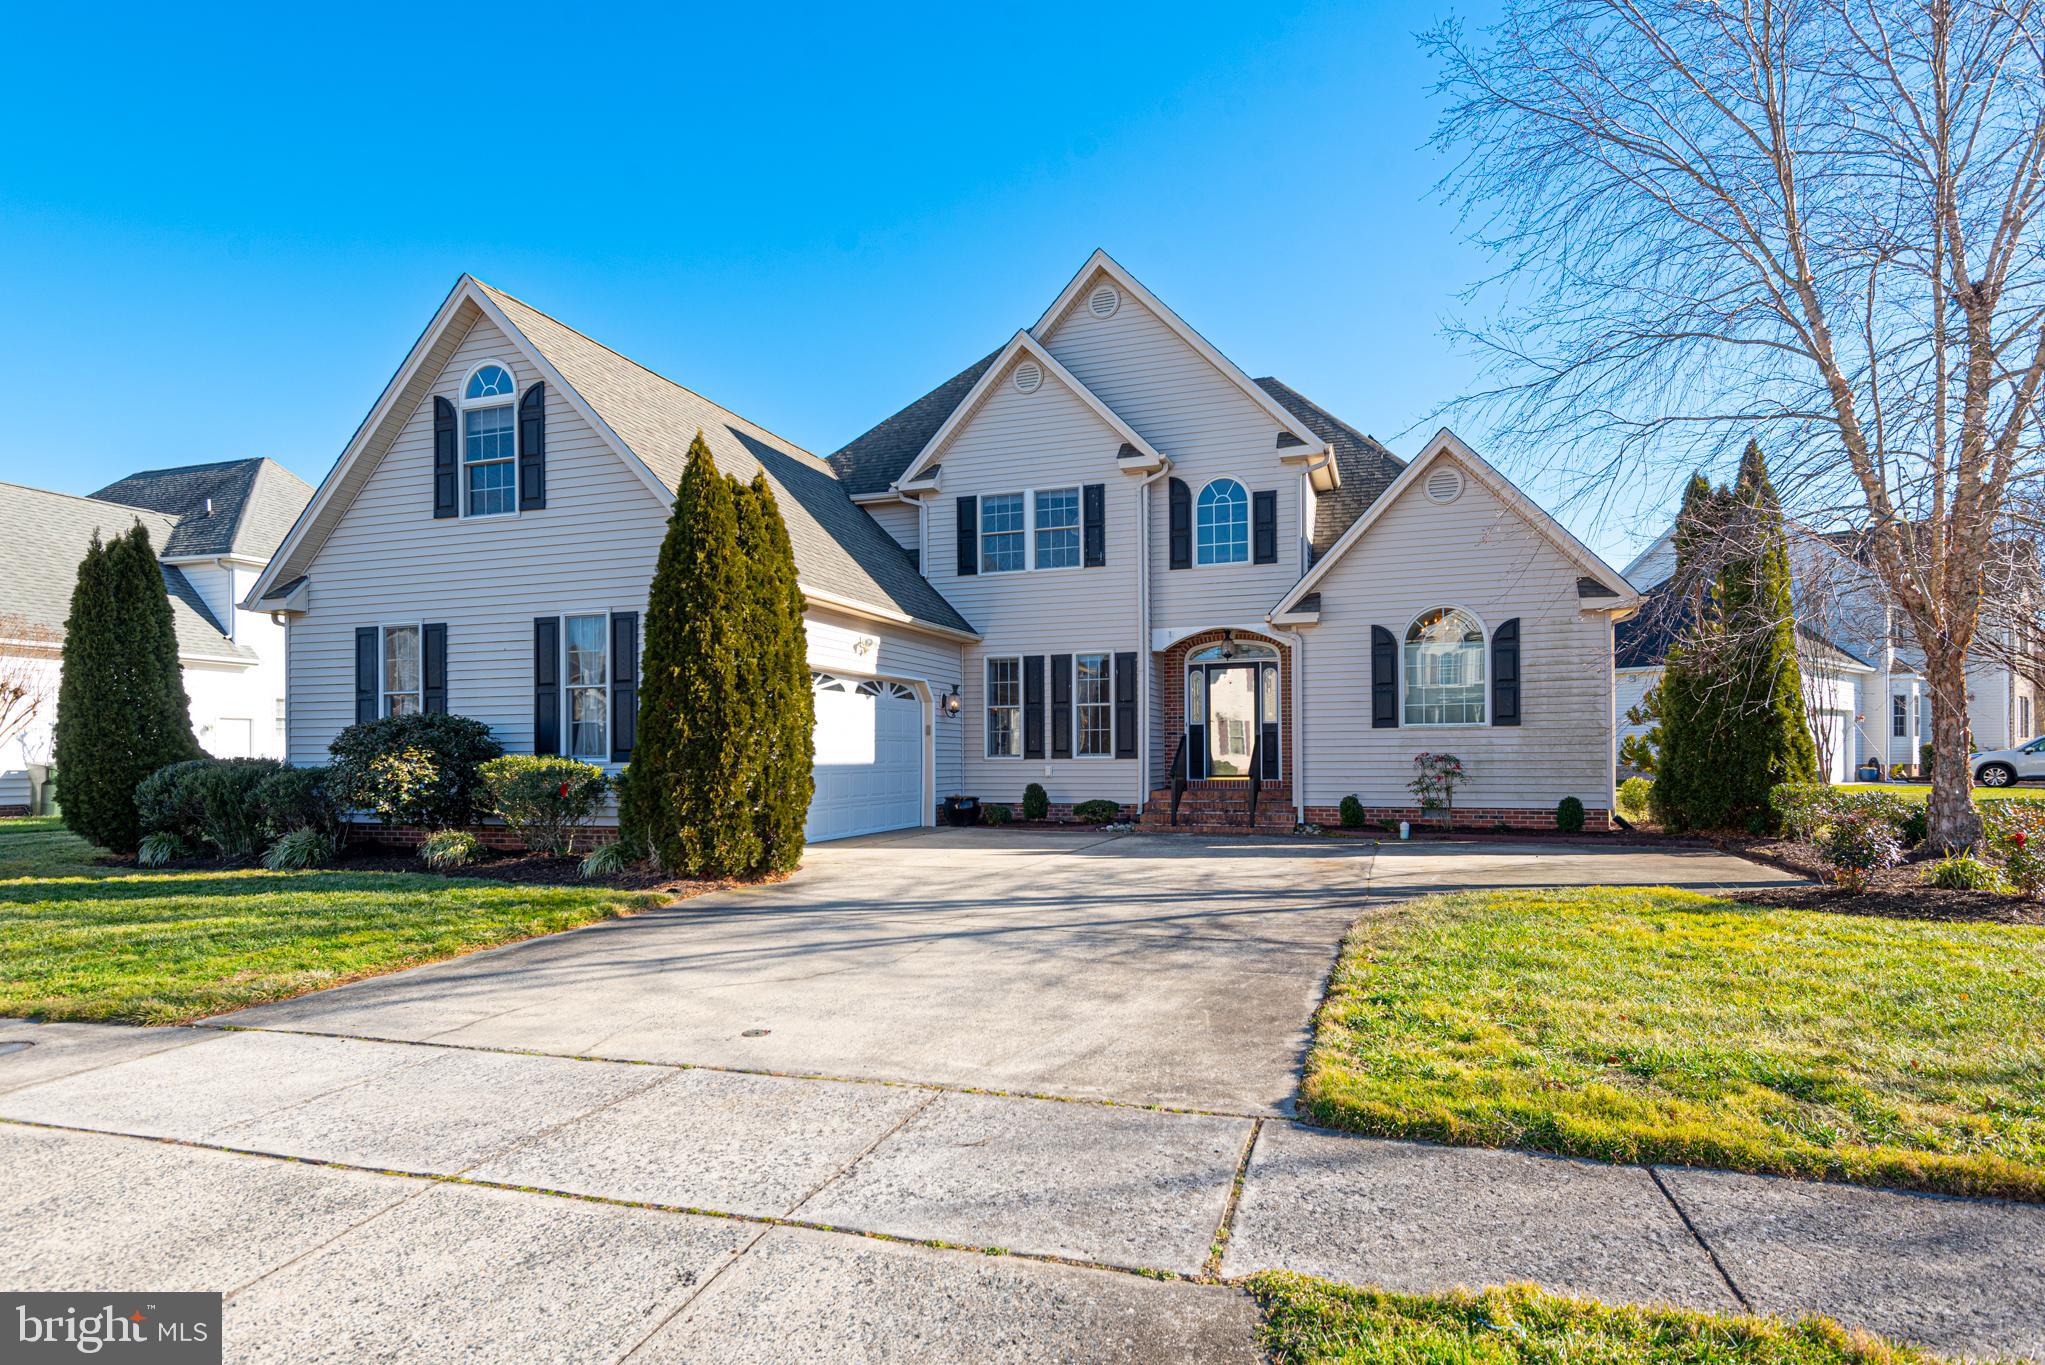
Nestled in the charming Sleepy Hollow community, this inviting Colonial home offers a perfect blend of comfort and style. With 4 spacious bedrooms and 2.5 bathrooms, this residence is designed for both relaxation and entertaining. The heart of the home features a well-appointed kitchen with upgraded countertops, a large island for casual dining, and essential appliances including a dishwasher, refrigerator, and Jenn air stove. The family room, conveniently located off the kitchen, is bathed in natural light and features a cozy double-sided wood fireplace, creating a warm ambiance for gatherings. Enjoy the luxury of a jetted tub and a walk-in shower in the master bathroom, providing a serene retreat after a long day. Thoughtful touches throughout the home include built-ins, recessed lighting, and window treatments that enhance the inviting atmosphere. The main floor laundry adds convenience to your daily routine, while the attached side-entry garage and ample driveway space ensure easy access and parking. Enjoy outdoor views from the rear screened porch off of the living area all set on a .34-acre lot. Experience the warmth and comfort of this delightful home looking for a new owner to restore it to its previous grander and to create lasting memories. Photos have been digitally enhanced and virtually staged.
#MDWC2021152

SALISBURY

6023 TARRY TOWN ROAD

4 Beds

2 Baths

3,281 Sq.Ft.

$455,000

MLS#: MDWC2021152
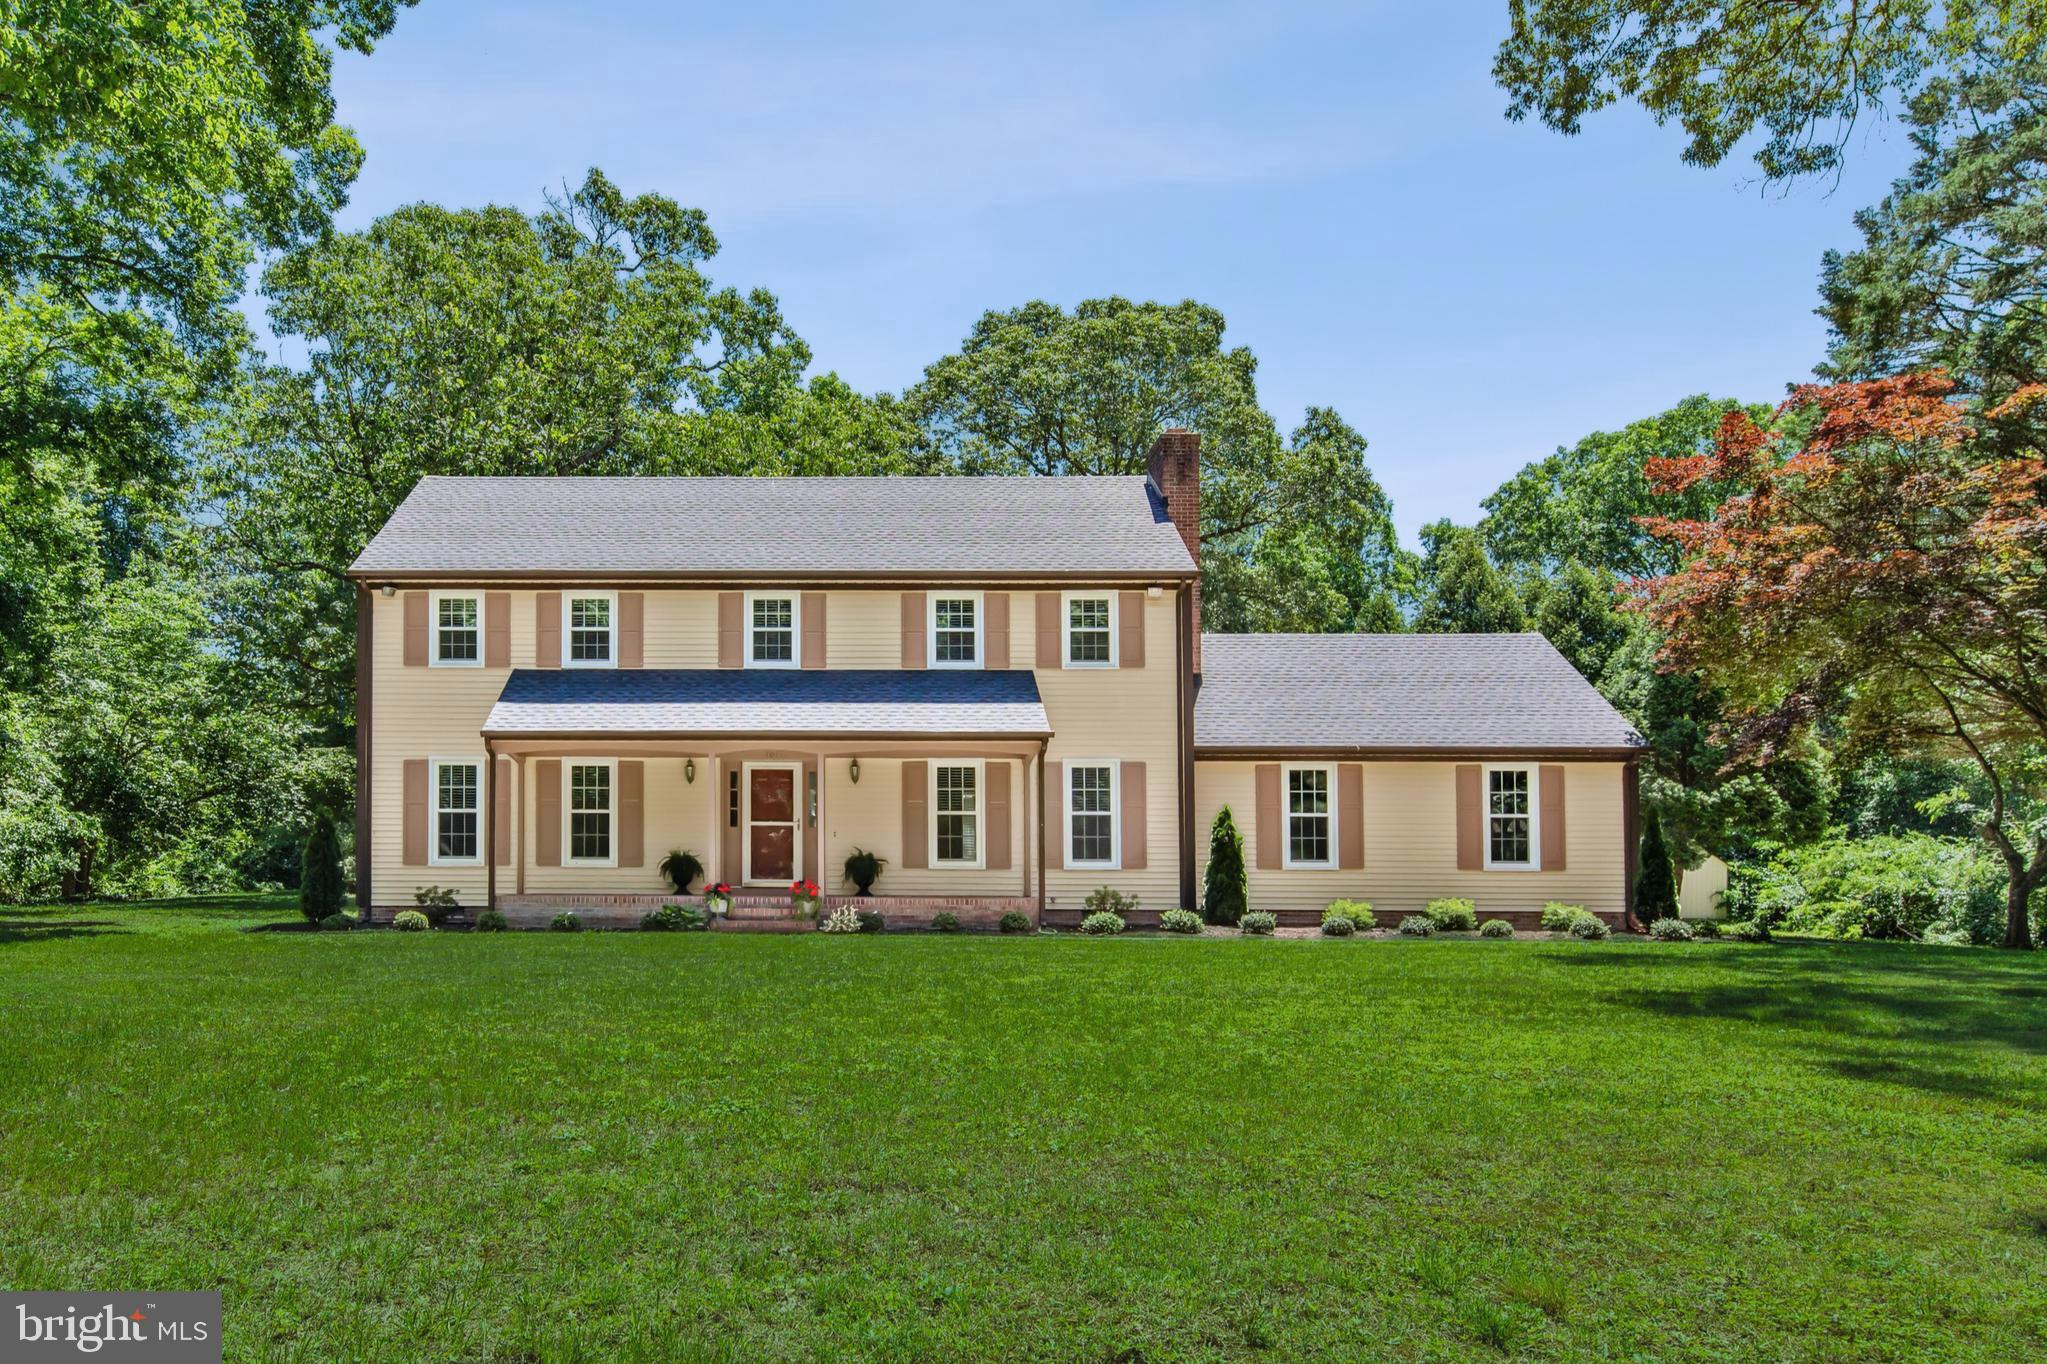
Beautifully situated on 3.01 private, wooded acres, this exquisite four-bedroom, two-and-a-half-bath colonial is a rare blend of timeless character and elevated modern living.  Inside, a classic colonial layout unfolds into large, light-filled rooms that feel both refined and inviting. 

At the heart of the home, the chef's kitchen is nothing short of spectacular, a true showstopper. Two-tone cabinetry, 42-inch upper cabinets, gleaming champagne brass hardware, stainless steel appliances, quartz countertops and a classic subway tile backsplash create a space that is both stylish and timeless. There is ample room for a breakfast table or charming built-in corner banquette, making it as functional as it is beautiful. The formal dining room features elegant chair rail and crown moldings and opens through natural wood French doors to a flexible living space ideal for a den, study, library, or formal living room.

The welcoming family room is a true gathering space, anchored by a dramatic brick wall fireplace and crowned with a gorgeous wood-beamed ceiling. French doors lead seamlessly into a sun-drenched sunroom with soaring cathedral ceilings and a striking Palladian window, offering panoramic views of the surrounding property. Additional French doors in the sunroom open to the backyard, creating an effortless connection to the outdoors. 

Upstairs, four well-appointed bedrooms provide comfort and privacy.   The primary suite is the crown jewel, an extraordinary retreat highlighted by a captivating brick fireplace that adds warmth and character rarely found in homes today. The thoughtfully designed primary bath includes a large vanity with abundant storage and counter space and a spacious walk-in closet for added convenience. The separate shower and toilet room features gold accents and a stunning Calcutta Gold tiled shower. Three additional generously sized bedrooms feature ceiling fans and bright, sunny windows and share a beautifully renovated hall bath.

This home’s charm is undeniable, from the original architectural details thoughtfully preserved, paired with impeccable renovations executed with an exceptional eye for design. Additional highlights include main-level laundry, an oversized driveway, a two-car garage with an impressive overhead storage loft accessed by fixed stairs, as well as a separate storage building. Mature landscaping frames the property, enhancing the natural beauty and sense of privacy. Recently renovated while honoring its original soul, this remarkable home offers timeless charm, luxurious comfort, and a setting that feels both gracious and serene a truly special offering that cannot be replicated. 

Recent Renovations include: Full Kitchen remodel (cabinetry, countertops, appliances, flooring and fixtures). New Roof. New flooring throughout majority of house. New Windows. Fully repainted. New landscaping. All Bathrooms fully remodeled. New lighting throughout. All crawlspace insulation replaced. New vapor barrier secured to foundation block. New Water softening / treatment system installed (owned). New water heater. New HVAC (downstairs). Septic-  New distribution box, outlet baffle and other recommended services / modifications.
#MDWC2021422

SALISBURY

1011 HINMAN LANE

4 Beds

2 Baths

2,576 Sq.Ft.

$450,000

MLS#: MDWC2021422
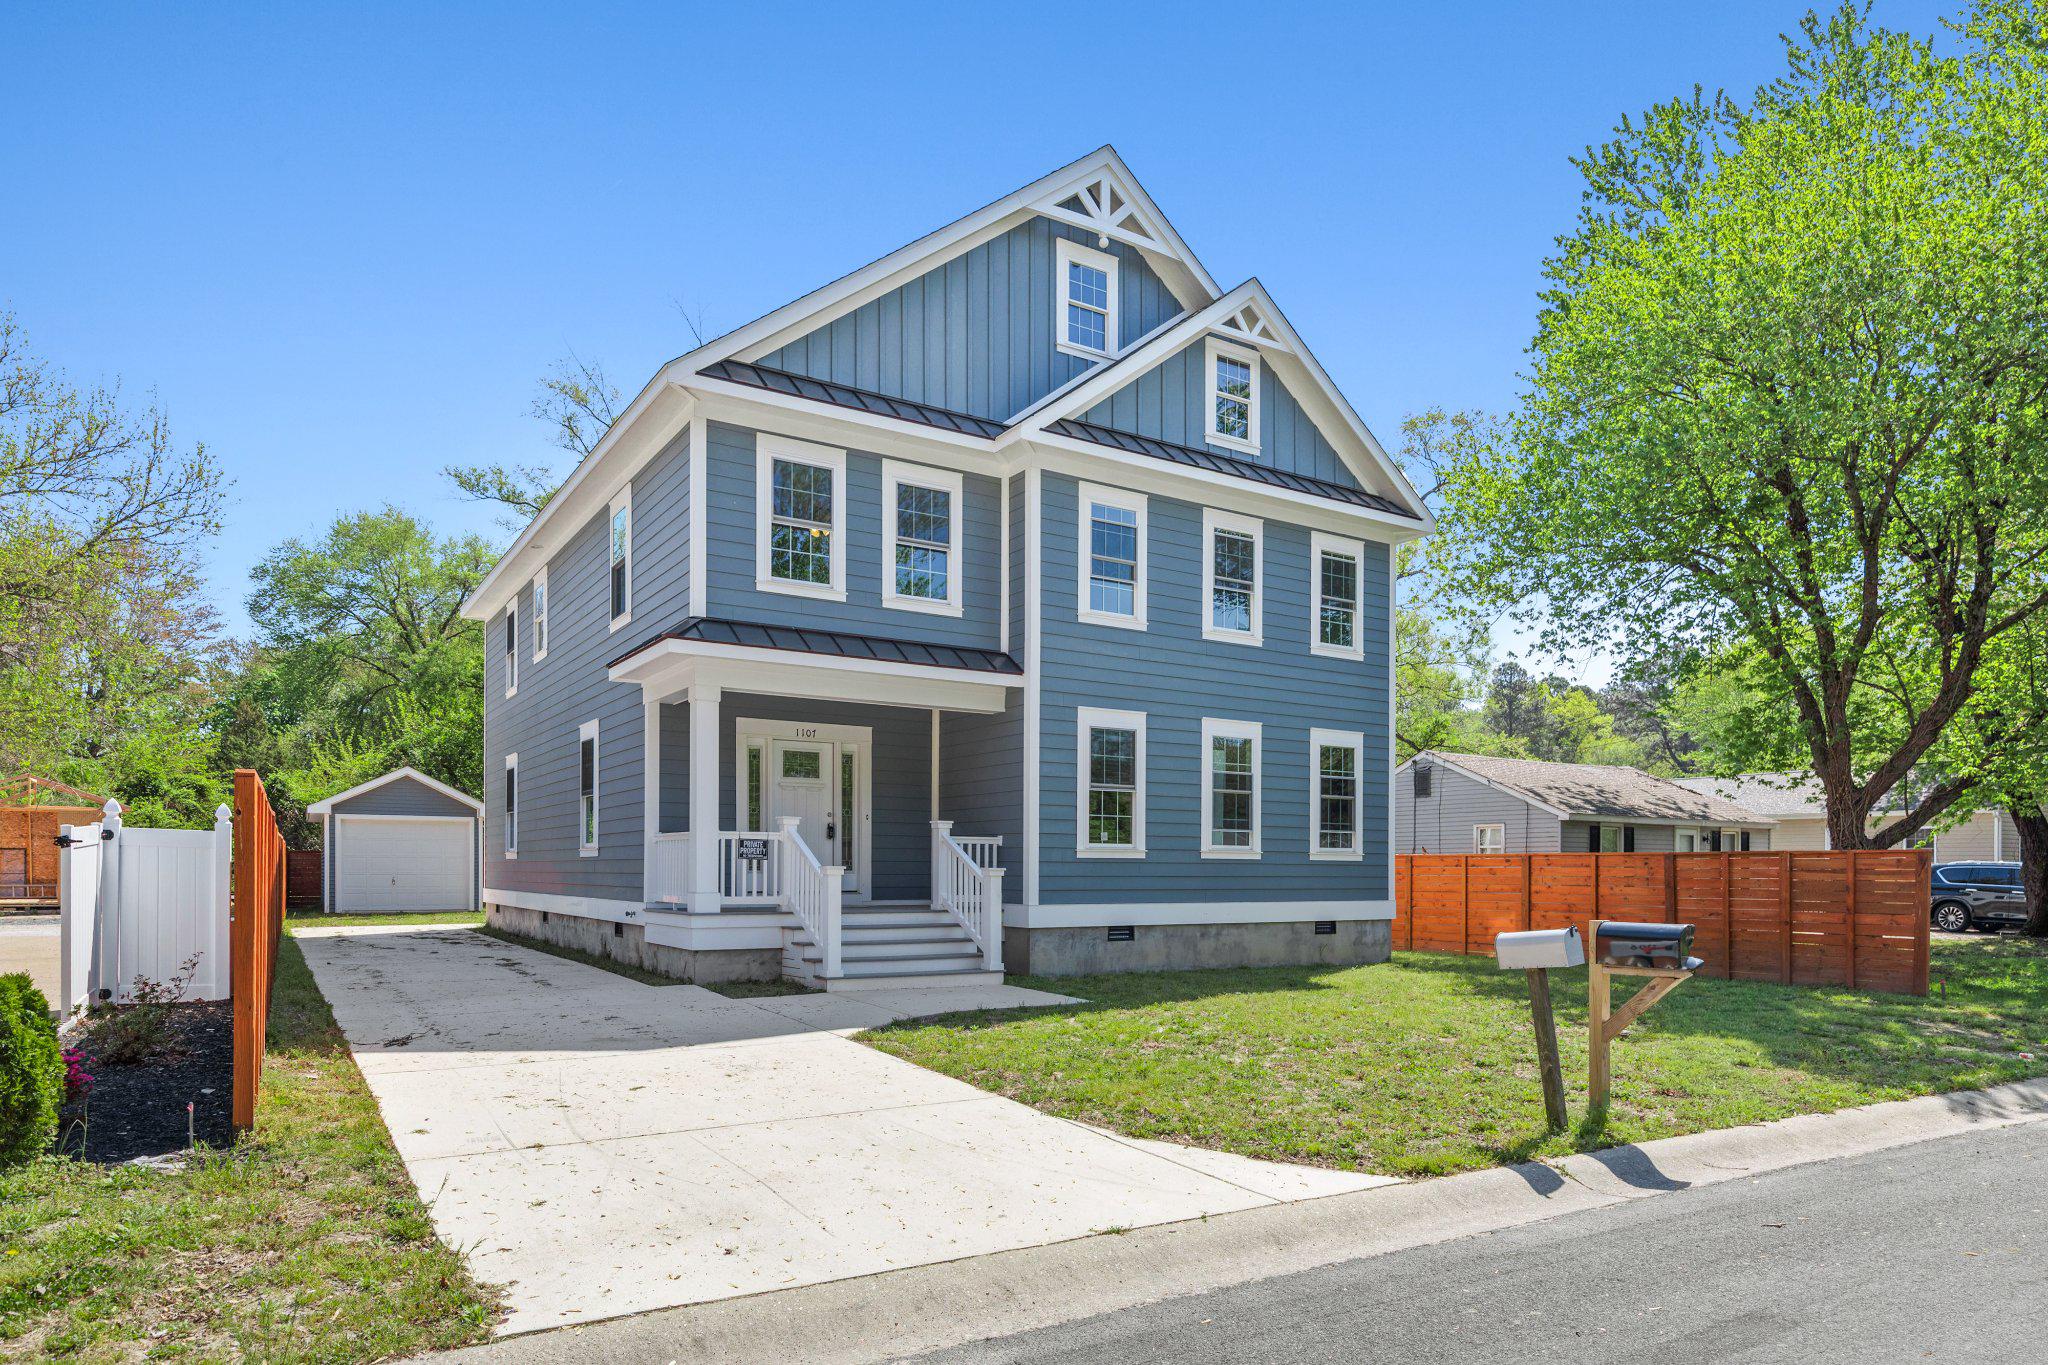
Stunning new construction just minutes from Salisbury!
Welcome to this beautifully crafted newly built home, offering modern design, comfort, and convenience in a prime location. Ideally situated just 8 minutes from TidalHealth, this home is perfect for those seeking easy access to work, shopping, and local attractions.
The first floor features a spacious living area with hardwood floors that flow seamlessly into a well-appointed kitchen, complete with stainless steel appliances, soft-close cabinets, 42-inch wall cabinets, a double sink, stylish cabinetry, and a walk-in pantry. A flexible first-floor room can serve as an office, guest room, or den.
Upstairs, the primary suite offers comfort and privacy with a spa-inspired bath featuring a jacuzzi tub, walk-in shower, double vanity, and a generous walk-in closet. Three additional bedrooms share a full bath, and an upstairs laundry with utility sink adds everyday convenience.
Enjoy being just minutes from everything Salisbury has to offer - including 9 minutes to Salisbury Zoo, 10 minutes to Salisbury University, 7 minutes to downtown Salisbury, and easy access to shopping like Walmart (15 minutes) and ACME Markets (9 minutes) and 45 minutes to Ocean City beaches.
The property is fully fenced with a custom wood fence and includes a concrete driveway. The home sits on a nicely sized lot - perfect for barbecues and outdoor activities. A detached one-car garage and ample parking complete this home.
A perfect blend of style, space, and modern living in a highly convenient location!
#MDWC2022412

SALISBURY

1107 MINEOLA AVENUE

5 Beds

2 Baths

3,260 Sq.Ft.

$535,000

MLS#: MDWC2022412
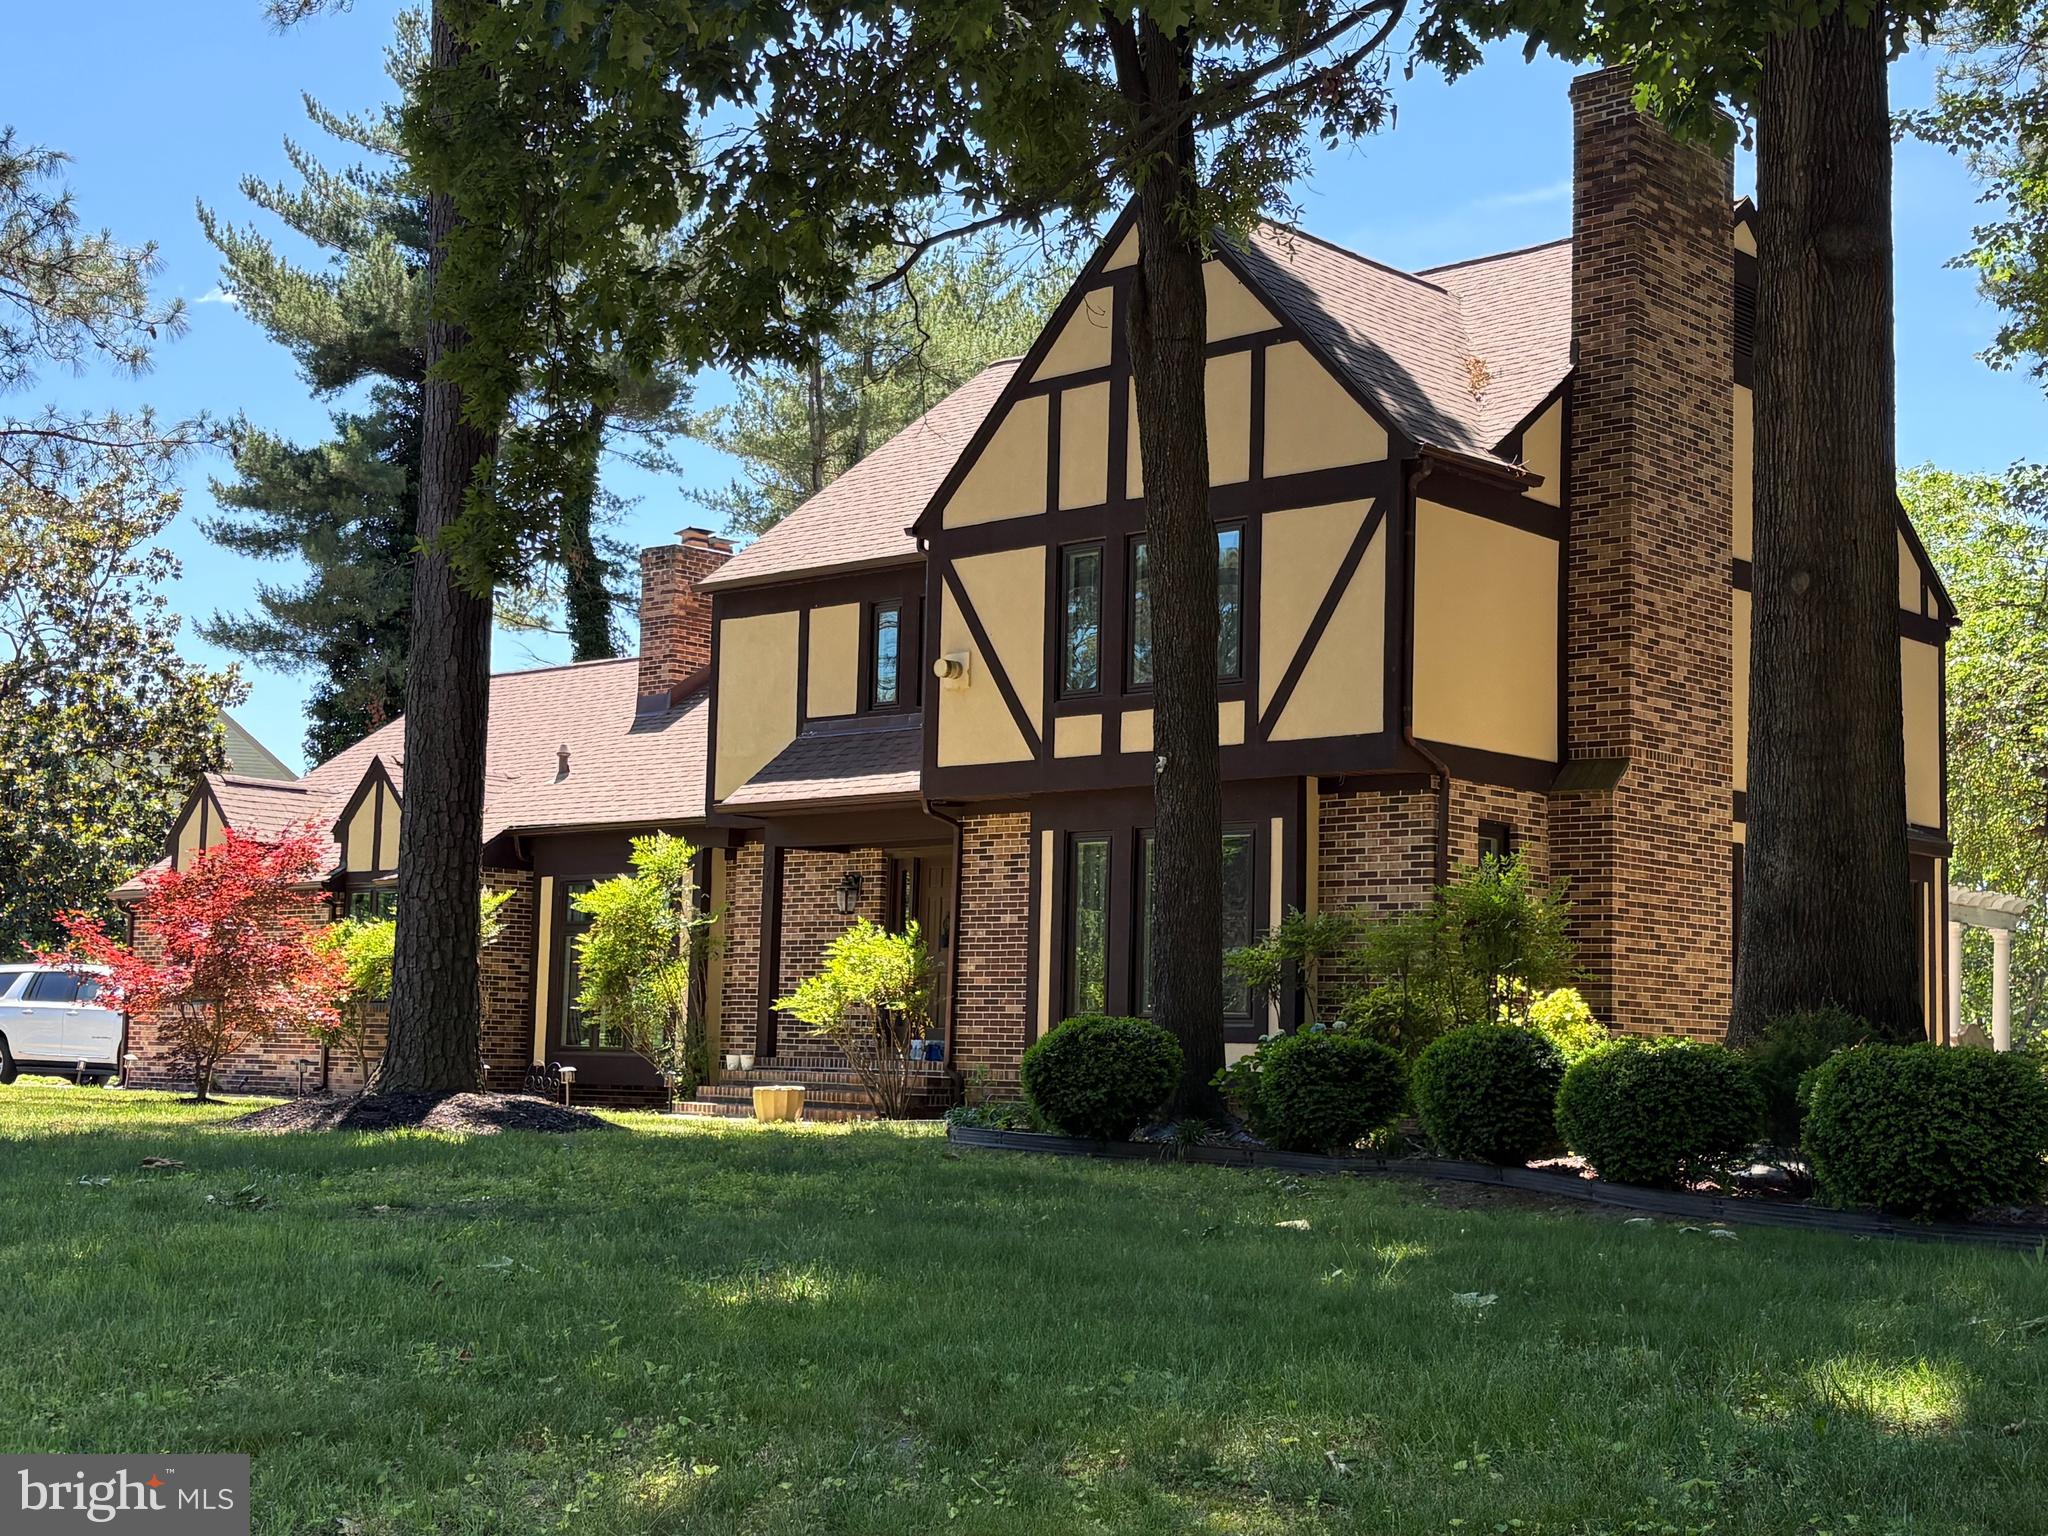
Brimming with updates, this 3875 sq. ft., 4 bedroom, 3.5 bath Nithsdale residence offers a host of inviting spaces for living and entertaining.  While the exterior is a charming Tudor design, the interior is best described as bright and modern. Features include luxury vinyl plank 'wood' and tile flooring throughout the main areas of the 1st floor, a dramatic 2-story foyer with cascading crystal chandelier and an open staircase enhanced by a contemporary metal handrail, three 1st floor fireplaces w/ stone facings, an updated powder room, an updated eat-in kitchen w/ center island and stainless appliances, a stunning family room with soaring 10 ft ceiling, a wall of windows and full view glass doors, as well as ample built-in storage cabinets, a window-filled living room w/ French door entrance, a spacious dining room, 2 rooms that can serve as home offices, and a laundry room w/ washer, dryer, utility sink, and garage access. The 2nd floor offers a primary bedroom with gas fireplace and updated bathroom complete w/ dual sink vanity, soaking tub and walk-in shower, a 2nd bedroom w/ private bath, 2 additional bedrooms, a full hall bath, and a spacious bonus room outfitted as a walk-in closet that any clothes lover would appreciate! The home's exterior provides an inviting patio with overhang  and additional patio space with a pergola to enjoy the warm weather months ahead. Includes a one-year AHS 'Shield Complete' Warranty ($840)
#MDWC2021514

SALISBURY

5660 CALEDONIA DRIVE

4 Beds

3 Baths

3,875 Sq.Ft.

$559,000

MLS#: MDWC2021514

Welcome to 29977 StoneyBrooke, a stunning, one-of-a-kind residence nestled in the highly desirable Nutter's Crossing community. This spacious, open-concept home blends luxury with peace of mind, boasting an elite Pearl Certification for exceptional energy efficiency and value—a designation held by only 200,000 homes nationwide. As you step inside, you are greeted by beautiful luxury flooring, dramatic cathedral ceilings, and a seamless flow ideal for entertaining. The chef’s kitchen is fully upgraded with granite countertops, a functional island cooktop, a double oven, and a built-in wine rack. 

Retreat to the main-level primary suite, a thoughtfully designed sanctuary featuring custom-organized walk-in closets and a spacious, elegant bathroom. The bright living room offers stunning views of the private backyard and a cozy fireplace perfect for autumn nights. Storage is abundant, featuring an attached garage with custom built-in cabinetry and a expansive attic. Outside, the meticulously maintained yard serves as your personal oasis, complete with a rear deck made for peaceful summer evenings. Don't miss the chance to own this rare, high-efficiency gem!
#MDWC2024054

SALISBURY

29977 STONEYBROOKE DRIVE

3 Beds

2 Baths

2,676 Sq.Ft.

$555,000

MLS#: MDWC2024054

New on site 2 days ago
Welcome to 5217 Silver Run Lane, a beautifully maintained and thoughtfully updated 4- bedroom, 2.5-bath home nestled on a landscaped lot in one of Wicomico County's most desirable neighborhoods. Located just minutes from Salisbury's shopping, dining, healthcare, and employment centers, this property offers the convenience of city access while benefiting from county taxes and the absence of city taxes and services. From the moment you arrive, you'll appreciate the home's exceptional curb appeal, mature landscaping, and inviting presence. Inside, more than 3,200 square feet of living space provides a perfect blend of comfort, functionality, and modern upgrades. The renovated kitchen serves as the heart of the home, featuring quartz countertops, Frigidaire Professional appliances, a Wolf 36-inch propane cooktop, beverage station, large island, walk-in pantry, and abundant storage. The spacious primary suite offers a true retreat with dual walk-in closets, a sitting area, and a beautifully updated spa-inspired bath featuring a custom tile shower with triple shower heads. Additional highlights include a dedicated home office with built-in desks, hardwood flooring, a propane fireplace, sunroom breakfast nook, extensive smart home features, integrated security system, and exceptional storage throughout. Outdoor living is equally impressive. The expansive Trex deck is perfect for entertaining and includes a propane connection for a grill and fire table. The fully fenced backyard is complemented by professional landscaping, irrigation, low-voltage accent lighting, a storage shed with electric service, and one of the property's most unique features—a substantial tract of mature woodland behind the home that provides a private natural backdrop and is highly unlikely to be developed without future parcel subdivision. Major system updates provide peace of mind, including a new first-floor HVAC system in 2023, a new second-floor HVAC system in 2026, replacement Pella sliding doors in 2023, updated gutters with leaf protection, a propane water heater, water treatment systems (owned), Nest thermostats, EV charger wiring, generator hookup, and a buried 500-gallon propane tank. Residents enjoy a quiet, well-maintained neighborhood, walkability, and convenient access to downtown Salisbury, Fruitland, and the scenic Upper Ferry area. With no HOA and a long list of recent improvements, this exceptional property offers the rare combination of privacy, modern amenities, and location that today's buyers are seeking. Schedule your private showing and discover everything that makes 5217 Silver Run Lane a truly special place to call home.
#MDWC2024160

SALISBURY

5217 SILVER RUN LANE

4 Beds

2 Baths

3,237 Sq.Ft.

$604,900

MLS#: MDWC2024160
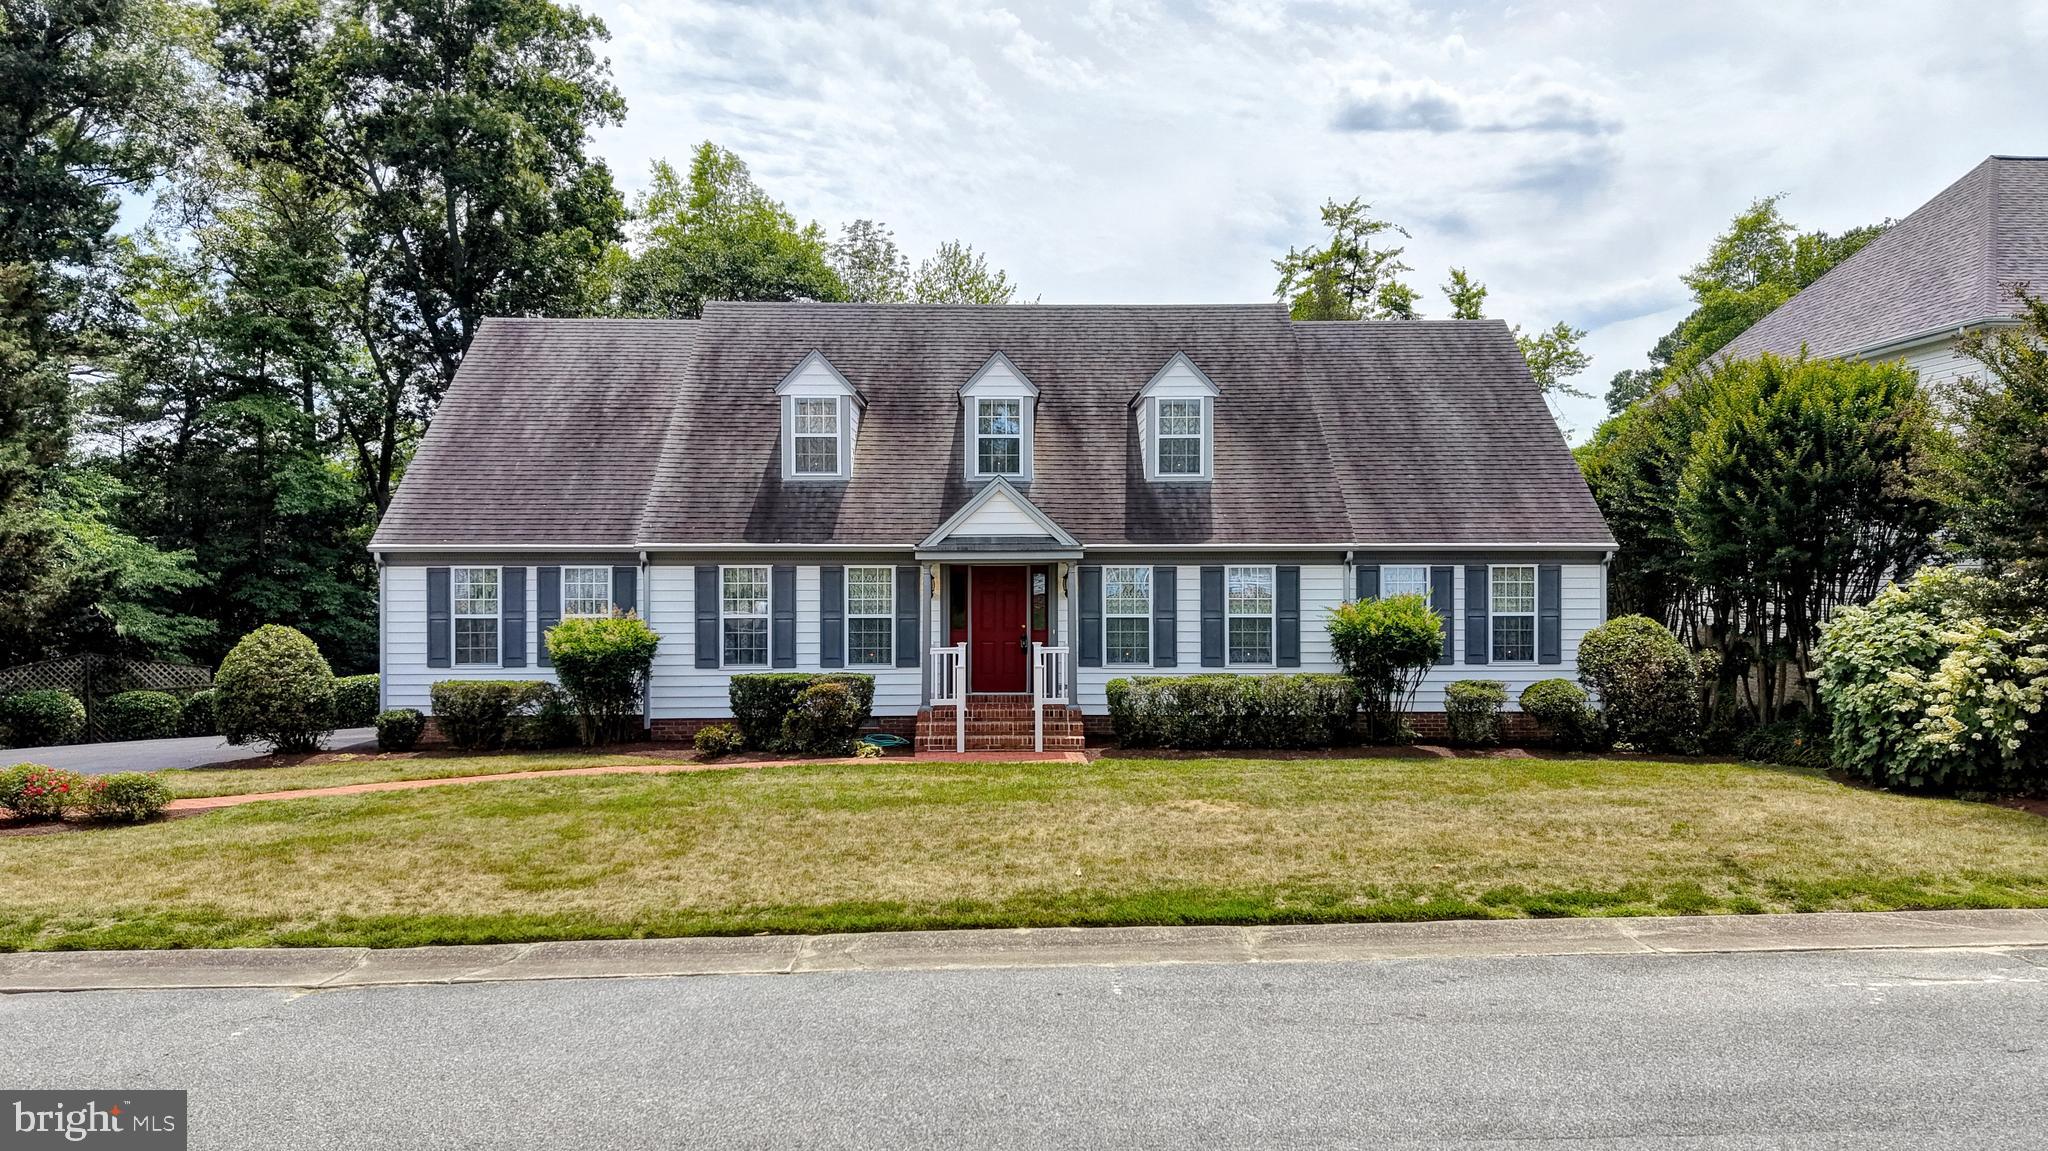
Nestled along scenic  Schumaker Pond, this spacious Cape Cod offers breathtaking water views and timeless craftsmanship by renowned builder John Miller. Meticulously maintained by its original owner, this 4-bedroom, 3.5-bath home combines quality construction with an inviting and functional layout designed for both everyday living and entertaining.

The main level features a spacious primary suite with direct access to the expansive deck overlooking the pond. The thoughtfully designed kitchen offers a large center island, dining area, and open flow into the cozy family room, complete with a fireplace. Doors from the family room, dining room, and primary suite all lead to the full-length deck, creating seamless indoor-outdoor living and capturing the beautiful waterfront setting from multiple rooms. The formal dining room opens to the elegant living room, adding to the home’s spacious feel and ideal entertaining layout.

Upstairs, you’ll find two oversized bedrooms along with generous walk-in attic storage spaces accessible from both rooms. The finished basement provides exceptional additional living space, featuring a large family room with a second fireplace, kitchenette, bedroom, and flexible space perfect for guests, multigenerational living, or recreation.

Conveniently located and offering stunning pond views, abundant storage, and beautifully maintained living spaces throughout, this exceptional home is a rare opportunity to enjoy comfort, space, and waterfront serenity all in one.

di
#MDWC2022992

SALISBURY

1108 GRANBYS RUN

4 Beds

3 Baths

3,300 Sq.Ft.

$570,000

MLS#: MDWC2022992

New on site today
Welcome to an exceptional, fully renovated Colonial in Hidden Acres, one of Salisbury’s most beautiful established communities, known for its spacious homesites and peaceful, country-like setting. Thoughtfully transformed from top to bottom, this impressive residence blends timeless architecture with fresh, sophisticated finishes and the ease of truly move-in-ready living. The gracious main level is designed for both everyday comfort and effortless entertaining. A spacious living room anchored by a corner fireplace flows seamlessly into the dining room and expansive new kitchen. The heart of the home, this beautifully reimagined kitchen offers abundant cabinetry and counter space, gleaming quartz countertops, breakfast-bar seating, and all-new stainless steel appliances. Just beyond the dining room, a light-filled sun room wrapped in windows captures lovely views of the backyard and opens directly to the deck, an inviting setting for morning coffee, relaxed evenings, and entertaining outdoors. A rare main-level primary suite creates a private retreat of its own, complete with a generous walk-in closet and spectacular new ensuite bath. A marble tile surround creates a luxurious backdrop for the soaking tub and oversized rain shower, delivering a serene, spa-like experience at home. A large laundry room and conveniently located powder room complete the main level. Upstairs, three generously sized bedrooms provide wonderful flexibility for family and guests. One offers a walk-in closet and direct access to the beautifully renovated Jack-and-Jill bath, creating the feel and functionality of a second primary suite while still allowing hall access for the additional bedrooms. The extensive renovation continues throughout the property with a new roof, new HVAC, new flooring, renovated kitchen and baths, fresh paint, and even a freshly finished epoxy garage floor, just a sampling of the many improvements made to this remarkable home. An attached garage and wide driveway with additional parking area add everyday convenience. Hidden Acres offers the tranquility and space of a rural setting while keeping everything Salisbury has to offer within easy reach. Salisbury University, Tidal Health, the airport, shopping, dining, and everyday conveniences are just minutes away, while the beaches and attractions of Ocean City are approximately 30 minutes from home. Beautifully updated, exceptionally spacious, and ideally located, this Hidden Acres Colonial offers the rare combination of two primary-suite options, sophisticated renovations, generous indoor and outdoor living spaces, and a setting that feels worlds away, without sacrificing convenience.


Additional highlights include an oversized attached garage and a spacious rear deck overlooking the flat, tree-lined backyard. Situated on 0.97 acres backing to Walston Branch Creek, this private setting offers peaceful surroundings while remaining convenient to Route 13, Route 50, the Salisbury airport and area amenities. This dream home is truly like new!
#MDWC2024132

SALISBURY

30827 WARD ROAD

4 Beds

2 Baths

2,326 Sq.Ft.

$475,000

MLS#: MDWC2024132

 - property

Send a message

Message successfully sent.

Your message

What is 3 + 4 ?

Reason for contacting?

I agree to receive email communication and understand I can unsubscribe at any time.

I agree to be contacted by Charis Realty Group via call, email, and text for real estate services. To opt out, you can reply 'stop' at any time or reply 'help' for assistance. You can also click the unsubscribe link in the emails. Message and data rates may apply. Message frequency may vary. Privacy Policy

Sign Out

Virtual Assistant

Would you like to take the next step with this property? We can help you schedule a showing or virtual tour, or send you more details.

Yes, I would like more information.

Thank You for Your Reply, One of Our Agents will contact you as soon as possible

No, maybe later.

Thank you, you can always contact me via email, phone number or through the contact form.

Realhub AI

Lucy - Your AI-Powered Realtor

Update Your Temporary Password

Personalize your search

Enter your email and we'll notify you immediately when new listings match what you're looking for.

or enter email address

Already have an account ? Login here

Continue your home search

I agree to receive communications and understand I can unsubscribe at any time.

I agree to be contacted by Charis Realty Group via call, email, and text for real estate services. To opt out, you can reply 'stop' at any time or reply 'help' for assistance. You can also click the unsubscribe link in the emails. Message and data rates may apply. Message frequency may vary. Privacy Policy

Already have an account ? Login here

We use cookies

We use cookies primarily for analytics to enhance your experience. By accepting, you agree to our use of these cookies. You can manage your preferences or learn more about our cookies policy.